Save
Ask
Tour
Hide
Share
$180,000
New Listing

53 Rondale Lane
Pennfield Charter Township, MI 49017

For Sale|Single Family Residence|Active
3
Beds
2
Total Baths
2
Full Baths
1,960
SqFt
$92
/SqFt
1957
Built
County:
Calhoun

Due to the health concerns created by Coronavirus we are offering personal 1-1 online video walkthough tours where possible.
Call Now: 1-248-228-6711
Is this the listing for you? We can help make it yours.
1-248-228-6711
53 Rondale Lane53 Rondale Lane53 Rondale Lane53 Rondale Lane
Save
Ask
Tour
Hide
Share

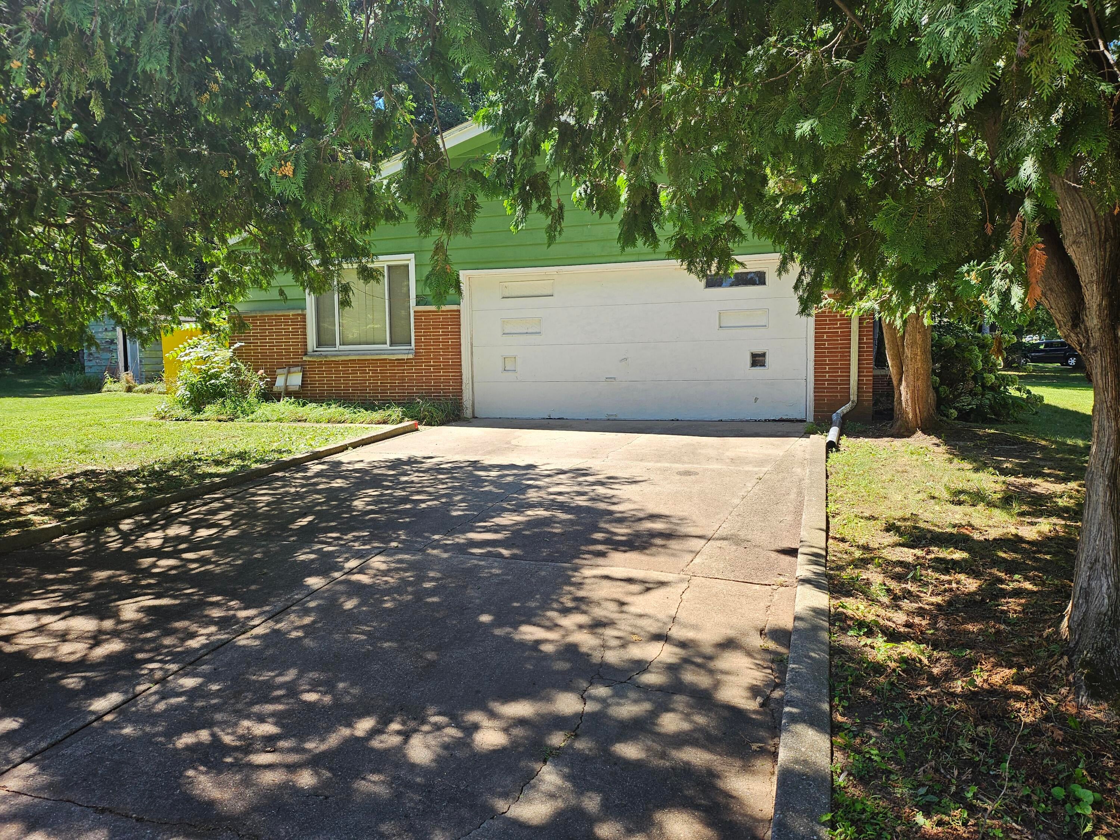
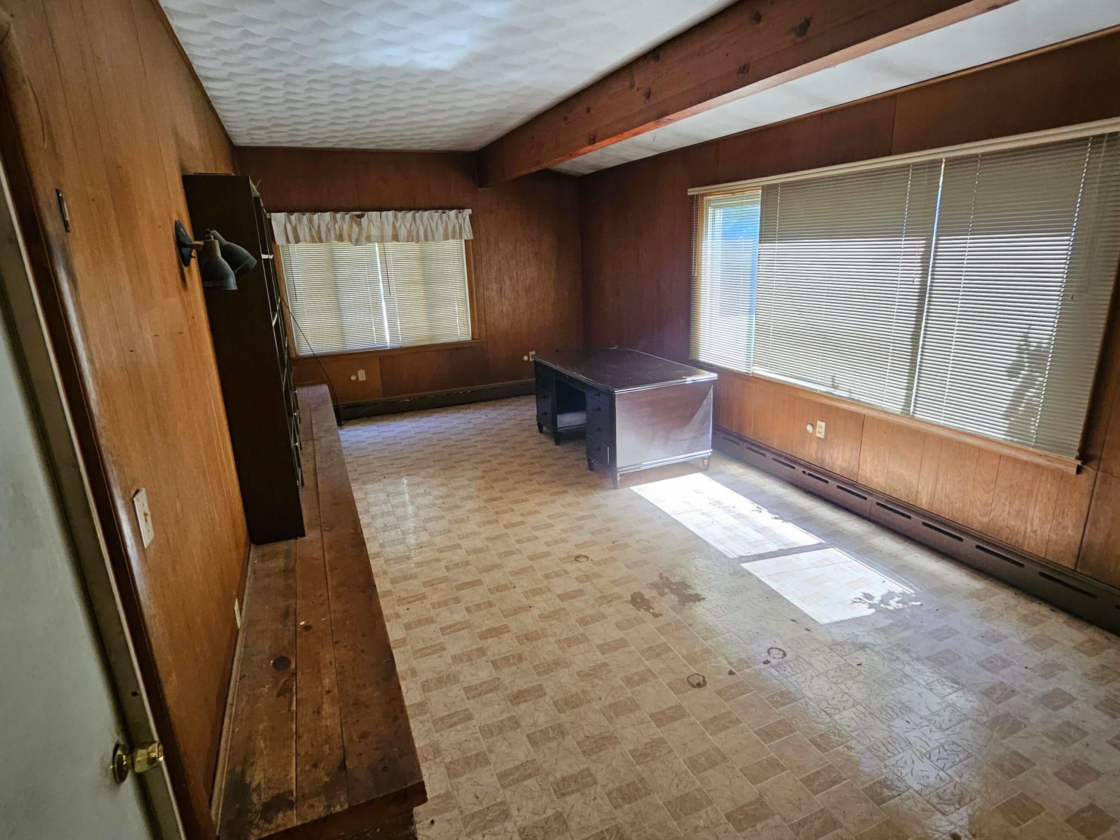
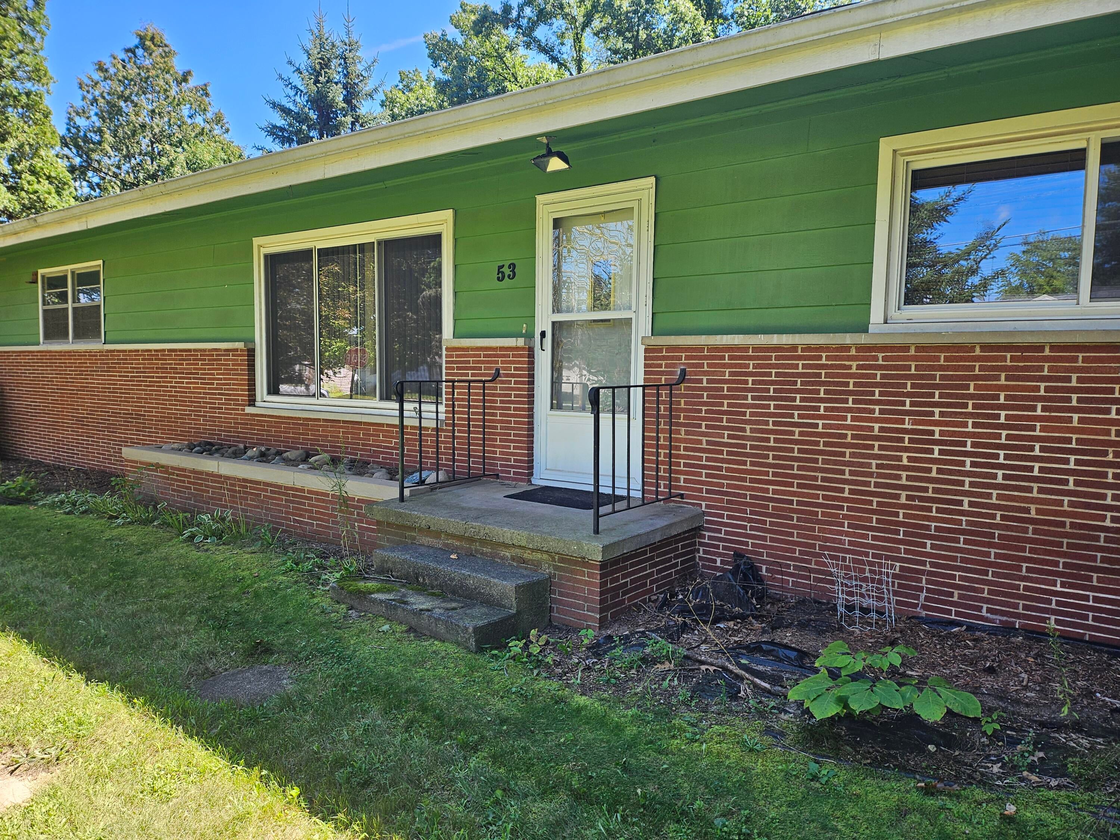
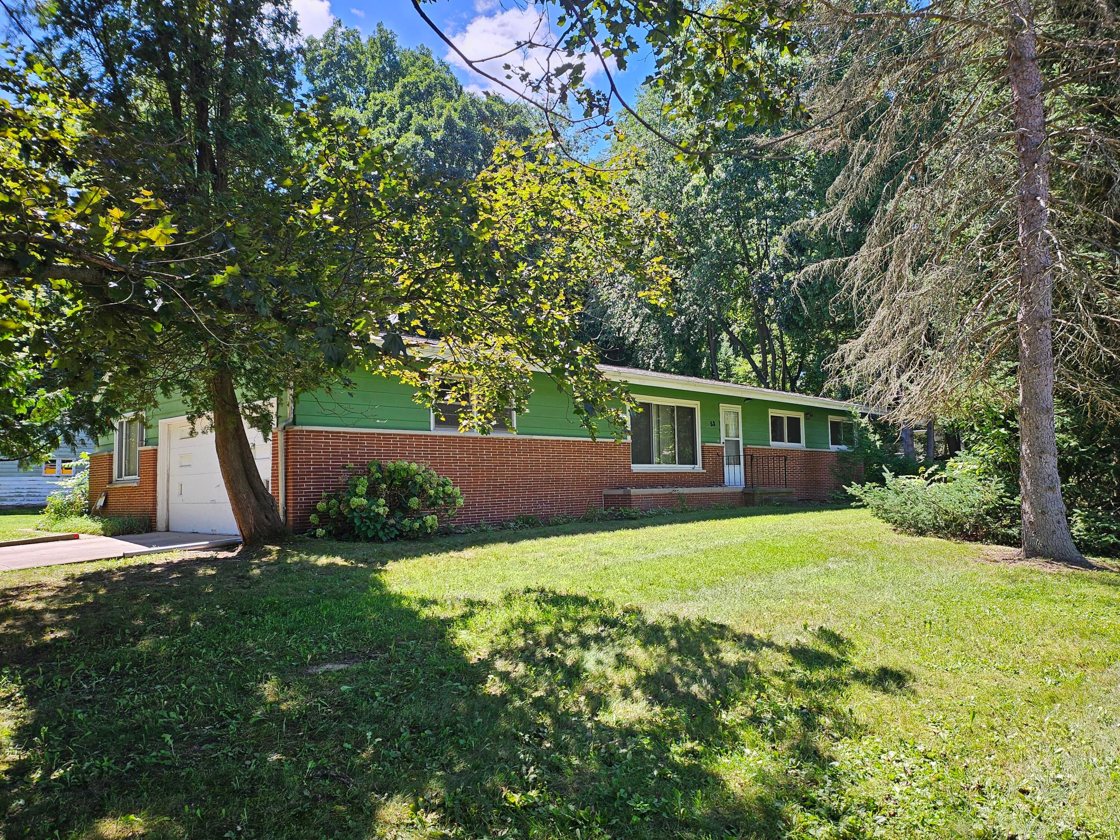
This diamond in the rough offers exceptional potential in Pennfield Schools. Situated on over an acre with mature trees, this 3 bedroom, 2 bath ranch provides a solid foundation for renovation or personalization. The property includes an attached 2 car garage plus a spacious detached 3 car garage, ideal for storage, hobbies, or additional workspace. The large lot offers room for a garden, or simply to enjoy the peaceful setting. The home is being sold as is, and the estate will make no repairs. Home has a newer boiler. With its generous yard, multiple garage spaces, and desirable location, this property presents a rare opportunity to create the home you've envisioned.

Save
Ask
Tour
Hide
Share
Listing Snapshot
Price 
$180,000
Days On Site 
0 Days
Bedrooms 
3
Inside Area (SqFt) 
1,960 sqft
Total Baths 
2
Full Baths 
2
Partial Baths 
N/A
Lot Size 
1.05 Acres
Year Built 
1957
MLS® Number 
64026044827
Status 
Active
Property Tax 
$3,146
HOA/Condo/Coop Fees 
N/A
Sq Ft Source 
Public Records
Friends & Family
Recent Activity
4 hours agoListing first seen on site
4 hours agoListing updated with changes from the MLS®
General Features
Acres 
1.05
Attached Garage 
Yes
Cross Street 
Garden and Rondale
Garage 
Yes
Garage Spaces 
5
Parking 
AttachedConcreteDetached
Property Sub Type 
Single Family Residence
Sewer 
Public Sewer
Special Circumstances 
Standard
SqFt Above 
1440
SqFt Below 
520
SqFt Total 
2603
Style 
Ranch
Water Source 
PrivateWell
Interior Features
Appliances 
DryerRefrigeratorRangeWasherWater Softener Rented
Basement 
FinishedFull
Cooling 
Attic Fan
Fireplace 
Yes
Fireplace Features 
Living RoomRecreation Room
Fireplaces 
2
Flooring 
CarpetWood
Heating 
Hot WaterNatural Gas
Laundry Features 
In Basement
BathFull 
Level - Main
Bedroom 2 
Level - Main
Bedroom 3 
Level - Main
Den 
Level - Main
Dining Room 
Level - Main
Game Room 
Level - Basement
Kitchen 
Level - Main
Laundry 
Level - Basement
Living Room 
Level - Main
Master Bedroom 
Level - Main
Save
Ask
Tour
Hide
Share
Exterior Features
Construction Details 
BrickWood Siding
Roof 
Shingle
Community Features
Financing Terms Available 
CashConventional
MLS Area 
Area96021PennfieldTwp
Roads 
Paved
School District 
Pennfield
Schools
School District
Pennfield
Elementary School
Unknown
Middle School
Unknown
High School
Unknown
Listing courtesy of RE/MAX Perrett Associates: [email protected]


IDX provided courtesy of Realcomp II Ltd. via BattleCreekAreaAssociationofREALTORS. Copyright © 2026 Realcomp II Ltd. Shareholders.

IDX information is provided exclusively for consumers' personal, non-commercial use and may not be used for any purpose other than to identify prospective properties consumers may be interested in purchasing and that the data is deemed reliable but not guaranteed accurate by the MLS.

Neighborhood & Commute
Source: Walkscore
Disclosure: Community information and market data powered by Constellation Data Labs. Information is deemed reliable but not guaranteed.
Save
Ask
Tour
Hide
Share