Save
Ask
Tour
Hide
Share
$439,900
New Listing

17334 10 Mile Road
Emmett Charter Township, MI 49014

For Sale|Single Family Residence|Active
5
Beds
3
Total Baths
3
Full Baths
2,550
SqFt
$173
/SqFt
1990
Built
County:
Calhoun

Due to the health concerns created by Coronavirus we are offering personal 1-1 online video walkthough tours where possible.
Call Now: 1-248-228-6711
Is this the listing for you? We can help make it yours.
1-248-228-6711
17334 10 Mile Road17334 10 Mile Road17334 10 Mile Road17334 10 Mile Road
Save
Ask
Tour
Hide
Share

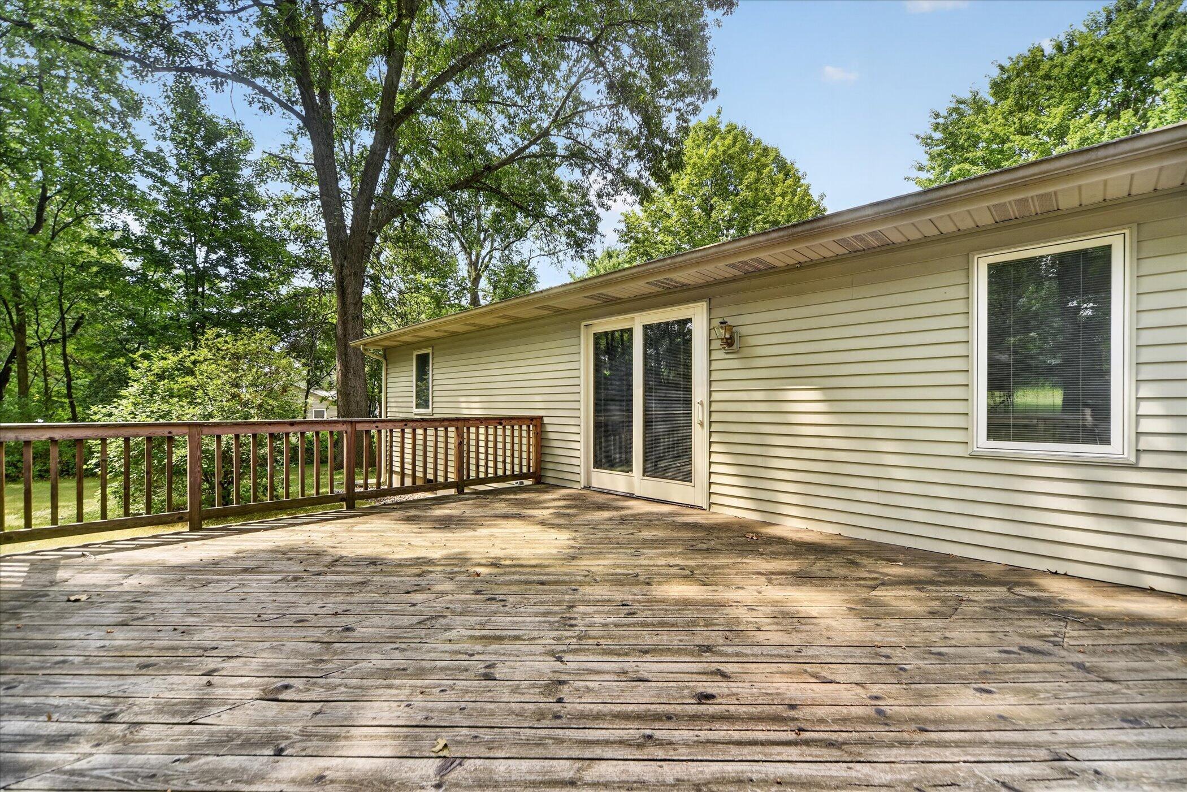
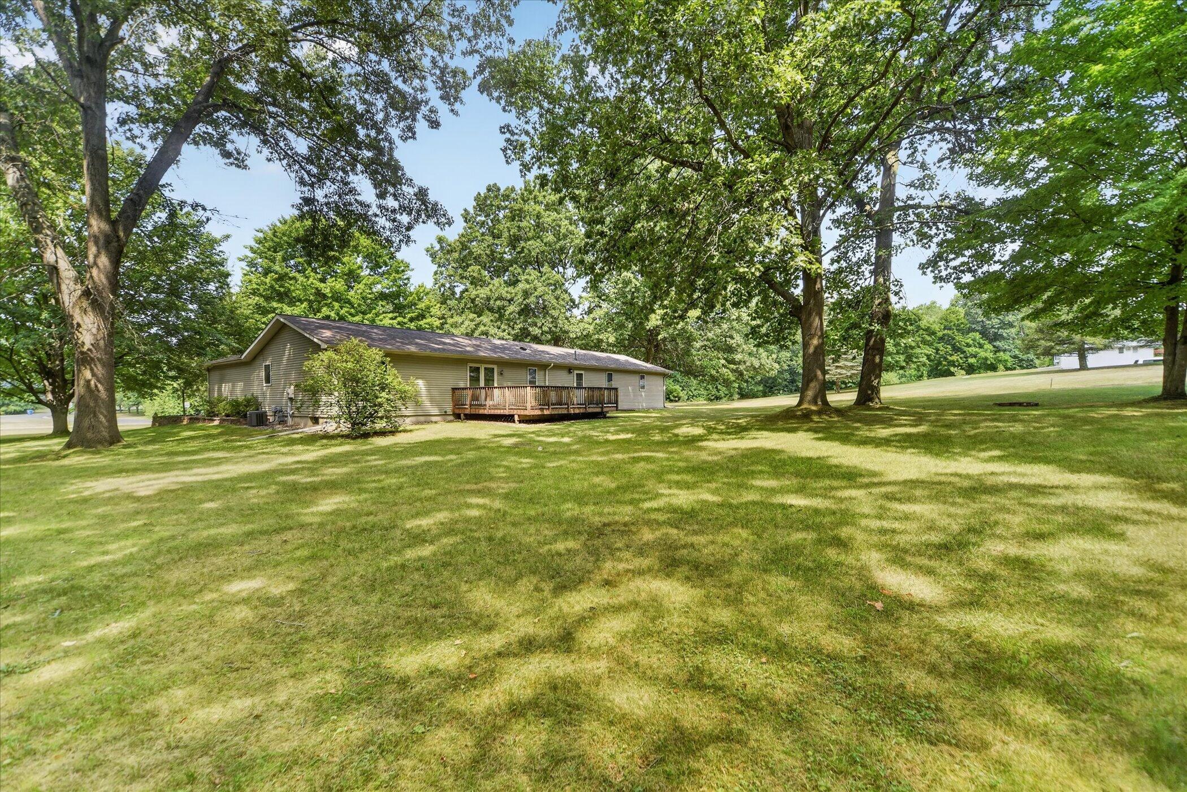
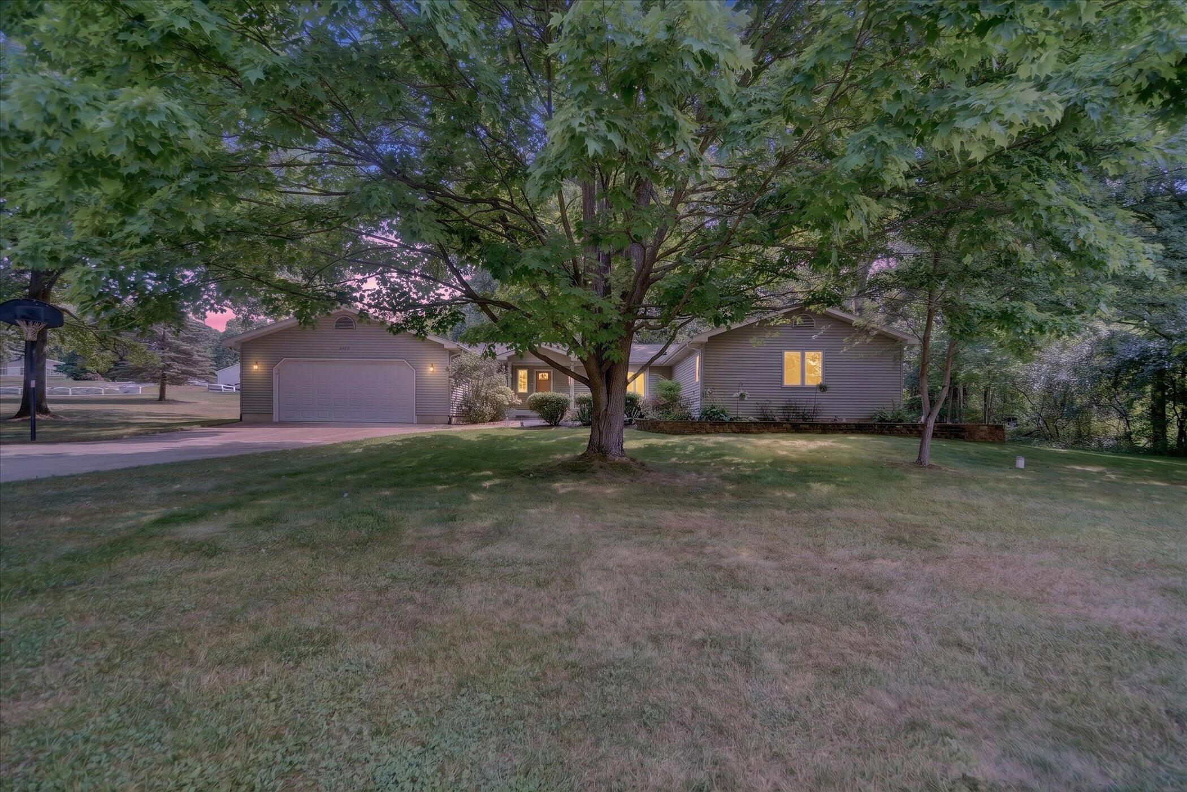
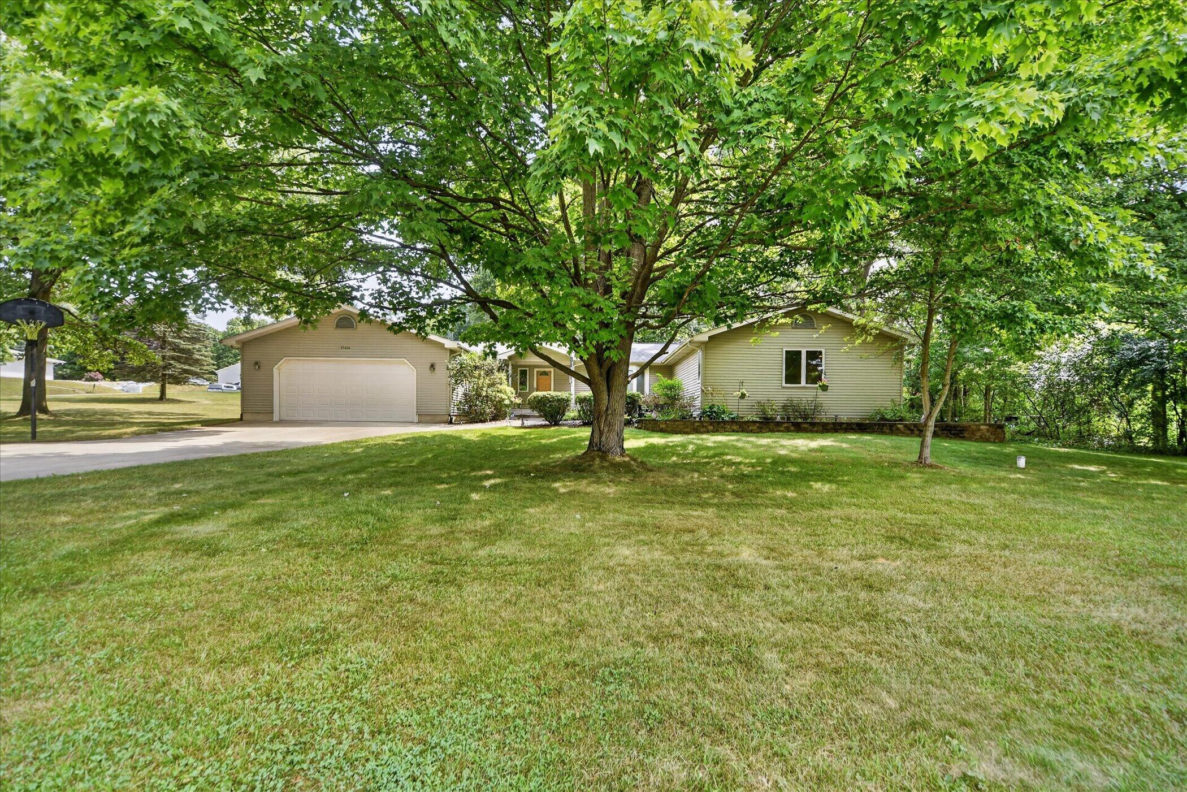
$439,900.00: This single-family residence in the Harper Creek School District offers five bedrooms and three full bathrooms across 2,550 square feet of finished living space. The generous layout provides ample room for comfortable living and entertaining, while the two-car garage accommodates vehicles and storage needs. Built for lasting value, this home delivers solid square footage and functional design that supports long-term ownership and investment. The home is located in relative close proximity to the Wattles Park Elementary School & Wattles Park Mens Club athletic facilites. Plus, the FireKeepers Casino, I-94 & the BlueOval Battery Park (where Ford Motor Company is building an electric vehicle battery plant for their EVs) are nearby. Other features include: central air, natural gas heat, large deck, enclosed/formal entry, paved driveway, Pella windows, Maple kitchen cabinets & appliances on a nearly one acre lot. Do not miss the opportunity to schedule an appointment today.

Save
Ask
Tour
Hide
Share
Listing Snapshot
Price 
$439,900
Days On Site 
0 Days
Bedrooms 
5
Inside Area (SqFt) 
2,550 sqft
Total Baths 
3
Full Baths 
3
Partial Baths 
N/A
Lot Size 
0.98 Acres
Year Built 
1990
MLS® Number 
64026045748
Status 
Active
Property Tax 
$4,841
HOA/Condo/Coop Fees 
N/A
Sq Ft Source 
Public Records
Friends & Family
Recent Activity
5 hours agoListing first seen on site
5 hours agoListing updated with changes from the MLS®
General Features
Acres 
0.98
Attached Garage 
Yes
Cross Street 
Thelma Drive & Verona Road
Disclosures 
Mineral Rights Excluded
Foundation 
Slab
Garage 
Yes
Garage Spaces 
2
Parking 
AttachedConcreteGarage Faces FrontGarage Door OpenerPaved
Property Sub Type 
Single Family Residence
Sewer 
Septic Tank
Special Circumstances 
Standard
SqFt Above 
2550
SqFt Below 
600
SqFt Total 
4062
Style 
Ranch
Utilities 
Natural Gas ConnectedPhone Available
Water Source 
PrivateWell
Zoning 
Other
Interior Features
Appliances 
Gas Water HeaterDishwasherDryerMicrowaveRefrigeratorRangeWasherWater Softener Owned
Basement 
Crawl SpacePartialPartially Finished
Cooling 
Ceiling Fan(s)Central Air
Flooring 
CarpetCeramic TileVinyl
Heating 
Forced AirNatural Gas
Interior 
Pantry
Laundry Features 
Gas Dryer HookupIn Basement
Window Features 
Insulated Windows
BathFull 
Level - Main
Bedroom 2 
Level - MainDescription - The smallest bedroom. The primary bedroom is accessed through this bedroom.
Bedroom 3 
Level - MainDescription - Located in the Southeast corner of the house.
Bedroom 4 
Level - MainDescription - Located in the Northeast wing.
Game Room 
Level - Basement
Kitchen 
Level - MainDescription - Includes appliances (gas range), pantry, pullout drawers, access to the deck.
Laundry 
Level - BasementDescription - Includes washer & dryer (gas).
Living Room 
Level - Main
Master Bathroom 
Level - Main
Master Bedroom 
Level - MainDescription - Walk-in closet. Access is through the smallest bedroom.
Other 
Level - MainDescription - Access to the kitchen and the deck.
Save
Ask
Tour
Hide
Share
Exterior Features
Construction Details 
Vinyl Siding
Lot Features 
Level
Patio And Porch 
Deck
Roof 
Shingle
Windows/Doors 
Insulated Windows
Community Features
Financing Terms Available 
CashConventional
MLS Area 
Area96071EmmettTwp
Roads 
Paved
School District 
HarperCreek
Schools
School District
HarperCreek
Elementary School
Unknown
Middle School
Unknown
High School
Unknown
Listing courtesy of RE/MAX Perrett Associates: [email protected]


IDX provided courtesy of Realcomp II Ltd. via BattleCreekAreaAssociationofREALTORS. Copyright © 2026 Realcomp II Ltd. Shareholders.

IDX information is provided exclusively for consumers' personal, non-commercial use and may not be used for any purpose other than to identify prospective properties consumers may be interested in purchasing and that the data is deemed reliable but not guaranteed accurate by the MLS.

Neighborhood & Commute
Source: Walkscore
Disclosure: Community information and market data powered by Constellation Data Labs. Information is deemed reliable but not guaranteed.
Save
Ask
Tour
Hide
Share