Save
Ask
Tour
Hide
Share
$265,000
New Listing

333 N Grand Street
Marshall City, MI 49068

For Sale|Single Family Residence|Active
4
Beds
3
Total Baths
2
Full Baths
1
Partial Bath
1,388
SqFt
$191
/SqFt
1960
Built
County:
Calhoun

Due to the health concerns created by Coronavirus we are offering personal 1-1 online video walkthough tours where possible.
Call Now: 1-248-228-6711
Is this the listing for you? We can help make it yours.
1-248-228-6711
333 N Grand Street333 N Grand Street333 N Grand Street333 N Grand Street
Save
Ask
Tour
Hide
Share

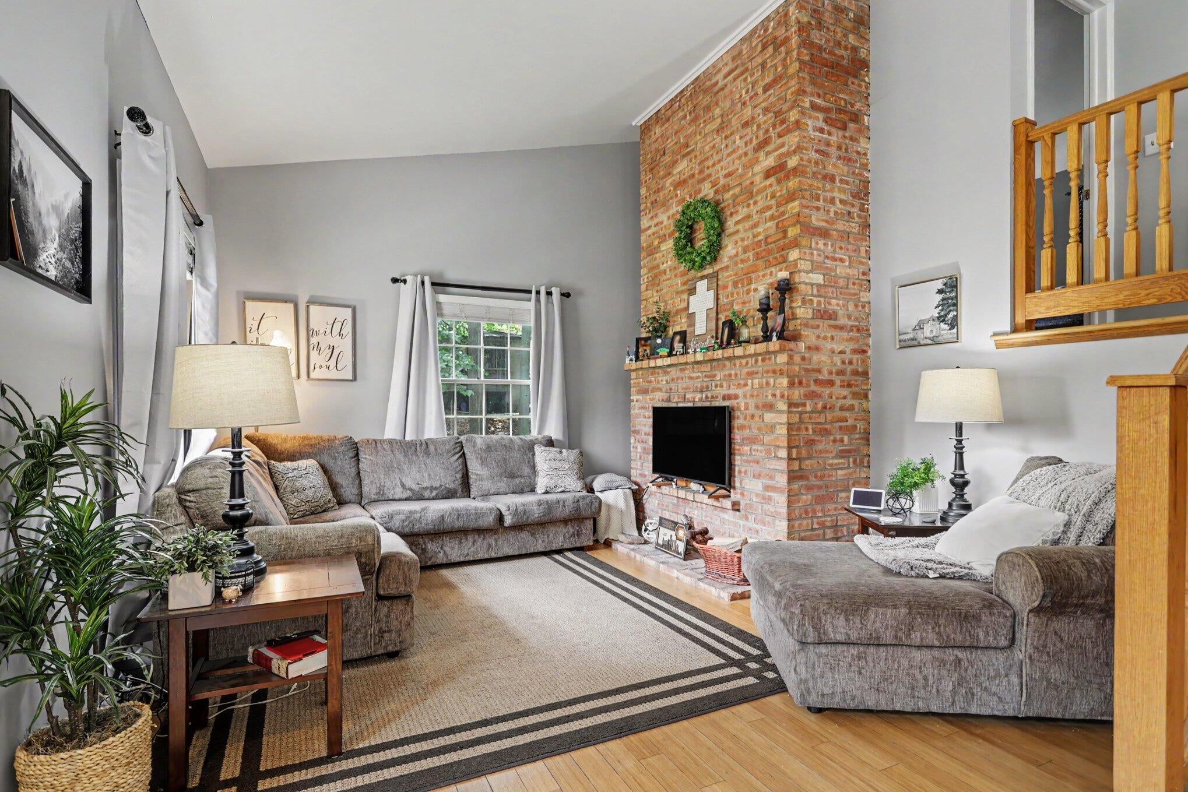
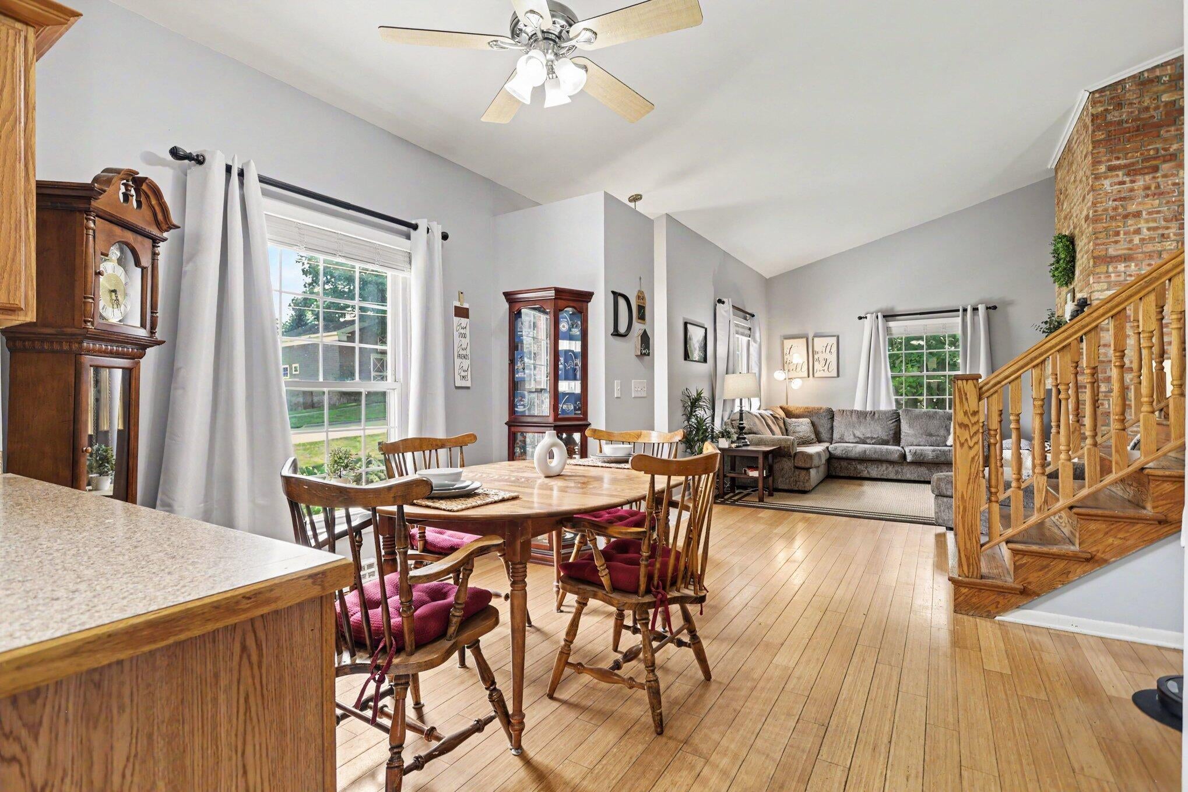
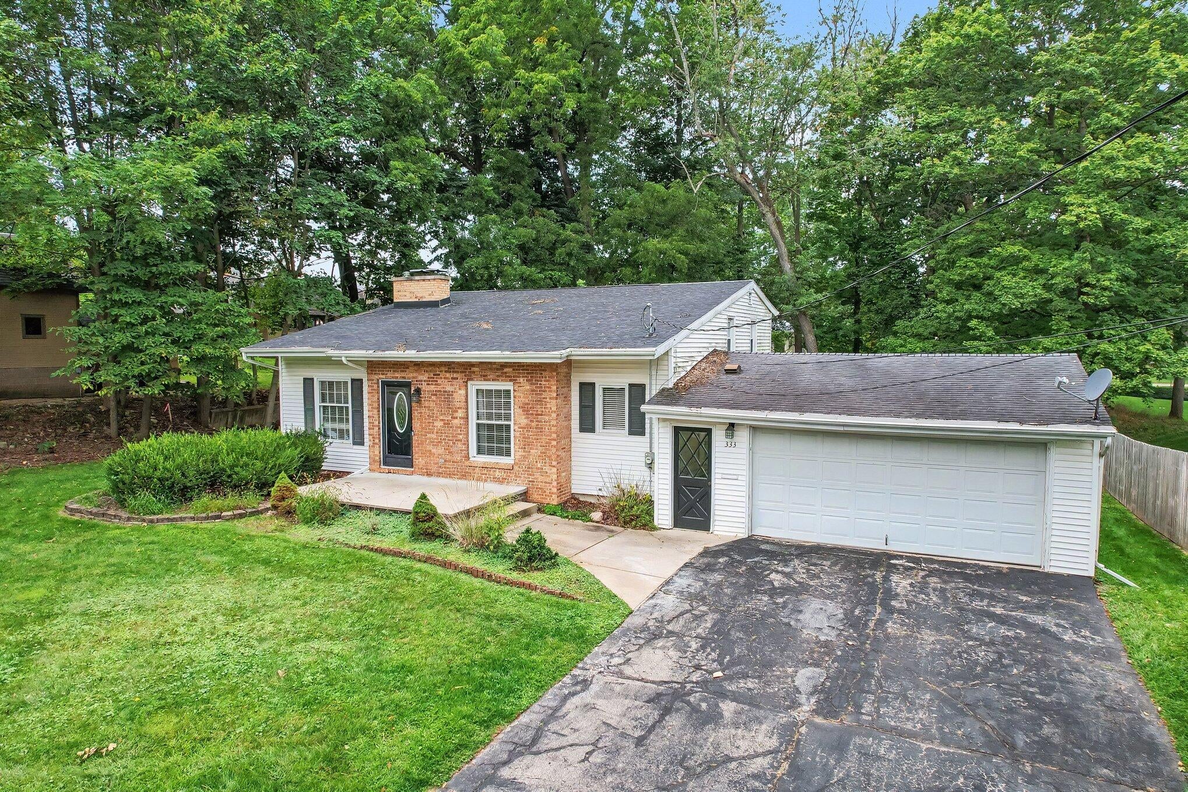
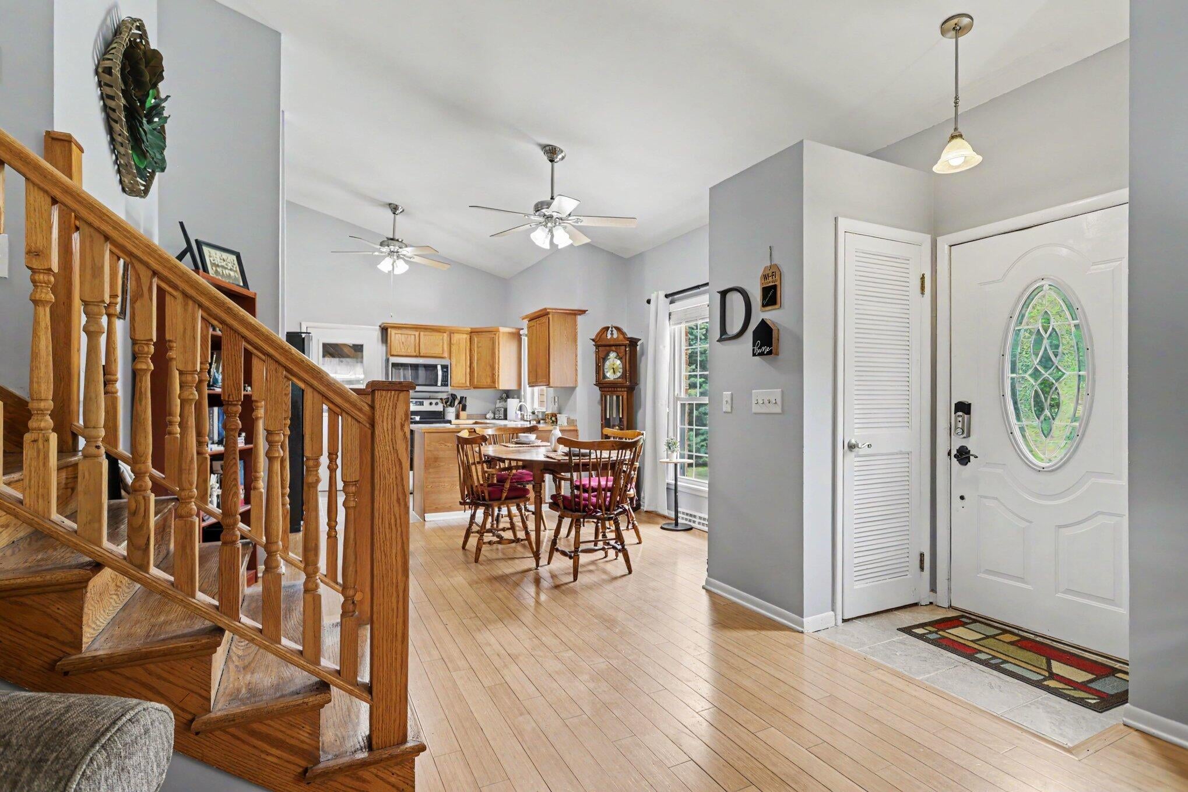
WELCOME HOME TO THIS SPACIOUS 4-BEDROOM, 2.5 BATH QUAD-LEVEL HOME, OFFERING A WONDERFUL BLEND OF COMFORT, CHARACTER, AND STYLE. Nestled on a quiet City of Marshall north neighborhood cul-de-sac, with very low traffic, this home features a 2-car attached garage, hardwood floors, and 2 fireplaces that add warmth and charm. The lower-level walkout family room provides easy access to the backyard and creates an inviting space for relaxing or entertaining. Ideally located just 3 blocks from downtown Marshall where you'll be close to shopping, dining, restaurants, schools, and major highways for commuting. Enjoy all that Marshall has to offer, including its welcoming small-town charm, vibrant community events, and seasonal festivals. A wonderful place to call home! CALL LORI STURDEVANT 269-579-3626 FOR YOUR OPPORTUNITY TO TOUR THIS HOME IN A FABULOUS LOCATION AT A GREAT PRICE!

Save
Ask
Tour
Hide
Share
Listing Snapshot
Price 
$265,000
Days On Site 
0 Days
Bedrooms 
4
Inside Area (SqFt) 
1,388 sqft
Total Baths 
3
Full Baths 
2
Partial Baths 
1
Lot Size 
0.33 Acres
Year Built 
1960
MLS® Number 
64026045789
Status 
Active
Property Tax 
$5,659
HOA/Condo/Coop Fees 
N/A
Sq Ft Source 
N/A
Friends & Family
Recent Activity
3 hours agoListing first seen on site
3 hours agoListing updated with changes from the MLS®
General Features
Acres 
0.33
Attached Garage 
Yes
Cross Street 
W Prospect St
Garage 
Yes
Garage Spaces 
2
Parking 
AttachedGarage Door OpenerPaved
Property Sub Type 
Single Family Residence
Sewer 
Public Sewer
Special Circumstances 
Standard
SqFt Above 
974
SqFt Below 
1387
SqFt Total 
1891
Utilities 
Cable ConnectedPhone Available
Water Source 
Public
Interior Features
Appliances 
Gas Water HeaterDishwasherDryerMicrowaveOvenRefrigeratorRangeWasher
Basement 
Crawl SpaceFullWalk-Out Access
Cooling 
Ceiling Fan(s)Central Air
Fireplace 
Yes
Fireplace Features 
Family RoomLiving Room
Fireplaces 
2
Flooring 
Ceramic Tile
Heating 
Forced AirNatural Gas
Interior 
Wet Bar
Laundry Features 
In Basement
Window Features 
Bay Window(s)ScreensWindow Treatments
BathFull 
Level - Lower
BathLav 
Level - Upper
Bedroom 2 
Level - Upper
Bedroom 3 
Level - Upper
Bedroom 4 
Level - Lower
Family Room 
Level - Lower
Kitchen 
Level - Main
Living Room 
Level - Main
Master Bedroom 
Level - Upper
Other 
Level - Main
Save
Ask
Tour
Hide
Share
Exterior Features
Construction Details 
BrickVinyl Siding
Exterior 
Garden
Fencing 
Back Yard
Lot Features 
LevelWooded
Patio And Porch 
PatioPorch
Roof 
Composition
Windows/Doors 
Bay Window(s)ScreensWindow Treatments
Community Features
Financing Terms Available 
CashFHAUSDA LoanVA Loan
MLS Area 
Area96082Marshall
Roads 
Paved
School District 
MarshallAlbion
Schools
School District
MarshallAlbion
Elementary School
Unknown
Middle School
Unknown
High School
Unknown
Listing courtesy of Berkshire Hathaway HomeServices Michigan Real Estate: [email protected]


IDX provided courtesy of Realcomp II Ltd. via BattleCreekAreaAssociationofREALTORS. Copyright © 2026 Realcomp II Ltd. Shareholders.

IDX information is provided exclusively for consumers' personal, non-commercial use and may not be used for any purpose other than to identify prospective properties consumers may be interested in purchasing and that the data is deemed reliable but not guaranteed accurate by the MLS.

Neighborhood & Commute
Source: Walkscore
Disclosure: Community information and market data powered by Constellation Data Labs. Information is deemed reliable but not guaranteed.
Save
Ask
Tour
Hide
Share