Save
Ask
Tour
Hide
Share
$259,900
New Listing

198 Ashton Lake Drive
Battle Creek City, MI 49015

For Sale|Condominium|Active
2
Beds
2
Total Baths
2
Full Baths
1,290
SqFt
$201
/SqFt
2001
Built
County:
Calhoun

Due to the health concerns created by Coronavirus we are offering personal 1-1 online video walkthough tours where possible.
Call Now: 1-248-228-6711
Is this the listing for you? We can help make it yours.
1-248-228-6711
198 Ashton Lake Drive198 Ashton Lake Drive198 Ashton Lake Drive198 Ashton Lake Drive
Save
Ask
Tour
Hide
Share

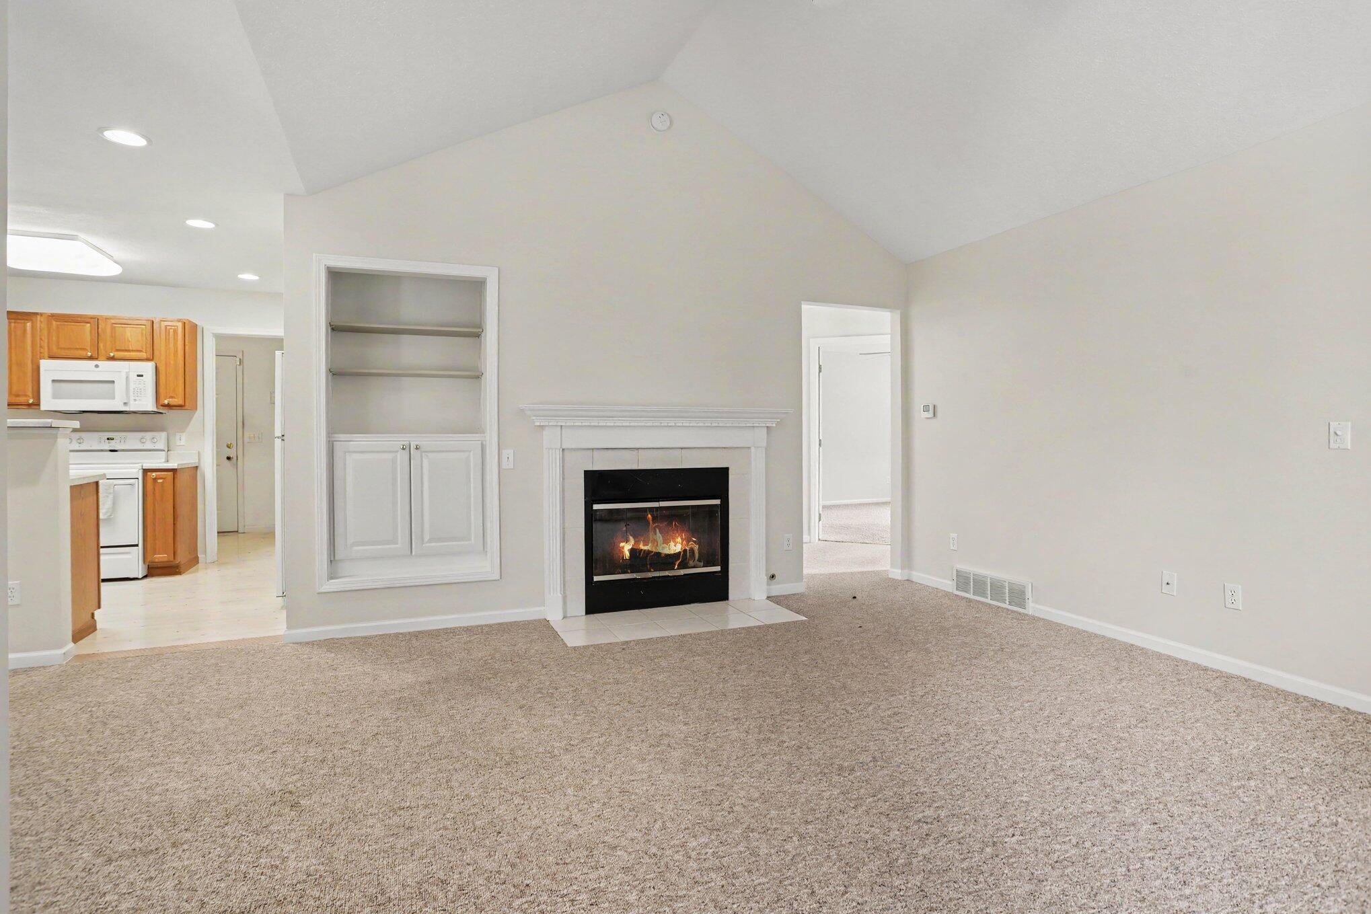
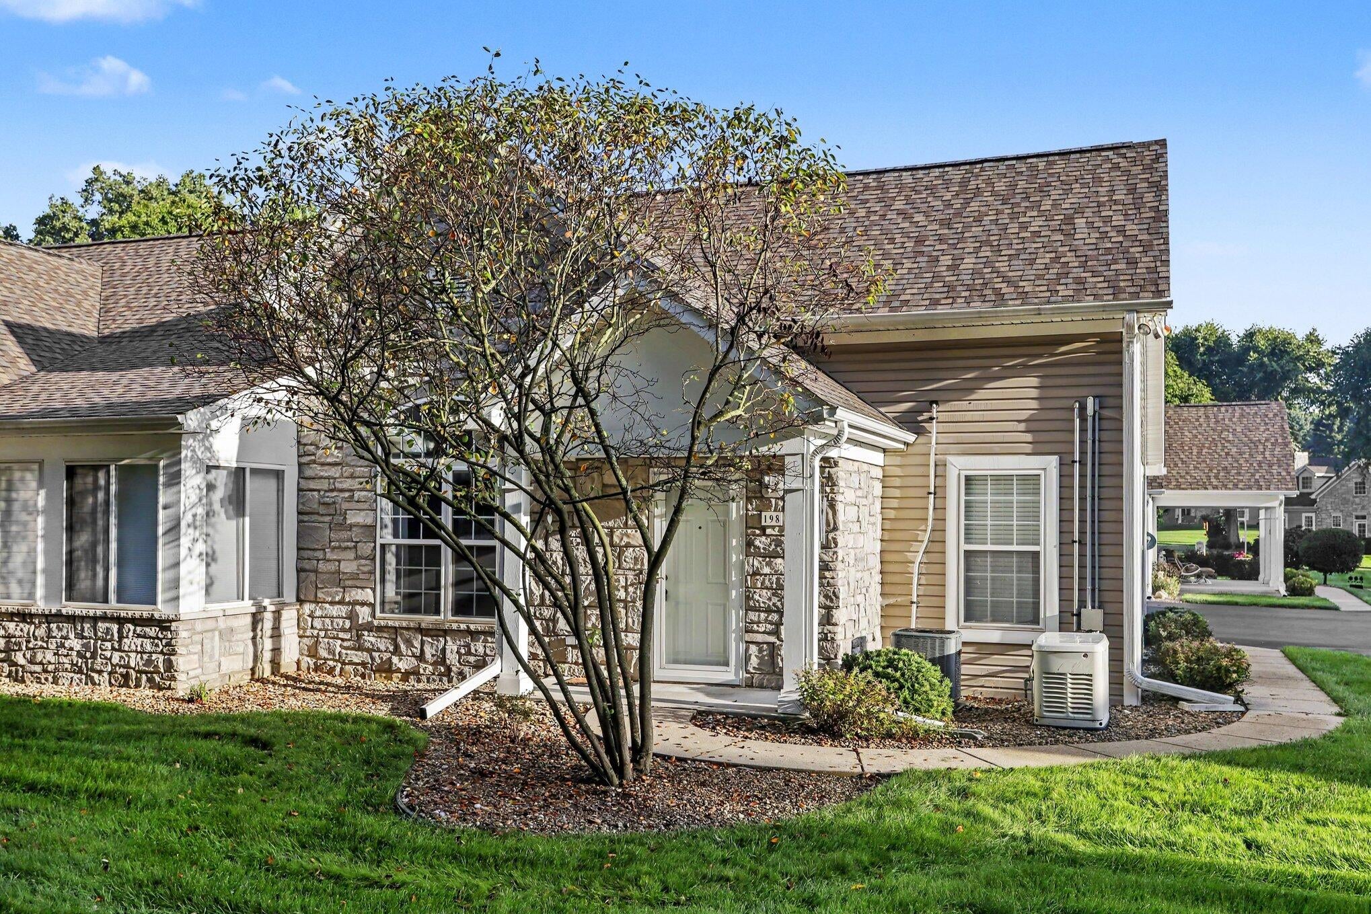
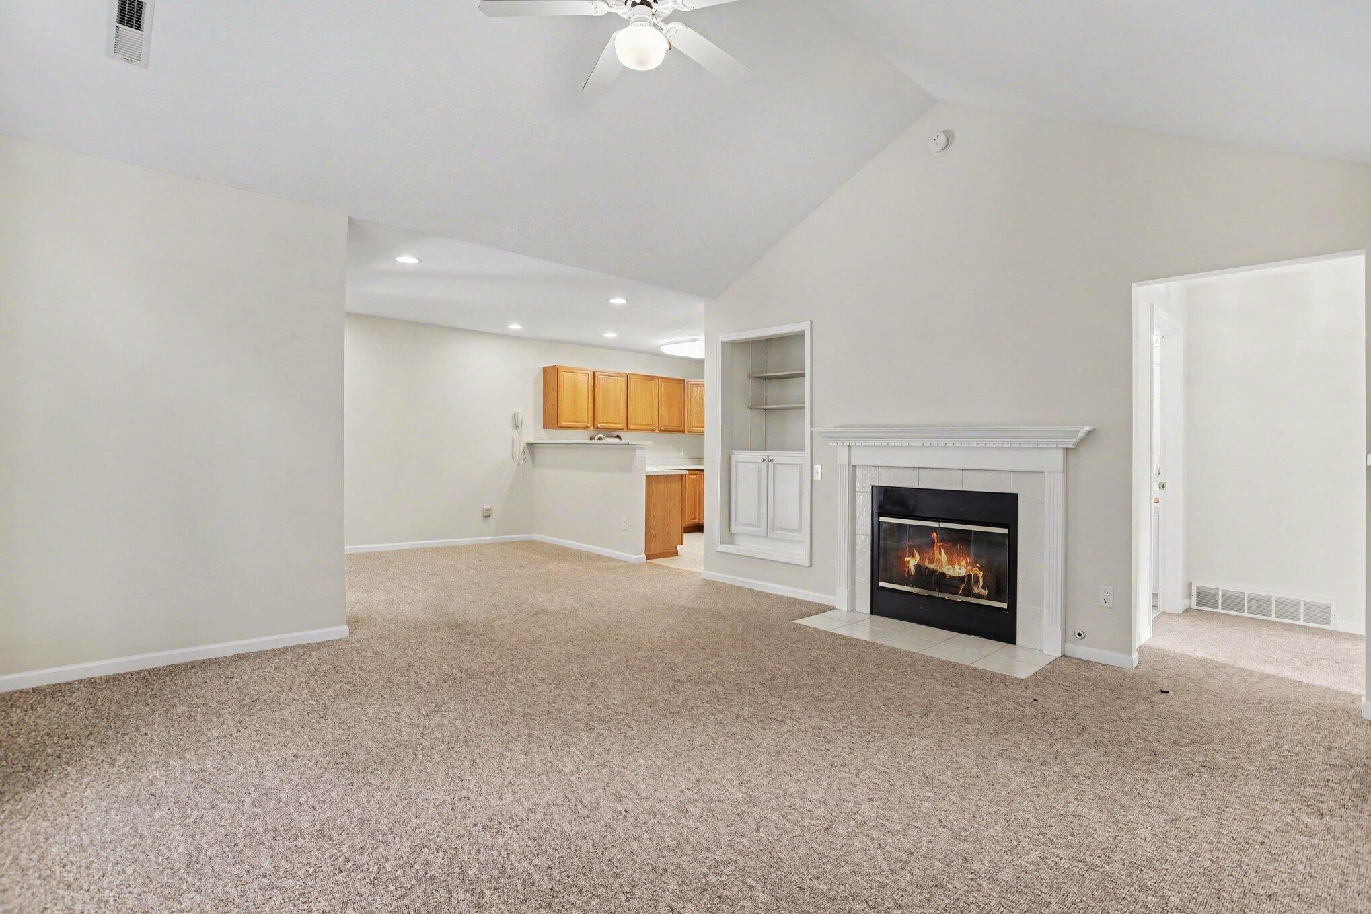
ASHTON LAKE CONDO! Enjoy easy one-level living in this desirable 2-bedroom, 2-bath condo, conveniently located directly across from the clubhouse, pool, and tennis courts. Nestled against the woods, this home offers a peaceful, private setting with a country feel. The inviting living room features a gas fireplace, while the bright all-season room is surrounded by windows overlooking the wooded backdrop. For added peace of mind, you have a newer furnace and the condo is equipped with a Generac whole-home generator directly wired to the home. The attached 2-car garage provides convenient interior access to the laundry room. A great combination of comfort, privacy, and convenience in the desirable Ashton Lake community! CALL OR TEXT LISTING AGENT WILLIAM COATS FOR PRIVATE SHOWING 517-617-1979

Save
Ask
Tour
Hide
Share
Listing Snapshot
Price 
$259,900
Days On Site 
0 Days
Bedrooms 
2
Inside Area (SqFt) 
1,290 sqft
Total Baths 
2
Full Baths 
2
Partial Baths 
N/A
Lot Size 
N/A
Year Built 
2001
MLS® Number 
64026048649
Status 
Active
Property Tax 
$4,609.61
HOA/Condo/Coop Fees 
$350 monthly
Sq Ft Source 
Public Records
Friends & Family
Recent Activity
10 hours agoListing first seen on site
10 hours agoListing updated with changes from the MLS®
General Features
Attached Garage 
Yes
Cross Street 
S Hills and Beachfield
Disclosures 
Mineral Rights Excluded
Foundation 
Slab
Garage 
Yes
Garage Spaces 
2
Parking 
AttachedGarage Door OpenerShared Driveway
Pets 
Yes
Property Sub Type 
Condominium
Sewer 
Public Sewer
Special Circumstances 
Standard
SqFt Above 
1290
SqFt Total 
1290
Style 
Other
Water Source 
Public
Interior Features
Appliances 
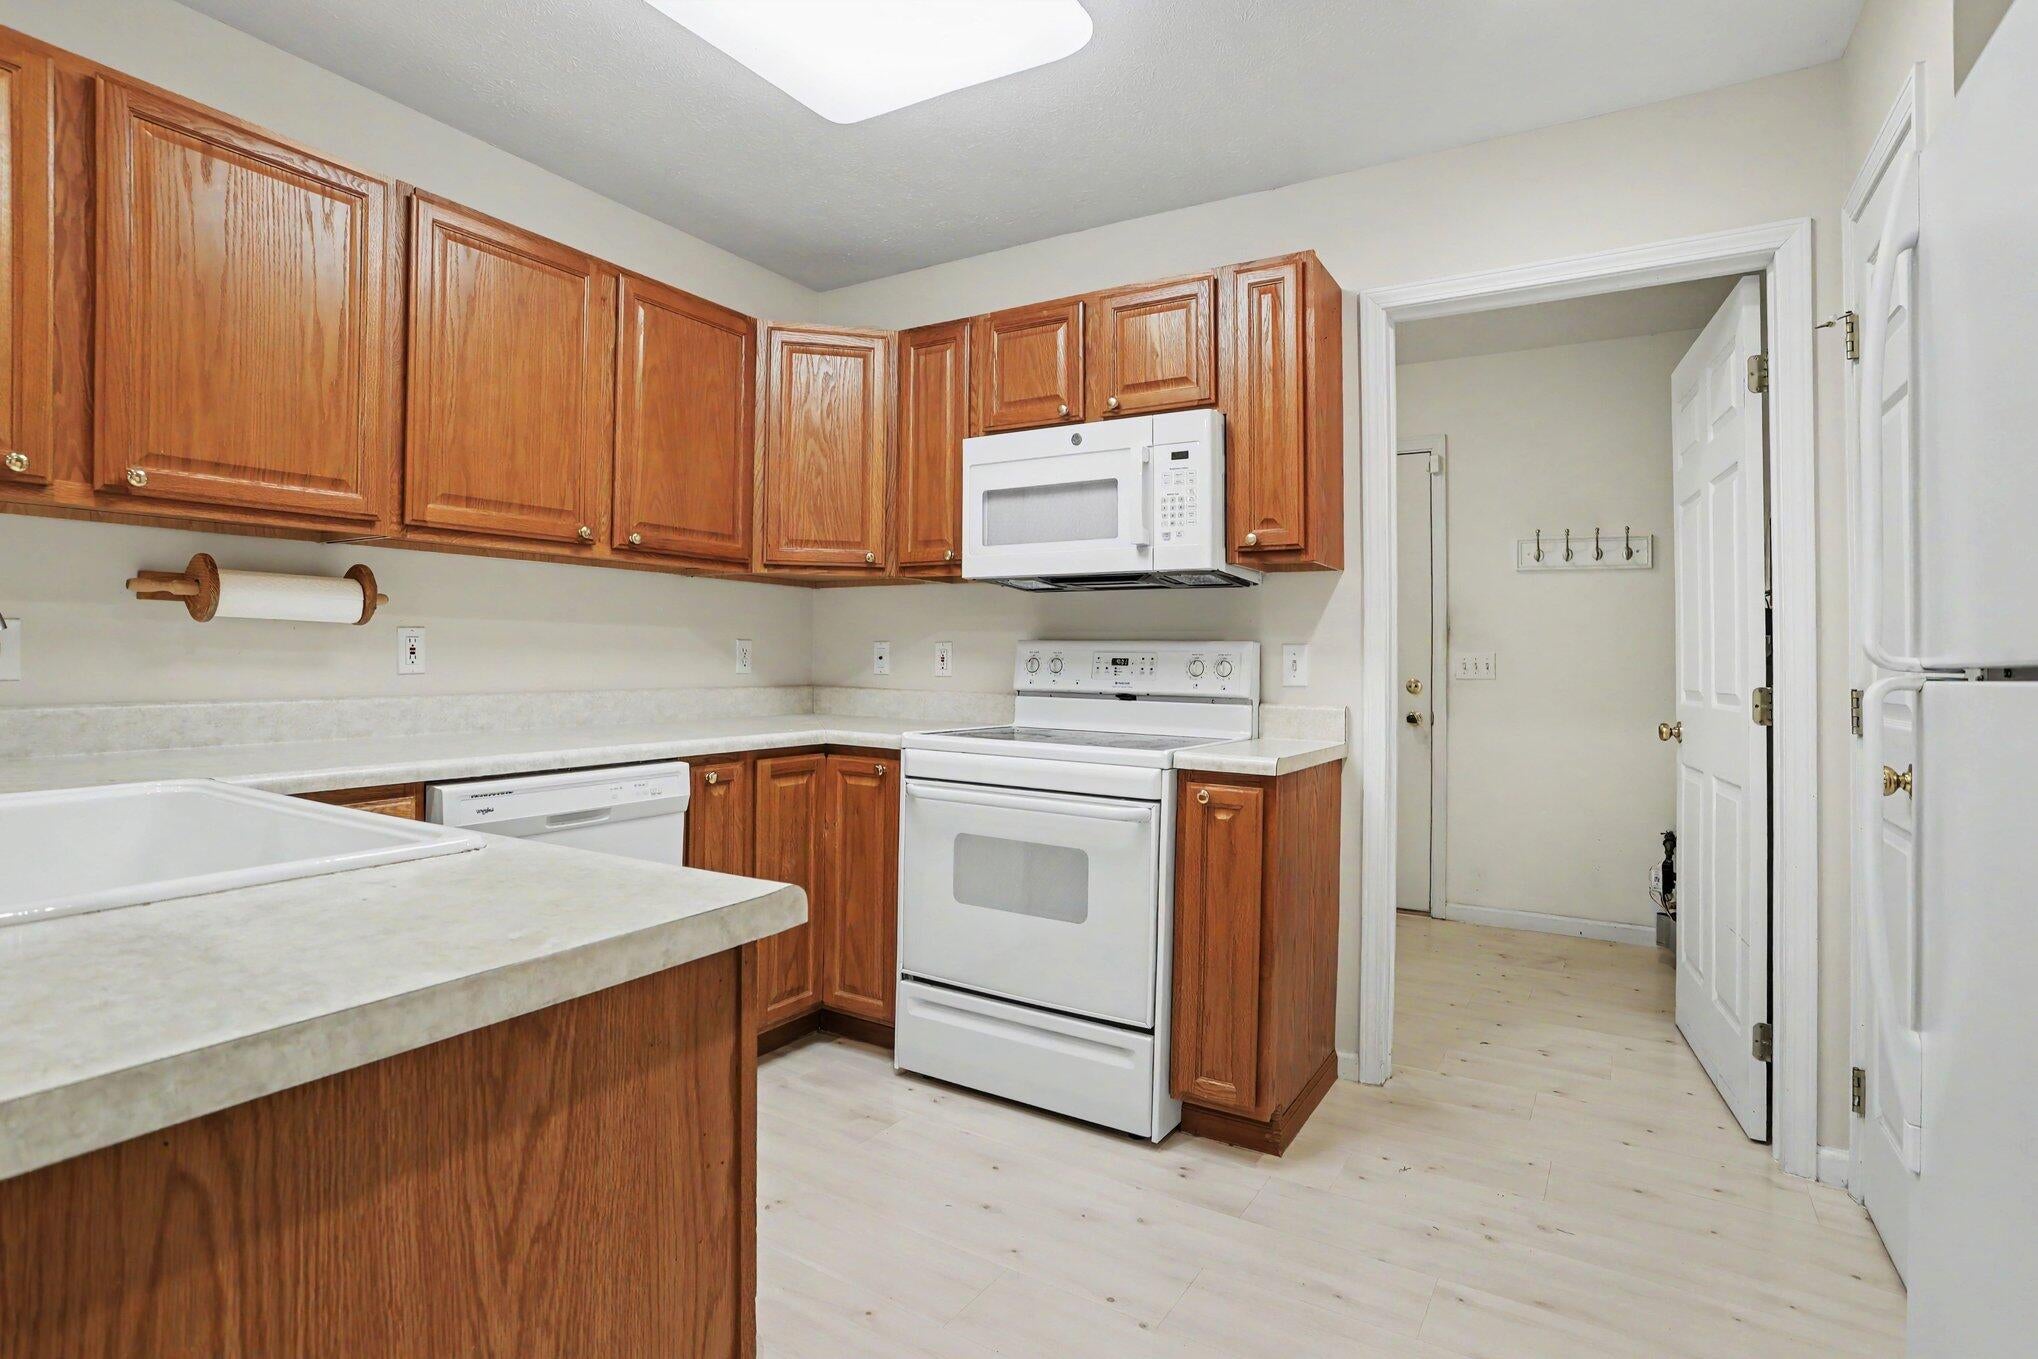
Gas Water HeaterDishwasherMicrowaveRefrigeratorRangeWater Softener Owned
Cooling 
Ceiling Fan(s)Central Air
Fireplace 
Yes
Fireplace Features 
Gas LogLiving Room
Fireplaces 
1
Flooring 
CarpetCeramic TileLaminate
Heating 
Forced AirNatural Gas
Laundry Features 
Laundry RoomMain Level
Window Features 
Insulated Windows
BathFull 
Level - Main
Save
Ask
Tour
Hide
Share
Exterior Features
Construction Details 
BrickVinyl Siding
Patio And Porch 
Porch
Pool Features 
Community
Roof 
Shingle
Windows/Doors 
Insulated Windows
Community Features
Association Amenities 
ClubhouseFitness CenterPoolTennis Court(s)
Association Fee 
$350.0
Association Fee Frequency 
Monthly
Additional Association Fee 
$960.0
Additional Association Fee Frequency 
One Time
Community Features 
PoolFitness Center
MLS Area 
Area96061BattleCreek
School District 
Lakeview
Financing Terms Available 
CashConventional
Schools
School District
Lakeview
Elementary School
Unknown
Middle School
Unknown
High School
Unknown
Listing courtesy of Berkshire Hathaway HomeServices Michigan Real Estate: [email protected]


IDX provided courtesy of Realcomp II Ltd. via BattleCreekAreaAssociationofREALTORS. Copyright © 2026 Realcomp II Ltd. Shareholders.

IDX information is provided exclusively for consumers' personal, non-commercial use and may not be used for any purpose other than to identify prospective properties consumers may be interested in purchasing and that the data is deemed reliable but not guaranteed accurate by the MLS.

Neighborhood & Commute
Source: Walkscore
Disclosure: Community information and market data powered by Constellation Data Labs. Information is deemed reliable but not guaranteed.
Save
Ask
Tour
Hide
Share