Save
Ask
Tour
Hide
Share
$1,100,000
New Listing

11433 Burrows Road
Pennfield Charter Township, MI 49014

For Sale|Single Family Residence|Active
5
Beds
4
Total Baths
3
Full Baths
1
Partial Bath
4,100
SqFt
$268
/SqFt
2006
Built
County:
Calhoun

Due to the health concerns created by Coronavirus we are offering personal 1-1 online video walkthough tours where possible.
Call Now: 1-248-228-6711
Is this the listing for you? We can help make it yours.
1-248-228-6711
11433 Burrows Road11433 Burrows Road11433 Burrows Road11433 Burrows Road
Save
Ask
Tour
Hide
Share

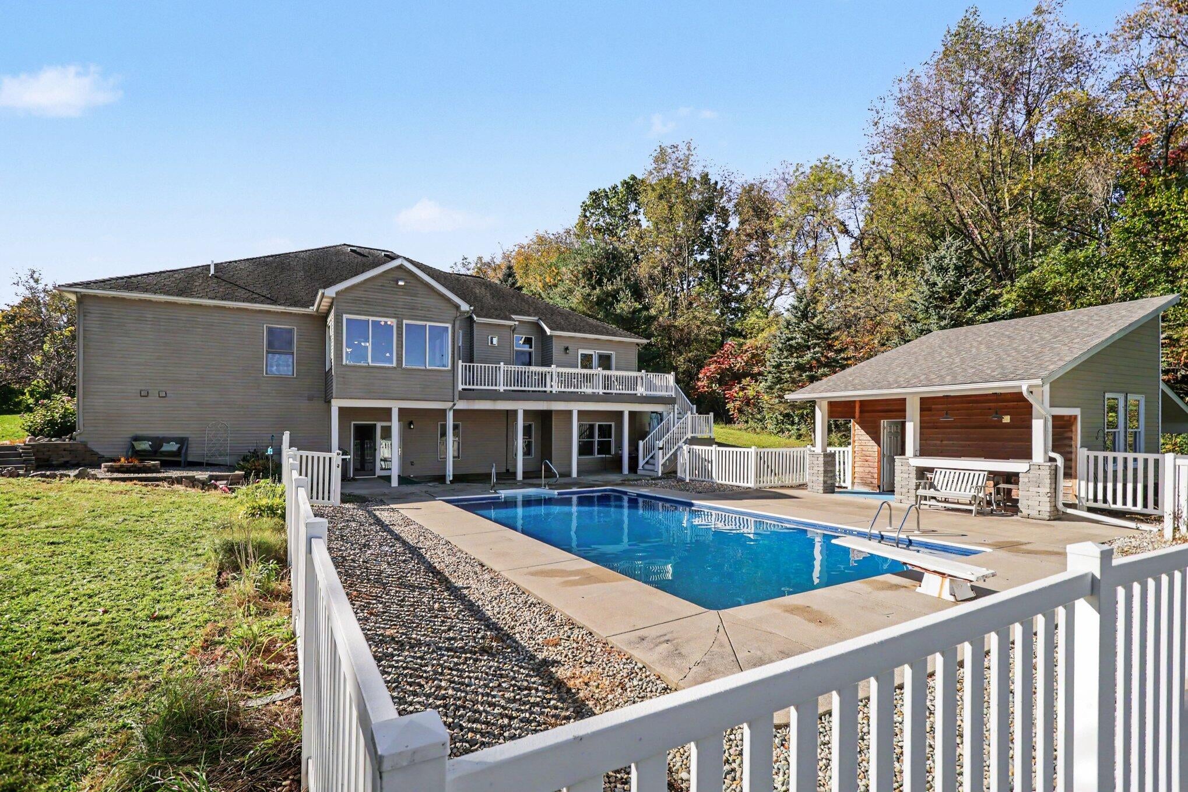
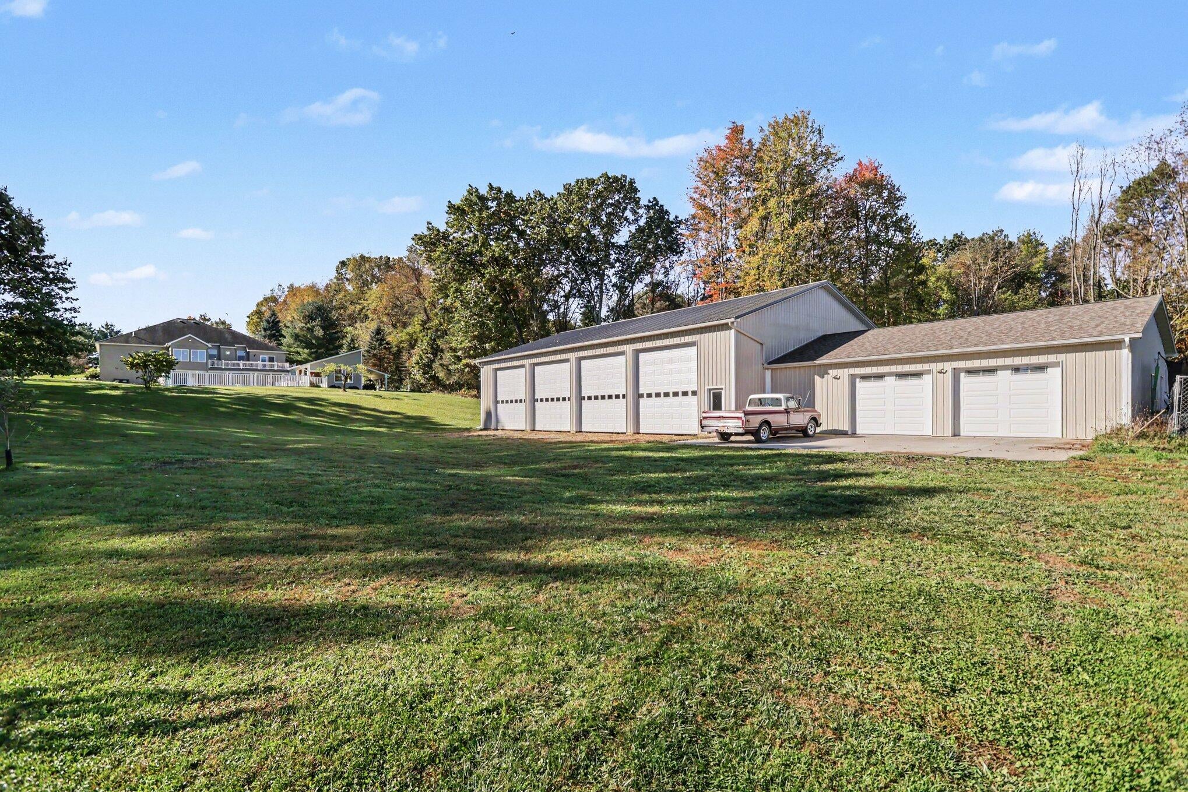
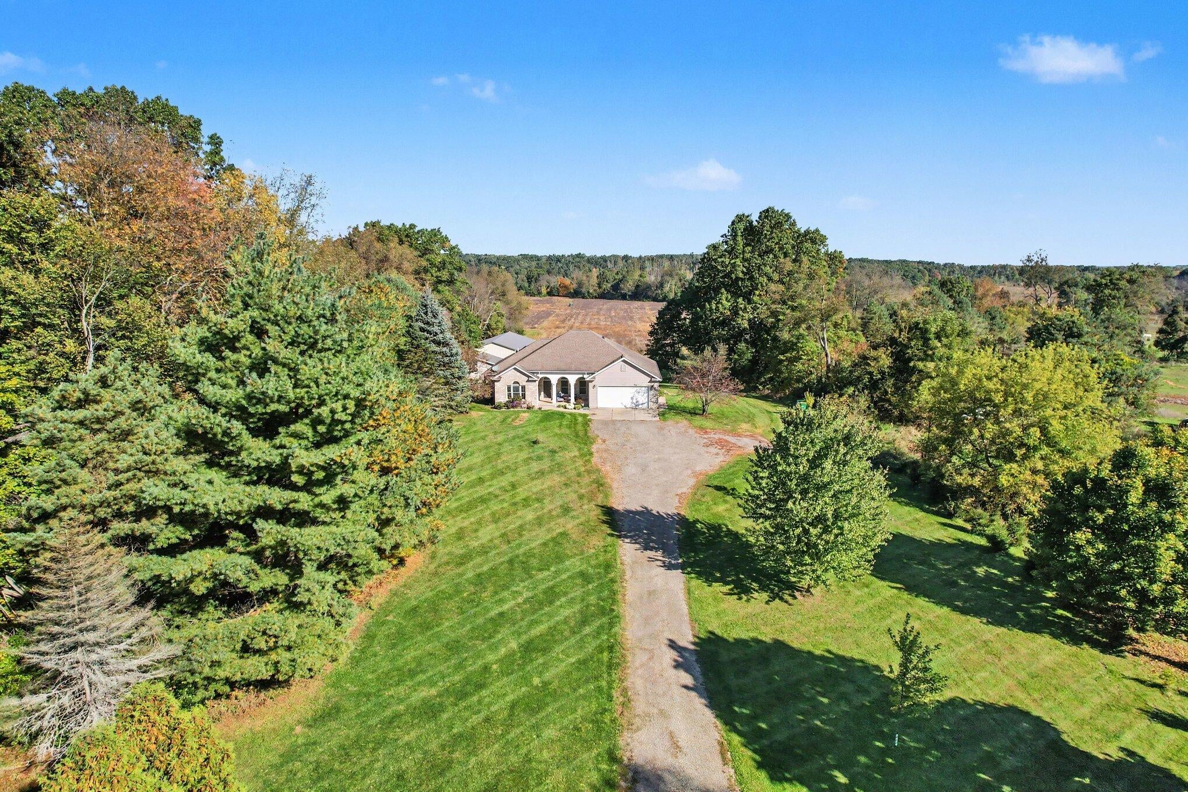
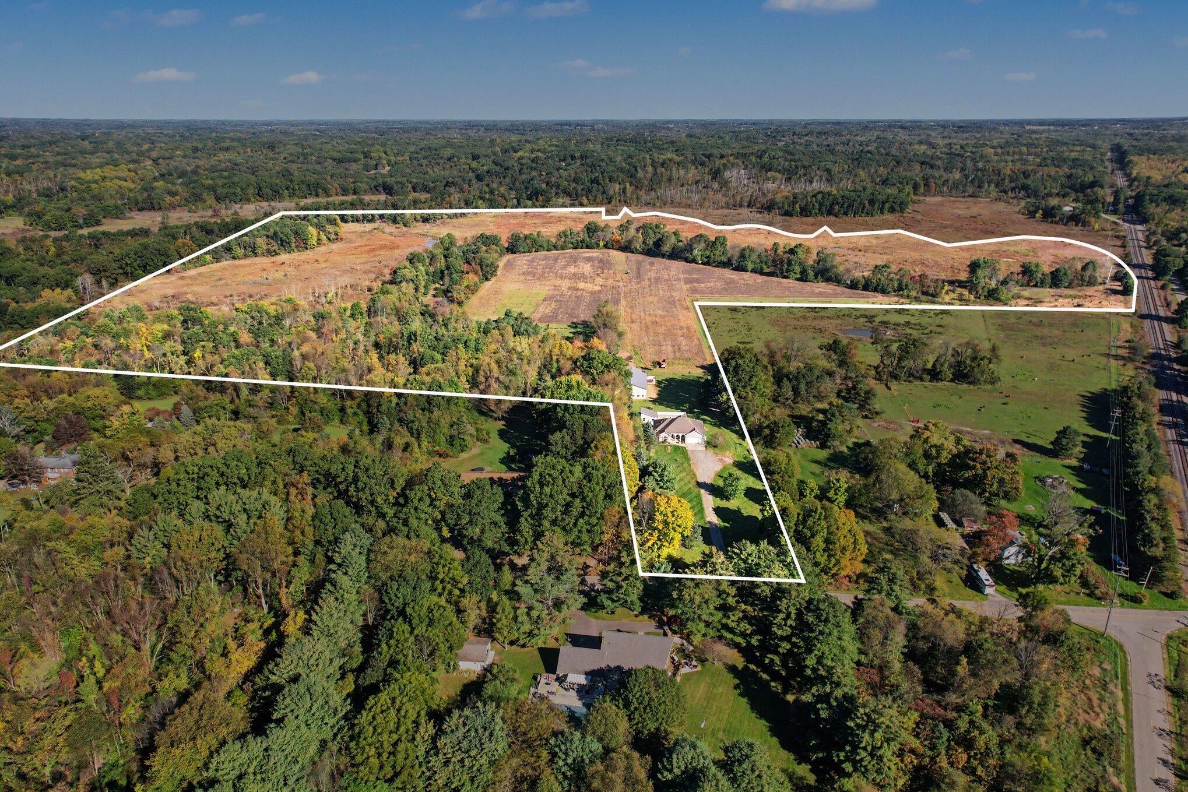
Unique 99.5-acre property offering a 5-bedroom, 3.5-bath ranch, finished basement, pool and pool house. Everything you need on main floor for comfortable easy country living, with a finished basement that features a second living room, large wet bar, and walk out access to the pool and pool house providing an ideal setting for summer entertaining and relaxing. If the home and pool weren't enough, venture outside to enjoy the versatile land and abundant wildlife. ~16 acres are tillable, with wooded acreage, wetland, small creek and pond. Fruit trees and maple trees provide opportunities to enjoy the property in even more ways, including tapping trees to make your own maple syrup. Wildlife includes deer, turkey, otter, beaver, bobcat, ducks and geese, the property is also a Sandhill Crane migration area. And with large property you will need two extra-large pole barns (1 - 72x48 with 4 -14' doors, 2 - 36x30) that provide plenty of space for equipment, vehicles, storage and hobbies.A rare opportunity to enjoy a home, recreation and acreage all in one property! Pool has been professionally opened and closed each year, runs great, new liner in 2023. Fruit tree summary; 16 peach, 9 pear, 15 cherry, 45 apple, 2 plum, 2 grape vines. 3 elevated tower blinds and 5 tree stands stay with property.

Save
Ask
Tour
Hide
Share
Listing Snapshot
Price 
$1,100,000
Days On Site 
0 Days
Bedrooms 
5
Inside Area (SqFt) 
4,100 sqft
Total Baths 
4
Full Baths 
3
Partial Baths 
1
Lot Size 
99.5 Acres
Year Built 
2006
MLS® Number 
64026053204
Status 
Active
Property Tax 
$19,981
HOA/Condo/Coop Fees 
N/A
Sq Ft Source 
Other
Friends & Family
Recent Activity
15 hours agoListing first seen on site
15 hours agoListing updated with changes from the MLS®
General Features
Acres 
99.5
Attached Garage 
Yes
Cross Street 
Burrows and Clear Lake Rd
Disclosures 
Mineral Rights
Garage 
Yes
Garage Spaces 
2
Parking 
AttachedUnpaved
Property Sub Type 
Single Family Residence
Sewer 
Septic Tank
Special Circumstances 
Standard
SqFt Above 
2204
SqFt Below 
1896
SqFt Total 
4408
Style 
Ranch
Water Source 
PrivateWell
Interior Features
Appliances 
Electric Water HeaterBuilt-In Electric OvenBar FridgeCooktopDishwasherDisposalDouble OvenDryerMicrowaveRefrigeratorWasherWater Softener Owned
Basement 
FinishedFullWalk-Out Access
Cooling 
Central Air
Fireplace 
Yes
Fireplace Features 
Gas LogLiving Room
Fireplaces 
2
Flooring 
CarpetTileWood
Heating 
Forced AirPropane
Interior 
Wet Bar
Laundry Features 
Laundry RoomMain Level
BathFull 
Level - Main
BathLav 
Level - Main
Save
Ask
Tour
Hide
Share
Exterior Features
Construction Details 
BrickStuccoVinyl Siding
Exterior 
Garden
Lot Features 
LevelOtherWetlandsWooded
Other Structures 
Barn(s)Other
Patio And Porch 
CoveredPorch
Pool Features 
In Ground
Roof 
Composition
Waterfront Features 
PondStream
Community Features
MLS Area 
Area96021PennfieldTwp
School District 
Pennfield
Financing Terms Available 
CashConventionalVA Loan
Roads 
Paved
Schools
School District
Pennfield
Elementary School
Unknown
Middle School
Unknown
High School
Unknown
Listing courtesy of RE/MAX Perrett Associates: [email protected]


IDX provided courtesy of Realcomp II Ltd. via BattleCreekAreaAssociationofREALTORS. Copyright © 2026 Realcomp II Ltd. Shareholders.

IDX information is provided exclusively for consumers' personal, non-commercial use and may not be used for any purpose other than to identify prospective properties consumers may be interested in purchasing and that the data is deemed reliable but not guaranteed accurate by the MLS.

Neighborhood & Commute
Source: Walkscore
Disclosure: Community information and market data powered by Constellation Data Labs. Information is deemed reliable but not guaranteed.
Save
Ask
Tour
Hide
Share