Save
Ask
Tour
Hide
Share
$439,900
17 Days On Site

7531 Traditional Court SE
Caledonia Township, MI 49316

Condominium|Pending
3
Beds
3
Total Baths
3
Full Baths
2,083
SqFt
$211
/SqFt
2014
Built
County:
Kent

Due to the health concerns created by Coronavirus we are offering personal 1-1 online video walkthough tours where possible.
Call Now: 1-248-228-6711
Is this the listing for you? We can help make it yours.
1-248-228-6711
7531 Traditional Court SE7531 Traditional Court SE7531 Traditional Court SE7531 Traditional Court SE
Save
Ask
Tour
Hide
Share

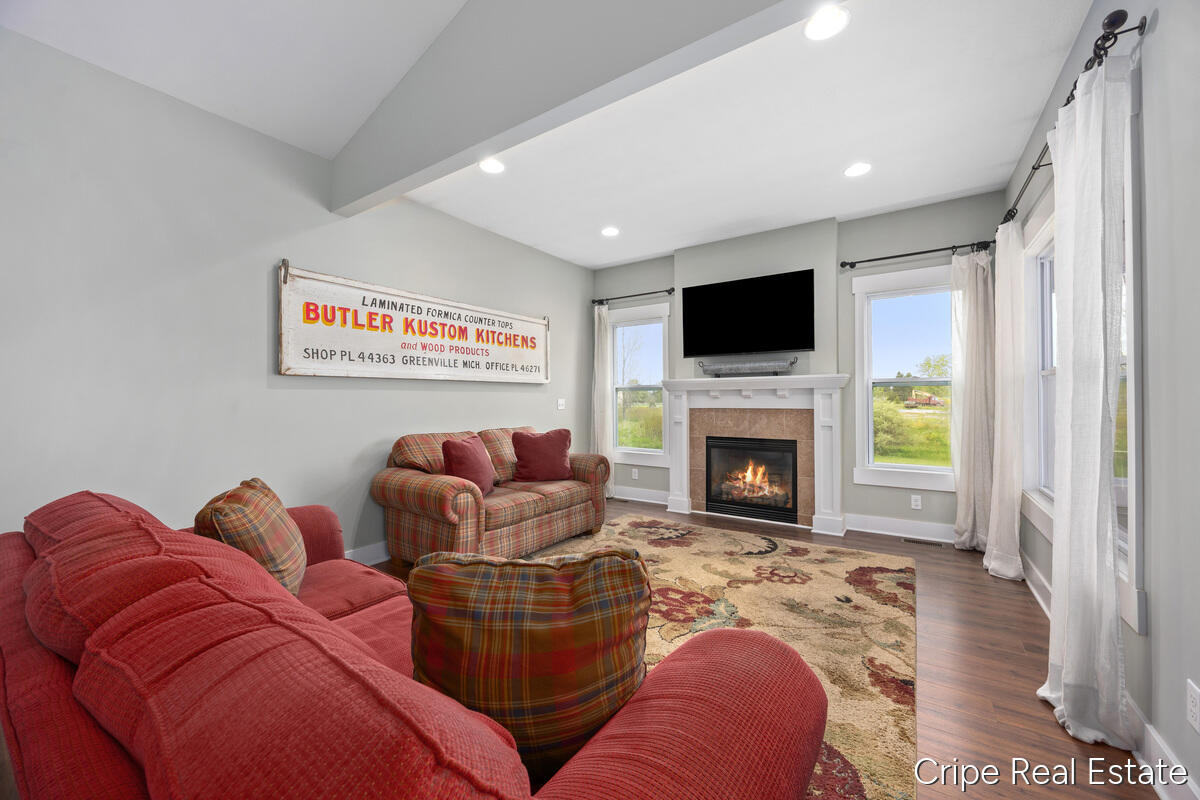
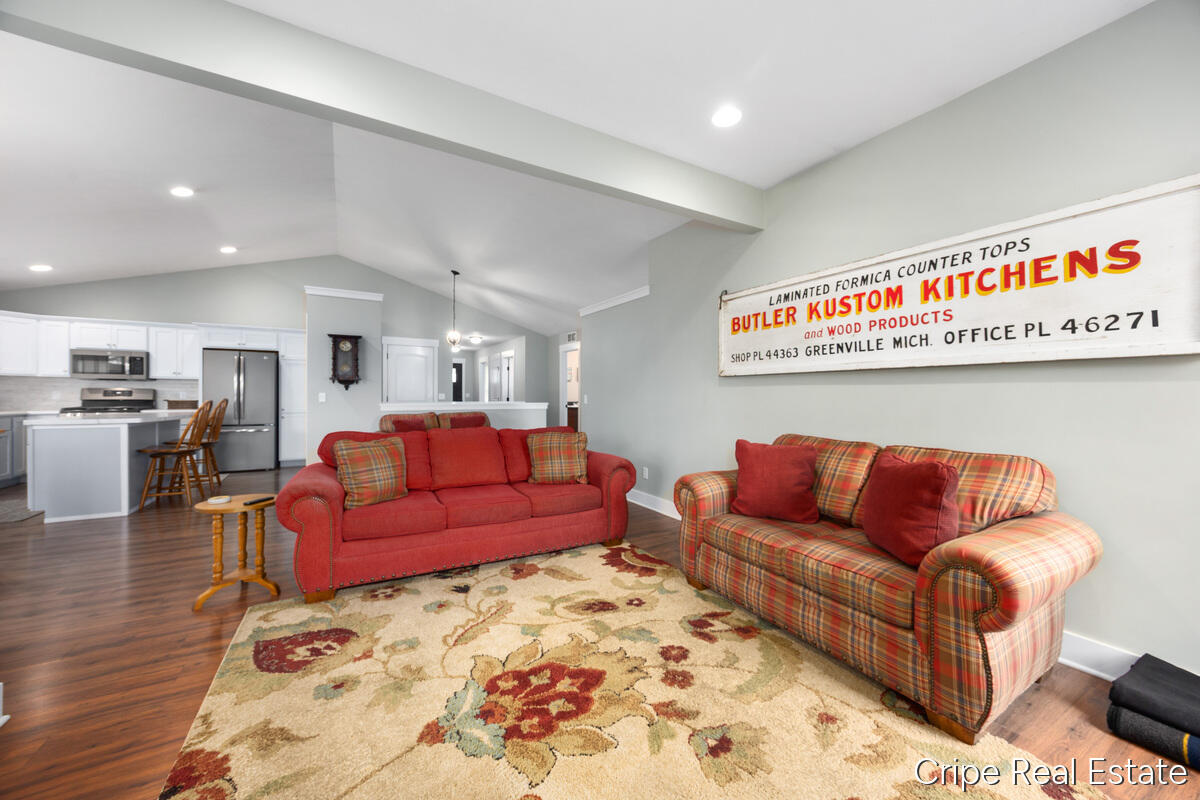
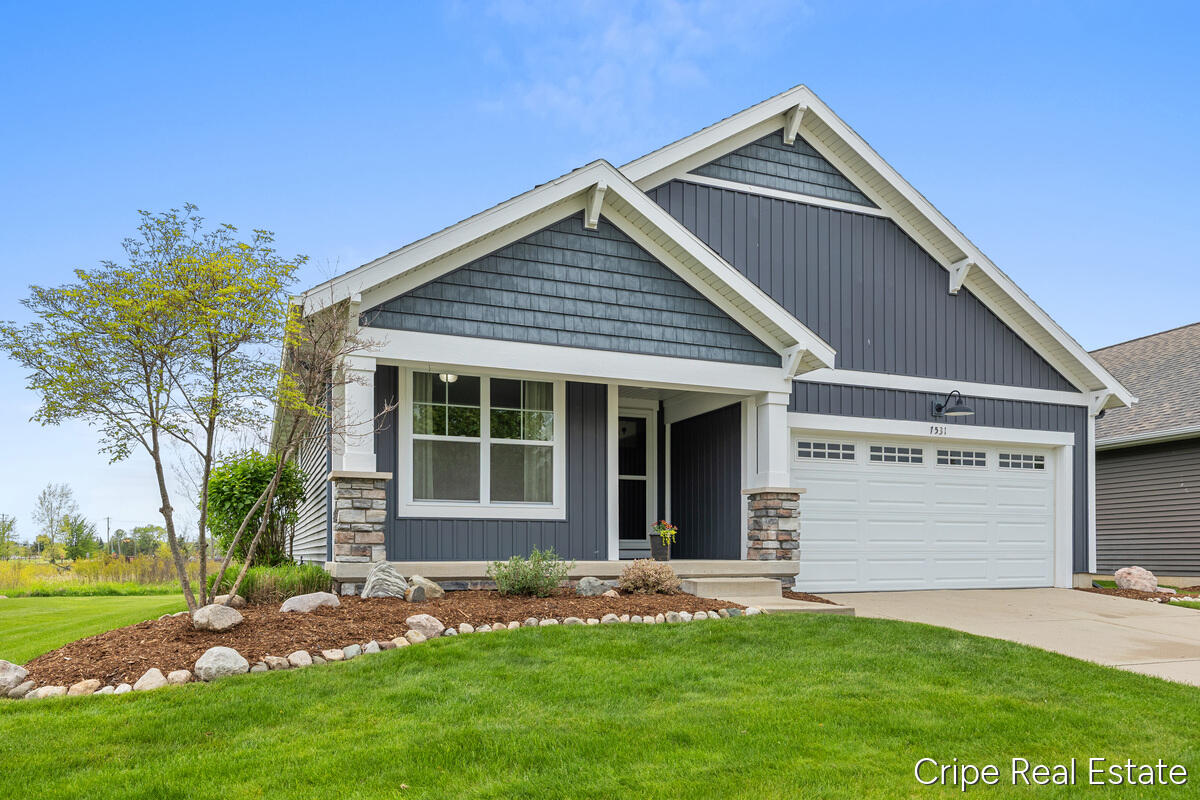
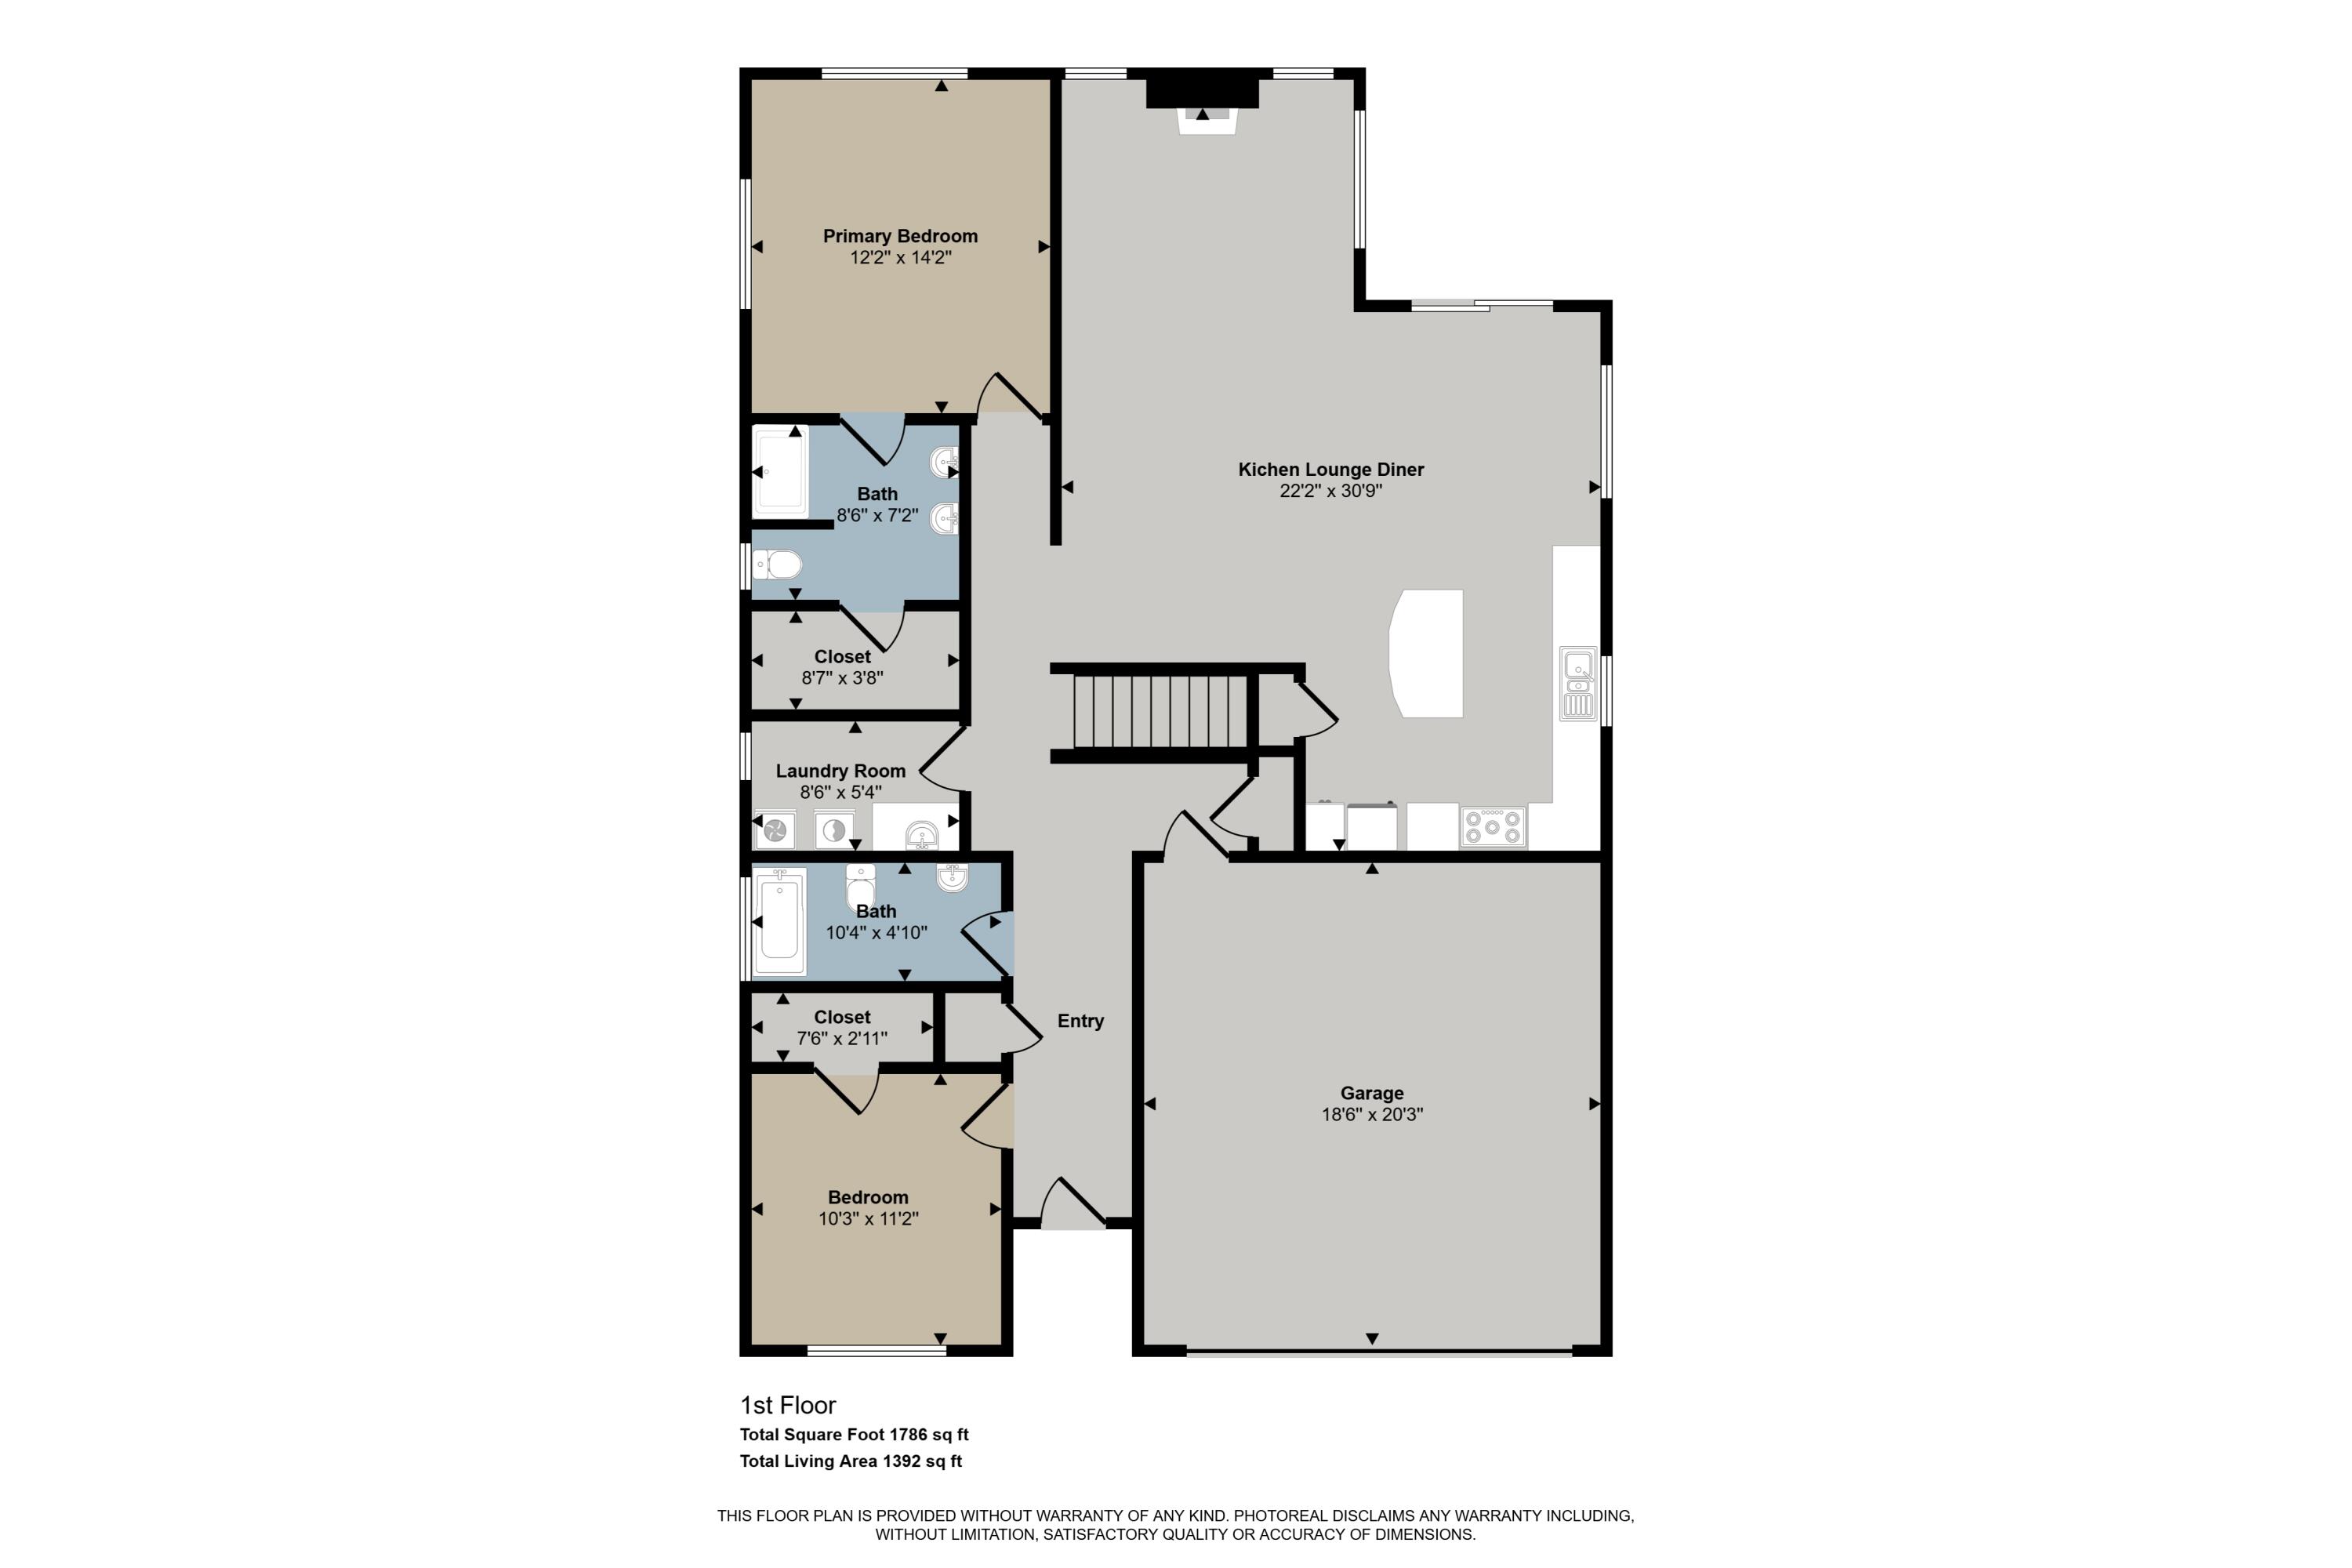
Experience the privacy of a detached home with the ease of condo living. This stunning 3BR, 3BA residence in the sought-after Caledonia School District is bathed in natural light. The heart of the home is a spacious kitchen with stainless appliances and light cabinetry, flowing seamlessly into a living room featuring a gas fireplace and elegant transom windows. Enjoy your morning coffee or summer evenings on the covered patio, accessible through the sliders from the dining area. The main floor boasts a primary suite with a walk-in closet with private bath, a second bedroom (or perfect home office), second full bath and a convenient laundry room with a utility sink. The finished daylight lower level is a standout, featuring a kitchenette, rec room, large third bedroom, and a full bath--perfect for guests! With a 2-stall garage, abundant storage, and a prime location near shopping, dining, highways, and the airport, this condo truly has it all.

Save
Ask
Tour
Hide
Share
Listing Snapshot
Price 
$439,900
Days On Site 
17 Days
Bedrooms 
3
Inside Area (SqFt) 
2,083 sqft
Total Baths 
3
Full Baths 
3
Partial Baths 
N/A
Lot Size 
0.17 Acres
Year Built 
2014
MLS® Number 
65026021790
Status 
Pending
Property Tax 
$3,930
HOA/Condo/Coop Fees 
$350 monthly
Sq Ft Source 
Public Records
Friends & Family
Recent Activity
a week agoListing updated with changes from the MLS®
a week agoStatus changed to Pending
2 weeks agoListing first seen on site
General Features
Acres 
0.17
Attached Garage 
Yes
Cross Street 
76th & Traditional CT
Garage 
Yes
Garage Spaces 
2
Number Of Stories 
1
Parking 
AttachedGarage Faces FrontGarage Door OpenerPaved
Pets 
Yes
Property Sub Type 
Condominium
Sewer 
Public Sewer
Special Circumstances 
Standard
SqFt Above 
1383
SqFt Below 
700
SqFt Total 
2766
Style 
Ranch
Utilities 
Cable ConnectedNatural Gas ConnectedPhone Available
Water Source 
Public
Zoning 
Residential
Interior Features
Appliances 
Gas Water HeaterBar FridgeDishwasherDisposalDryerMicrowaveOvenRefrigeratorRangeWasherWater Softener Owned
Basement 
Walk-Out AccessDaylight
Cooling 
Ceiling Fan(s)Central Air
Fireplace 
Yes
Fireplace Features 
Gas LogLiving Room
Fireplaces 
1
Flooring 
CarpetLaminateVinyl
Heating 
Forced AirNatural Gas
Interior 
PantryVaulted Ceiling(s)
Laundry Features 
Laundry RoomMain LevelSink
Window Features 
Insulated WindowsScreensWindow Treatments
BathFull 
Level - Main
Bedroom 2 
Level - Main
Bedroom 3 
Level - Lower
Game Room 
Level - Lower
Kitchen 
Level - Main
Laundry 
Level - Main
Living Room 
Level - MainDescription - w/gas fireplace
Master Bathroom 
Master Bedroom 
Level - Main
Other 
Level - Main
Save
Ask
Tour
Hide
Share
Exterior Features
Construction Details 
Vinyl Siding
Exterior 
Private Entrance
Lot Features 
Level
Patio And Porch 
CoveredPatioPorch
Road Frontage 
Private Road
Roof 
AsphaltShingle
Windows/Doors 
Insulated WindowsScreensWindow Treatments
Community Features
Association Dues 
350
Community Features 
Sidewalks
Financing Terms Available 
CashConventionalFHAVA Loan
HOA Fee Frequency 
Monthly
MLS Area 
Area41231CaledoniaTwp
Roads 
Paved
School District 
Caledonia
Schools
School District
Caledonia
Elementary School
Unknown
Middle School
Unknown
High School
Unknown
Listing courtesy of Coldwell Banker Schmidt Realtors: [email protected]


IDX provided courtesy of Realcomp II Ltd. via GreaterRegionalAllianceofREALTORS. Copyright © 2026 Realcomp II Ltd. Shareholders.

IDX information is provided exclusively for consumers' personal, non-commercial use and may not be used for any purpose other than to identify prospective properties consumers may be interested in purchasing and that the data is deemed reliable but not guaranteed accurate by the MLS.

Neighborhood & Commute
Source: Walkscore
Disclosure: Community information and market data powered by Constellation Data Labs. Information is deemed reliable but not guaranteed.
Save
Ask
Tour
Hide
Share