
Save
Ask
Tour
Hide
$376,900
17 Days On Site
966 Scioto Drive NW 6Alpine Township, MI 49321
For Sale|Condominium|Active
2
Beds
2
Total Baths
2
Full Baths
1,398
SqFt
$270
/SqFt
2026
Built
Subdivision:
THE RANGE - CONDOS
County:
Kent
Due to the health concerns created by Coronavirus we are offering personal 1-1 online video walkthough tours where possible.
Call Now: 1-248-228-6711
Is this the listing for you? We can help make it yours.
1-248-228-6711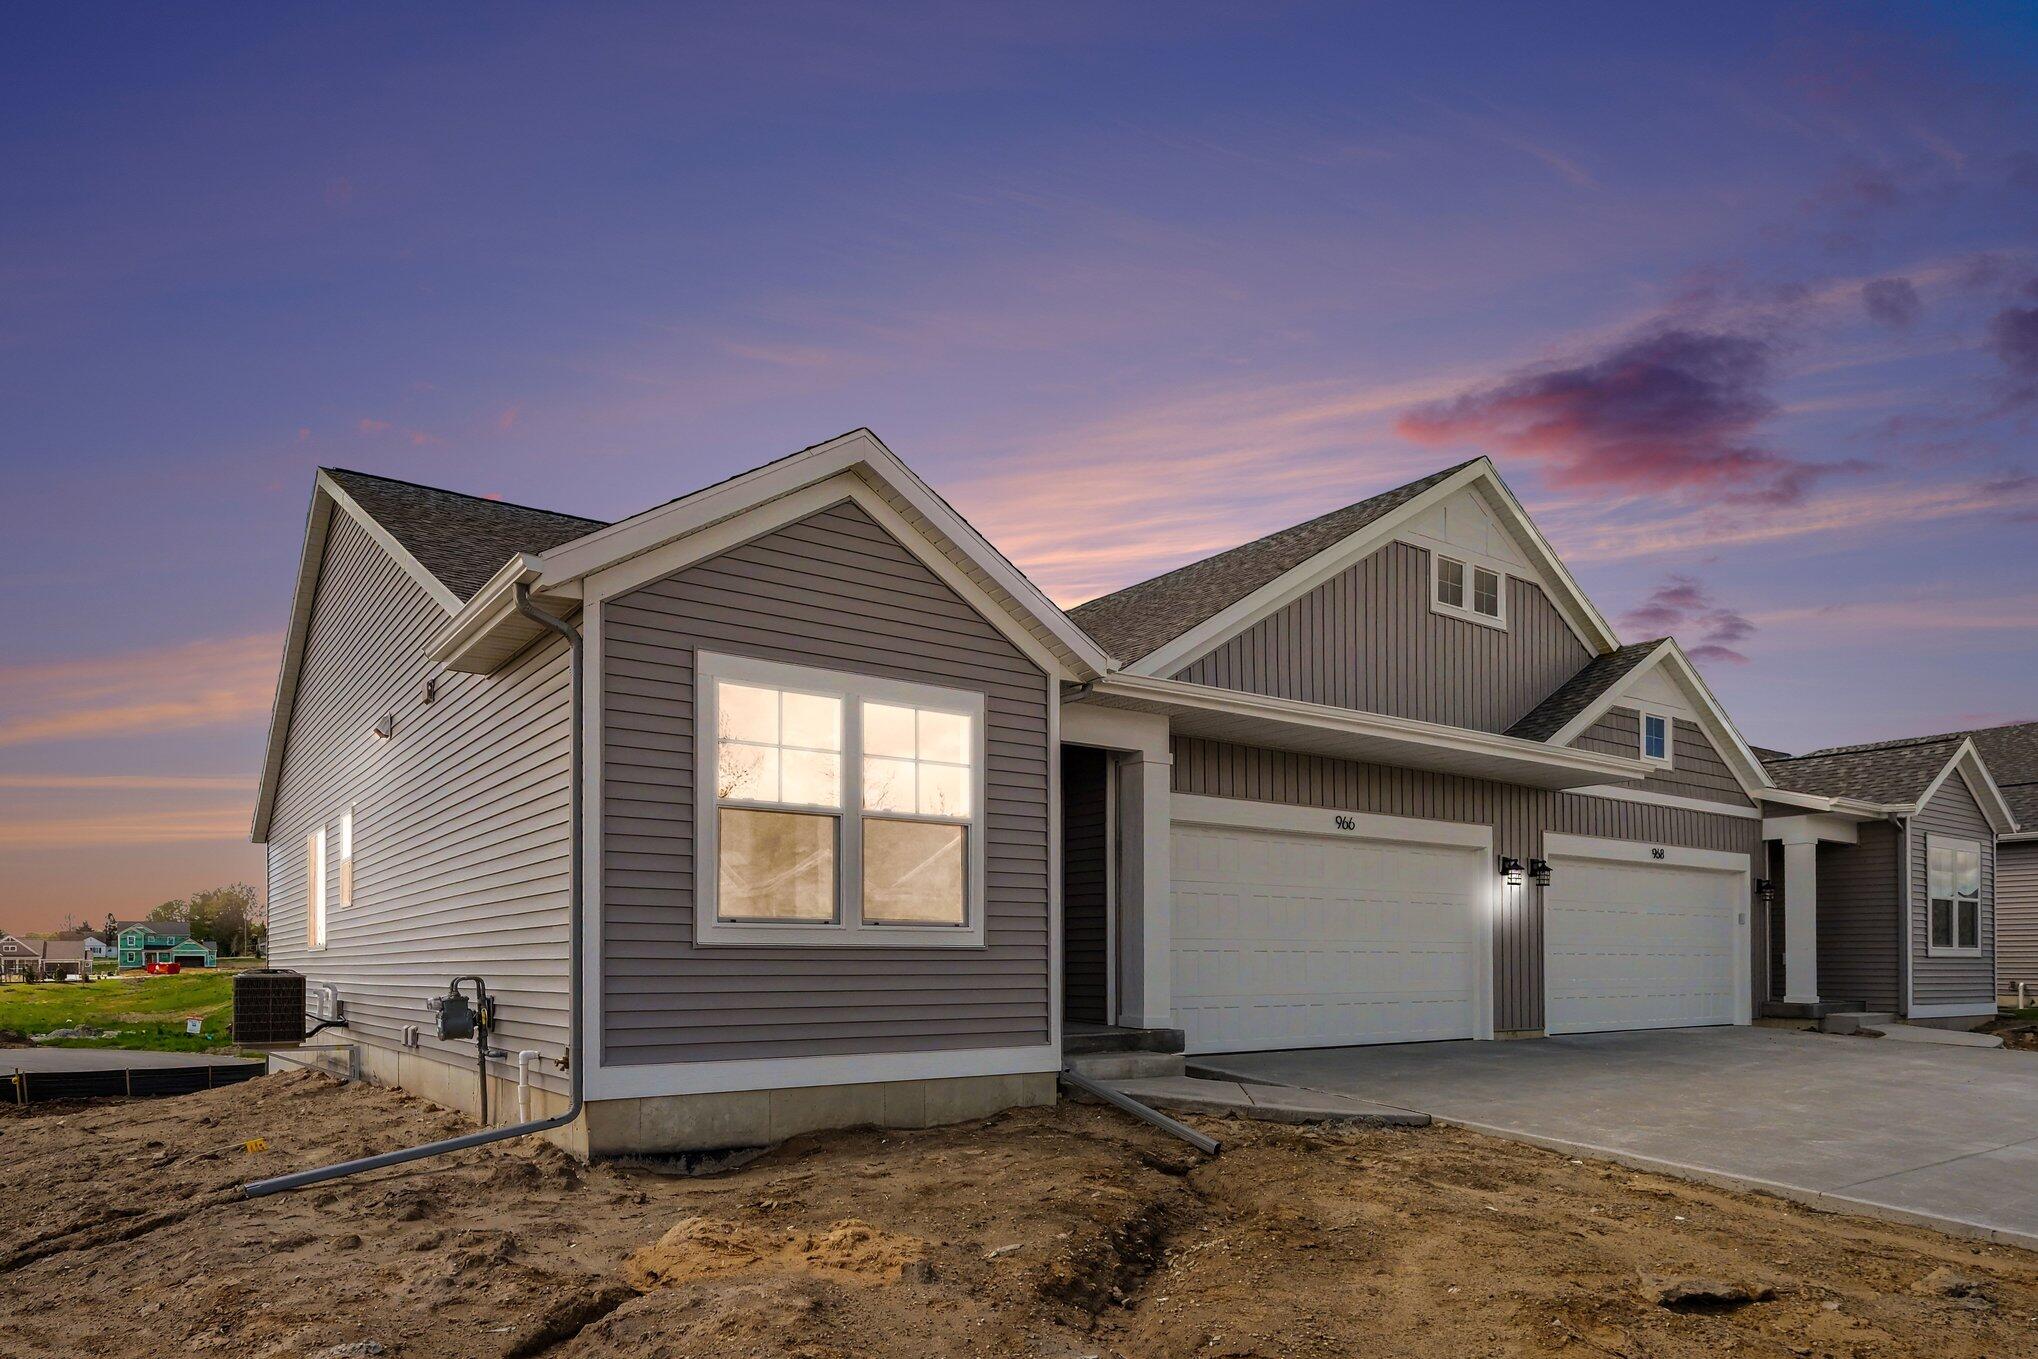
Save
Ask
Tour
Hide
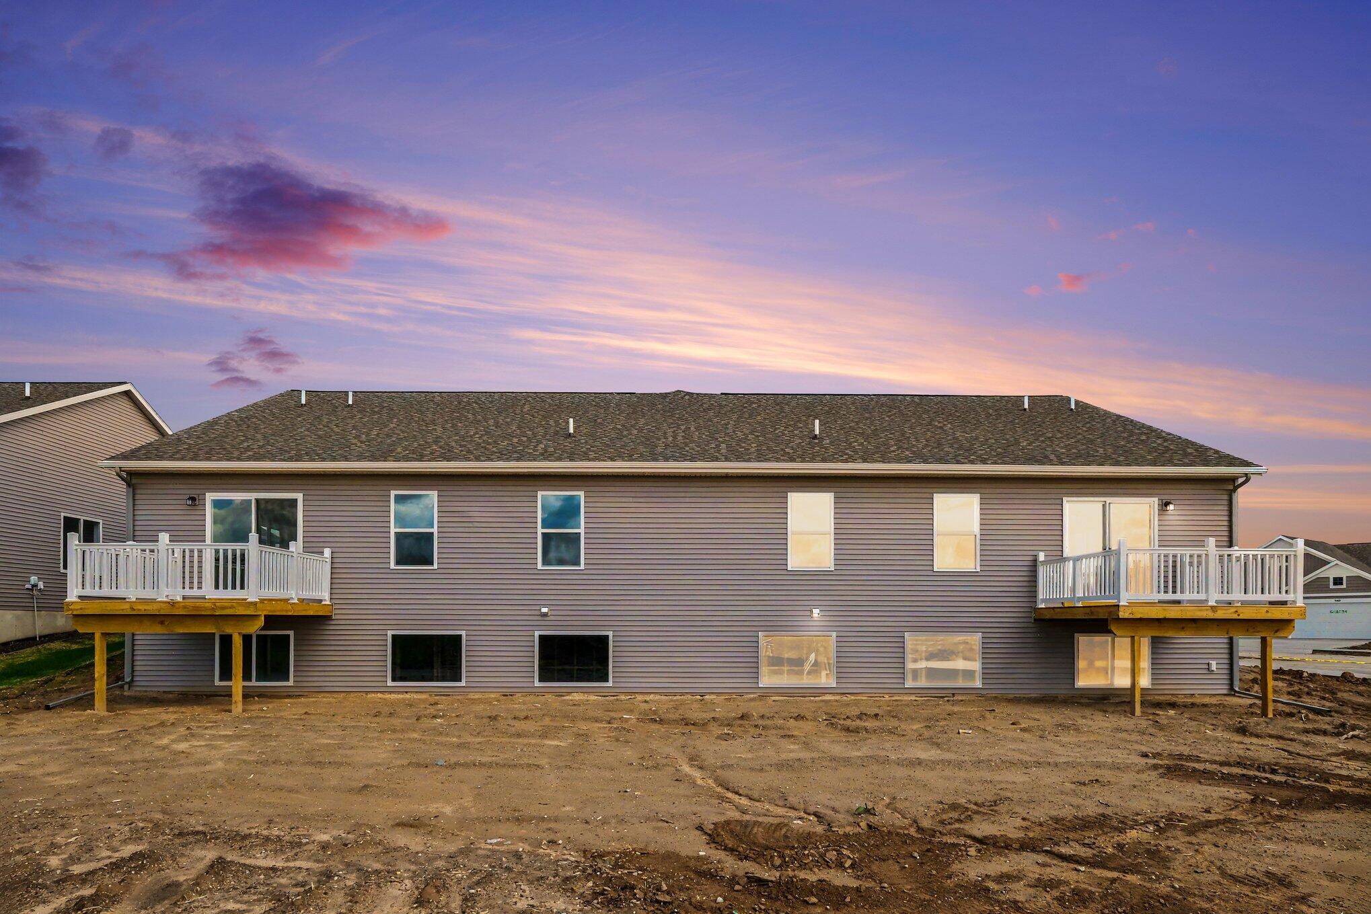
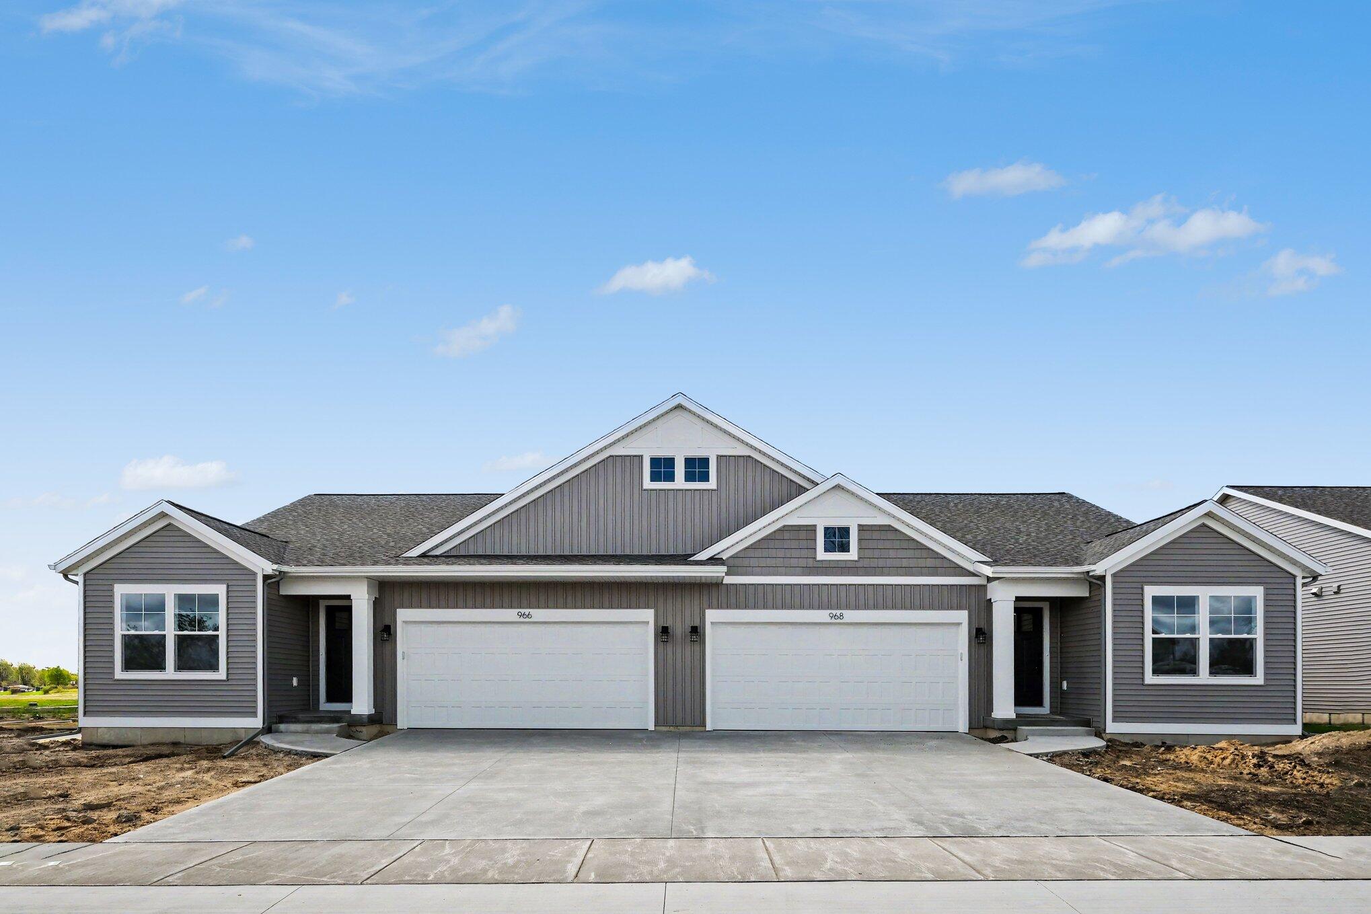
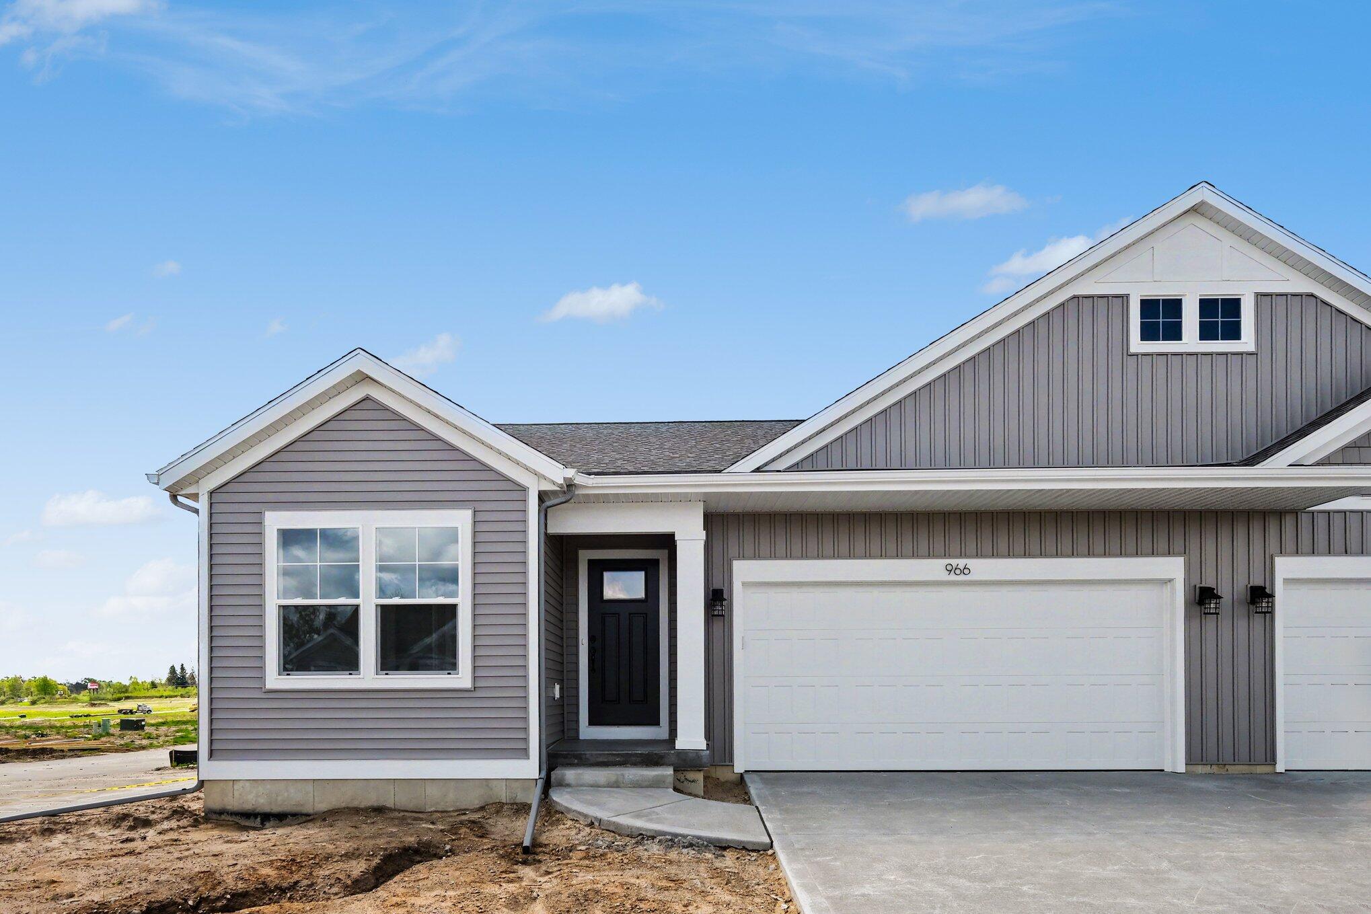
New Condo Neighborhood - New Floorplan - Now Complete! Introducing the Ashford ranch condo floor plan from Interra Homes - New Comstock Park Condo Community Conveniently located near Alpine Ave and the I-96 interchange. The main floor, you will find two bedrooms and two full bathrooms, laundry, a walk-in pantry and tons of natural light. The kitchen features solid surface counters, SS appliances, and a full tile backsplash. Also included is a 10x10 deck. The lower level is a daylight with plumbing for future bath and tons of storage. Nice upgrades in this one!
Save
Ask
Tour
Hide
Listing Snapshot
Price
$376,900
Days On Site
17 Days
Bedrooms
2
Inside Area (SqFt)
1,398 sqft
Total Baths
2
Full Baths
2
Partial Baths
N/A
Lot Size
N/A
Year Built
2026
MLS® Number
65026021799
Status
Active
Property Tax
N/A
HOA/Condo/Coop Fees
$275 monthly
Sq Ft Source
Plans
Friends & Family
Recent Activity
| 2 weeks ago | Listing updated with changes from the MLS® | |
| 2 weeks ago | Listing first seen on site |
General Features
Attached Garage
Yes
Cross Street
Alpine Ave & Alpine Church Rd
Garage
Yes
Garage Spaces
2
Green Energy Efficient
HVAC
Number Of Stories
1
Parking
AttachedConcreteGarage Faces FrontGarage Door Opener
Pets
Yes
Property Condition
New Construction
Property Sub Type
Condominium
Security
Carbon Monoxide Detector(s)Smoke Detector(s)
Sewer
Public Sewer
Special Circumstances
Standard
SqFt Above
1398
SqFt Total
2796
Style
Ranch
Utilities
Natural Gas ConnectedPhone Available
Water Source
Public
Zoning
Residential
Interior Features
Appliances
Gas Water HeaterDishwasherDisposalHumidifierMicrowaveRefrigeratorRange
Basement
Walk-Out AccessDaylight
Cooling
Ceiling Fan(s)Central Air
Flooring
CarpetLaminate
Heating
Forced AirNatural Gas
Interior
Vaulted Ceiling(s)
Laundry Features
Gas Dryer HookupLaundry RoomWasher Hookup
Window Features
Insulated WindowsLow Emissivity WindowsScreens
BathFull
Level - Main
Save
Ask
Tour
Hide
Exterior Features
Construction Details
Vinyl Siding
Exterior
Private Entrance
Lot Features
Cul-De-Sac
Patio And Porch
Deck
Road Frontage
Private Road
Roof
Fiberglass
Windows/Doors
Insulated WindowsLow Emissivity WindowsScreens
Community Features
Association Amenities
OtherPlayground
Association Dues
275
Community Features
OtherSidewalks
Financing Terms Available
CashConventional
HOA Fee Frequency
Monthly
MLS Area
Area41091AlpineTwp
Roads
Paved
School District
KenowaHills
Schools
School District
KenowaHills
Elementary School
Unknown
Middle School
Unknown
High School
Unknown
Listing courtesy of Kensington Realty Group Inc.: [email protected]

IDX provided courtesy of Realcomp II Ltd. via GreaterRegionalAllianceofREALTORS. Copyright © 2026 Realcomp II Ltd. Shareholders.
IDX information is provided exclusively for consumers' personal, non-commercial use and may not be used for any purpose other than to identify prospective properties consumers may be interested in purchasing and that the data is deemed reliable but not guaranteed accurate by the MLS.
IDX provided courtesy of Realcomp II Ltd. via GreaterRegionalAllianceofREALTORS. Copyright © 2026 Realcomp II Ltd. Shareholders.
IDX information is provided exclusively for consumers' personal, non-commercial use and may not be used for any purpose other than to identify prospective properties consumers may be interested in purchasing and that the data is deemed reliable but not guaranteed accurate by the MLS.
Neighborhood & Commute
Source: Walkscore
Disclosure: Community information and market data powered by Constellation Data Labs. Information is deemed reliable but not guaranteed.
Save
Ask
Tour
Hide