Save
Ask
Tour
Hide
Share
$499,900
17 Days On Site

7665 Golf Meadows Drive SE
Caledonia Township, MI 49316

Single Family Residence|Pending
5
Beds
4
Total Baths
3
Full Baths
1
Partial Bath
3,588
SqFt
$139
/SqFt
2002
Built
County:
Kent

Due to the health concerns created by Coronavirus we are offering personal 1-1 online video walkthough tours where possible.
Call Now: 1-248-228-6711
Is this the listing for you? We can help make it yours.
1-248-228-6711
7665 Golf Meadows Drive SE7665 Golf Meadows Drive SE7665 Golf Meadows Drive SE7665 Golf Meadows Drive SE
Save
Ask
Tour
Hide
Share

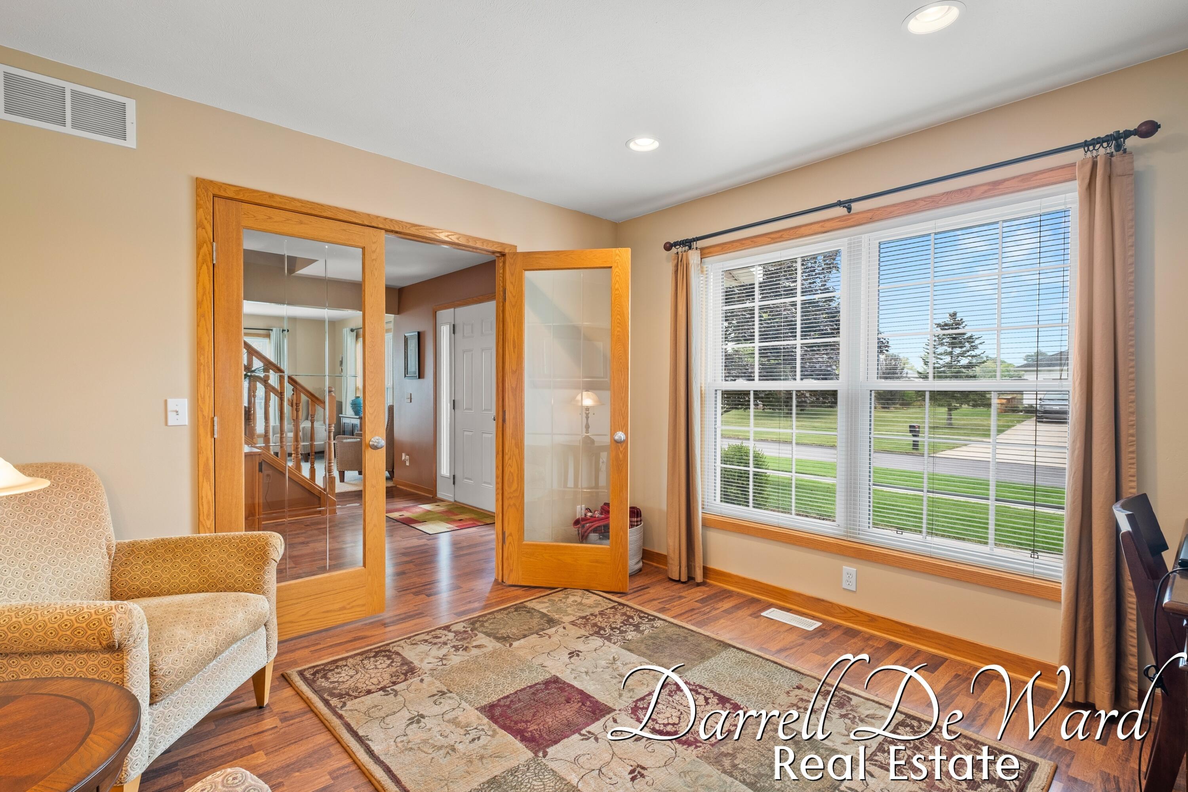
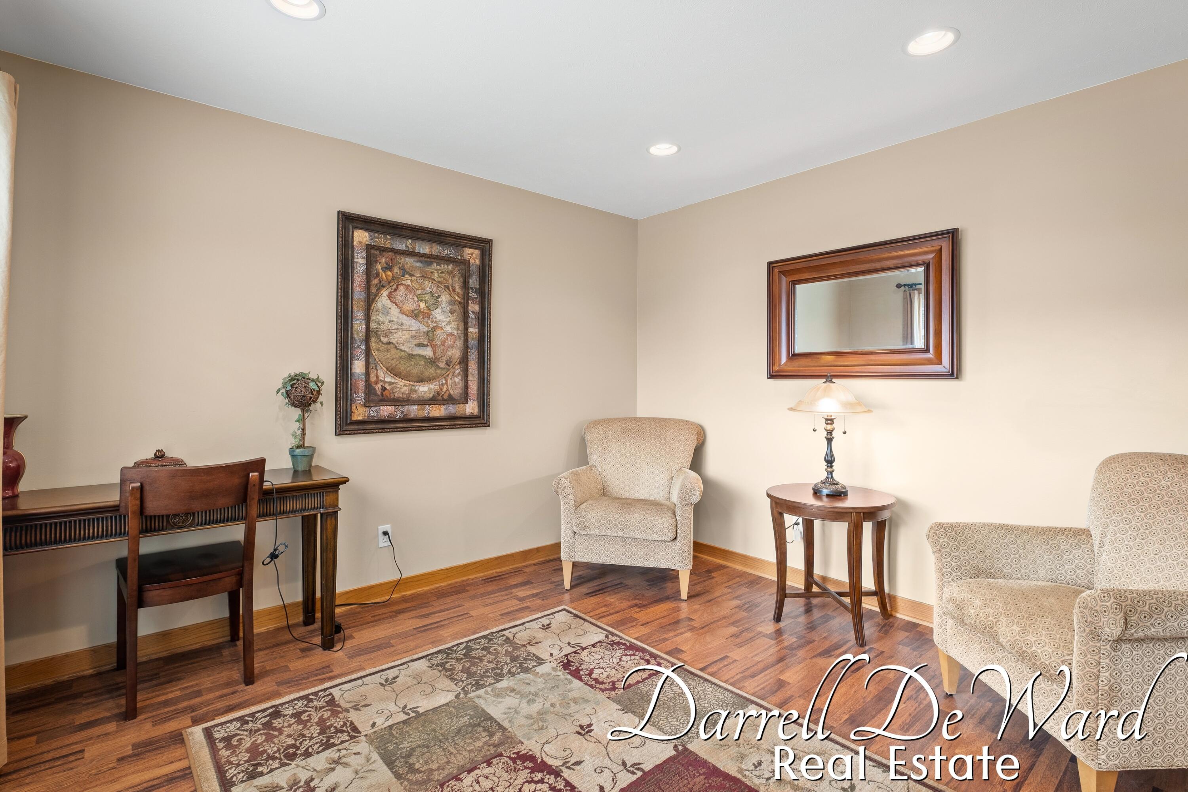
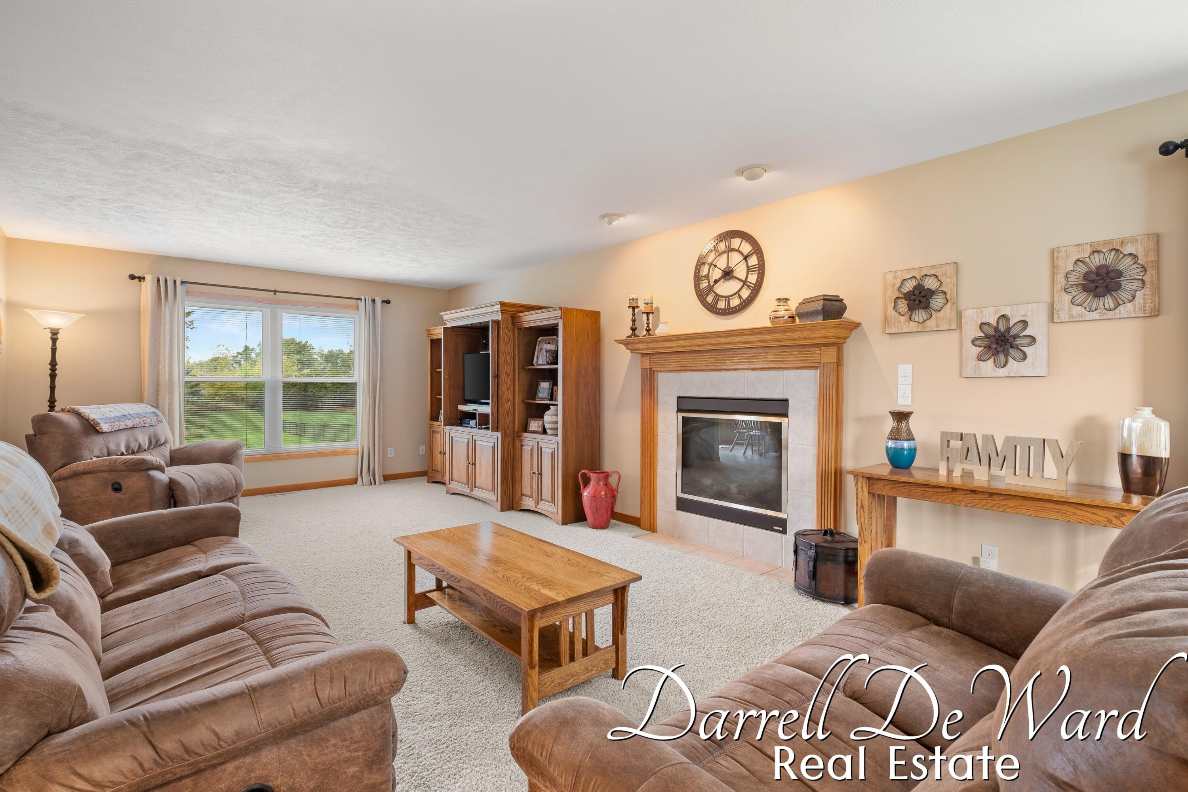
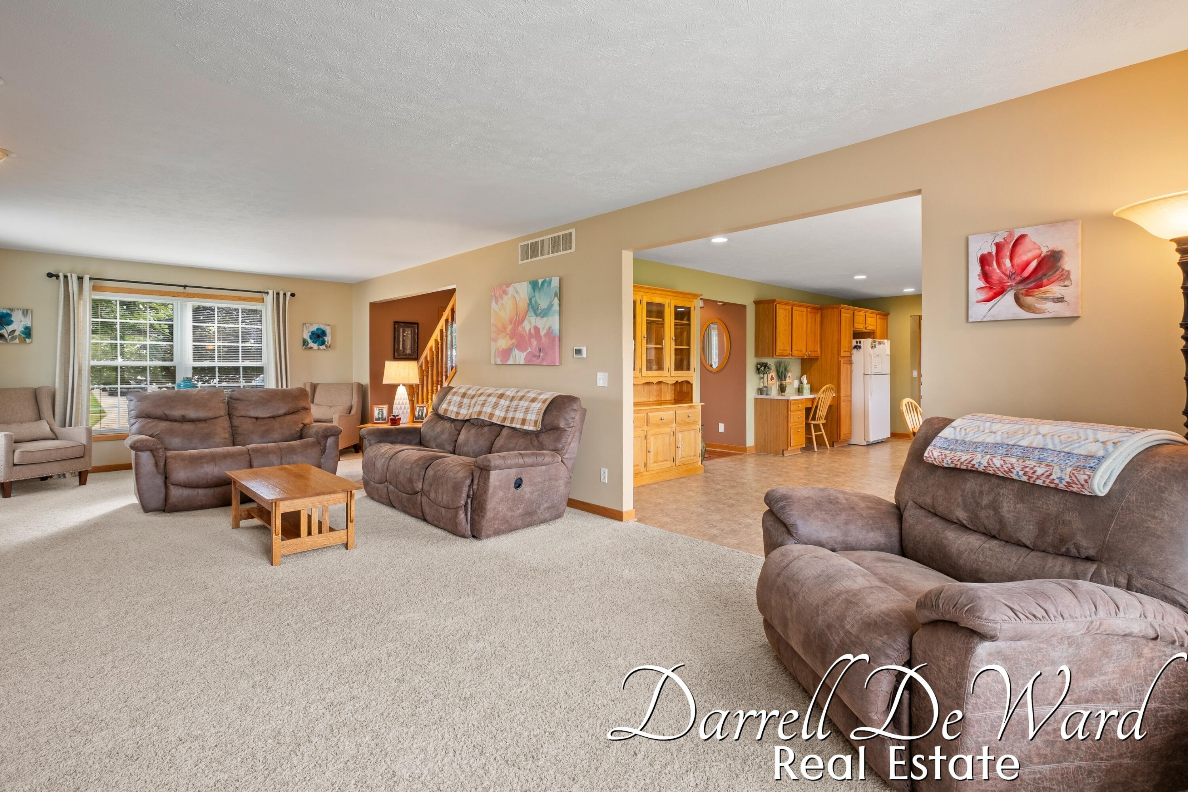
Discover the perfect blend of modern reliability and expansive living in this impressive five-bedroom, four-bath residence located in the heart of Caledonia. With a high-efficiency furnace and central air installed in 2023, plus a newer water heater from 2021, the heavy lifting is already done, allowing you to focus on the fun stuff--like hosting in your massive, open kitchen. The snack bar and dining area flow seamlessly into a large family room where gas-fired warmth creates an atmosphere of effortless sophistication. Retreat upstairs to a primary suite that feels like a private spa, complete with a jetted tub, or head to the finished lower level, featuring a wet bar and rec room designed for epic game nights. The oversized garage with a dedicated hobby bump-out handles everything from tools to toys, while the underground sprinkling keeps your lawn looking like a golf course. Perfectly positioned near the schools (and a walkway to Dutton Elementary), Paul Henry Trail,Broadmoor Golf Course, and downtown shopping, this home offers a lifestyle as vibrant as its neighborhood. Why just buy a house when you can upgrade your entire daily experience? Space, style, and peace of mind are all included here. Offers reviewed May 18 1pm.

Save
Ask
Tour
Hide
Share
Listing Snapshot
Price 
$499,900
Days On Site 
17 Days
Bedrooms 
5
Inside Area (SqFt) 
3,588 sqft
Total Baths 
4
Full Baths 
3
Partial Baths 
1
Lot Size 
0.8 Acres
Year Built 
2002
MLS® Number 
65026021821
Status 
Pending
Property Tax 
$4,421.33
HOA/Condo/Coop Fees 
$33.33 monthly
Sq Ft Source 
Public Records
Friends & Family
Recent Activity
2 weeks agoListing updated with changes from the MLS®
2 weeks agoStatus changed to Pending
2 weeks agoListing first seen on site
General Features
Acres 
0.8
Attached Garage 
Yes
Cross Street 
76th Street & Patterson Avenue
Garage 
Yes
Garage Spaces 
2
Number Of Stories 
2
Parking 
AttachedConcreteGarage Faces FrontGarage Door Opener
Property Sub Type 
Single Family Residence
Sewer 
Public Sewer
SqFt Above 
2404
SqFt Below 
1184
SqFt Total 
3672
Style 
Traditional
Utilities 
Natural Gas Connected
Water Source 
Public
Zoning 
Residential
Interior Features
Appliances 
DishwasherDryerMicrowaveRefrigeratorRangeWasher
Basement 
Walk-Out AccessDaylightFull
Cooling 
Ceiling Fan(s)Central Air
Fireplace 
Yes
Fireplace Features 
Living Room
Fireplaces 
1
Heating 
Forced AirNatural Gas
Interior 
Wet Bar
Laundry Features 
Laundry RoomMain Level
BathFull 
Level - Upper
BathLav 
Level - Main
Bedroom 2 
Level - Upper
Bedroom 3 
Level - Upper
Bedroom 4 
Level - Upper
Bedroom 5 
Level - Lower
Dining Room 
Level - Main
Family Room 
Level - Lower
Kitchen 
Level - Main
Laundry 
Level - Main
Living Room 
Level - Main
Master Bathroom 
Level - Upper
Master Bedroom 
Level - Upper
Office 
Level - Main
Save
Ask
Tour
Hide
Share
Exterior Features
Construction Details 
Vinyl Siding
Lot Features 
Cul-De-Sac
Patio And Porch 
Deck
Community Features
Association Dues 
400
Financing Terms Available 
CashConventionalFHAUSDA LoanVA Loan
HOA Fee Frequency 
Annually
MLS Area 
Area41231CaledoniaTwp
Roads 
Paved
School District 
Caledonia
Schools
School District
Caledonia
Elementary School
Unknown
Middle School
Unknown
High School
Unknown
Listing courtesy of Icon Realty Group LLC: [email protected]


IDX provided courtesy of Realcomp II Ltd. via GreaterRegionalAllianceofREALTORS. Copyright © 2026 Realcomp II Ltd. Shareholders.

IDX information is provided exclusively for consumers' personal, non-commercial use and may not be used for any purpose other than to identify prospective properties consumers may be interested in purchasing and that the data is deemed reliable but not guaranteed accurate by the MLS.

Neighborhood & Commute
Source: Walkscore
Disclosure: Community information and market data powered by Constellation Data Labs. Information is deemed reliable but not guaranteed.
Save
Ask
Tour
Hide
Share