Save
Ask
Tour
Hide
Share
$539,900
1 Day On Site

1910 Hidden Oak Court SE
Kentwood City, MI 49546

For Sale|Condominium|Active
3
Beds
3
Total Baths
3
Full Baths
2,600
SqFt
$208
/SqFt
1994
Built
County:
Kent

Due to the health concerns created by Coronavirus we are offering personal 1-1 online video walkthough tours where possible.
Call Now: 1-248-228-6711
Is this the listing for you? We can help make it yours.
1-248-228-6711
1910 Hidden Oak Court SE1910 Hidden Oak Court SE1910 Hidden Oak Court SE1910 Hidden Oak Court SE
Save
Ask
Tour
Hide
Share

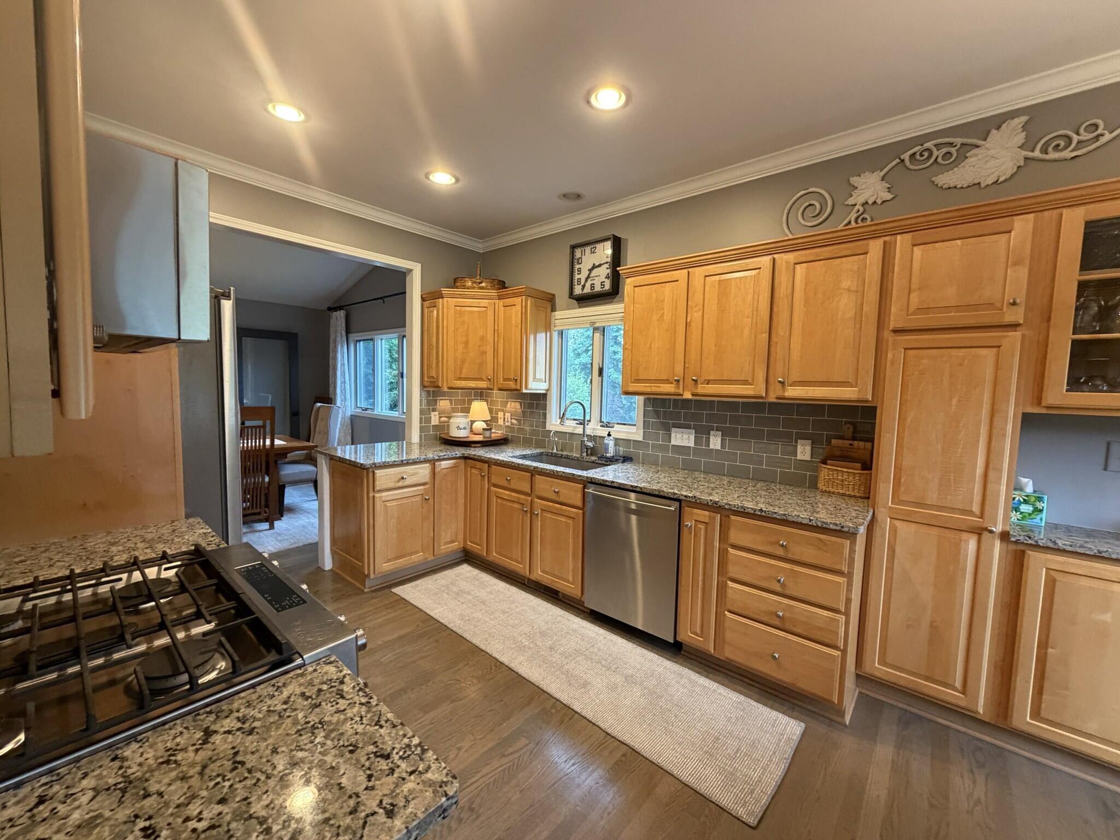
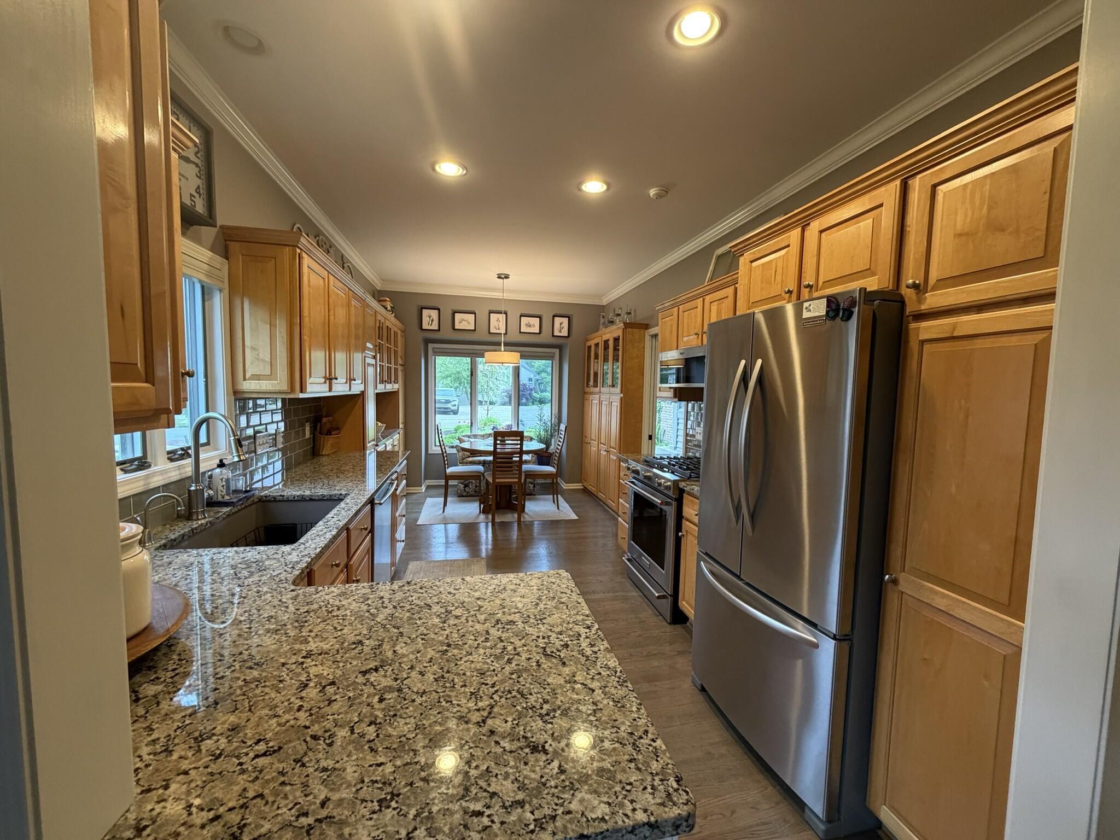
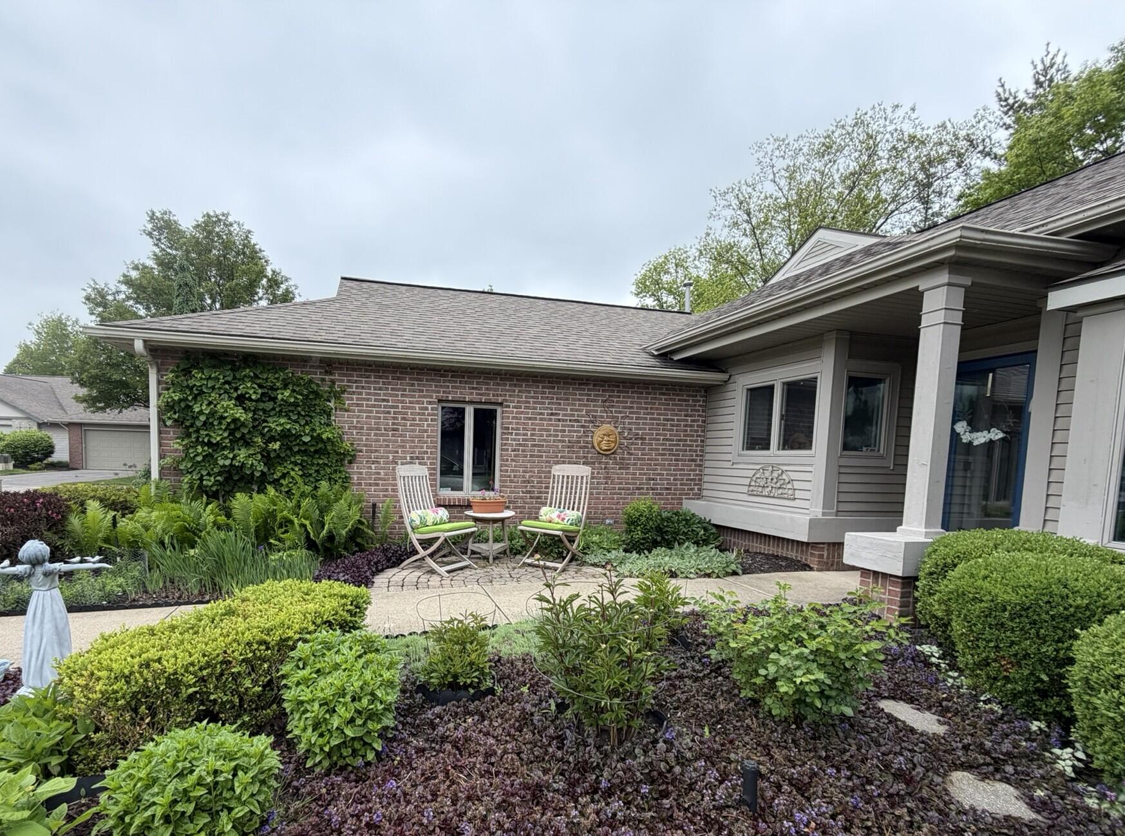
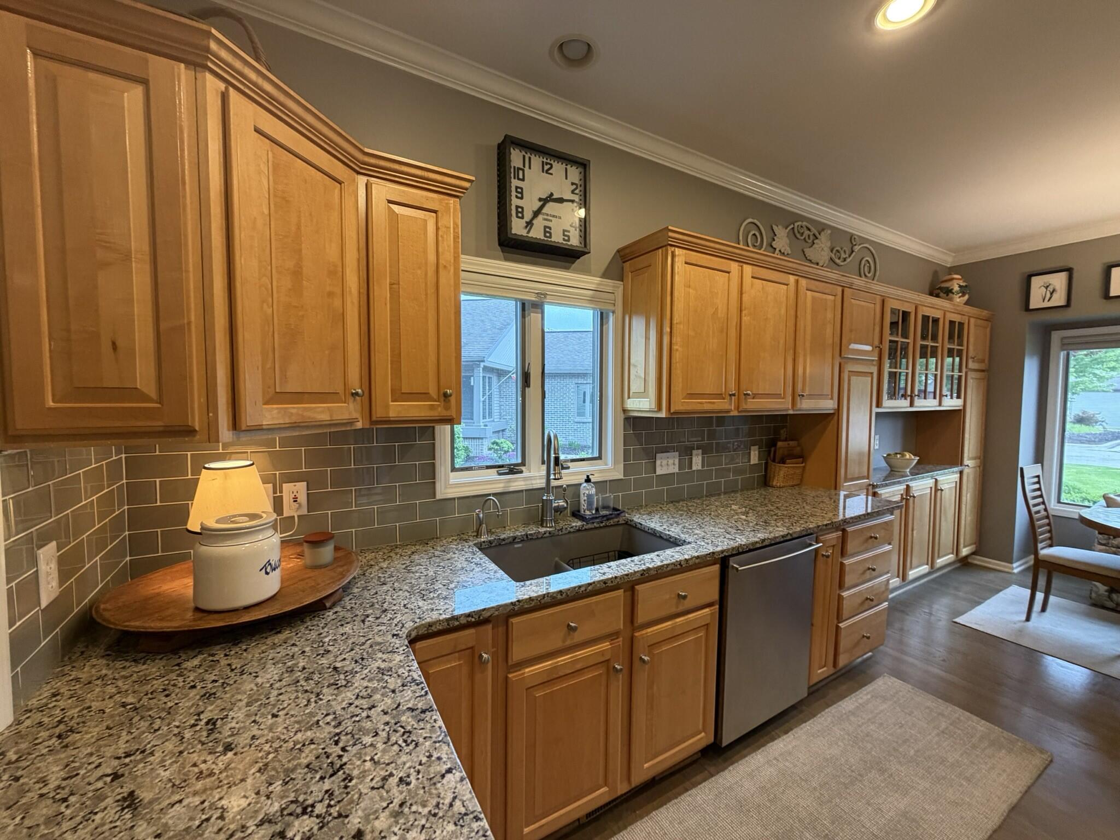
This beautifully maintained 3-bedroom, 3-bath home, featuring over 2,600 sq. ft. of living space, in Sabal Pointe Condominiums offers the perfect blend of comfort, quality, and convenience. The home features a spacious 2-stall garage and thoughtfully designed layout. The kitchen includes granite countertops, a KitchenAid stove and refrigerator, and a Bosch dishwasher. The living room offers custom built-in cabinetry, crown molding, newly stained 3/4-inch oak floors, and a fireplace to add warmth and character throughout. Also on the main floor you will find a laundry room, an expansive primary bedroom featuring a full bathroom with heated marble floors for an added touch of comfort and luxury, as well as a second full bedroom and bath. A sunroom to the deck with maintenance-free Trex decking overlooks a beautifully landscaped backyard and provides a peaceful place to unwind. The finished lower level includes a large family room with fireplace, sliders to patio, a kitchenette,3rd bedroom & bath, new carpeting, storage, & workshop. Additional updates include a new furnace in 2024 and a water heater in 2025. Located in a quiet, well-maintained community close to shopping, dining, grocery stores, schools, medical facilities, and everyday conveniences, this home truly has it all! Seller reserves the right to call for highest and best offer.

Save
Ask
Tour
Hide
Share
Listing Snapshot
Price 
$539,900
Days On Site 
1 Day
Bedrooms 
3
Inside Area (SqFt) 
2,600 sqft
Total Baths 
3
Full Baths 
3
Partial Baths 
N/A
Lot Size 
0.15 Acres
Year Built 
1994
MLS® Number 
65026024589
Status 
Active
Property Tax 
$7,264
HOA/Condo/Coop Fees 
$325 monthly
Sq Ft Source 
N/A
Friends & Family
Recent Activity
yesterdayListing updated with changes from the MLS®
yesterdayListing first seen on site
General Features
Acres 
0.15
Attached Garage 
Yes
Cross Street 
N Off Burton, E Of E Paris.
Garage 
Yes
Garage Spaces 
2
Number Of Stories 
1
Parking 
AttachedConcreteGarage Faces FrontGarage Door OpenerPaved
Pets 
Yes
Property Sub Type 
Condominium
Security 
Security SystemSmoke Detector(s)
Sewer 
Public Sewer
Special Circumstances 
Standard
SqFt Above 
1760
SqFt Below 
840
SqFt Total 
2600
Style 
CommonEntryBuildingRanch
Utilities 
Natural Gas Connected
Water Source 
Public
Zoning 
Residential
Interior Features
Appliances 
Gas Water HeaterDishwasherDisposalDryerMicrowaveRefrigeratorRangeWasher
Basement 
Walk-Out Access
Cooling 
Ceiling Fan(s)Central Air
Fireplace 
Yes
Fireplace Features 
Family RoomGas LogLiving Room
Fireplaces 
2
Flooring 
CarpetWood
Heating 
Forced AirNatural Gas
Interior 
PantryVaulted Ceiling(s)
Laundry Features 
Main Level
Window Features 
Insulated WindowsWindow Treatments
BathFull 
Level - Main
Bedroom 2 
Level - Main
Bedroom 3 
Level - Lower
Kitchen 
Level - Main
Living Room 
Level - Main
Master Bedroom 
Level - Main
Save
Ask
Tour
Hide
Share
Exterior Features
Construction Details 
BrickVinyl Siding
Exterior 
Garden
Lot Features 
Wooded
Patio And Porch 
DeckPatio
Road Frontage 
Private Road
Roof 
Composition
Windows/Doors 
Insulated WindowsWindow Treatments
Community Features
Association Dues 
325
Financing Terms Available 
CashConventional
HOA Fee Frequency 
Monthly
MLS Area 
Area41181Kentwood
Roads 
Paved
School District 
ForestHills
Schools
School District
ForestHills
Elementary School
Unknown
Middle School
Unknown
High School
Unknown
Listing courtesy of Weichert REALTORS Plat (Main): [email protected]


IDX provided courtesy of Realcomp II Ltd. via GreaterRegionalAllianceofREALTORS. Copyright © 2026 Realcomp II Ltd. Shareholders.

IDX information is provided exclusively for consumers' personal, non-commercial use and may not be used for any purpose other than to identify prospective properties consumers may be interested in purchasing and that the data is deemed reliable but not guaranteed accurate by the MLS.

Neighborhood & Commute
Source: Walkscore
Disclosure: Community information and market data powered by Constellation Data Labs. Information is deemed reliable but not guaranteed.
Save
Ask
Tour
Hide
Share