
2971 Thrasher LaneJamestown Charter Township, MI 49426
Due to the health concerns created by Coronavirus we are offering personal 1-1 online video walkthough tours where possible.
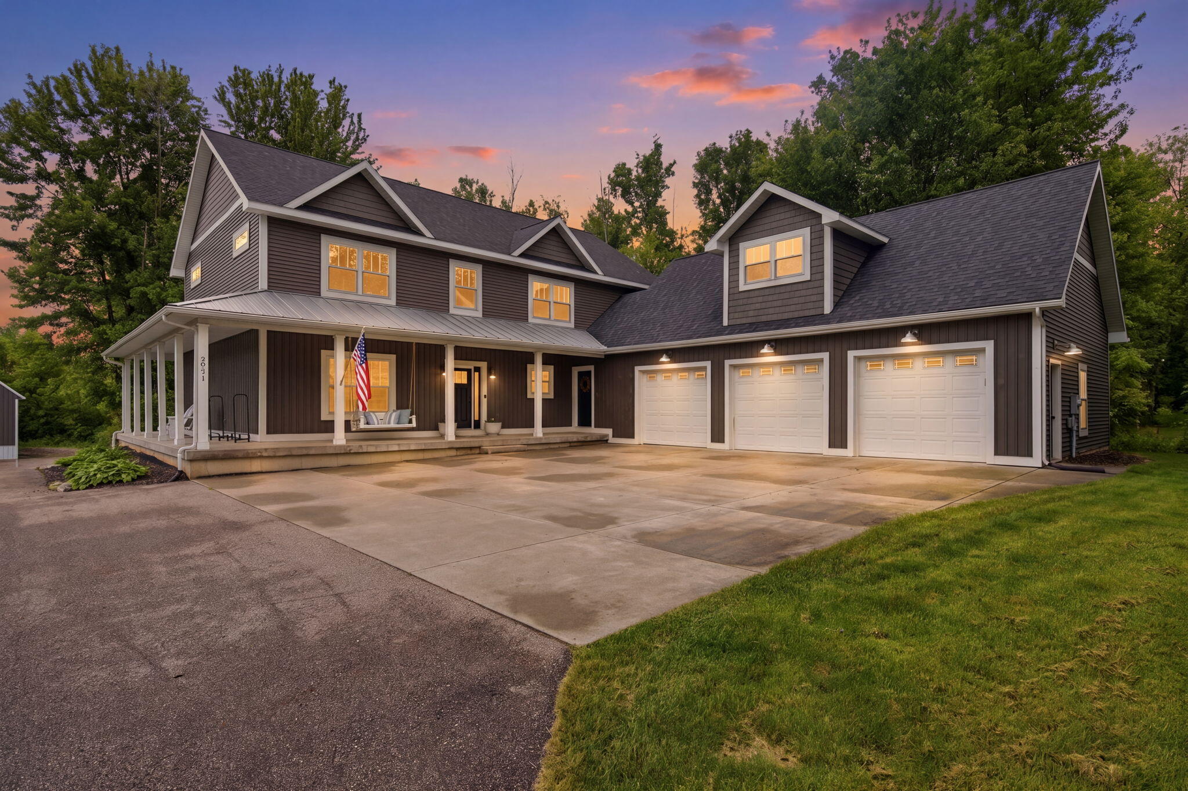
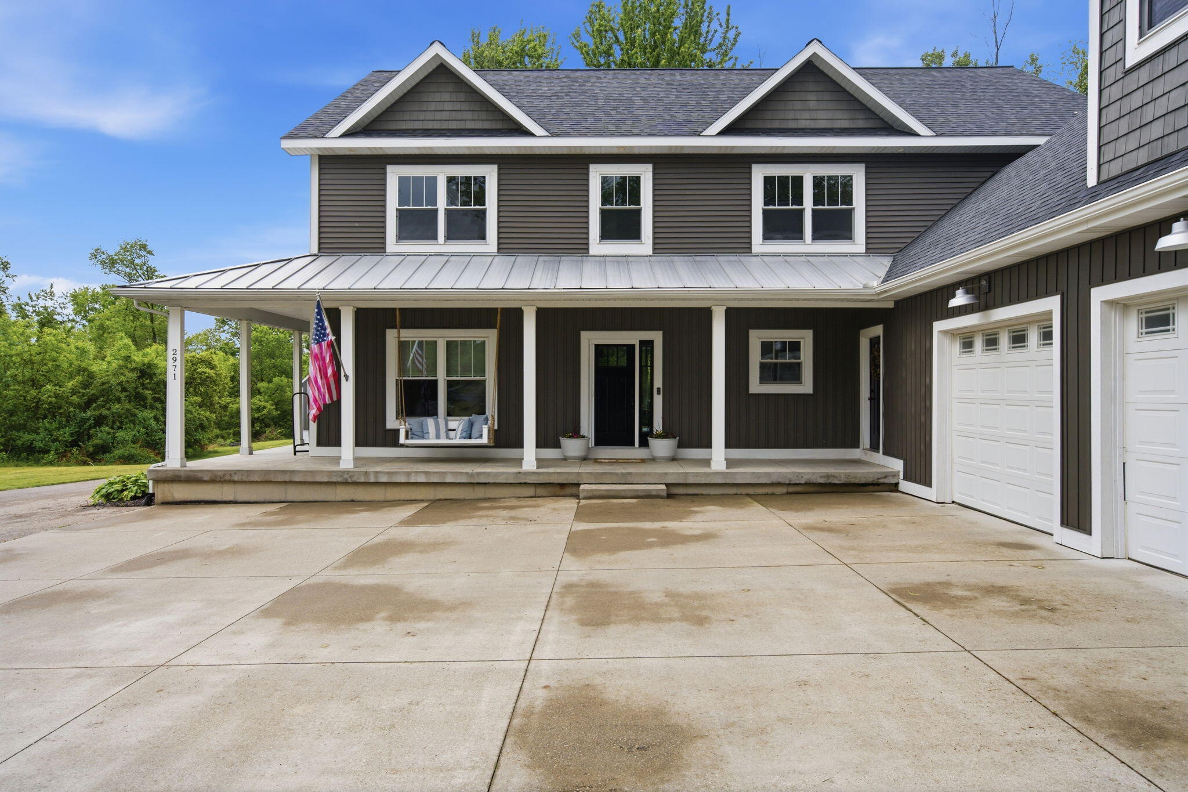
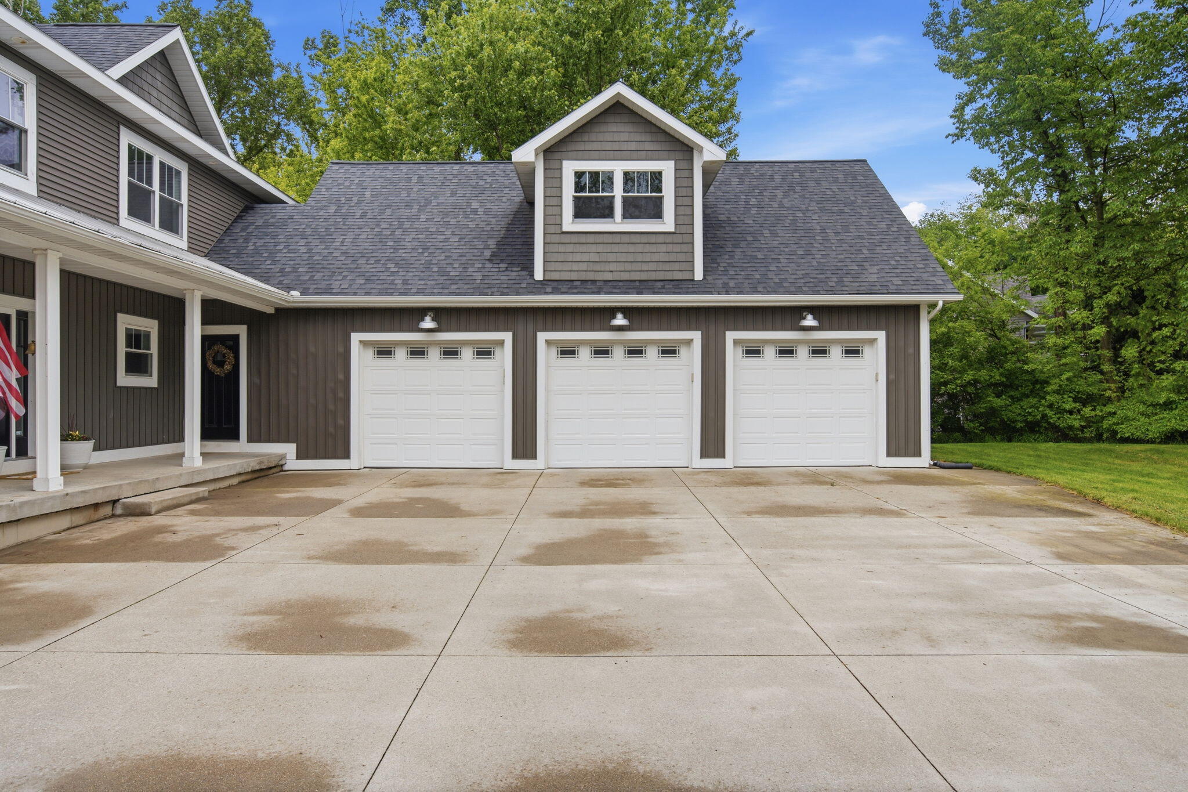
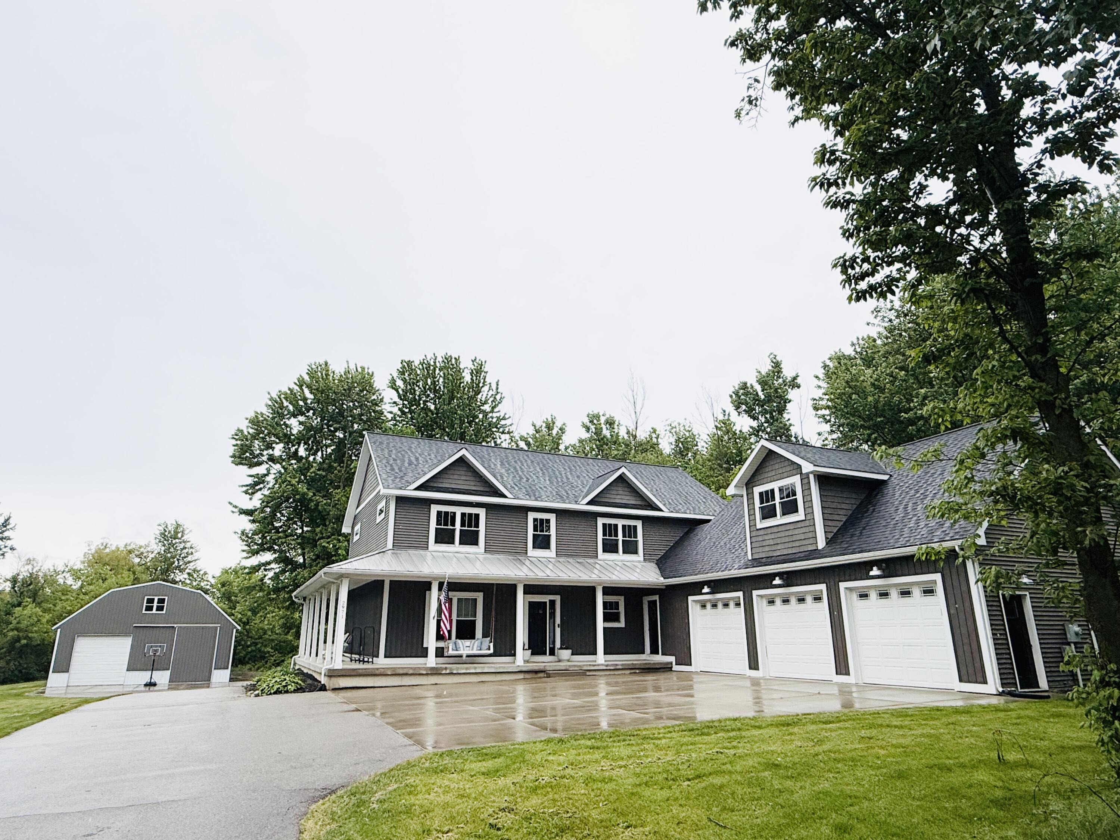
Welcome to this stunning custom-built executive home nestled on 3 beautiful wooded acres in the highly desired Hudsonville School District! This spacious 5 bedroom, 4.5 bath home offers over 4,500 finished sq ft along with an impressive 40x60 outbuilding/ pole barn perfect for storage, hobbies or a workspace! Inside, you'll love the soaring cathedral ceilings, abundant natural light, and cozy wood-burning fireplace in the living room. The open-concept main floor features a beautiful kitchen with quartz countertops, large center island, oversized walk-in pantry, spacious mudroom. The main floor primary suite w/ his and hers closets plus a private bath w/ dual vanities, a soaking tub and tile shower. Upstairs offers 3 large bedrooms plus a flex room and 2 full baths! The finished lower level includes a kitchenette, theater/play room, bedroom, full bath, living area, and plenty of storage! Also enjoy the peaceful wooded setting from the Trex deck and massive home gym above the garage!Property is subject to a proposed land split pending approval by the local municipality. Current parcel consists of the full parent parcel; however, sale is intended to include the home and approximately 3 acres. Approximately 2.5 acres are intended to be split from the parcel and excluded from the sale. Final acreage and legal descriptions to be determined upon approval and survey completion.
| yesterday | Listing updated with changes from the MLS® | |
| yesterday | Listing first seen on site |

IDX provided courtesy of Realcomp II Ltd. via GreaterRegionalAllianceofREALTORS. Copyright © 2026 Realcomp II Ltd. Shareholders.
IDX information is provided exclusively for consumers' personal, non-commercial use and may not be used for any purpose other than to identify prospective properties consumers may be interested in purchasing and that the data is deemed reliable but not guaranteed accurate by the MLS.
Did you know? You can invite friends and family to your search. They can join your search, rate and discuss listings with you.