Save
Ask
Tour
Hide
Share
$194,900
New Listing

2759 Leonard Street NW C3
Grand Rapids City, MI 49504

For Sale|Condominium|Active
2
Beds
2
Total Baths
1
Full Bath
1
Partial Bath
980
SqFt
$199
/SqFt
1967
Built
Subdivision:
COUNTRY CLUB GREEN CONDOMINIUMS
County:
Kent

Due to the health concerns created by Coronavirus we are offering personal 1-1 online video walkthough tours where possible.
Call Now: 1-248-228-6711
Is this the listing for you? We can help make it yours.
1-248-228-6711
2759 Leonard Street NW C32759 Leonard Street NW C32759 Leonard Street NW C32759 Leonard Street NW C3
Save
Ask
Tour
Hide
Share

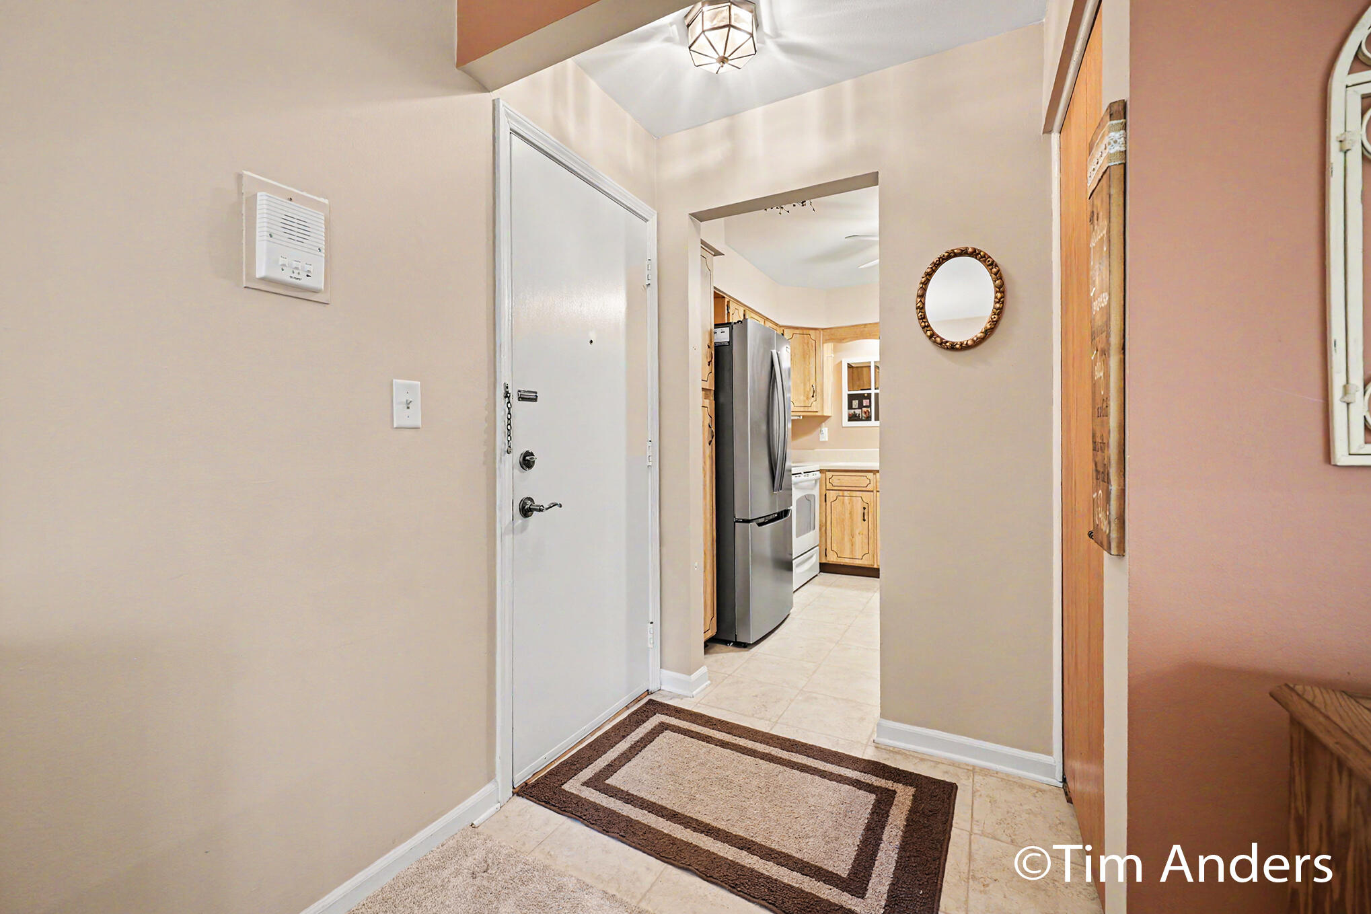
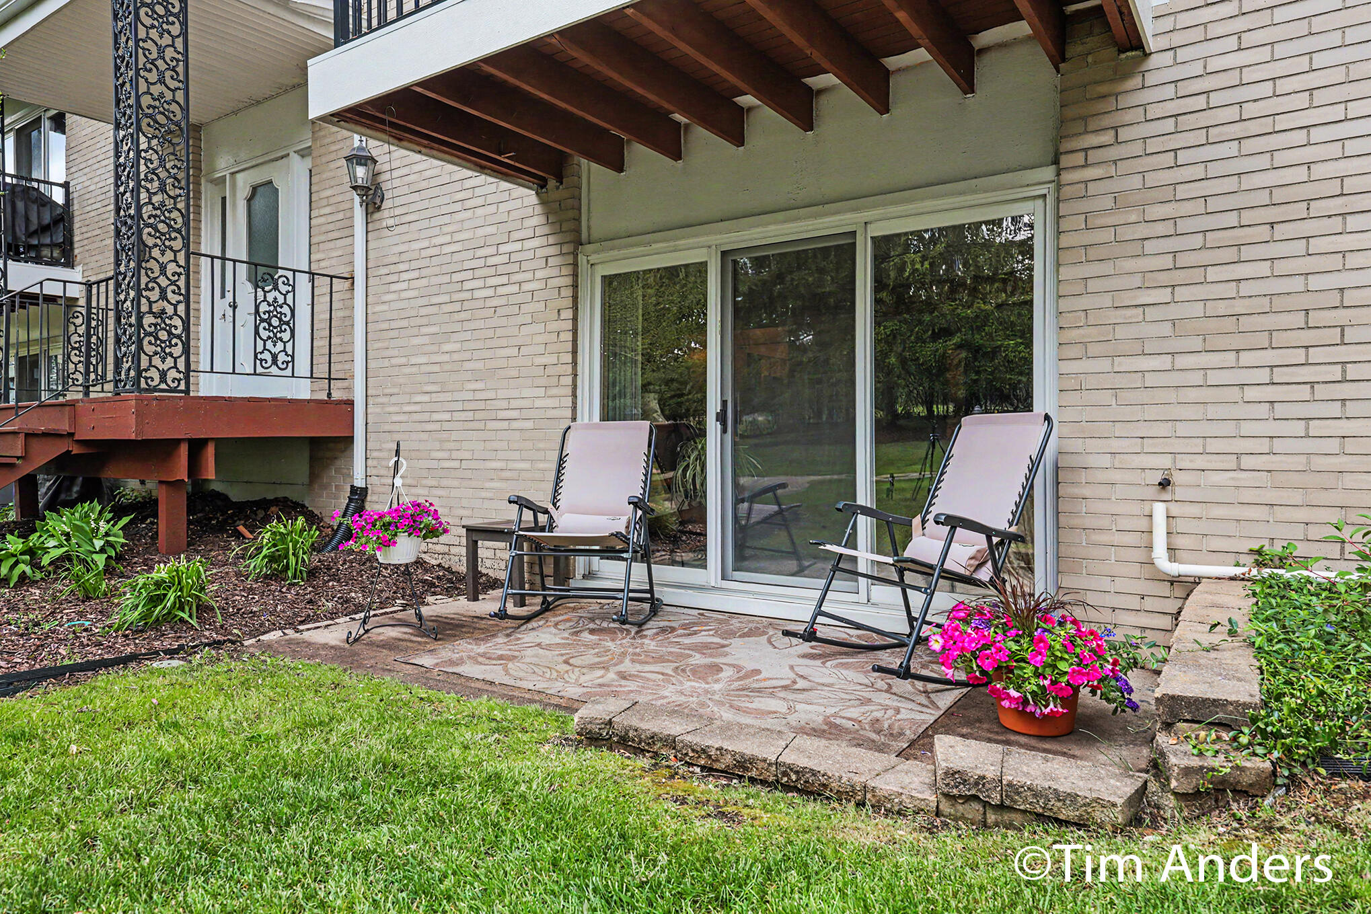
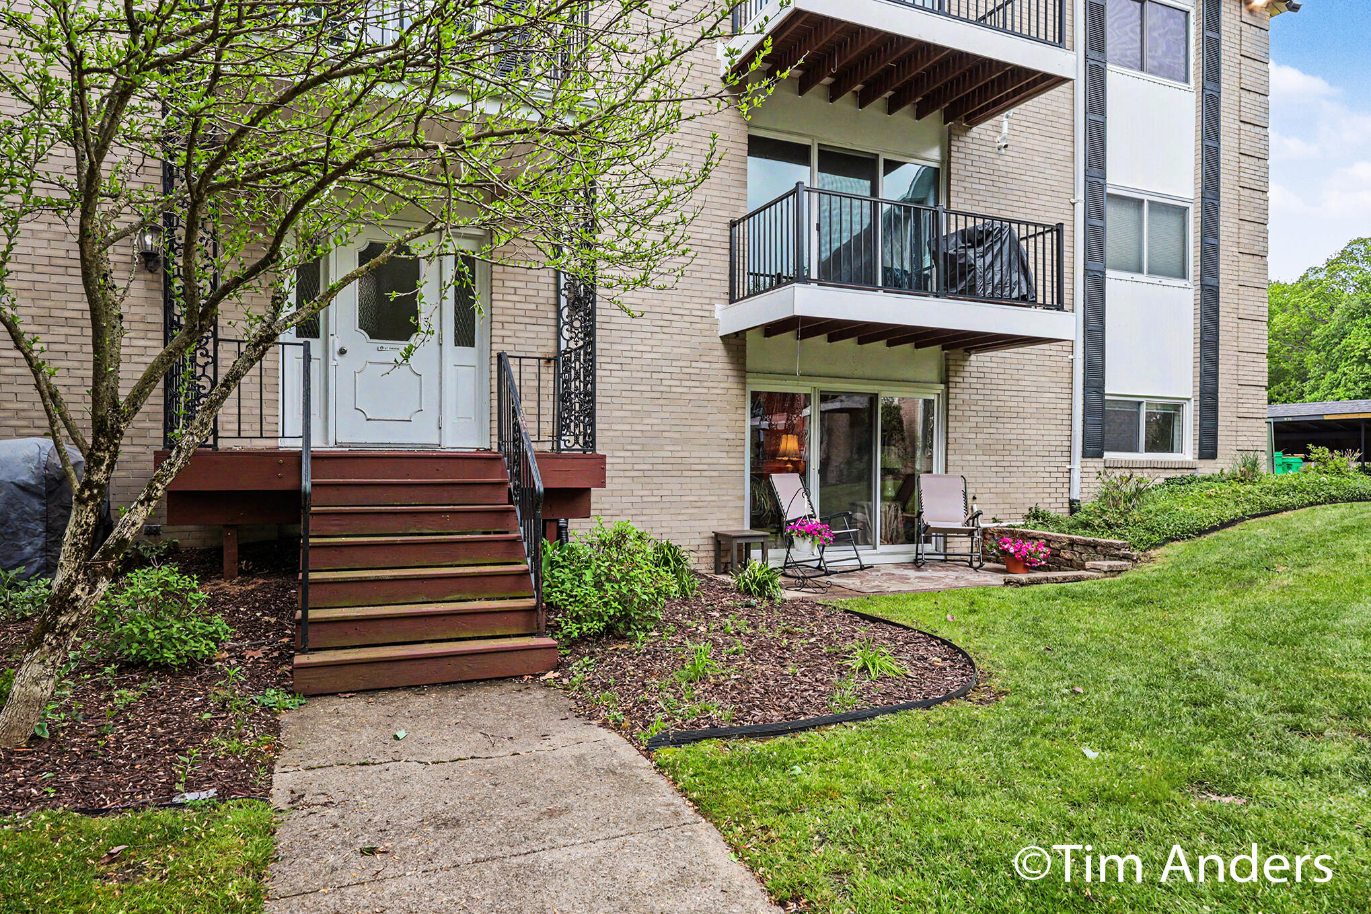
Tucked into a peaceful private setting on the NW side of Grand Rapids, this updated garden level condominium offers the perfect blend of comfort, convenience, and connection to nature. Featuring 2 bedrooms and 1.5 baths, this move in ready condo showcases a bright and inviting layout with a brand new slider leading to your own private patio retreat, perfect for relaxing outdoors. The spacious living area flows easily into the dining and kitchen spaces for comfortable everyday living. Association amenities include gas, water, pool access, covered parking, laundry, and additional storage. One of the standout features is the incredible location next to Blandford Nature Center and The Highlands trail system with miles of scenic walking trails and preserved natural beauty right outside your door. Enjoy quick access to the vibrant Westside and Bridge Street corridor filled with popular restaurants, breweries, coffee shops, parks, shopping, and downtown Grand Rapids conveniences.

Save
Ask
Tour
Hide
Share
Listing Snapshot
Price 
$194,900
Days On Site 
0 Days
Bedrooms 
2
Inside Area (SqFt) 
980 sqft
Total Baths 
2
Full Baths 
1
Partial Baths 
1
Lot Size 
3.69 Acres
Year Built 
1967
MLS® Number 
65026025667
Status 
Active
Property Tax 
$891
HOA/Condo/Coop Fees 
$364.58 monthly
Sq Ft Source 
Public Records
Friends & Family
Recent Activity
4 hours agoListing first seen on site
4 hours agoListing updated with changes from the MLS®
General Features
Acres 
3.69
Cross Street 
Leonard & Collindale
Foundation 
Other
Number Of Stories 
1
Parking 
Carport
Pets 
Yes
Property Sub Type 
Condominium
Security 
Building Security
Sewer 
Public Sewer
SqFt Above 
980
Style 
Ranch
Utilities 
Cable ConnectedNatural Gas ConnectedPhone AvailablePhone Connected
Water Source 
Public
Zoning 
Residential
Interior Features
Appliances 
Gas Water HeaterDishwasherDisposalMicrowaveOvenRefrigerator
Cooling 
Central Air
Fireplace 
Yes
Fireplace Features 
Gas LogLiving Room
Fireplaces 
1
Flooring 
CarpetCeramic TileLaminate
Heating 
Forced AirNatural Gas
Laundry Features 
Lower Level
BathFull 
Level - Main
BathLav 
Level - Main
Bedroom 2 
Level - Main
Kitchen 
Level - Main
Living Room 
Level - Main
Master Bathroom 
Level - Main
Other 
Level - Main
Save
Ask
Tour
Hide
Share
Exterior Features
Construction Details 
Brick
Patio And Porch 
Deck
Pool Features 
Community
Community Features
Association Amenities 
PoolSecurity
Association Dues 
364.58
Community Features 
Pool
Financing Terms Available 
CashConventionalFHAVA Loan
HOA Fee Frequency 
Monthly
MLS Area 
Area41142GrandRapids
School District 
GrandRapids
Schools
School District
GrandRapids
Elementary School
Unknown
Middle School
Unknown
High School
Unknown
Listing courtesy of Berkshire Hathaway HomeServices Michigan Real Estate (Main): [email protected]


IDX provided courtesy of Realcomp II Ltd. via GreaterRegionalAllianceofREALTORS. Copyright © 2026 Realcomp II Ltd. Shareholders.

IDX information is provided exclusively for consumers' personal, non-commercial use and may not be used for any purpose other than to identify prospective properties consumers may be interested in purchasing and that the data is deemed reliable but not guaranteed accurate by the MLS.

Neighborhood & Commute
Source: Walkscore
Disclosure: Community information and market data powered by Constellation Data Labs. Information is deemed reliable but not guaranteed.
Save
Ask
Tour
Hide
Share