Save
Ask
Tour
Hide
Share
$380,000
New Listing

5289 Queensbury Drive SE
Kentwood City, MI 49508

For Sale|Single Family Residence|Active
4
Beds
3
Total Baths
2
Full Baths
1
Partial Bath
2,117
SqFt
$179
/SqFt
1974
Built
County:
Kent

Due to the health concerns created by Coronavirus we are offering personal 1-1 online video walkthough tours where possible.
Call Now: 1-248-228-6711
Is this the listing for you? We can help make it yours.
1-248-228-6711
Upcoming Open Houses
Due to COVID-19, we recommend you verify Open Houses before attending.
Sat, May 30, 11:00 AM - 12:30 PM
5289 Queensbury Drive SE5289 Queensbury Drive SE5289 Queensbury Drive SE5289 Queensbury Drive SE
Save
Ask
Tour
Hide
Share

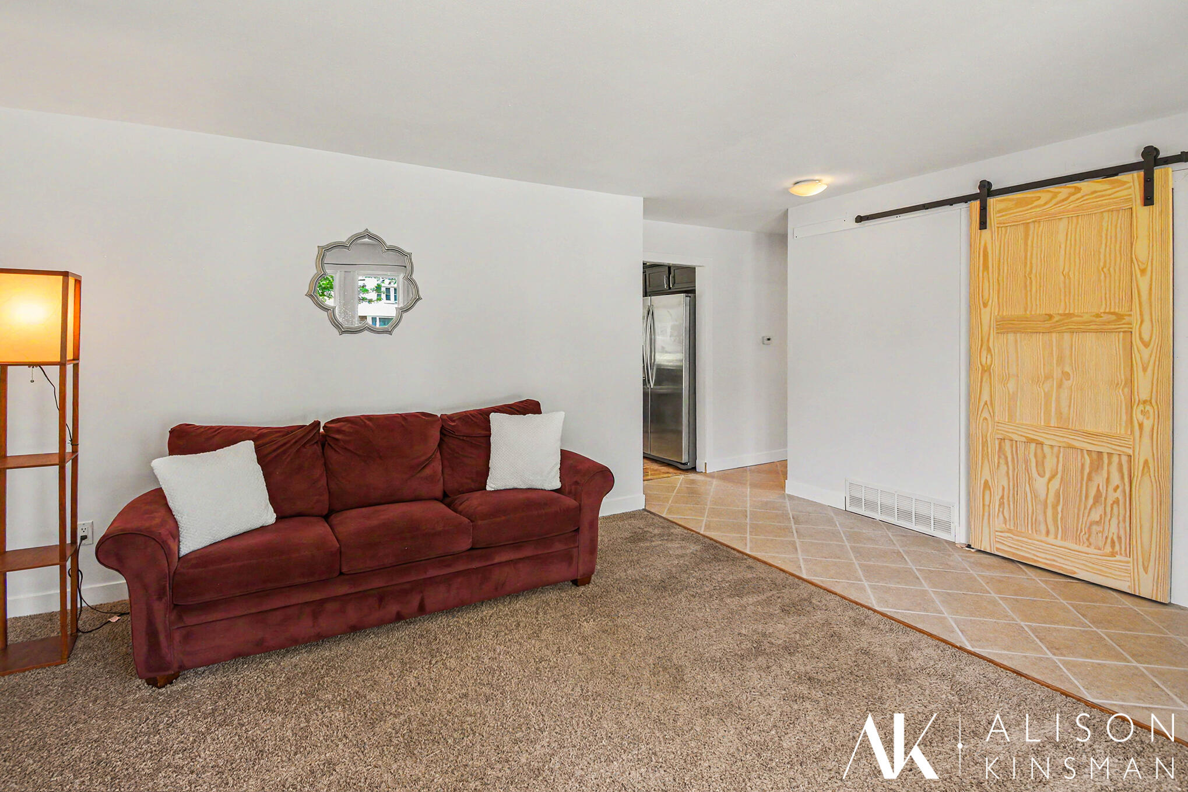
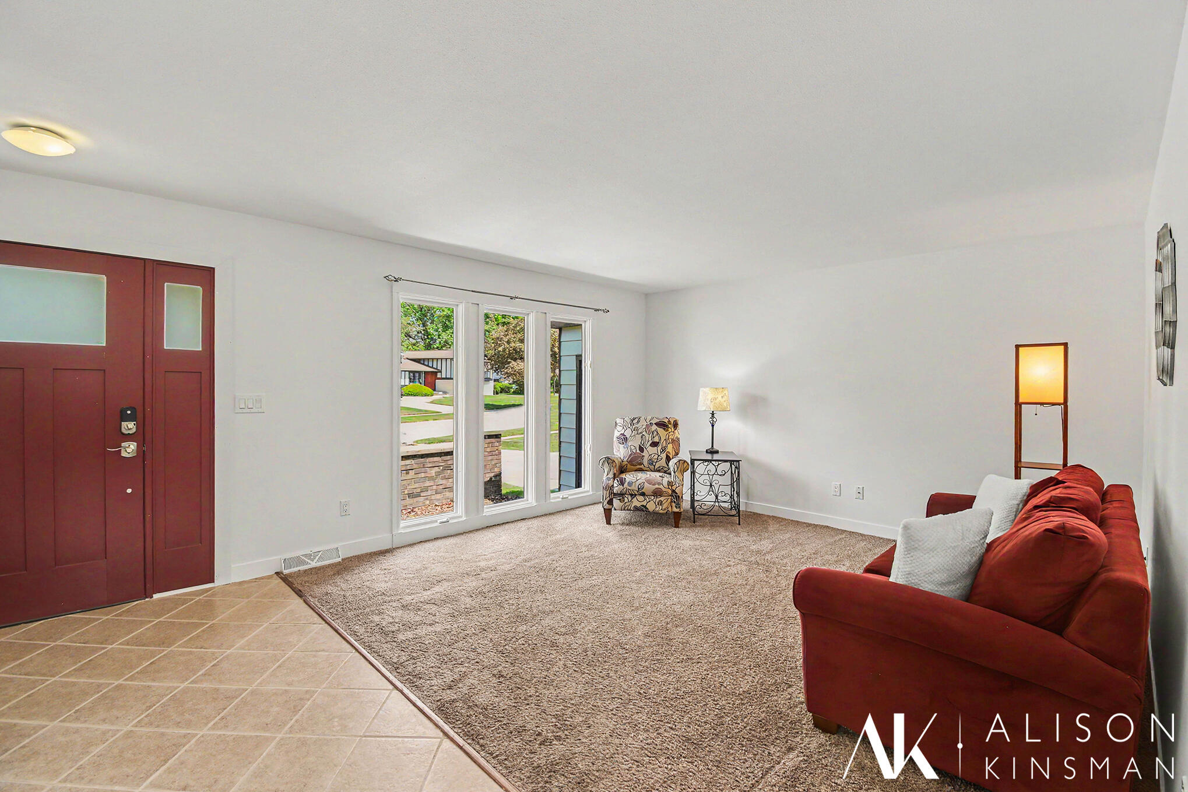
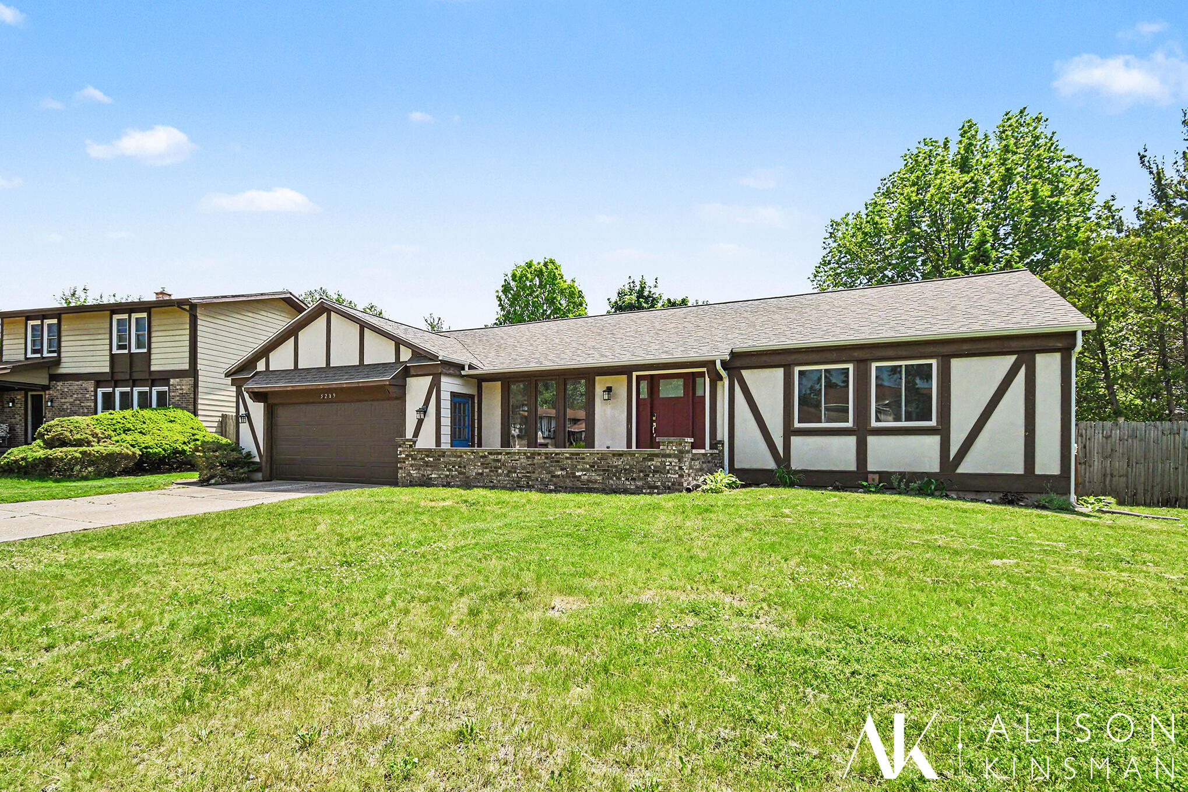
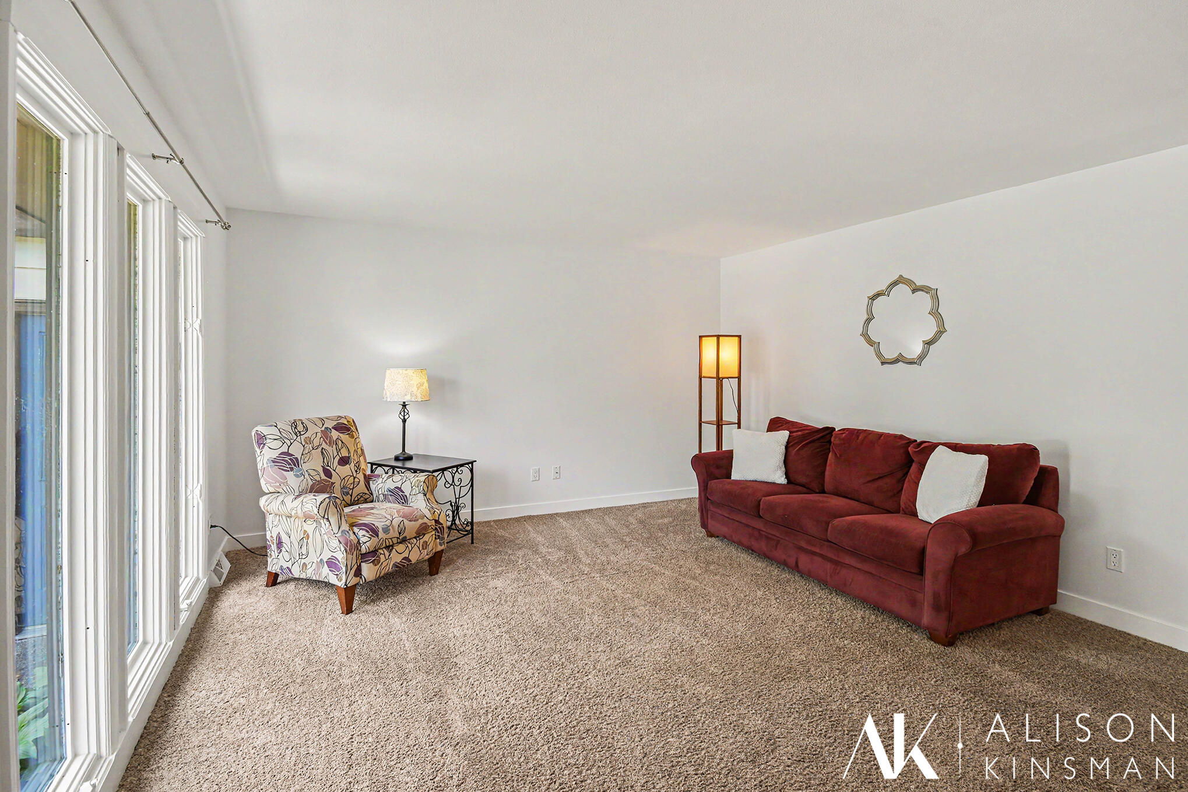
Tucked away in Princeton Estates, this ranch has a great, easygoing layout with plenty of room to stretch out. The main floor features a bright formal living room and a kitchen that actually makes cooking easy, complete with a handy pantry. Right off the kitchen, the cozy family room centers around a classic wood-burning fireplace--perfect for movie nights--and sliders right out to the back patio. Down the hall, you'll find the primary bedroom with its own en-suite bath, plus two more bedrooms, a full bath, and a convenient half bath. Downstairs is a total bonus: a newly finished basement with a secondary hangout space, a dedicated home office or play room, and a legal fourth bedroom. Top it all off with a big, fully fenced backyard that's ready for pets, kids, or weekend barbecues.A really solid, comfortable house--come take a look and see for yourself!Showings to begin on 5/30 at 9:00am.

Save
Ask
Tour
Hide
Share
Listing Snapshot
Price 
$380,000
Days On Site 
0 Days
Bedrooms 
4
Inside Area (SqFt) 
2,117 sqft
Total Baths 
3
Full Baths 
2
Partial Baths 
1
Lot Size 
0.27 Acres
Year Built 
1974
MLS® Number 
65026025673
Status 
Active
Property Tax 
$3,068.78
HOA/Condo/Coop Fees 
$30
Sq Ft Source 
Public Records
Friends & Family
Recent Activity
4 hours agoListing updated with changes from the MLS®
4 hours agoListing first seen on site
General Features
Acres 
0.27
Attached Garage 
Yes
Cross Street 
52nd & Queensbury
Garage 
Yes
Garage Spaces 
2
Number Of Stories 
1
Parking 
AttachedGarage Door OpenerPaved
Property Sub Type 
Single Family Residence
Sewer 
Public Sewer
Special Circumstances 
Standard
SqFt Above 
1488
SqFt Below 
629
SqFt Total 
2976
Style 
Ranch
Utilities 
Natural Gas Connected
Water Source 
Public
Zoning 
Residential
Interior Features
Appliances 
Gas Water HeaterDishwasherDisposalDryerMicrowaveRefrigeratorRangeWasher
Basement 
Crawl SpaceFull
Cooling 
Central Air
Fireplace 
Yes
Fireplace Features 
Family RoomWood Burning
Fireplaces 
1
Flooring 
CarpetCeramic TileSimulated Wood
Heating 
Forced AirNatural Gas
Laundry Features 
In Basement
BathFull 
Level - Main
BathLav 
Level - Main
Bedroom 2 
Bedroom 3 
Family Room 
Kitchen 
Living Room 
Master Bathroom 
Save
Ask
Tour
Hide
Share
Exterior Features
Construction Details 
Aluminum SidingBrick
Exterior 
Playground
Fencing 
Back Yard
Patio And Porch 
Patio
Roof 
Composition
Community Features
Association Dues 
30
Financing Terms Available 
CashConventionalFHAVA Loan
MLS Area 
Area41181Kentwood
Roads 
Paved
School District 
Kentwood
Schools
School District
Kentwood
Elementary School
Unknown
Middle School
Unknown
High School
Unknown
Listing courtesy of Berkshire Hathaway HomeServices Michigan Real Estate (Main): [email protected]


IDX provided courtesy of Realcomp II Ltd. via GreaterRegionalAllianceofREALTORS. Copyright © 2026 Realcomp II Ltd. Shareholders.

IDX information is provided exclusively for consumers' personal, non-commercial use and may not be used for any purpose other than to identify prospective properties consumers may be interested in purchasing and that the data is deemed reliable but not guaranteed accurate by the MLS.

Neighborhood & Commute
Source: Walkscore
Disclosure: Community information and market data powered by Constellation Data Labs. Information is deemed reliable but not guaranteed.
Save
Ask
Tour
Hide
Share