Save
Ask
Tour
Hide
Share
$700,000
New Listing

3599 11 Mile Road NE
Algoma Township, MI 49341

For Sale|Single Family Residence|Active
6
Beds
4
Total Baths
3
Full Baths
1
Partial Bath
3,642
SqFt
$192
/SqFt
1994
Built
County:
Kent

Due to the health concerns created by Coronavirus we are offering personal 1-1 online video walkthough tours where possible.
Call Now: 1-248-228-6711
Is this the listing for you? We can help make it yours.
1-248-228-6711
Upcoming Open Houses
Due to COVID-19, we recommend you verify Open Houses before attending.
Sat, May 30, 10:30 AM - 12:00 PM
3599 11 Mile Road NE3599 11 Mile Road NE3599 11 Mile Road NE3599 11 Mile Road NE
Save
Ask
Tour
Hide
Share

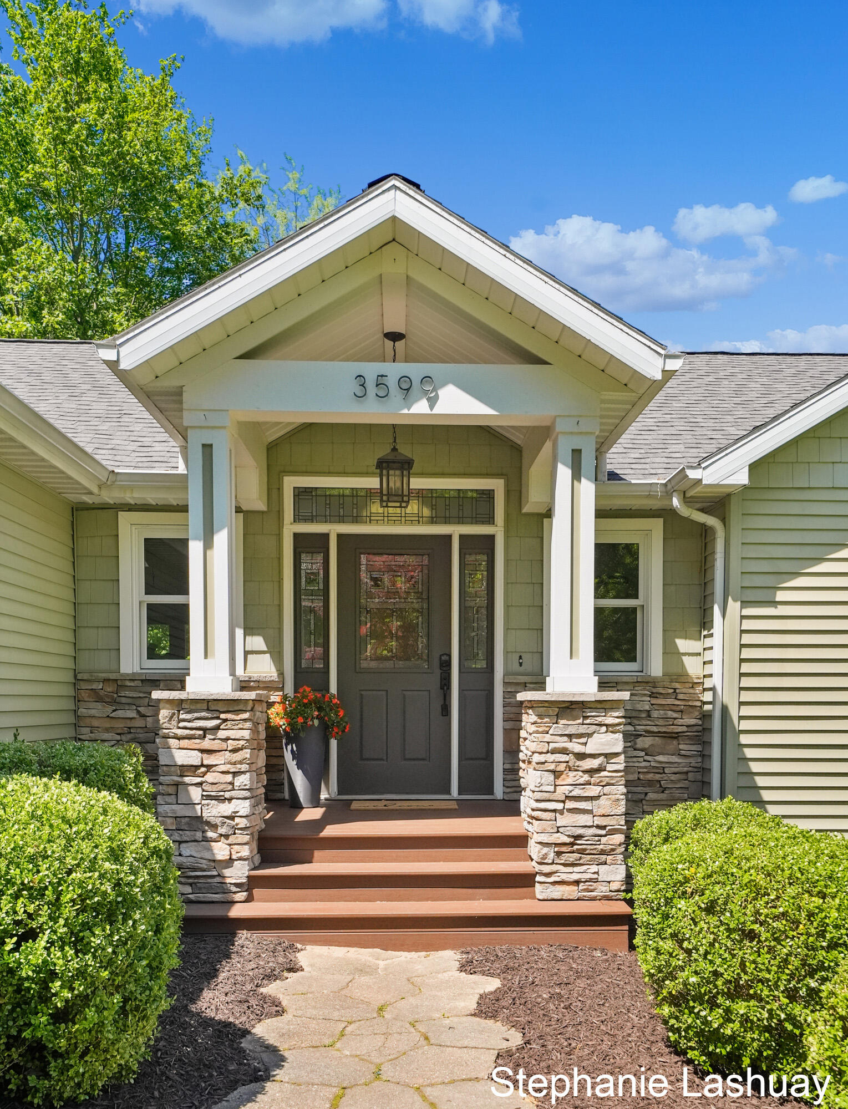
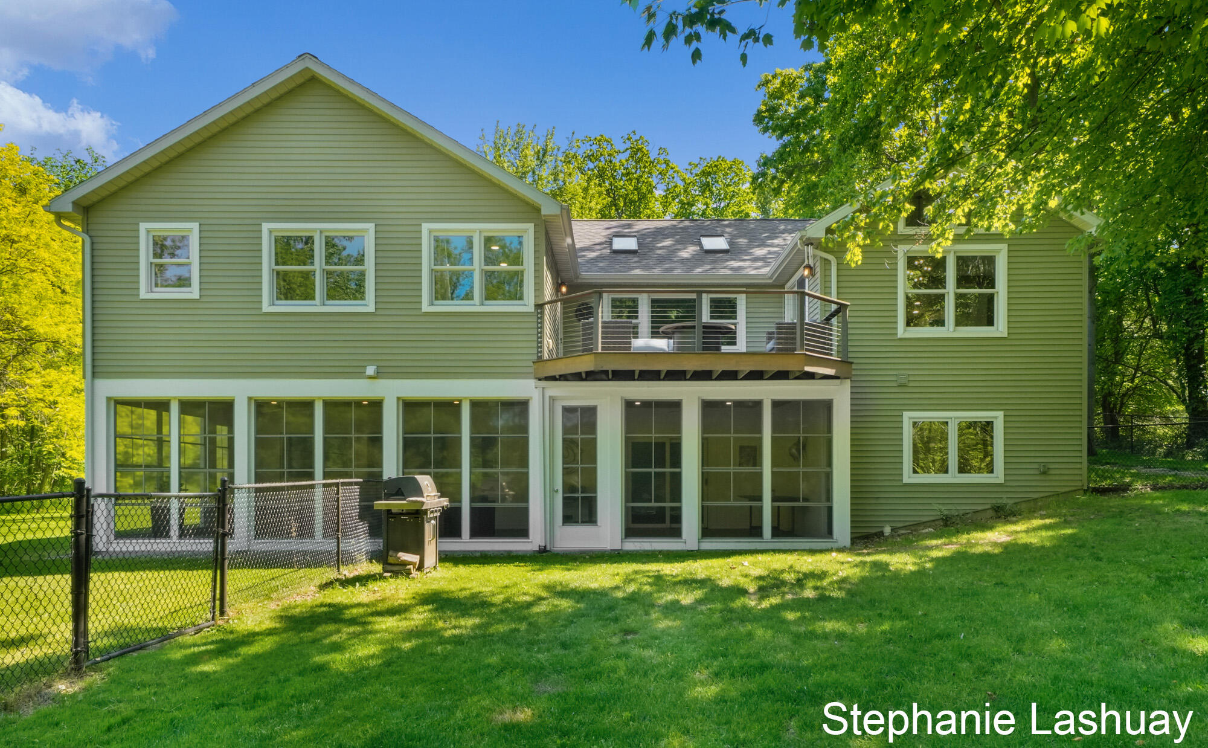
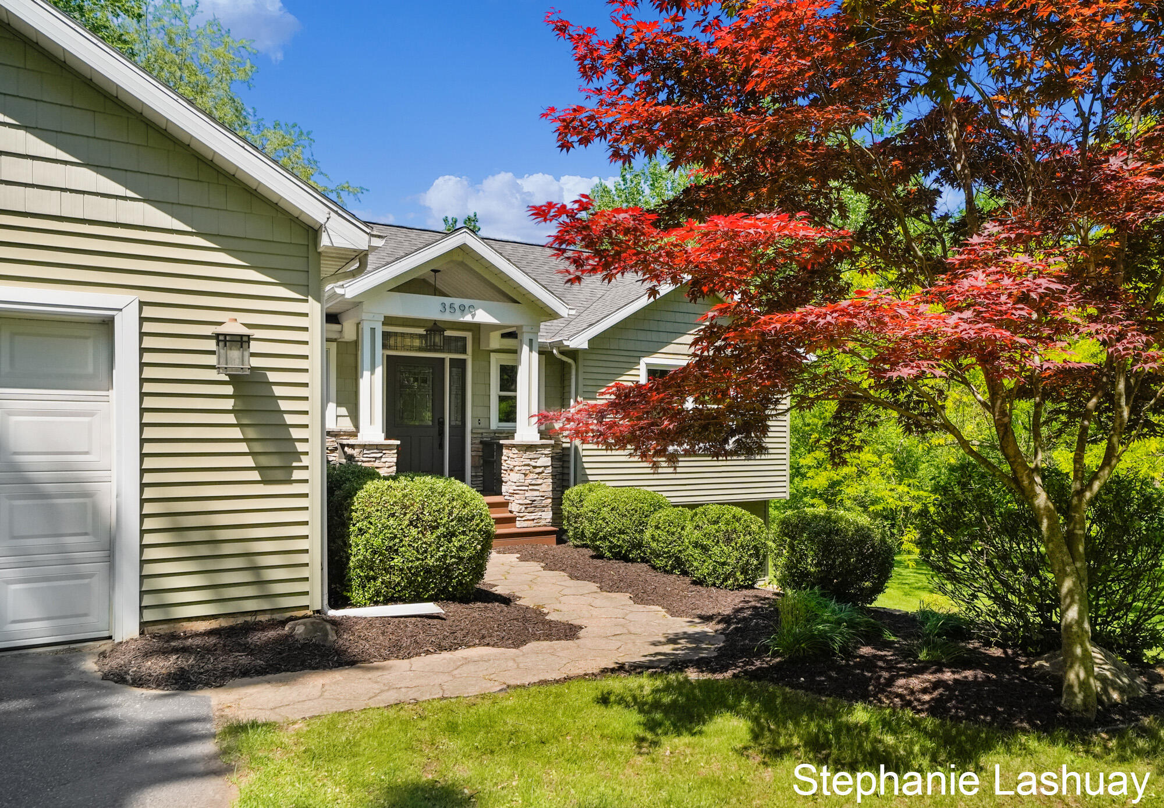
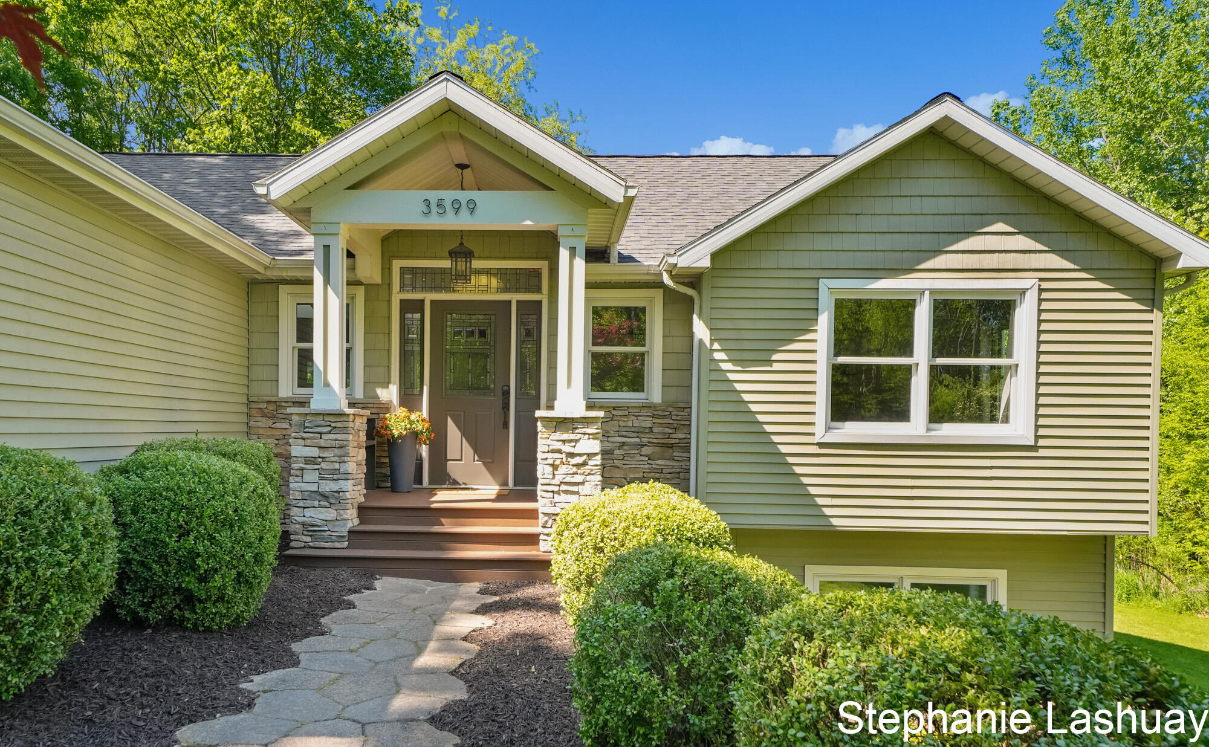
Ranch home with 6 oversized bedrooms flexible space for work, guests, or hobbies! 4 updated bathrooms & chef's kitchen granite counters, gas range, & modern updates throughout. Incredible entertaining home featuring 38x15 sunroom overlooking a private 2-acre wooded setting Wildlife, frogging pond, & peaceful views. Enjoy multiple outdoor living spaces including composite decks, fenced yard & easy access to White Pine Trail w/ river recreation nearby. Basement theater room with projector adds a true bonus lifestyle space. Massive 2019 pole barn (44x36) with concrete floors, 12' ceilings, 2 garage doors, attached RV/carport (1584 sq ft) plus insulated 2-car garage/workshop. Whole-house Generac gas generator provides peace of mind. Brazilian cherry hardwood bedrooms. Sunroom movie nights, campfires, sledding hill, abundant wildlife views A rare combination of privacy, acreage, and convenience just minutes from downtown Rockford, minutes from 131. Updates in Doc's Buyer to verify all info

Save
Ask
Tour
Hide
Share
Listing Snapshot
Price 
$700,000
Days On Site 
0 Days
Bedrooms 
6
Inside Area (SqFt) 
3,642 sqft
Total Baths 
4
Full Baths 
3
Partial Baths 
1
Lot Size 
2.02 Acres
Year Built 
1994
MLS® Number 
65026025689
Status 
Active
Property Tax 
$6,370.18
HOA/Condo/Coop Fees 
N/A
Sq Ft Source 
Other
Friends & Family
Recent Activity
4 hours agoListing updated with changes from the MLS®
4 hours agoListing first seen on site
General Features
Acres 
2.02
Attached Garage 
Yes
Cross Street 
Wolven/11 MIle
Disclosures 
Mineral Rights, Mineral Rights Available
Garage 
Yes
Garage Spaces 
4
Number Of Stories 
1
Parking 
AttachedGarage Faces FrontGarage Door OpenerPaved
Property Sub Type 
Single Family Residence
Security 
Security System
Sewer 
Septic Tank
Special Circumstances 
Standard
SqFt Above 
1959
SqFt Below 
1683
SqFt Total 
3519
Style 
Ranch
Utilities 
Cable ConnectedNatural Gas ConnectedPhone AvailablePhone ConnectedPropane
Water Source 
PrivateWell
Zoning 
Other
Interior Features
Appliances 
DishwasherDisposalDryerHumidifierMicrowaveRefrigeratorRangeWasherWater Softener Owned
Basement 
Walk-Out Access
Cooling 
Central Air
Flooring 
Ceramic TileWood
Heating 
Forced AirNatural Gas
Interior 
Pantry
Laundry Features 
In Basement
Window Features 
Insulated WindowsSkylight(s)Window Treatments
BathFull 
Level - Main
BathLav 
Level - Main
Bedroom 
Dimensions - 13.6 x 11.5Level - LowerArea - 156
Bedroom 2 
Dimensions - 15.1 x 11.9Level - MainArea - 180
Bedroom 3 
Dimensions - 12.9 x 11.1Level - MainArea - 143
Bedroom 4 
Dimensions - 12.1 x 11.3Level - LowerArea - 137
Bedroom 5 
Dimensions - 13 x 11.7Level - LowerArea - 152
Den 
Level - Lower
Dining Room 
Dimensions - 14.5 x 13.1Area - 190Description - Formal
Family Room 
Dimensions - 17.5 x 15.3Level - LowerArea - 268
Game Room 
Kitchen 
Dimensions - 19.11 x 14.5Level - MainArea - 277
Laundry 
Level - Lower
Living Room 
Level - Main
Master Bathroom 
Dimensions - 17.1 x 14.2Level - MainArea - 243
Master Bedroom 
Dimensions - 9 x 8.6Level - MainArea - 77
Other 
Level - Main
Save
Ask
Tour
Hide
Share
Exterior Features
Construction Details 
StoneVinyl Siding
Exterior 
Garden
Lot Features 
OtherWooded
Patio And Porch 
DeckPatioPorch
Roof 
Composition
View 
Water
Waterfront 
Yes
Waterfront Features 
PondWaterfrontWaterfront Access
Waterview 
Water
Windows/Doors 
Insulated WindowsSkylight(s)Window Treatments
Community Features
Financing Terms Available 
CashConventionalVA Loan
MLS Area 
Area41061AlgomaTwp
Roads 
Paved
School District 
Rockford
Schools
School District
Rockford
Elementary School
Unknown
Middle School
Unknown
High School
Unknown
Listing courtesy of Key Realty: [email protected]


IDX provided courtesy of Realcomp II Ltd. via GreaterRegionalAllianceofREALTORS. Copyright © 2026 Realcomp II Ltd. Shareholders.

IDX information is provided exclusively for consumers' personal, non-commercial use and may not be used for any purpose other than to identify prospective properties consumers may be interested in purchasing and that the data is deemed reliable but not guaranteed accurate by the MLS.

Neighborhood & Commute
Source: Walkscore
Disclosure: Community information and market data powered by Constellation Data Labs. Information is deemed reliable but not guaranteed.
Save
Ask
Tour
Hide
Share