
6700 Lorne DriveRiverton Township, MI 49449
Due to the health concerns created by Coronavirus we are offering personal 1-1 online video walkthough tours where possible.
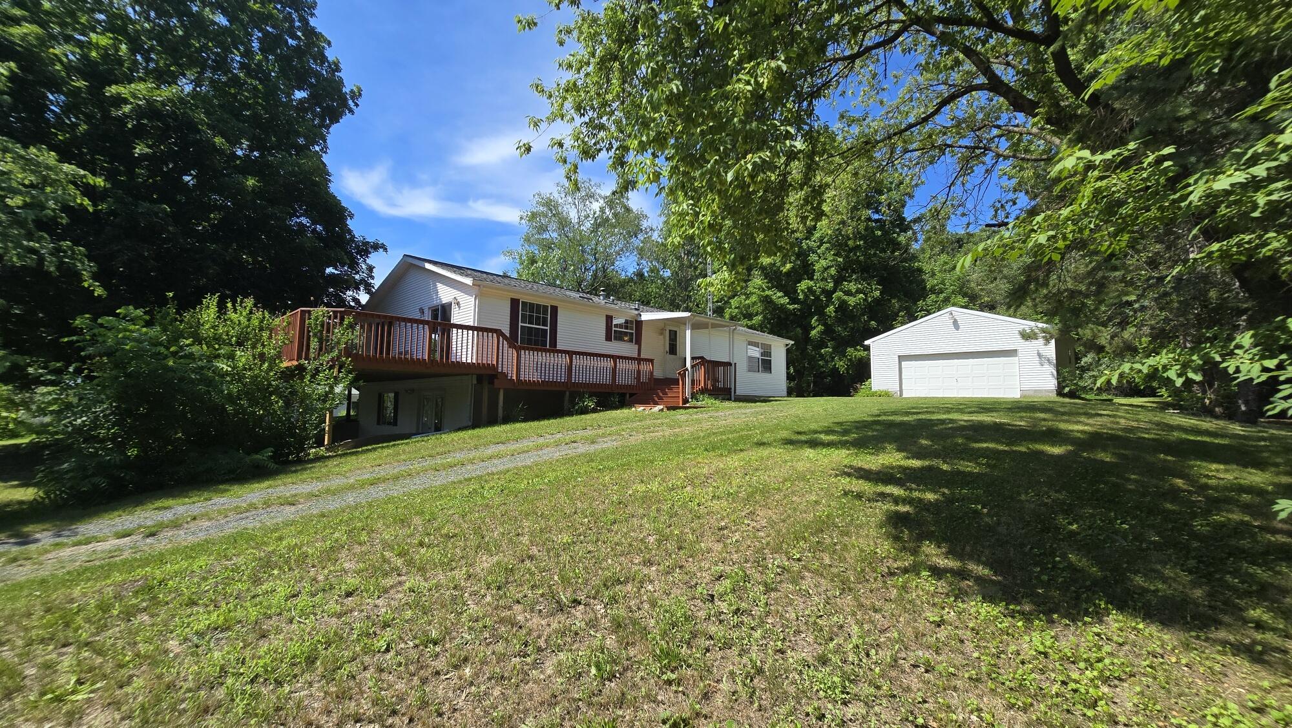
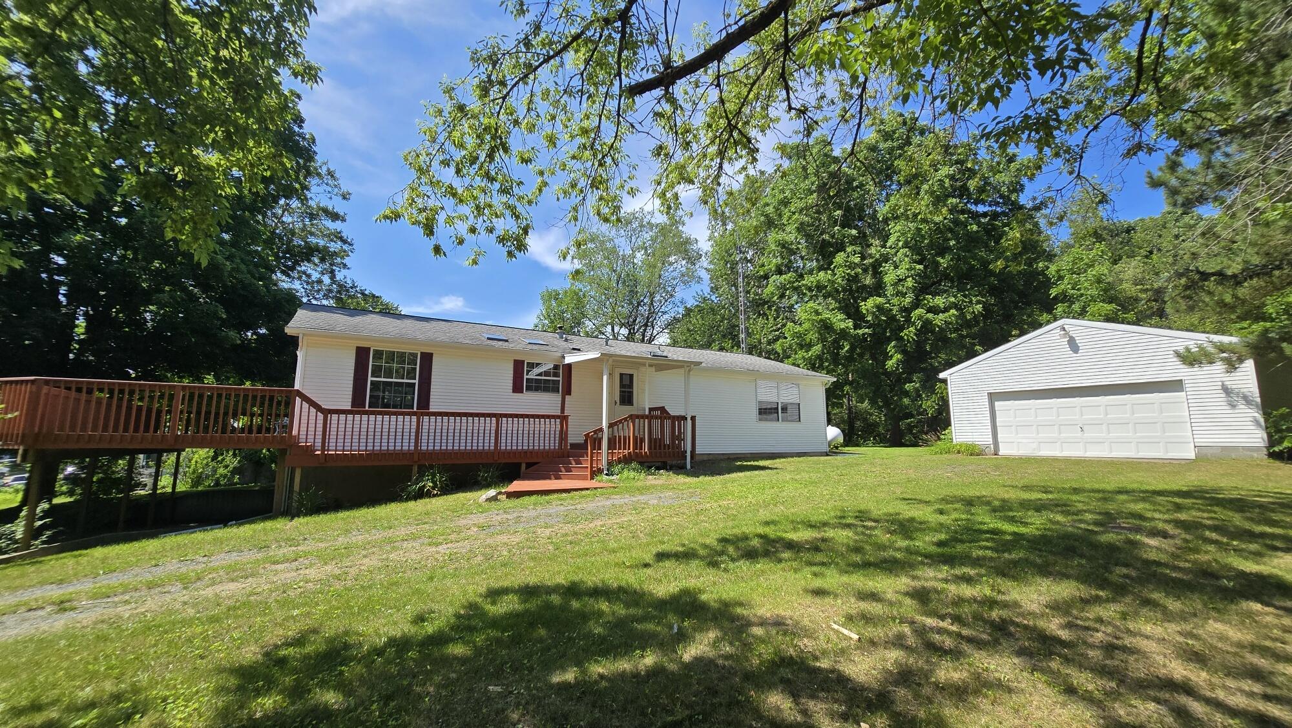
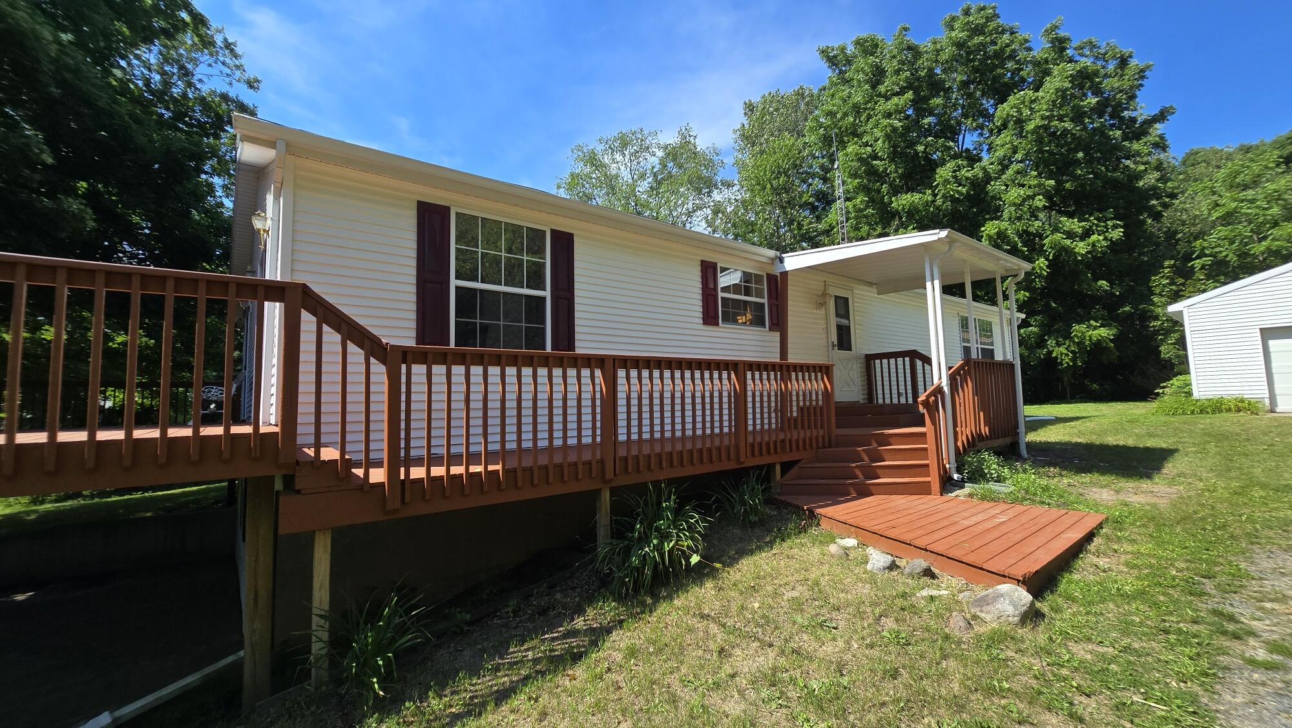
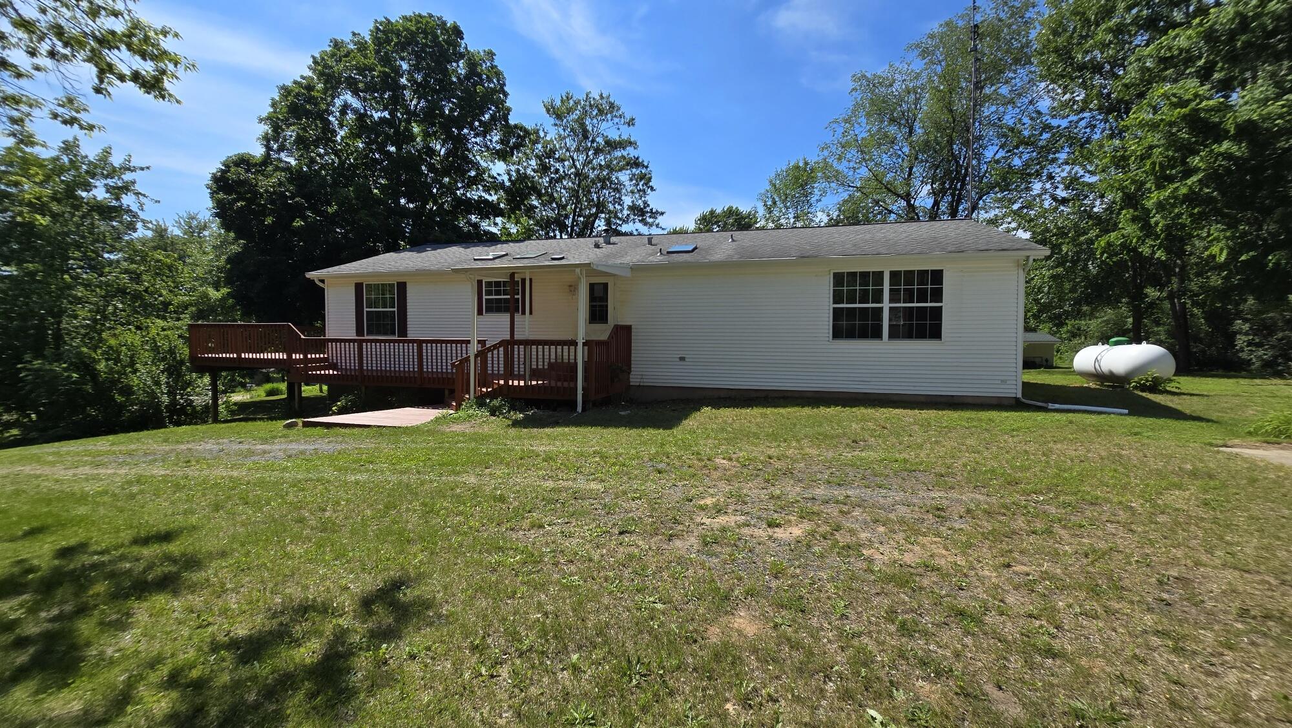
Clean and bright home with a view of St. Mary's Lake right across the street in this small neighborhood. Double sliding doors lead to a large deck, perfect for sitting in the summer breeze and hanging with your loved ones. A rare 1700+ square feet gives you plenty of room to entertain with an open concept floor plan and skylights throughout. Center island and plenty of cupboard space in the kitchen. Huge master bedroom with double closets, ensuite, jetted tub and stand alone shower. 2 more bedrooms and another full bathroom continue to enhance the comfort. Perfect spot for your permanent residence, get away or Vrbo. Public boat launch 1/2 mile away for St. Mary's Lake and includes a convenient circle drive around and parking. This Lake is great for fishing, with a max depth of 19' , and is an All-Sports Lake. Basement is a walk-out, poured concrete walls, a sump pit and unfinished. Currently some small pools of water have gathered on the basement floor. Sold AS IS. Buyer/Buyers agentto verify all information, including, but not limited to measurements, if an association exists, water access, etc...Seller is licensed Real Estate Associate Broker in state of Michigan
| 11 hours ago | Listing first seen on site | |
| 11 hours ago | Listing updated with changes from the MLS® |

IDX provided courtesy of Realcomp II Ltd. via GreaterRegionalAllianceofREALTORS. Copyright © 2026 Realcomp II Ltd. Shareholders.
IDX information is provided exclusively for consumers' personal, non-commercial use and may not be used for any purpose other than to identify prospective properties consumers may be interested in purchasing and that the data is deemed reliable but not guaranteed accurate by the MLS.
Did you know? You can invite friends and family to your search. They can join your search, rate and discuss listings with you.