
146 Hanlon CourtWayland Township, MI 49348
Due to the health concerns created by Coronavirus we are offering personal 1-1 online video walkthough tours where possible.
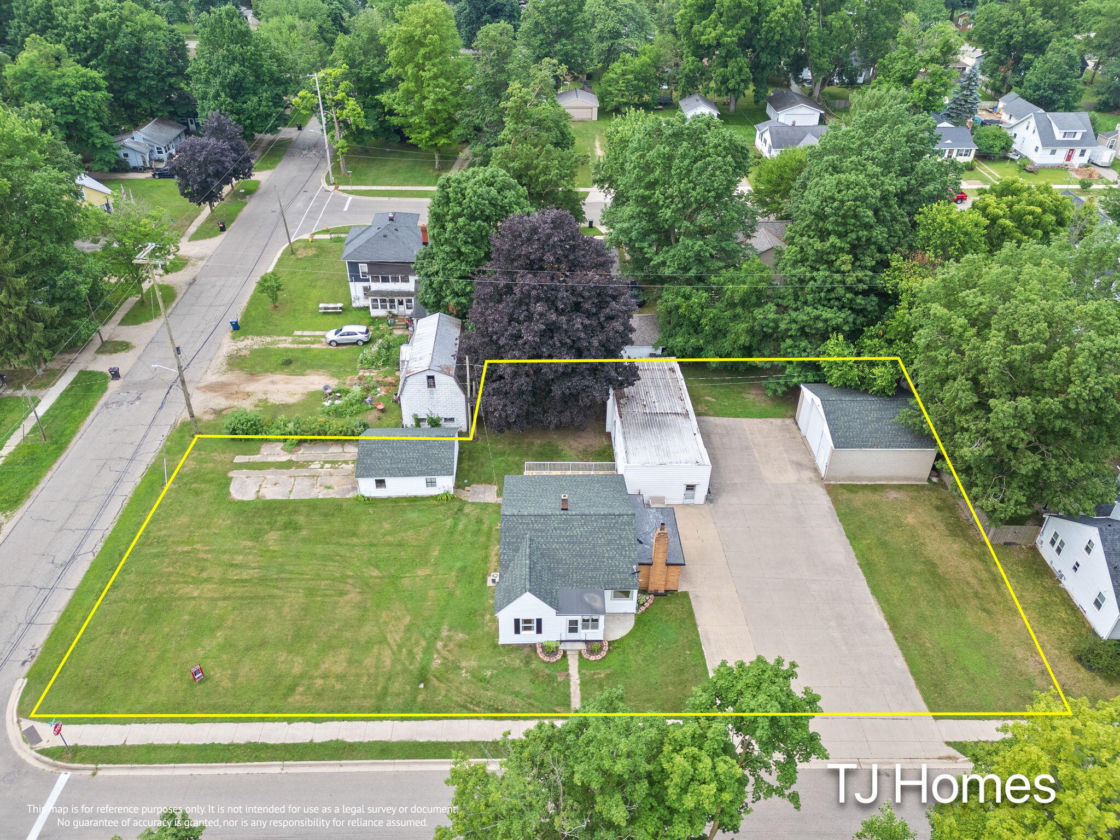
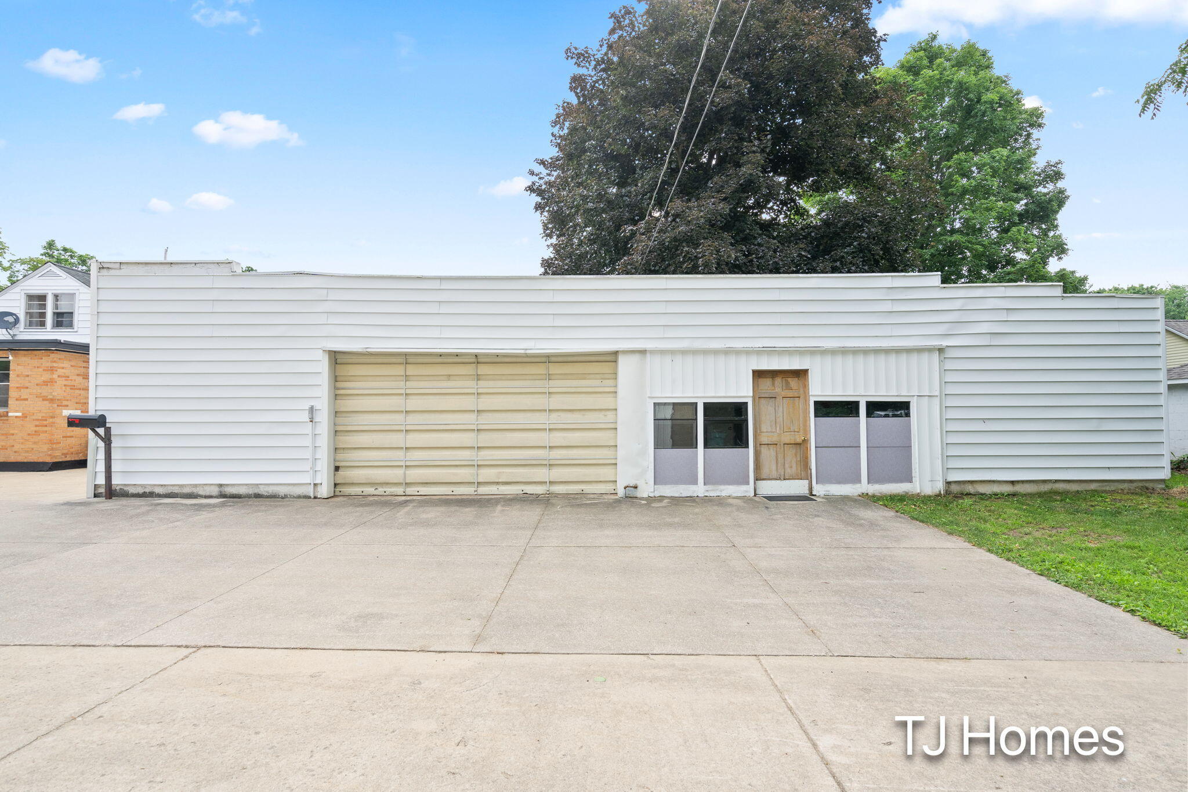
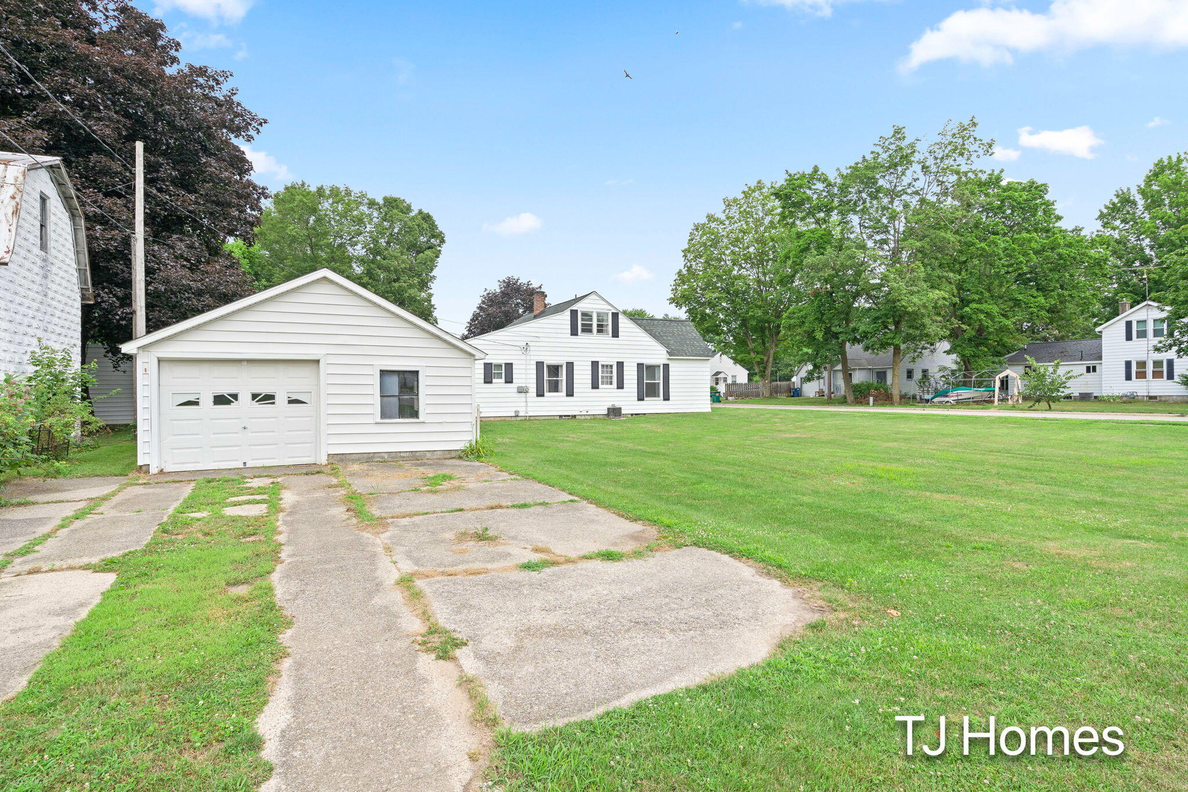
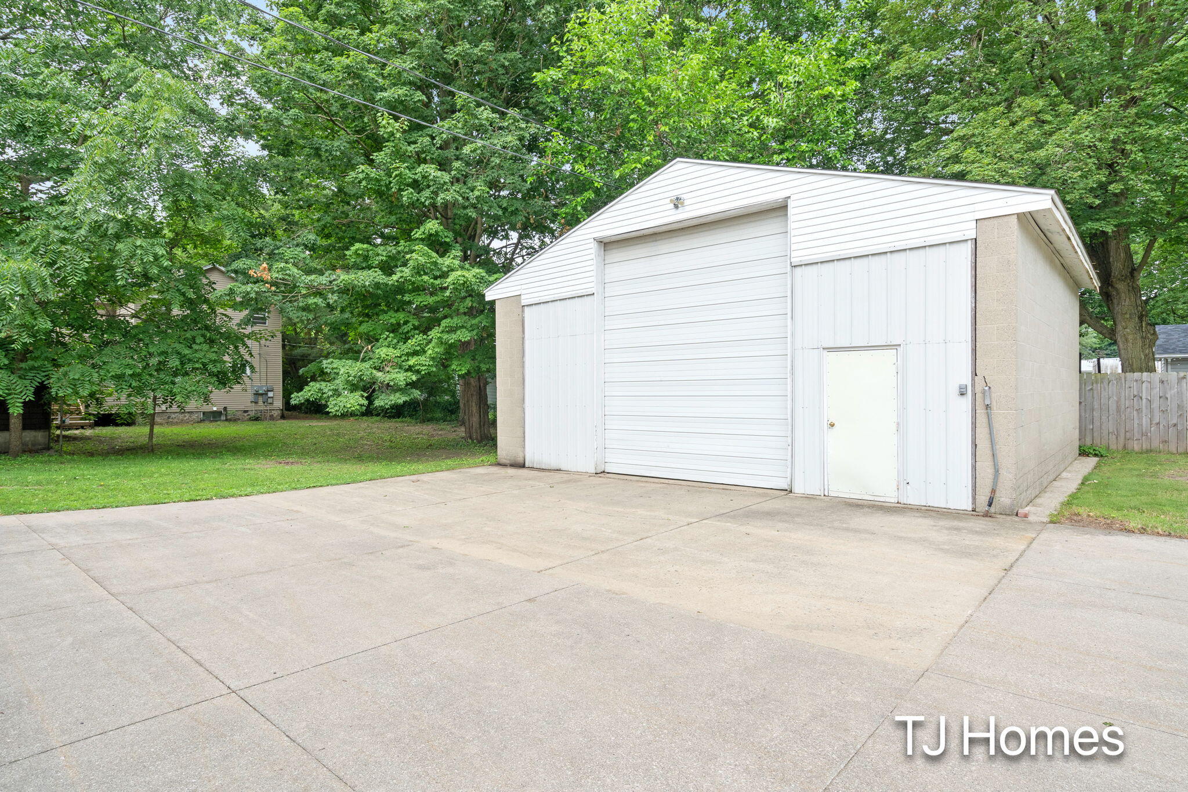
Great Opportunity in the Heart of Wayland! This unique property presents an incredible opportunity to own a versatile estate with endless possibilities. Situated on 3 lots, this one-of-a-kind property features a charming home, a 3-stall attached garage, an oversized detached 1.5-stall garage, and an impressive heated outbuilding complete with an automotive lift - ideal for car collectors, mechanics, hobbyists, small business owners, or anyone seeking exceptional workshop and storage space. Designed for both functionality and flexibility, the property also includes two heated garages, underground sprinkling, and ample room to expand, entertain, or pursue your passions. Significant improvements include new shingle roofs on both the home and garage (2023), providing added peace of mind for the next owner. Whether you're looking for a home with multiple garages, a workshop, extra storage, or investment potential, properties like ...Great Opportunity in the Heart of Wayland! This unique property presents an incredible opportunity to own a versatile estate with endless possibilities. Situated on 3 lots, this one-of-a-kind property features a charming home, a 3-stall attached garage, an oversized detached 1.5-stall garage, and an impressive heated outbuilding complete with an automotive lift - ideal for car collectors, mechanics, hobbyists, small business owners, or anyone seeking exceptional workshop and storage space. Designed for both functionality and flexibility, the property also includes two heated garages, underground sprinkling, and ample room to expand, entertain, or pursue your passions. Significant improvements include new shingle roofs on both the home and garage (2023), providing added peace of mind for the next owner. Whether you're looking for a home with multiple garages, a workshop, extra storage, or investment potential, properties like this are rarely available in the City of Wayland. Priced to sell and offered AS IS, this exceptional property is truly a diamond in the rough waiting for your visi
| 10 hours ago | Listing first seen on site | |
| 10 hours ago | Listing updated with changes from the MLS® |

IDX provided courtesy of Realcomp II Ltd. via GreaterRegionalAllianceofREALTORS. Copyright © 2026 Realcomp II Ltd. Shareholders.
IDX information is provided exclusively for consumers' personal, non-commercial use and may not be used for any purpose other than to identify prospective properties consumers may be interested in purchasing and that the data is deemed reliable but not guaranteed accurate by the MLS.
Did you know? You can invite friends and family to your search. They can join your search, rate and discuss listings with you.