Save
Ask
Tour
Hide
Share
$445,000
New Listing

2678 Cotherstone Drive SW
Wyoming City, MI 49418

For Sale|Single Family Residence|Active
3
Beds
4
Total Baths
3
Full Baths
1
Partial Bath
1,712
SqFt
$260
/SqFt
2008
Built
County:
Kent

Due to the health concerns created by Coronavirus we are offering personal 1-1 online video walkthough tours where possible.
Call Now: 1-248-228-6711
Is this the listing for you? We can help make it yours.
1-248-228-6711
2678 Cotherstone Drive SW2678 Cotherstone Drive SW2678 Cotherstone Drive SW2678 Cotherstone Drive SW
Save
Ask
Tour
Hide
Share

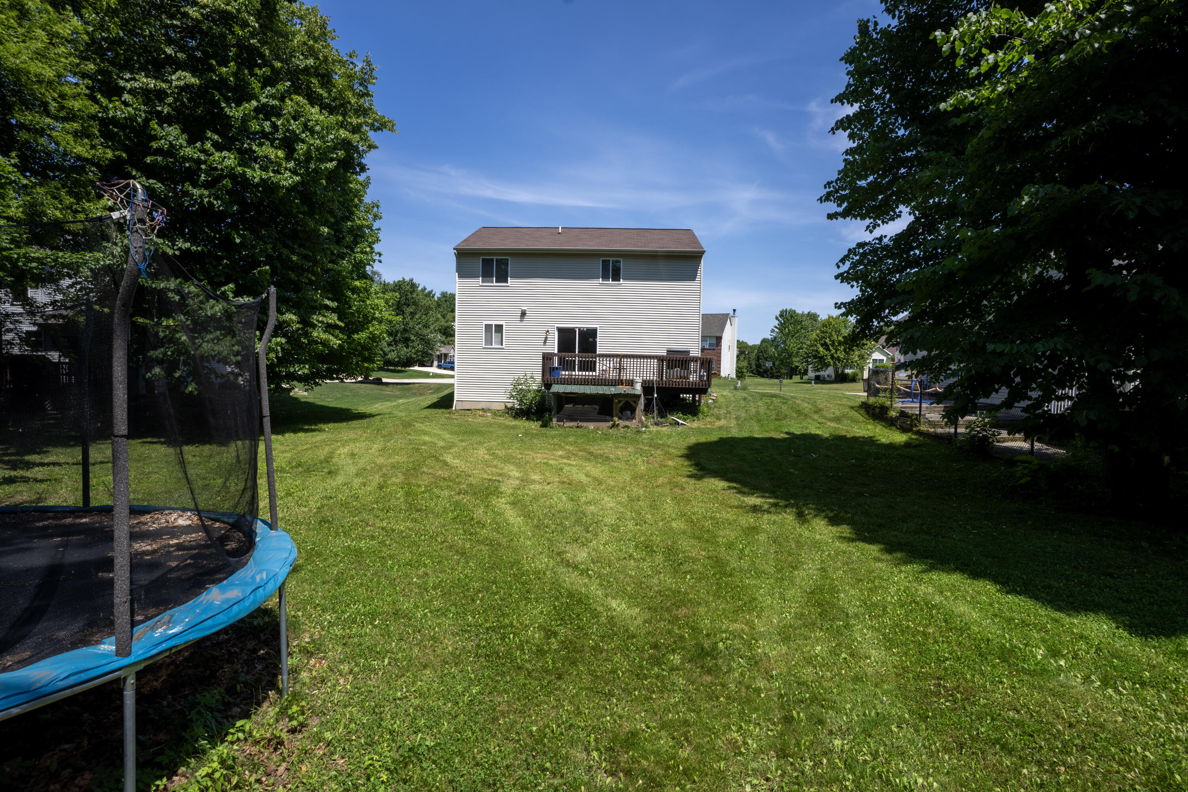
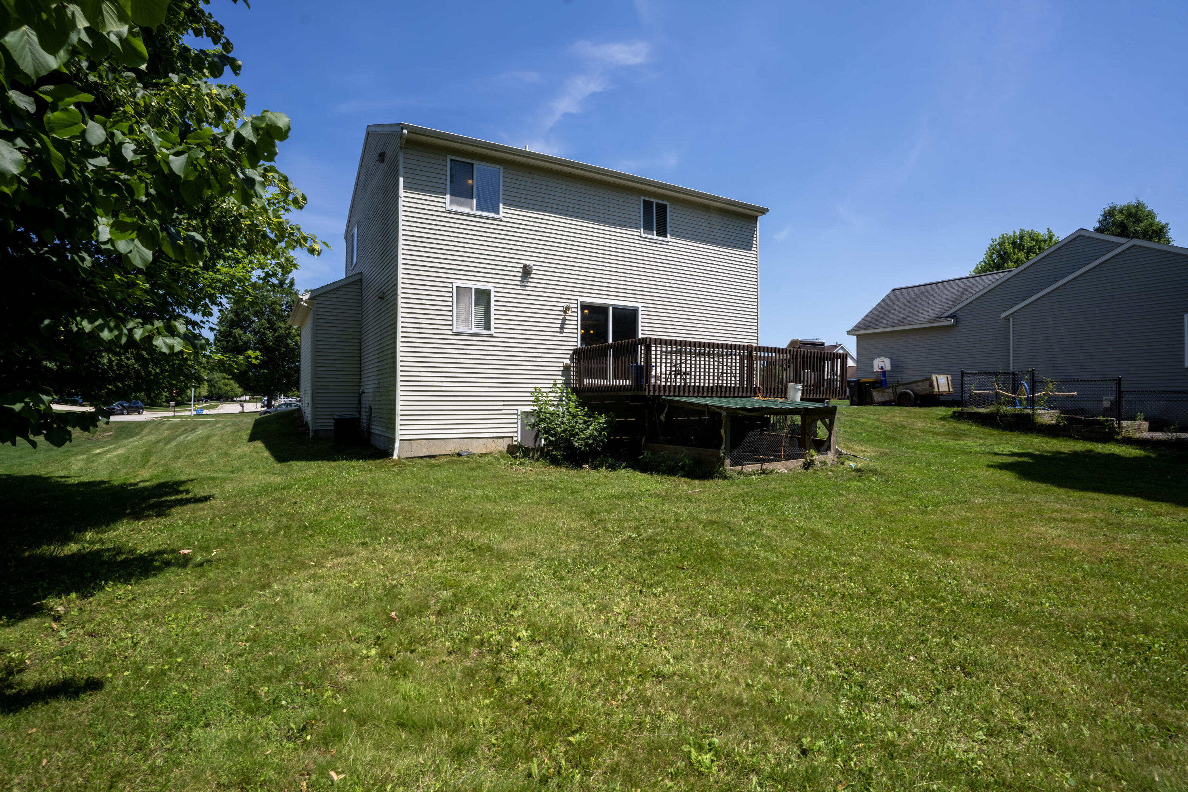
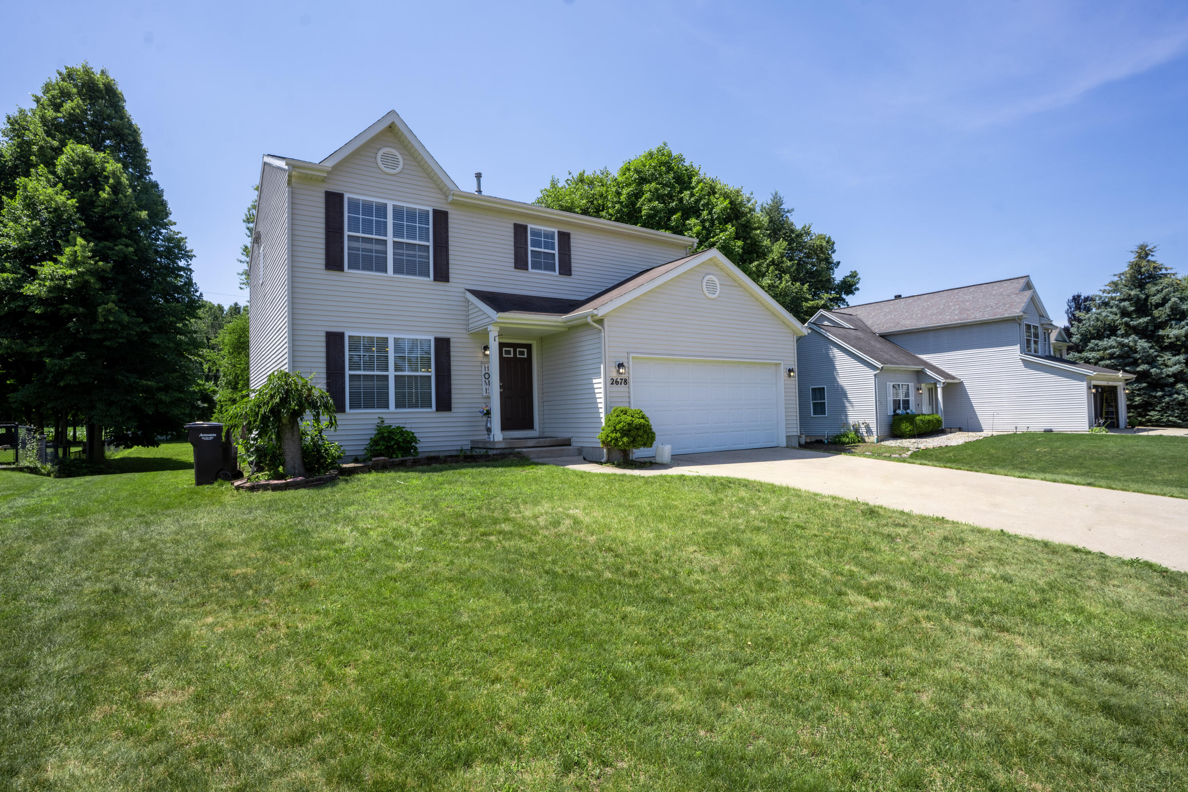
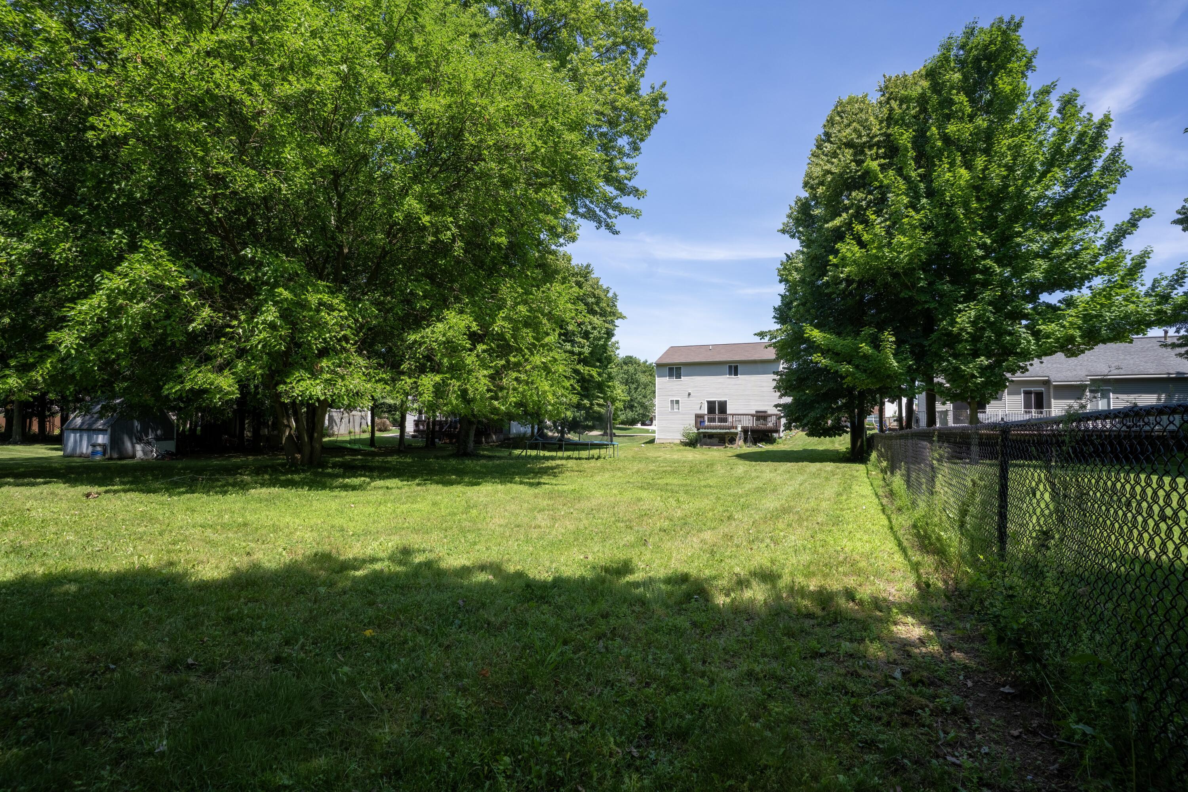
Welcome to 2678 Cotherstone Drive SW, a beautiful three bedroom, three and a half bath home in the highly desirable Bayberry Farms neighborhood. Situated on nearly half an acre, this property features one of the largest lots in the development. The light filled main level includes stunning dark brown bamboo flooring, cherry kitchen cabinetry, stainless steel appliances, and a wood burning stove. Upstairs offers three spacious bedrooms, including a private primary suite. The professionally finished daylight lower level adds an expansive family room and full bathroom, bringing the home to over 2200 total finished square feet. Outside, enjoy a massive, fully fenced backyard with a deck, garden area, and underground sprinkling. Association perks include a neighborhood park, tennis courts, and an optional pool. Located in the top rated Grandville School District, you are minutes from Corewell Health, local dining, shopping, and M6. Highest and best offers are due by Monday 07/20/26

Save
Ask
Tour
Hide
Share
Listing Snapshot
Price 
$445,000
Days On Site 
0 Days
Bedrooms 
3
Inside Area (SqFt) 
1,712 sqft
Total Baths 
4
Full Baths 
3
Partial Baths 
1
Lot Size 
0.46 Acres
Year Built 
2008
MLS® Number 
65026035688
Status 
Active
Property Tax 
$5,481
HOA/Condo/Coop Fees 
$26.67 monthly
Sq Ft Source 
N/A
Friends & Family
Recent Activity
11 hours agoListing first seen on site
11 hours agoListing updated with changes from the MLS®
General Features
Acres 
0.46
Attached Garage 
Yes
Cross Street 
Byron Center Ave SW
Disclosures 
Mineral Rights Excluded
Garage 
Yes
Garage Spaces 
2
Parking 
AttachedGarage Door OpenerPaved
Property Sub Type 
Single Family Residence
Sewer 
Public Sewer
Special Circumstances 
Standard
SqFt Above 
1712
SqFt Below 
500
SqFt Total 
2212
Style 
Traditional
Utilities 
Cable ConnectedNatural Gas ConnectedPhone AvailablePhone Connected
Water Source 
Public
Zoning 
Residential
Interior Features
Appliances 
Gas Water HeaterDishwasherDisposalDryerMicrowaveOvenRefrigeratorRangeWasher
Basement 
Full
Cooling 
Ceiling Fan(s)Central Air
Flooring 
Wood
Heating 
Forced AirNatural Gas
Laundry Features 
Upper Level
BathFull 
Level - Lower
BathLav 
Level - Main
Bedroom 2 
Dimensions - 13.0 x 12.0Level - UpperArea - 156
Bedroom 3 
Dimensions - 11.0 x 14.0Level - UpperArea - 154
Dining Room 
Dimensions - 13.0 x 11.0Level - MainArea - 143
Family Room 
Dimensions - 23.0 x 16.0Level - BasementArea - 368
Kitchen 
Dimensions - 10.0 x 11.0Level - MainArea - 110
Laundry 
Dimensions - 5.0 x 3.0Level - UpperArea - 15
Living Room 
Dimensions - 18.0 x 15.0Level - MainArea - 270
Master Bathroom 
Dimensions - 10.0 x 8.0Level - UpperArea - 80
Master Bedroom 
Dimensions - 16.0 x 11.0Level - UpperArea - 176
Other 
Dimensions - 17.0 x 15.0Level - BasementArea - 255
Save
Ask
Tour
Hide
Share
Exterior Features
Construction Details 
Vinyl Siding
Exterior 
Garden
Fencing 
Back Yard
Patio And Porch 
Deck
Roof 
Composition
Community Features
Association Dues 
320
Financing Terms Available 
CashConventionalFHAVA Loan
HOA Fee Frequency 
Annually
MLS Area 
Area41171Wyoming
Roads 
Paved
School District 
Grandville
Schools
School District
Grandville
Elementary School
Unknown
Middle School
Unknown
High School
Unknown
Listing courtesy of EXP Realty LLC: [email protected]


IDX provided courtesy of Realcomp II Ltd. via GreaterRegionalAllianceofREALTORS. Copyright © 2026 Realcomp II Ltd. Shareholders.

IDX information is provided exclusively for consumers' personal, non-commercial use and may not be used for any purpose other than to identify prospective properties consumers may be interested in purchasing and that the data is deemed reliable but not guaranteed accurate by the MLS.

Neighborhood & Commute
Source: Walkscore
Disclosure: Community information and market data powered by Constellation Data Labs. Information is deemed reliable but not guaranteed.
Save
Ask
Tour
Hide
Share