
8580 Winterforest Drive NECannon Township, MI 49341
Due to the health concerns created by Coronavirus we are offering personal 1-1 online video walkthough tours where possible.
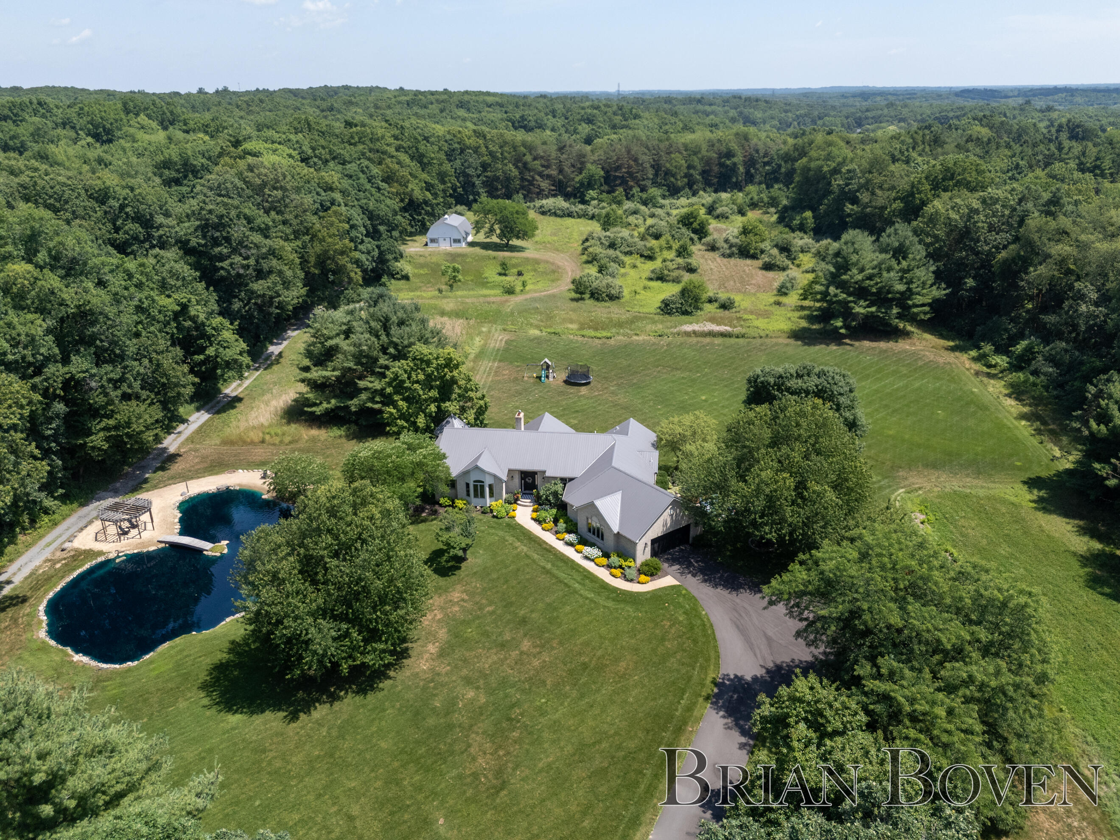
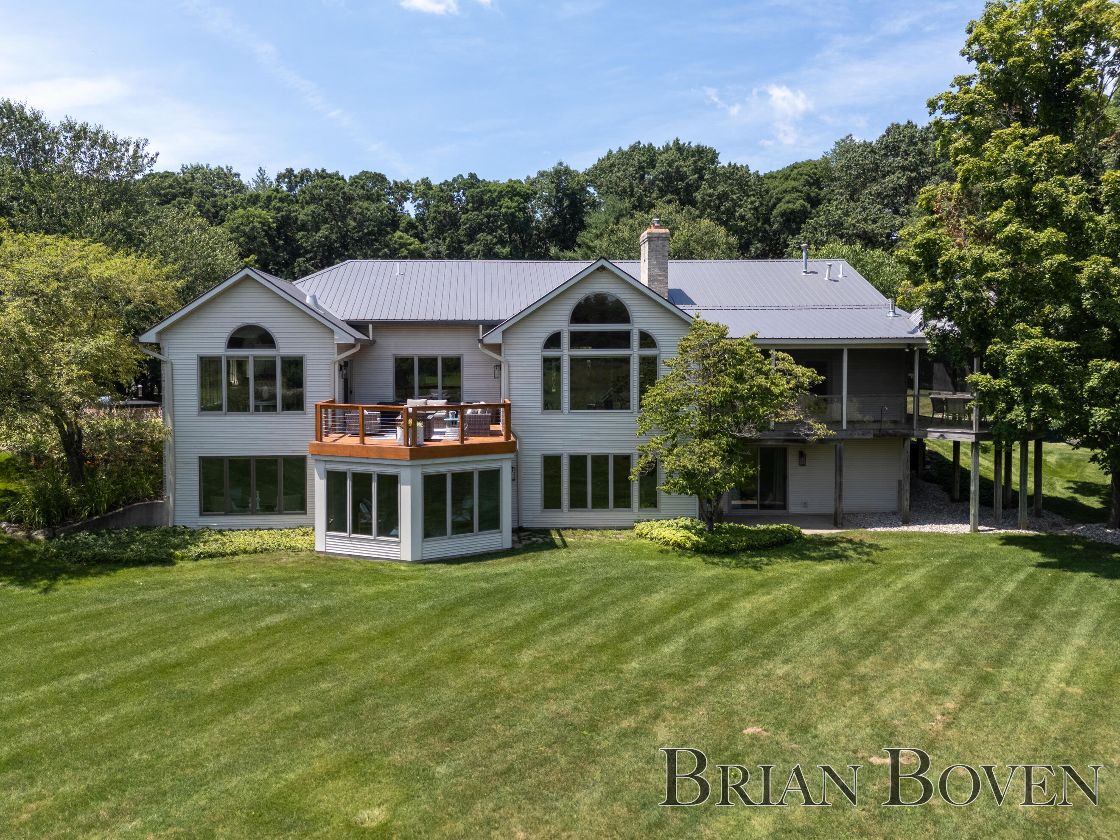
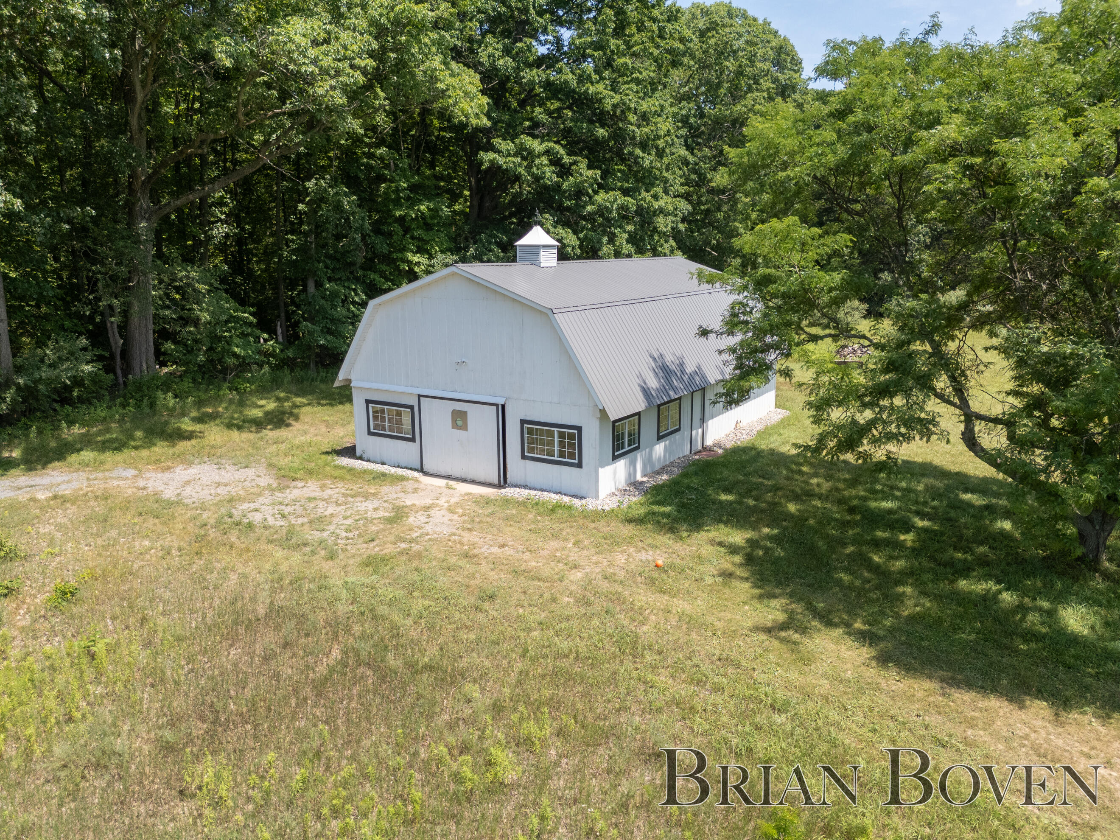
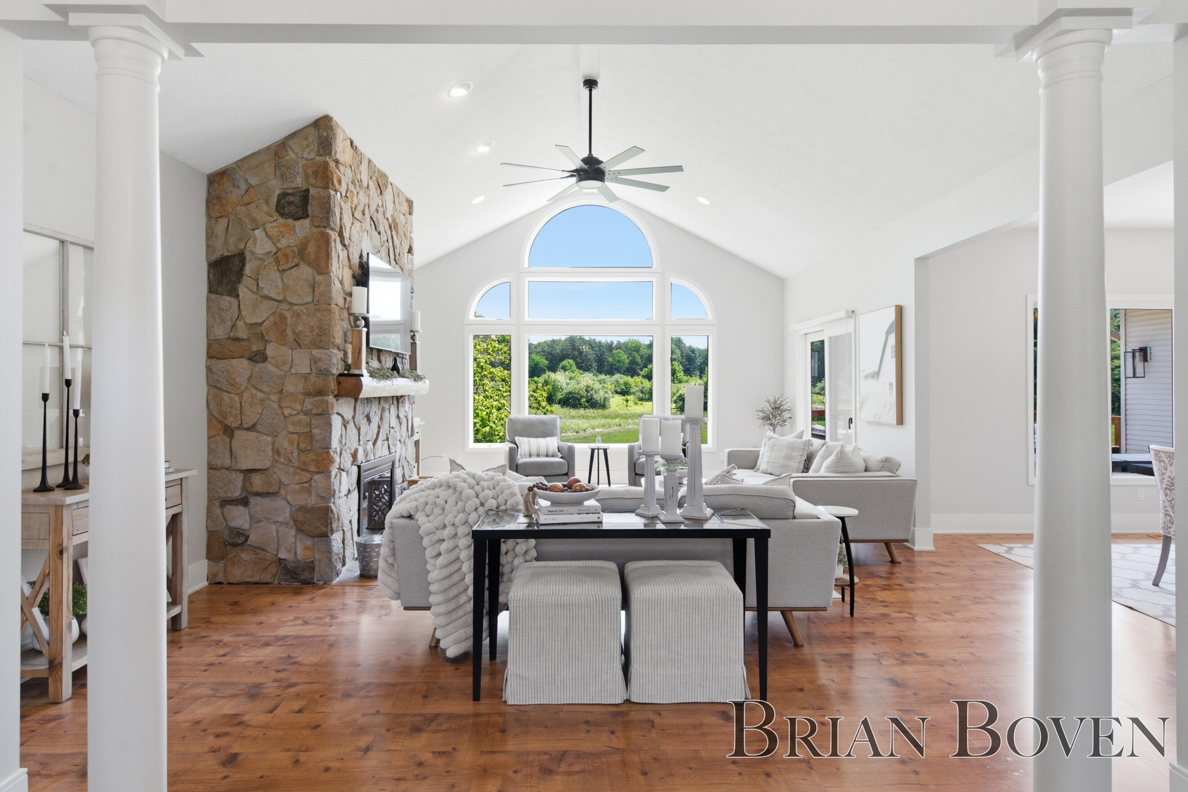
Tucked away at the end of a private cul-de-sac in the Rockford School District, this exceptional walkout ranch offers 13 secluded acres of rolling countryside, mature woods, abundant wildlife, and breathtaking sunrise views. Thoughtfully updated and impeccably maintained, this property is the perfect blend of luxury, privacy, and peaceful living. A picturesque pond with a cascading waterfall creates a stunning focal point, while multiple outdoor living spaces--including a wraparound screened porch off the primary suite, an expansive deck, and a patio with a hot tub--invite you to enjoy every season surrounded by nature. Inside, a welcoming foyer opens to a dramatic living room with vaulted ceilings and a floor-to-ceiling stone fireplace. The completely remodeled kitchen (2019) is designed for both entertaining and everyday living, featuring a large center island, double ovens, abundant cabinetry, and seamless flow into the breakfast nook and formal dining room. A spacious mudroomand main-floor laundry are conveniently located just off the oversized two-stall garage. The luxurious primary suite is a private retreat, complete with direct access to the screened porch, a walk-in closet, and a beautifully renovated spa-inspired bathroom (2023) featuring a custom dual-sink vanity, oversized tiled shower, and soaking tub. A second bedroom or office completes the main level. The walkout lower level offers exceptional additional living space with a large recreation room anchored by a brick fireplace, a charming three-season room with stone flooring, two spacious bedrooms, two full bathrooms, and abundant storage. Major updates provide lasting peace of mind, including a metal roof (8 years old), newer windows, a brand-new furnace and air conditioner (2025), and extensive interior renovations throughout. Outside, the impressive 30x48 pole barn, accessed by its own stone driveway, offers endless possibilities for hobbies, equipment, workshop space, or recreational storage. With beautifully landscaped grounds, wooded pr
| 11 hours ago | Listing first seen on site | |
| 12 hours ago | Listing updated with changes from the MLS® |

IDX provided courtesy of Realcomp II Ltd. via GreaterRegionalAllianceofREALTORS. Copyright © 2026 Realcomp II Ltd. Shareholders.
IDX information is provided exclusively for consumers' personal, non-commercial use and may not be used for any purpose other than to identify prospective properties consumers may be interested in purchasing and that the data is deemed reliable but not guaranteed accurate by the MLS.
Did you know? You can invite friends and family to your search. They can join your search, rate and discuss listings with you.