Save
Ask
Tour
Hide
Share
$224,900
New Listing

38 Arthur Street
Grant City, MI 49327

For Sale|Single Family Residence|Active
1
Bed
2
Total Baths
2
Full Baths
1,044
SqFt
$215
/SqFt
1945
Built
County:
Newaygo

Due to the health concerns created by Coronavirus we are offering personal 1-1 online video walkthough tours where possible.
Call Now: 1-248-228-6711
Is this the listing for you? We can help make it yours.
1-248-228-6711
38 Arthur Street38 Arthur Street38 Arthur Street38 Arthur Street
Save
Ask
Tour
Hide
Share

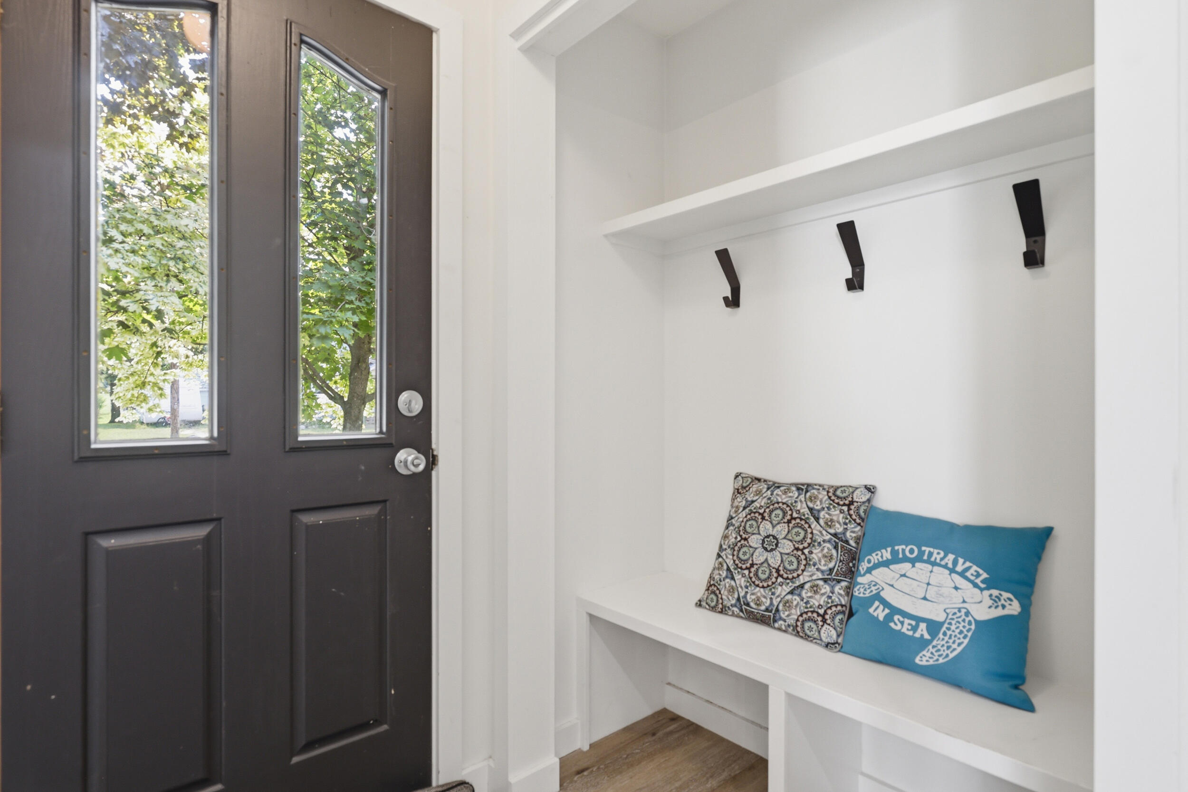
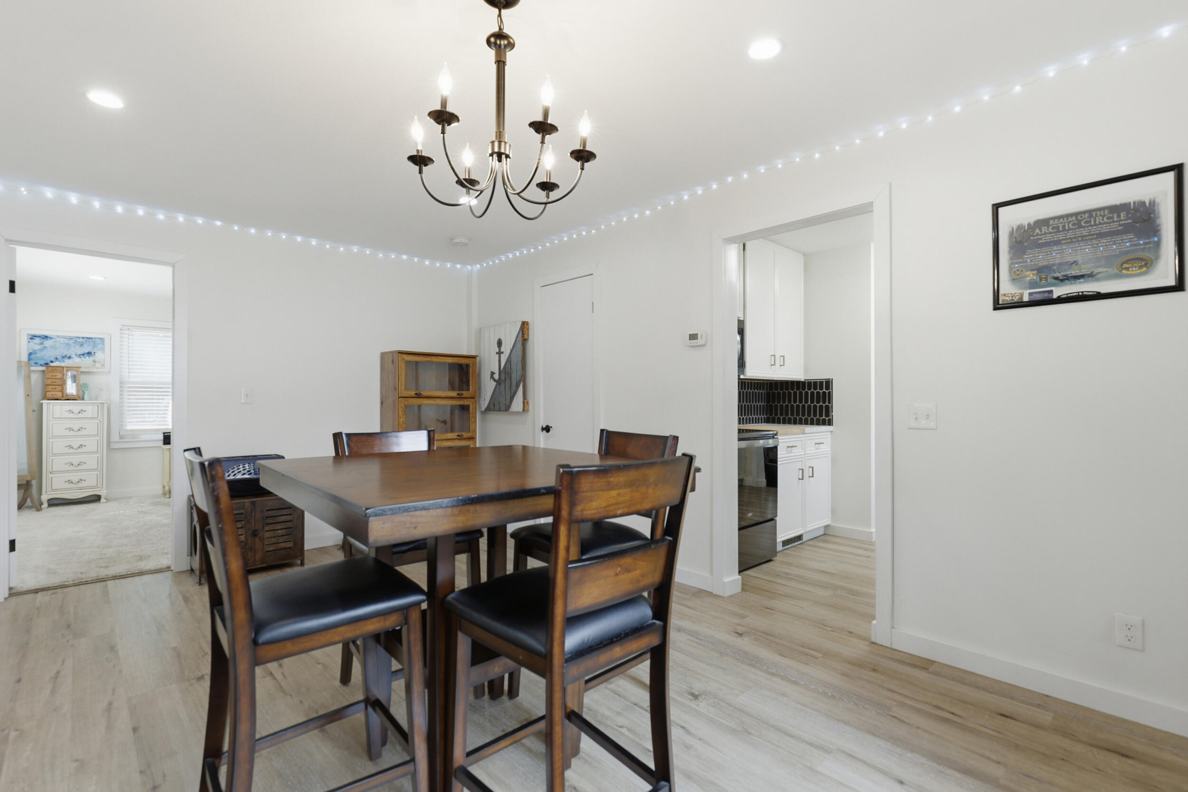
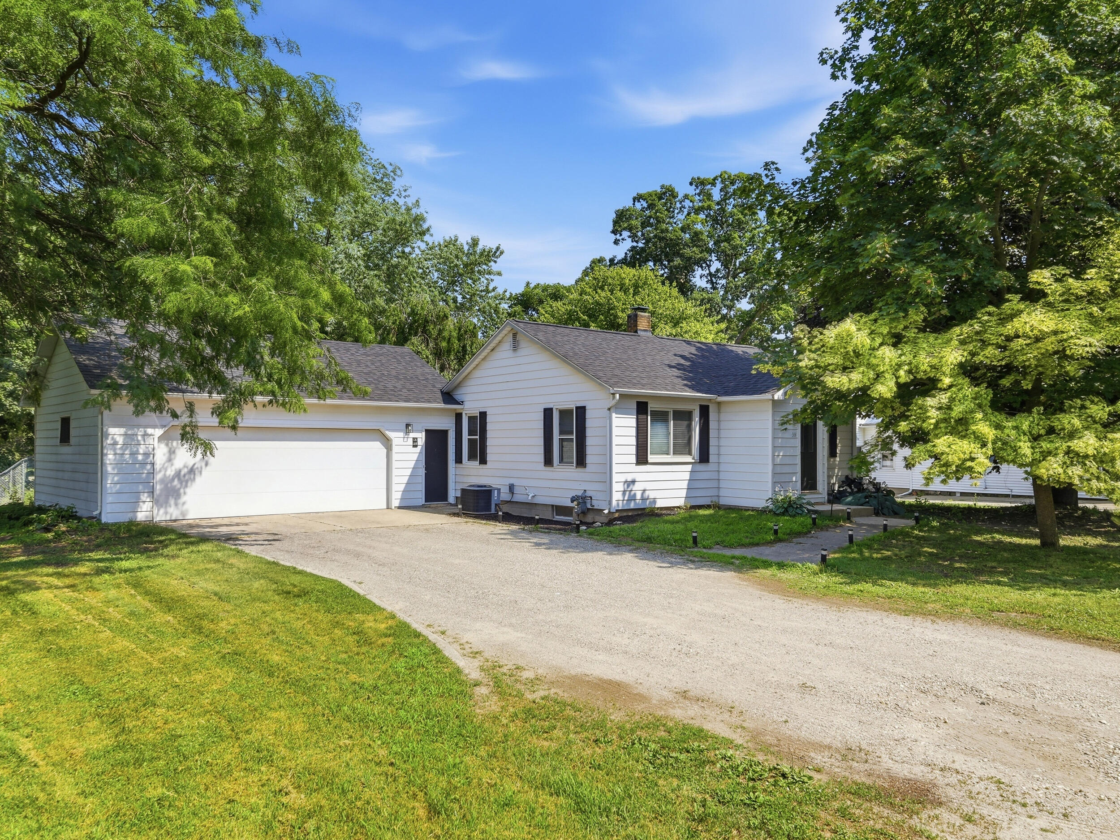
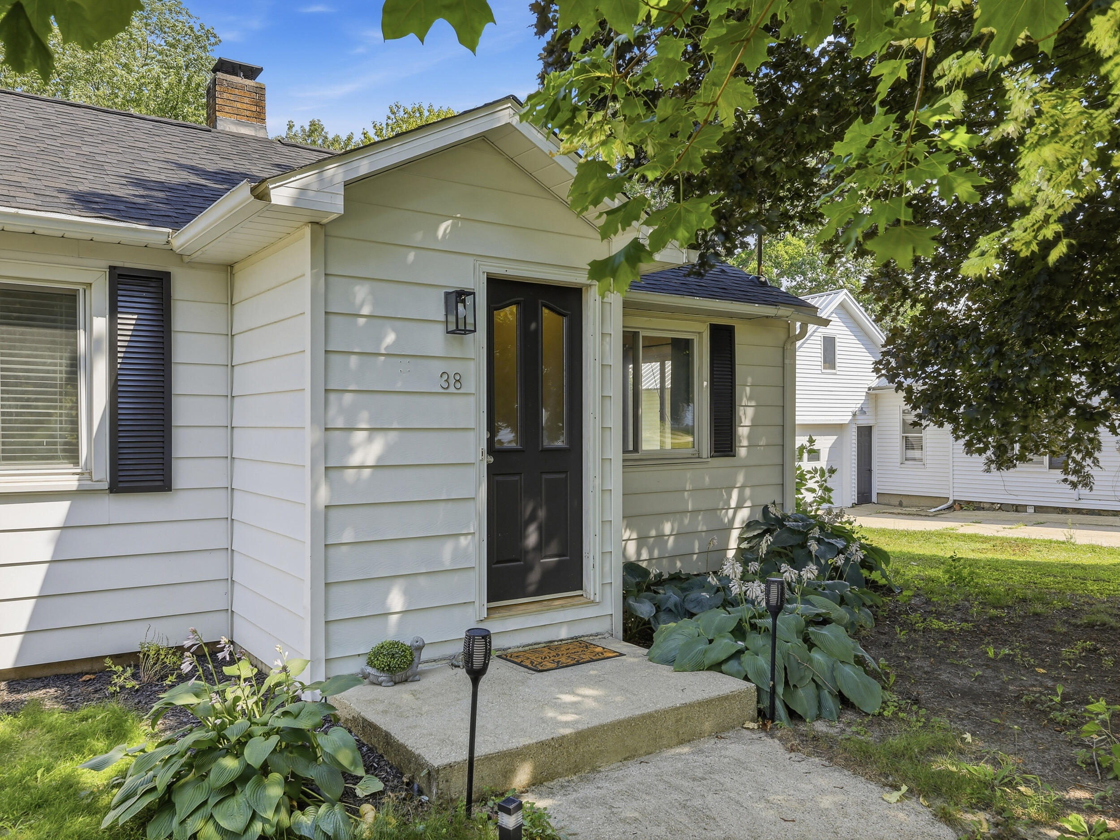
Beautifully updated and move-in ready! This charming home offers an inviting layout with a welcoming entry, spacious dining room/flex space, updated kitchen featuring all appliances included, stylish backsplash, abundant cabinetry, and a large pantry. The oversized primary bedroom provides a comfortable retreat, while the bright family room addition overlooks the fully fenced backyard and spacious deck--perfect for relaxing or entertaining. Enjoy peace of mind with a new roof (2025) and natural gas furnace and central air (2022). The full basement offers excellent storage and laundry area. Additional features include a 2-car attached garage, public water and sewer, high-speed internet, and all appliances--including washer and dryer--are included. Conveniently located near shopping, restaurants, parks, and everyday amenities, this home combines modern updates, flexible living space, and exceptional value.

Save
Ask
Tour
Hide
Share
Listing Snapshot
Price 
$224,900
Days On Site 
0 Days
Bedrooms 
1
Inside Area (SqFt) 
1,044 sqft
Total Baths 
2
Full Baths 
2
Partial Baths 
N/A
Lot Size 
0.39 Acres
Year Built 
1945
MLS® Number 
65026036606
Status 
Active
Property Tax 
$3,317
HOA/Condo/Coop Fees 
N/A
Sq Ft Source 
N/A
Friends & Family
Recent Activity
11 hours agoListing first seen on site
12 hours agoListing updated with changes from the MLS®
General Features
Acres 
0.39
Attached Garage 
Yes
Cross Street 
Arthur St and State Street
Garage 
Yes
Garage Spaces 
2
Parking 
AttachedDetachedGravel
Property Sub Type 
Single Family Residence
Security 
Smoke Detector(s)
Sewer 
Public Sewer
Special Circumstances 
Standard
SqFt Above 
1044
SqFt Total 
1653
Style 
Ranch
Utilities 
Natural Gas Connected
Water Source 
Public
Zoning 
Residential
Interior Features
Appliances 
Gas Water HeaterDishwasherDryerMicrowaveRefrigeratorRangeWasherWater Softener Rented
Basement 
Partial
Cooling 
Central Air
Flooring 
CarpetLaminate
Heating 
Forced AirNatural Gas
Laundry Features 
In Basement
BathFull 
Level - Main
Save
Ask
Tour
Hide
Share
Exterior Features
Construction Details 
Aluminum Siding
Fencing 
Back Yard
Patio And Porch 
Deck
Roof 
CompositionShingle
Community Features
Financing Terms Available 
CashConventionalFHAUSDA LoanVA Loan
MLS Area 
Area62222Grant
Roads 
Paved
School District 
Grant
Schools
School District
Grant
Elementary School
Unknown
Middle School
Unknown
High School
Unknown
Listing courtesy of Century 21 Affiliated (GR): [email protected]


IDX provided courtesy of Realcomp II Ltd. via GreaterRegionalAllianceofREALTORS. Copyright © 2026 Realcomp II Ltd. Shareholders.

IDX information is provided exclusively for consumers' personal, non-commercial use and may not be used for any purpose other than to identify prospective properties consumers may be interested in purchasing and that the data is deemed reliable but not guaranteed accurate by the MLS.

Neighborhood & Commute
Source: Walkscore
Disclosure: Community information and market data powered by Constellation Data Labs. Information is deemed reliable but not guaranteed.
Save
Ask
Tour
Hide
Share