Save
Ask
Tour
Hide
Share
$599,900
New Listing

3025 Tillie Run NE
Algoma Township, MI 49319

For Sale|Single Family Residence|Active
4
Beds
3
Total Baths
3
Full Baths
2,920
SqFt
$205
/SqFt
2004
Built
County:
Kent

Due to the health concerns created by Coronavirus we are offering personal 1-1 online video walkthough tours where possible.
Call Now: 1-248-228-6711
Is this the listing for you? We can help make it yours.
1-248-228-6711
Upcoming Open Houses
Due to COVID-19, we recommend you verify Open Houses before attending.
Sat, Jul 18, 12:00 PM - 2:00 PM
Sun, Jul 19, 2:00 PM - 4:00 PM
3025 Tillie Run NE3025 Tillie Run NE3025 Tillie Run NE3025 Tillie Run NE
Save
Ask
Tour
Hide
Share

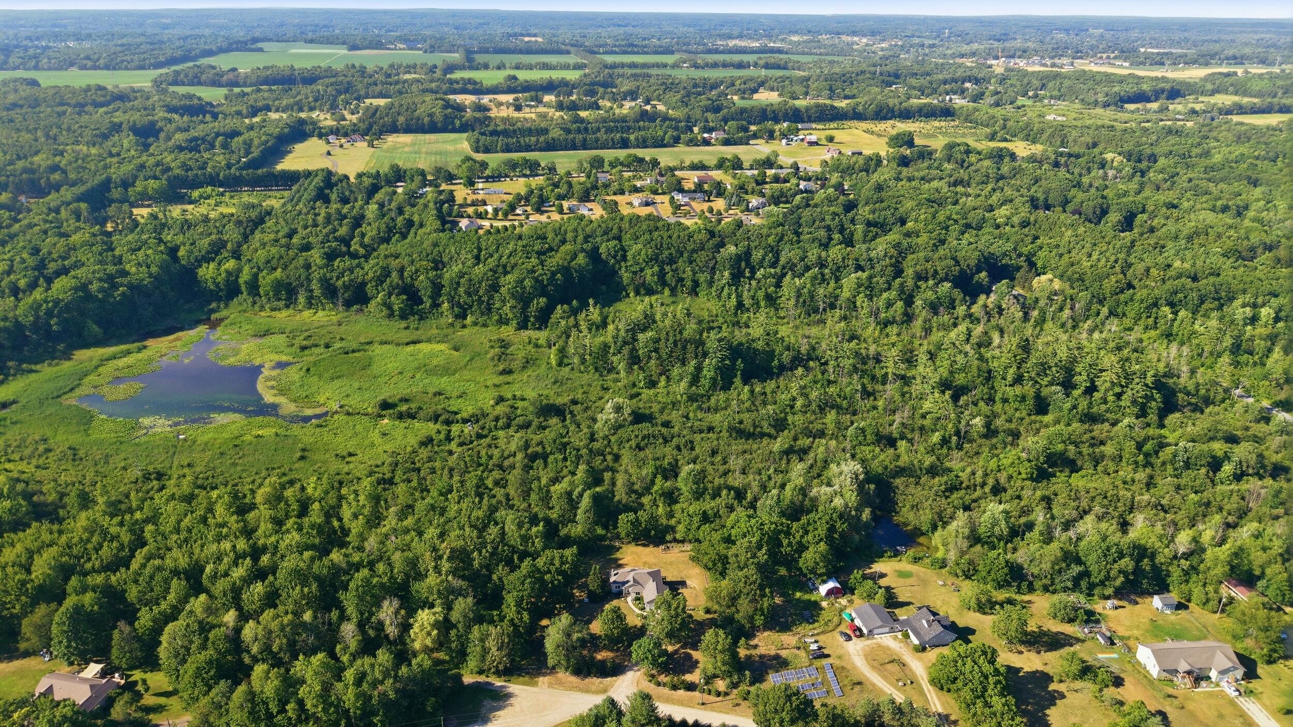
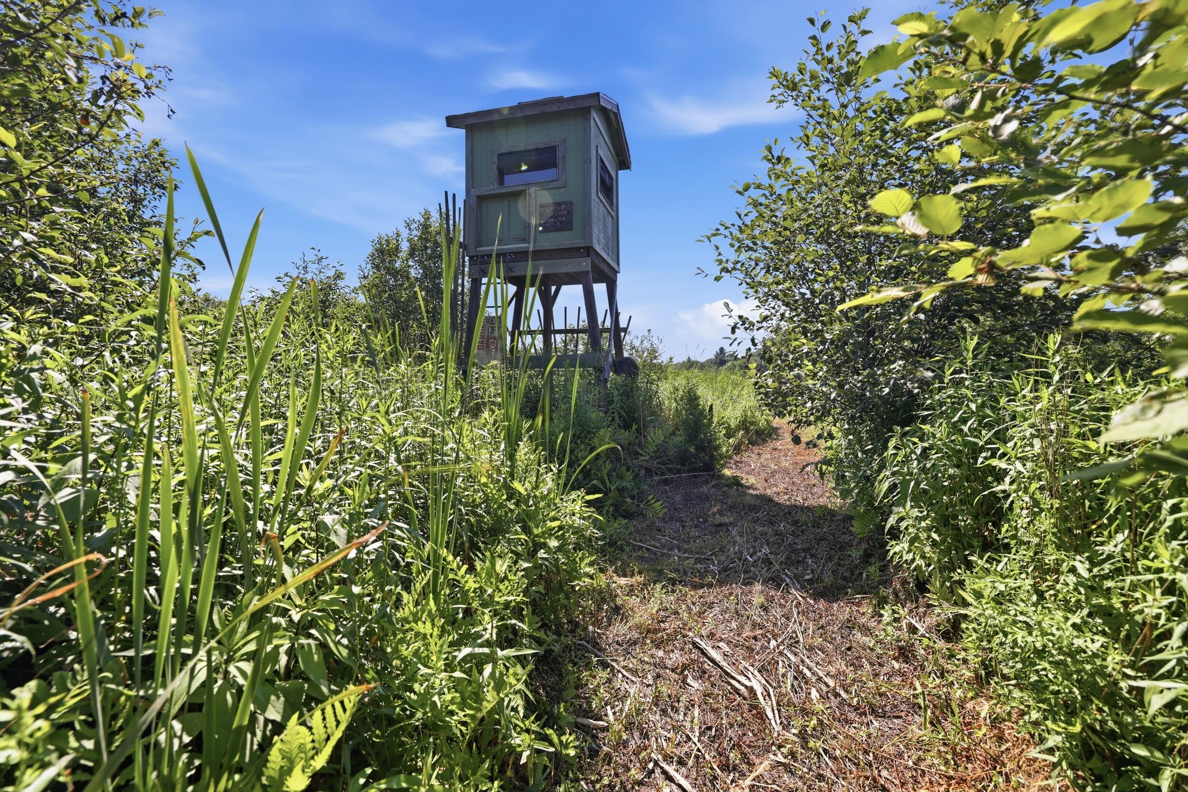
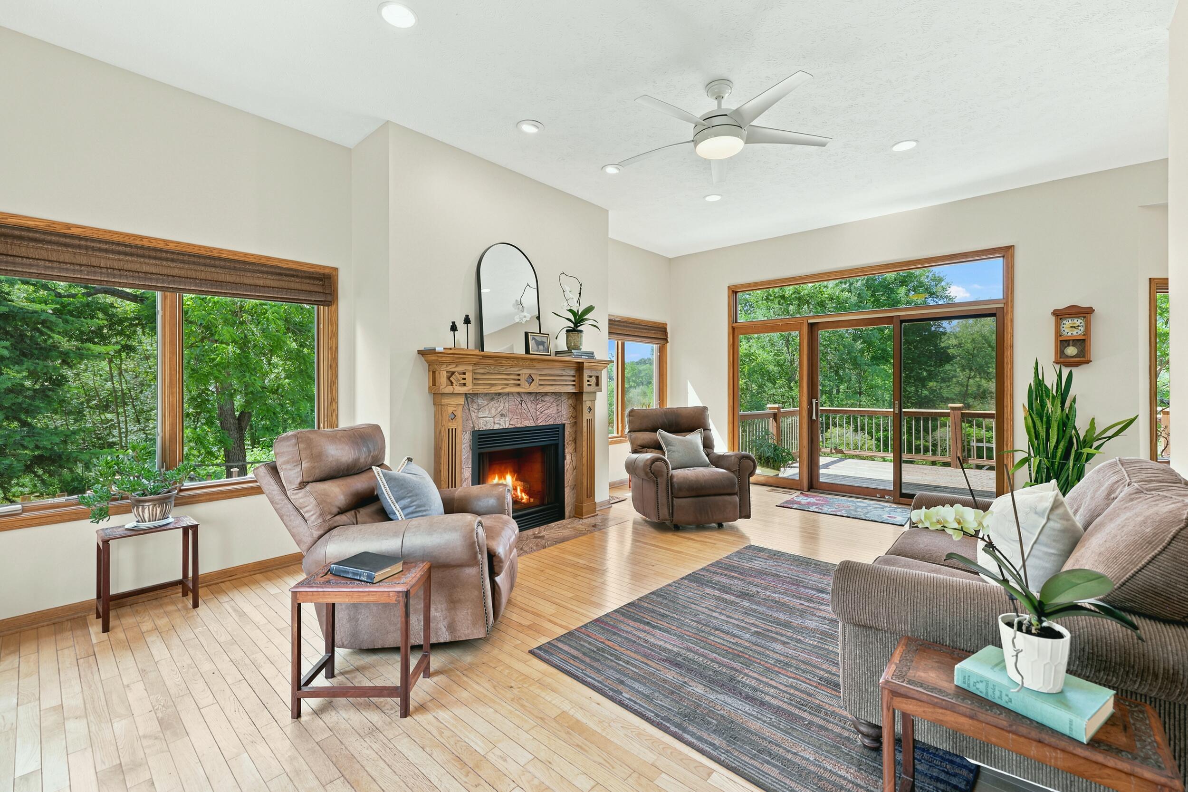
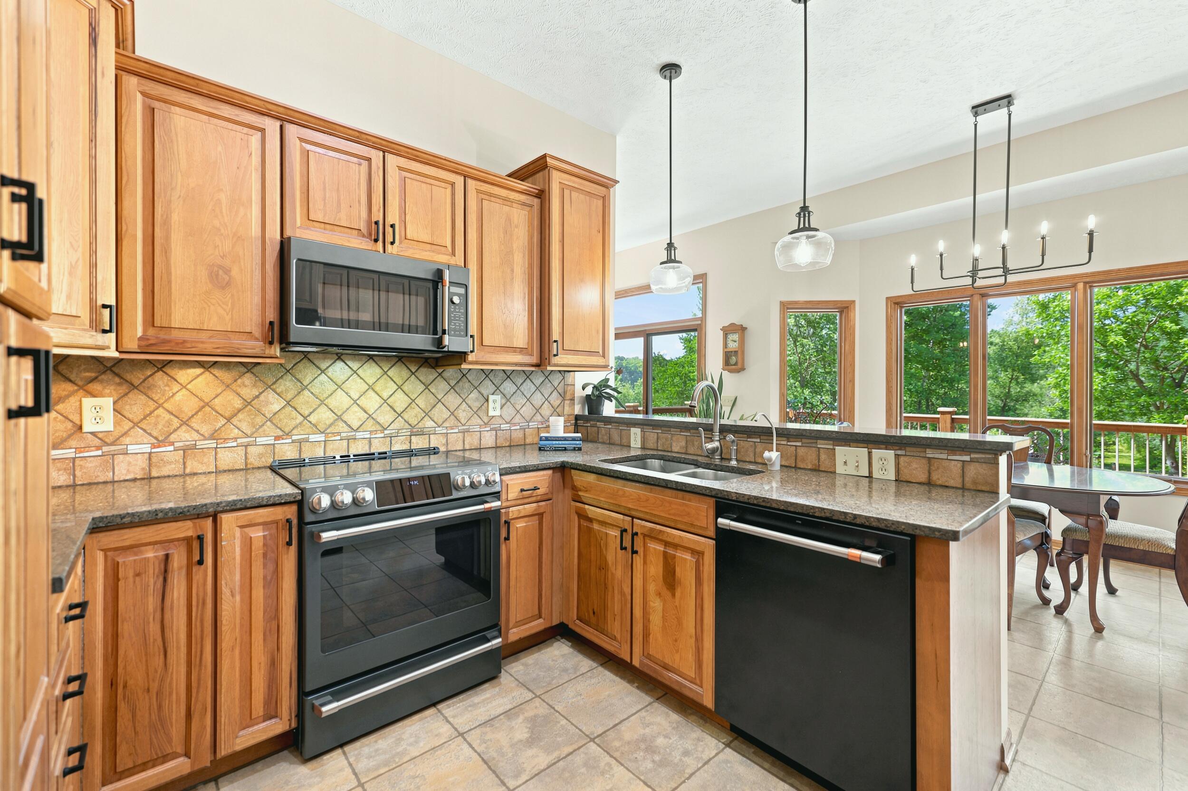
11 PRIVATE ACRES. NO HOA. ROOM TO BREATHE. Tucked away on a private cul-de-sac in Cedar Springs, 3025 Tillie Run NE offers the rare opportunity to live surrounded by nature while remaining conveniently close to Rockford and Grand Rapids. With 11 acres to call your own, this is a property defined by space, privacy, and possibilities. The move-in-ready 4-bedroom, 3-full-bath walkout ranch features a comfortable floor plan, brand-new roof, large deck, fenced yard, and garden area. Beyond the home, the acreage offers private trails, creeks, wetlands, and abundant wildlife. Exceptional wildlife habitat throughout the property has supported years of successful hunting enjoyed by the current owners. Zoned Rural Agricultural with no HOA, this is a property that gives you the freedom to keep animals, garden, explore your own trails, or simply enjoy having room to truly spread out. Whether you're enjoying a quiet morning on the deck,wandering the acreage, or taking in the beauty of your own private piece of Michigan, this property offers a lifestyle that is increasingly difficult to find. Property Highlights: ??? 11 acres ??? 4-bedroom, 3-full-bath walkout ranch ??? Brand-new roof ??? Private cul-de-sac setting ??? Trails, creeks, wetlands, and abundant wildlife ??? Fenced yard and garden area ??? Rural Agricultural zoning with no HOA, 11 acres. Exceptional Privacy. Endless Possibilities.

Save
Ask
Tour
Hide
Share
Listing Snapshot
Price 
$599,900
Days On Site 
0 Days
Bedrooms 
4
Inside Area (SqFt) 
2,920 sqft
Total Baths 
3
Full Baths 
3
Partial Baths 
N/A
Lot Size 
10.69 Acres
Year Built 
2004
MLS® Number 
65026036645
Status 
Active
Property Tax 
$3,470
HOA/Condo/Coop Fees 
N/A
Sq Ft Source 
Public Records
Friends & Family
Recent Activity
10 hours agoListing updated with changes from the MLS®
10 hours agoListing first seen on site
General Features
Acres 
10.69
Attached Garage 
Yes
Cross Street 
14 Mile & Hoskins
Garage 
Yes
Garage Spaces 
2
Parking 
AttachedConcreteGarage Faces FrontGravelGarage Door OpenerPaved
Property Sub Type 
Single Family Residence
Security 
Other
Sewer 
Septic Tank
Special Circumstances 
Standard
SqFt Above 
1544
SqFt Below 
1376
SqFt Total 
3088
Style 
Ranch
Utilities 
Cable ConnectedNatural Gas Connected
Water Source 
PrivateWell
Zoning 
Other
Interior Features
Appliances 
Gas Water HeaterDishwasherDisposalDryerMicrowaveRefrigeratorRangeWater Softener Rented
Basement 
FinishedFullWalk-Out Access
Cooling 
Ceiling Fan(s)Central Air
Fireplace 
Yes
Fireplace Features 
Gas LogLiving RoomRecreation RoomWood Burning
Fireplaces 
2
Flooring 
CarpetVinylWood
Heating 
Forced AirNatural Gas
Interior 
Pantry
Laundry Features 
Laundry RoomLower Level
Window Features 
Insulated WindowsScreensWindow Treatments
BathFull 
Level - Basement
Bedroom 2 
Dimensions - 11.1 x 11.1Level - MainArea - 123
Bedroom 3 
Dimensions - 11.4 x 11.6Level - MainArea - 132
Bedroom 4 
Dimensions - 14.6 x 11.3Level - LowerArea - 165
Bonus Room 
Dimensions - 15.9 x 18.6Level - LowerArea - 296
Dining Room 
Dimensions - 12.0 x 9.1Level - MainArea - 109
Game Room 
Dimensions - 37.3 x 17.2Level - LowerArea - 642
Kitchen 
Dimensions - 12.0 x 9.11Level - MainArea - 109
Laundry 
Dimensions - 21.3 x 9.0Level - LowerArea - 192
Living Room 
Dimensions - 14.8 x 21.1Level - MainArea - 312
Master Bathroom 
Dimensions - 9.7 x 7.9Level - MainArea - 77
Master Bedroom 
Dimensions - 15.2 x 13.3Level - MainArea - 202
Utility Room 
Dimensions - 15.2 x 11.1Level - LowerArea - 169
Save
Ask
Tour
Hide
Share
Exterior Features
Construction Details 
Vinyl Siding
Exterior 
Garden
Fencing 
Back Yard
Lot Features 
OtherWetlandsWooded
Other Structures 
Shed(s)
Patio And Porch 
DeckPatio
Road Frontage 
EasementPrivate Road
Roof 
CompositionShingle
Waterfront 
Yes
Waterfront Features 
StreamWaterfrontWaterfront Access
Windows/Doors 
Insulated WindowsScreensWindow Treatments
Community Features
Financing Terms Available 
CashConventionalVA Loan
MLS Area 
Area41061AlgomaTwp
Roads 
GravelPaved
School District 
CedarSprings
Schools
School District
CedarSprings
Elementary School
Unknown
Middle School
Unknown
High School
Unknown
Listing courtesy of Morse Realty LLC: [email protected]


IDX provided courtesy of Realcomp II Ltd. via GreaterRegionalAllianceofREALTORS. Copyright © 2026 Realcomp II Ltd. Shareholders.

IDX information is provided exclusively for consumers' personal, non-commercial use and may not be used for any purpose other than to identify prospective properties consumers may be interested in purchasing and that the data is deemed reliable but not guaranteed accurate by the MLS.

Neighborhood & Commute
Source: Walkscore
Disclosure: Community information and market data powered by Constellation Data Labs. Information is deemed reliable but not guaranteed.
Save
Ask
Tour
Hide
Share