Save
Ask
Tour
Hide
Share
$499,990
New Listing

8770 Jewell NE
Algoma Township, MI 49321

For Sale|Single Family Residence|Active
4
Beds
3
Total Baths
3
Full Baths
2,055
SqFt
$243
/SqFt
1981
Built
County:
Kent

Due to the health concerns created by Coronavirus we are offering personal 1-1 online video walkthough tours where possible.
Call Now: 1-248-228-6711
Is this the listing for you? We can help make it yours.
1-248-228-6711
Upcoming Open Houses
Due to COVID-19, we recommend you verify Open Houses before attending.
Sat, Jul 18, 12:00 PM - 2:00 PM
Sun, Jul 19, 1:00 PM - 3:00 PM
8770 Jewell NE8770 Jewell NE8770 Jewell NE8770 Jewell NE
Save
Ask
Tour
Hide
Share

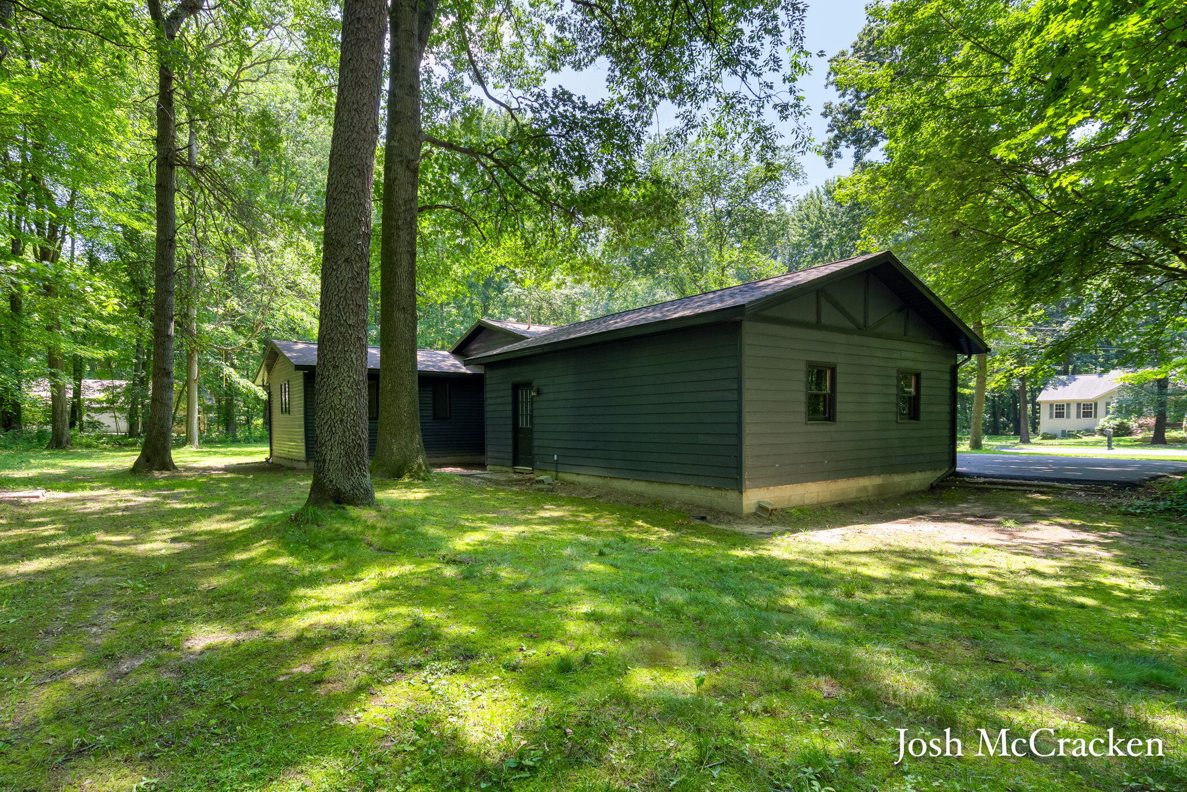
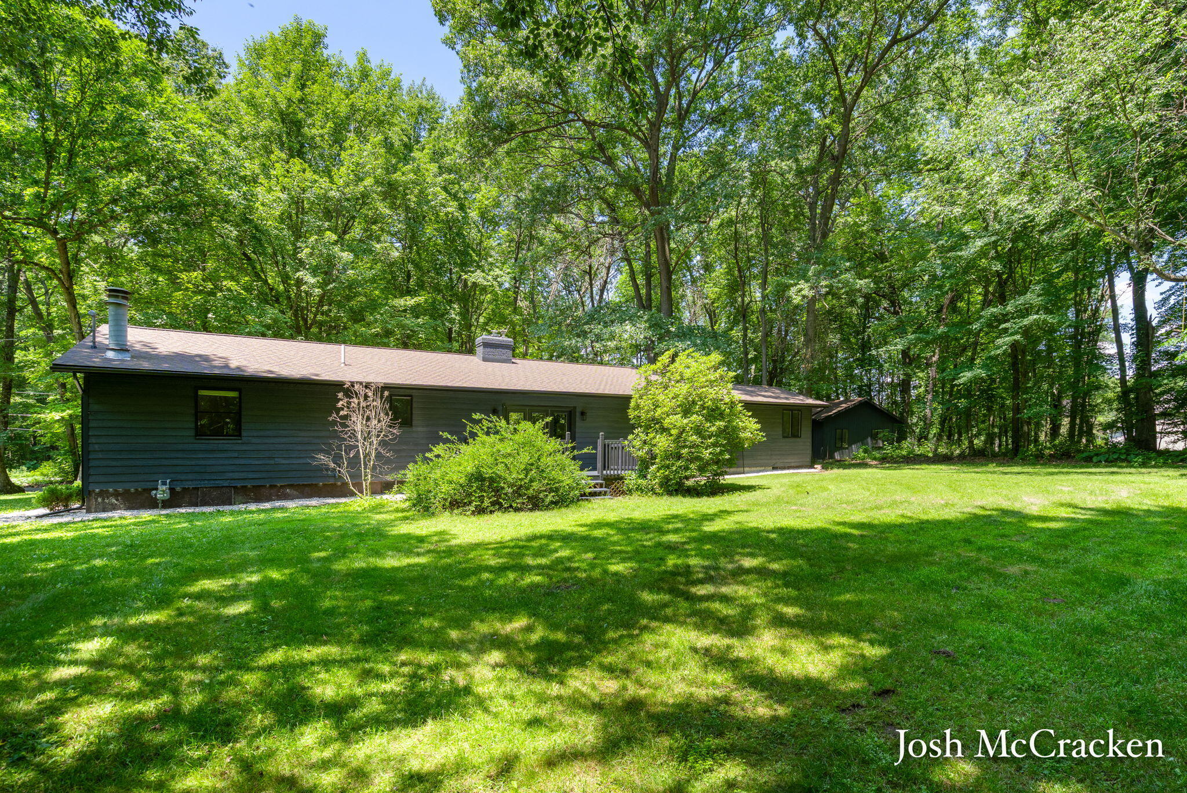
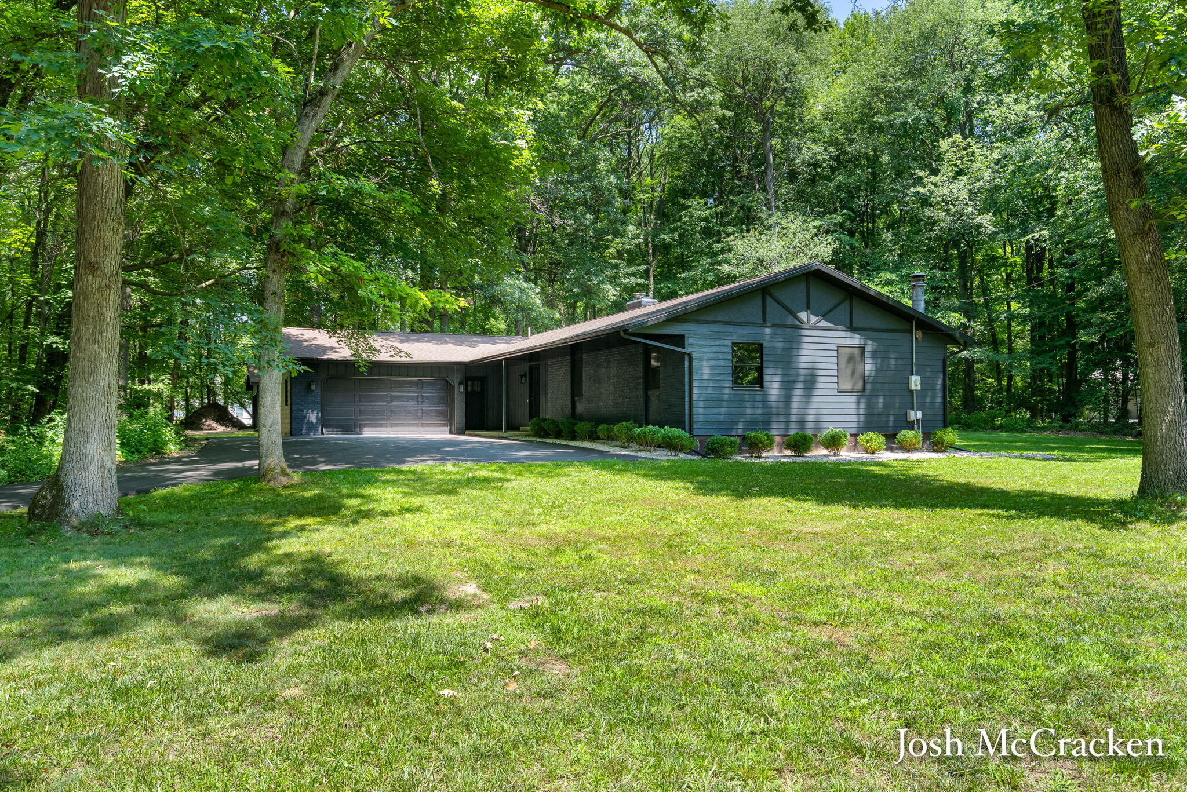
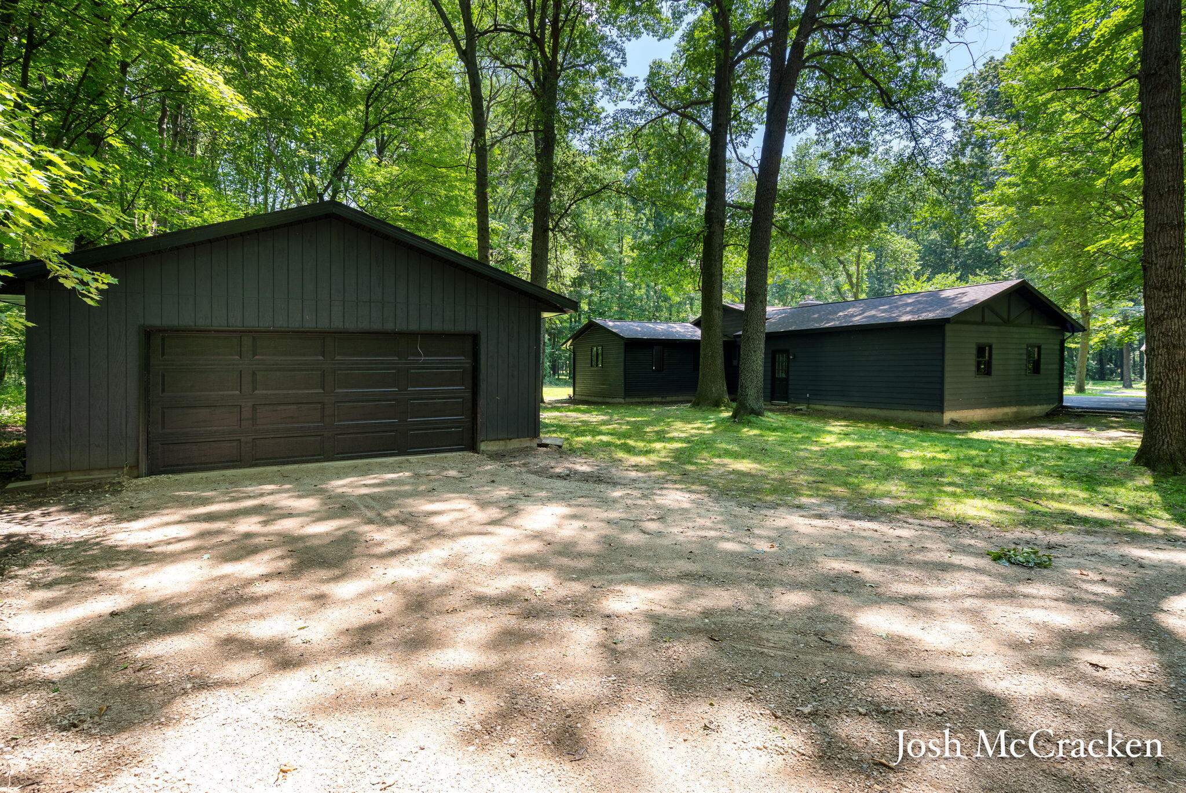
Sitting on 1.13 private acres in Rockford school district, 8770 Jewell Ave NE has been completely reimagined from the outside in, and the result is a home that feels intentional at every turn. The bold black exterior signals something different before you even step inside, and the interior delivers on that promise with a modern, move-in ready finish that offers real peace of mind. The open living room, anchored by a fireplace, sets the stage for evenings that slow down and feel like they belong to you. A kitchen with new counters and appliances is ready to meet whatever your days call for, whether that is a quiet morning or a full gathering. Two primary suites, each with its own en suite bath, give the layout a rare flexibility. One of those suites adds a second fireplace, making it a genuinely restful retreat. Outside, the space quietly does more than you might expect. A generous oversized 2-car garage handles the practical needs, and the 32x24 pole barn with electric and a woodburner opens up real possibilities for hobbies, storage, or a dedicated workspace. The 1.13-acre lot wraps all of this in a sense of privacy that is increasingly hard to find. Whether you are looking for a meaningful step up or a place to plant roots for good, this property has the bones, the updates, and the setting to support that decision. Newer roof, furnace, water heater and a/c. Opportunity like this does not stay available long.

Save
Ask
Tour
Hide
Share
Listing Snapshot
Price 
$499,990
Days On Site 
0 Days
Bedrooms 
4
Inside Area (SqFt) 
2,055 sqft
Total Baths 
3
Full Baths 
3
Partial Baths 
N/A
Lot Size 
1.33 Acres
Year Built 
1981
MLS® Number 
65026036653
Status 
Active
Property Tax 
$3,921.09
HOA/Condo/Coop Fees 
N/A
Sq Ft Source 
Public Records
Friends & Family
Recent Activity
9 hours agoListing first seen on site
9 hours agoListing updated with changes from the MLS®
General Features
Acres 
1.33
Attached Garage 
Yes
Cross Street 
10 Mile
Disclosures 
Mineral Rights
Garage 
Yes
Garage Spaces 
2
Parking 
AttachedDetachedGarage Door OpenerPavedGarage Faces Side
Property Sub Type 
Single Family Residence
Sewer 
Septic Tank
Special Circumstances 
Standard
SqFt Above 
2055
SqFt Total 
4110
Style 
Ranch
Utilities 
Natural Gas Connected
Water Source 
Public
Zoning 
Residential
Interior Features
Appliances 
DishwasherDisposalDryerMicrowaveRefrigeratorRangeWasher
Basement 
Walk-Out AccessDaylightFull
Cooling 
Ceiling Fan(s)Central Air
Fireplace 
Yes
Fireplace Features 
BedroomLiving Room
Fireplaces 
2
Flooring 
LaminateWood
Heating 
Forced AirNatural Gas
Laundry Features 
In BathroomMain Level
BathFull 
Level - Main
Bedroom 2 
Bedroom 3 
Bedroom 4 
Kitchen 
Laundry 
Living Room 
Other 
Save
Ask
Tour
Hide
Share
Exterior Features
Construction Details 
BrickVinyl Siding
Lot Features 
Corner LotLevelWooded
Other Structures 
Barn(s)Second Garage
Patio And Porch 
CoveredDeckPorch
Roof 
CompositionShingle
Community Features
Financing Terms Available 
CashConventionalFHAVA Loan
MLS Area 
Area41061AlgomaTwp
Roads 
Paved
School District 
Rockford
Schools
School District
Rockford
Elementary School
Unknown
Middle School
Unknown
High School
Unknown
Listing courtesy of Greenridge Realty (Lowell): [email protected]


IDX provided courtesy of Realcomp II Ltd. via GreaterRegionalAllianceofREALTORS. Copyright © 2026 Realcomp II Ltd. Shareholders.

IDX information is provided exclusively for consumers' personal, non-commercial use and may not be used for any purpose other than to identify prospective properties consumers may be interested in purchasing and that the data is deemed reliable but not guaranteed accurate by the MLS.

Neighborhood & Commute
Source: Walkscore
Disclosure: Community information and market data powered by Constellation Data Labs. Information is deemed reliable but not guaranteed.
Save
Ask
Tour
Hide
Share