
Save
Ask
Tour
Hide
$270,000
2 Days On Site
1154 Fairfield DriveGeorgetown Charter Township, MI 49426
For Sale|Condominium|Active
2
Beds
2
Total Baths
2
Full Baths
1,746
SqFt
$155
/SqFt
1990
Built
County:
Ottawa
Due to the health concerns created by Coronavirus we are offering personal 1-1 online video walkthough tours where possible.
Call Now: 1-248-228-6711
Is this the listing for you? We can help make it yours.
1-248-228-6711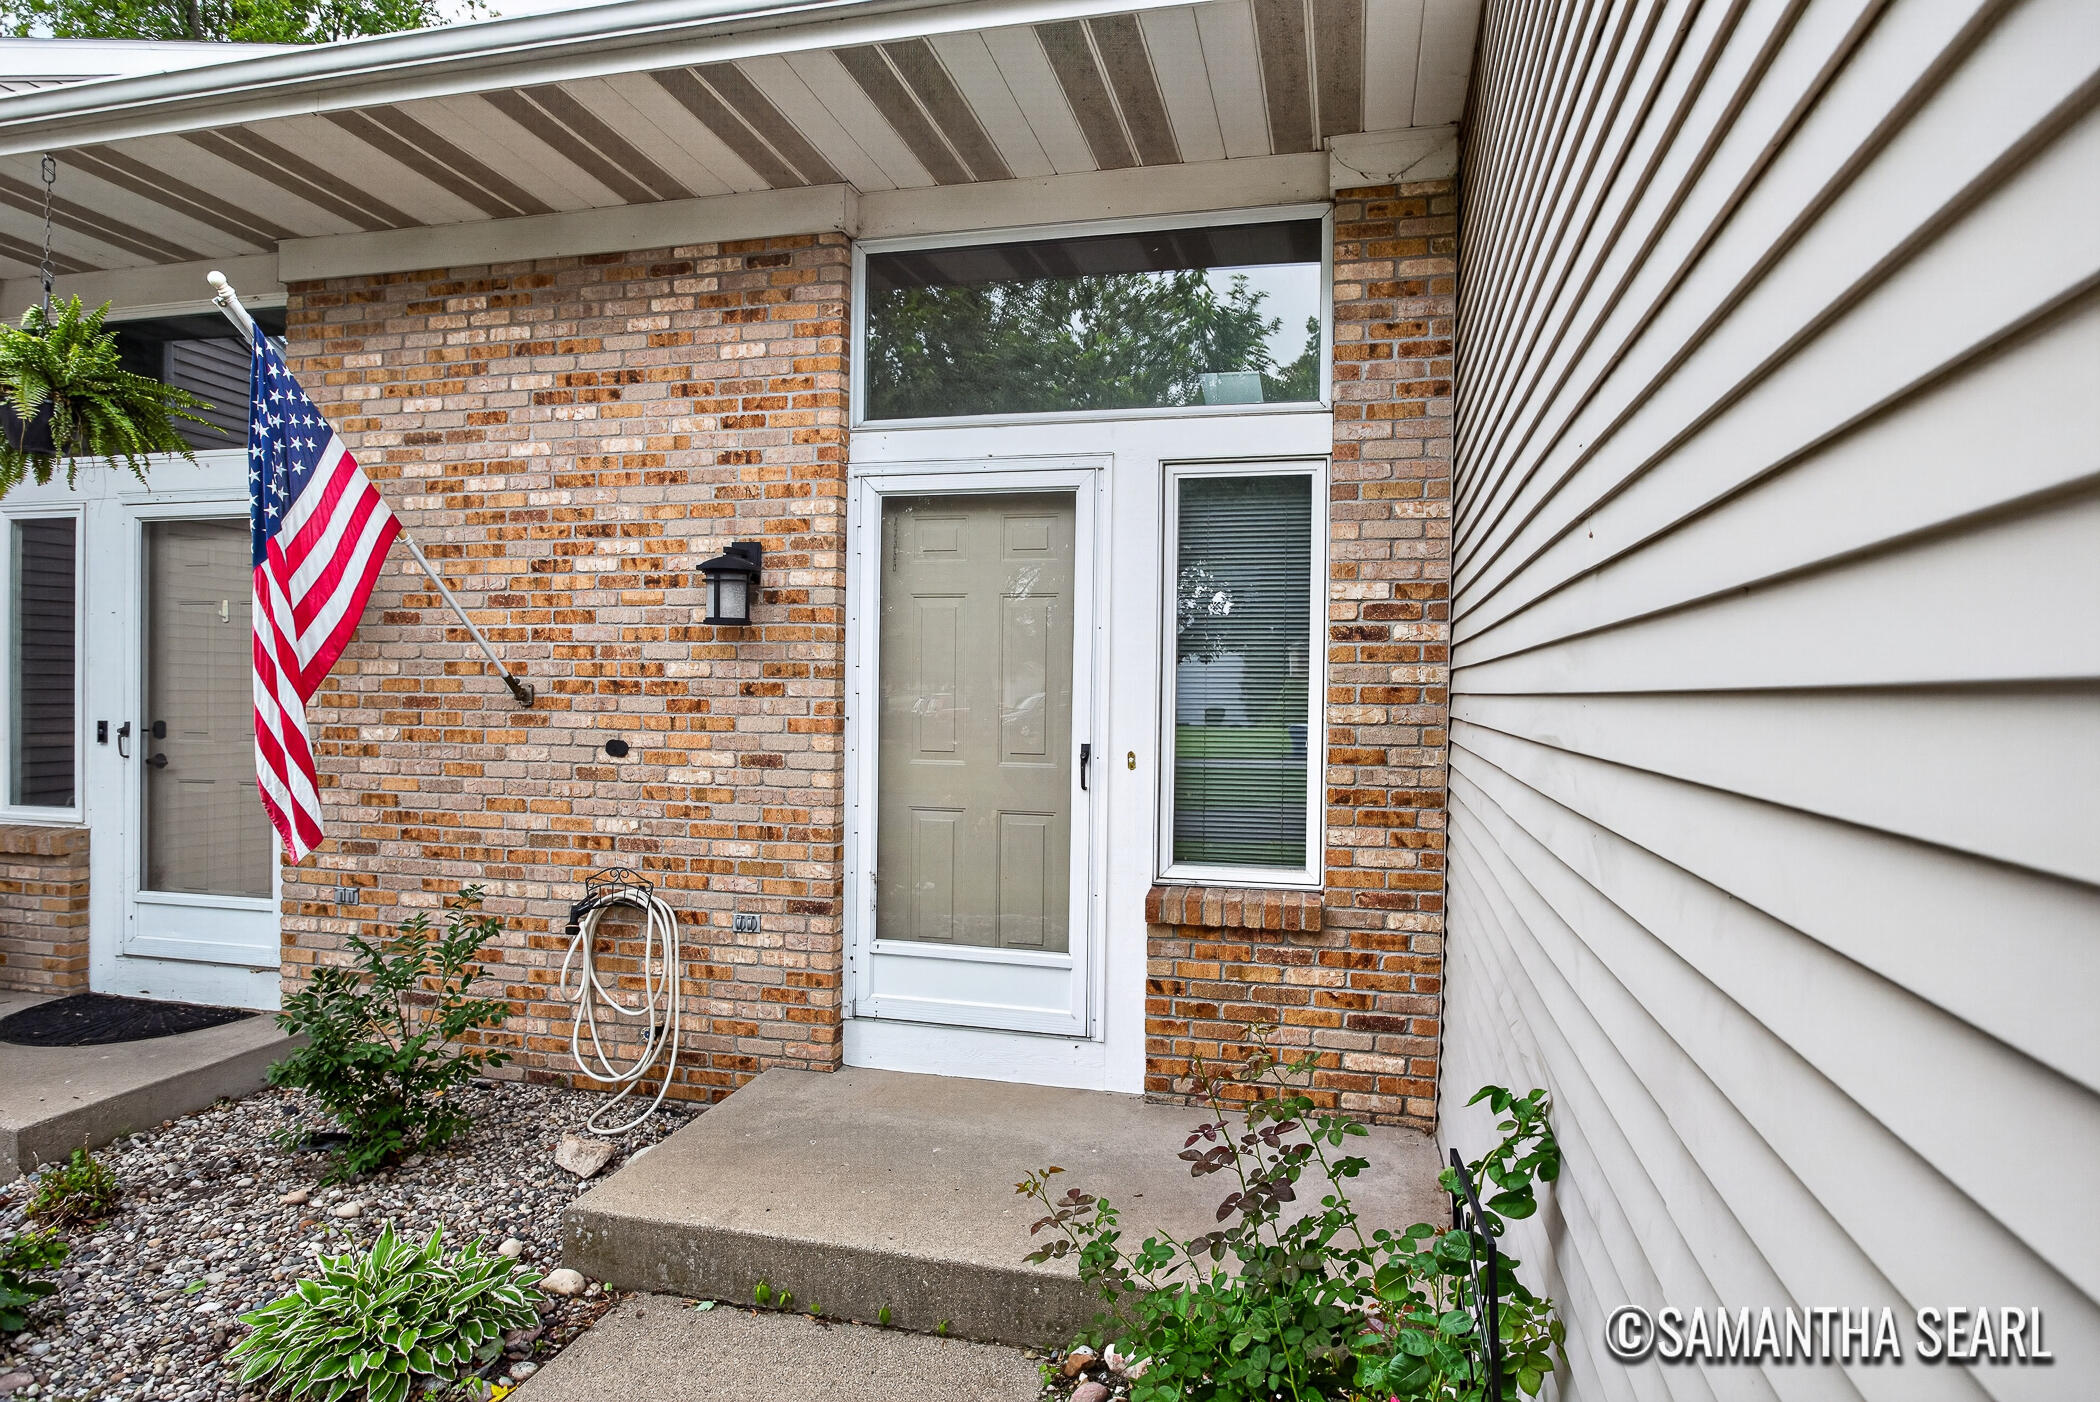
Save
Ask
Tour
Hide
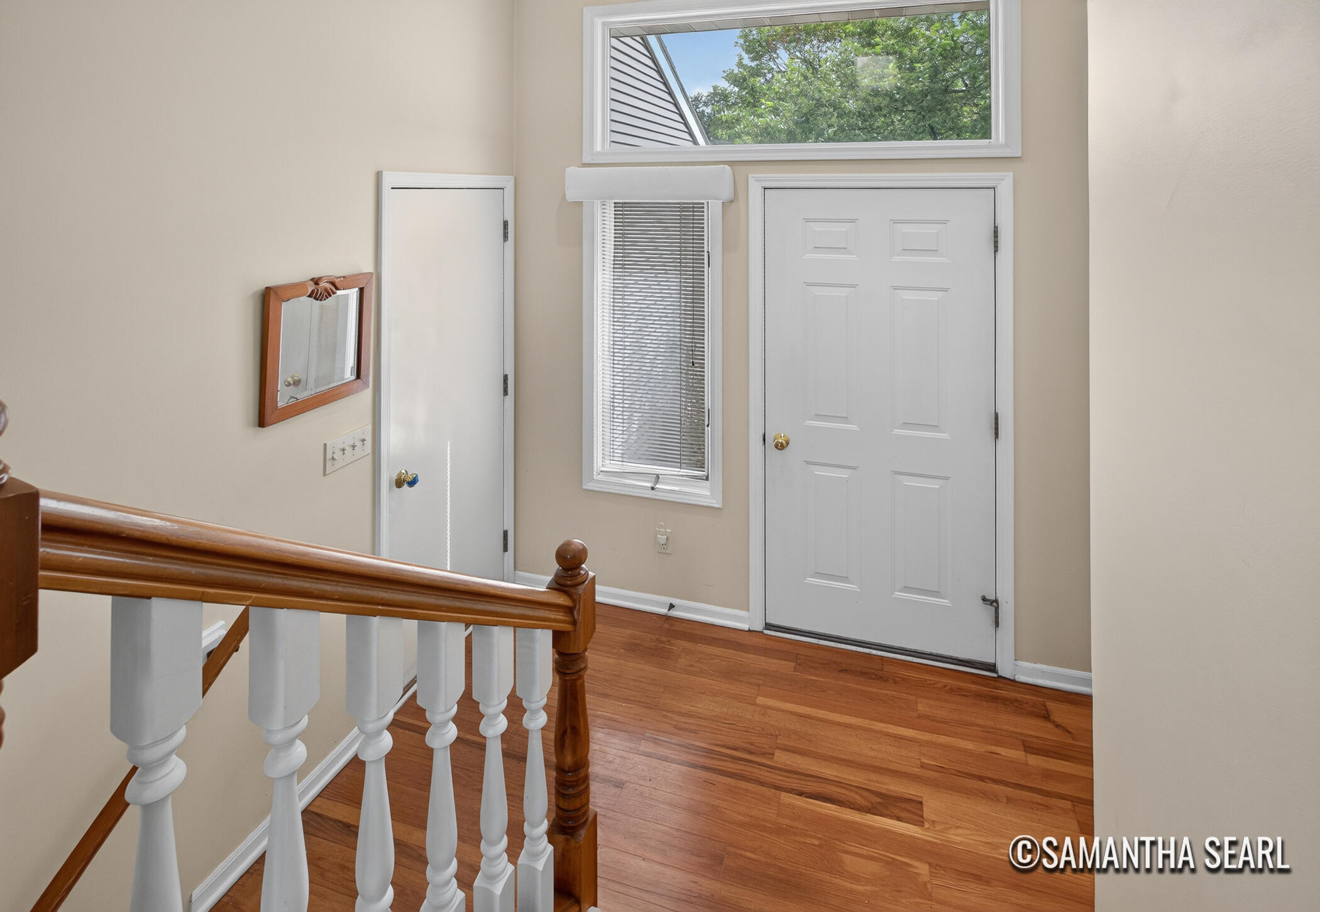
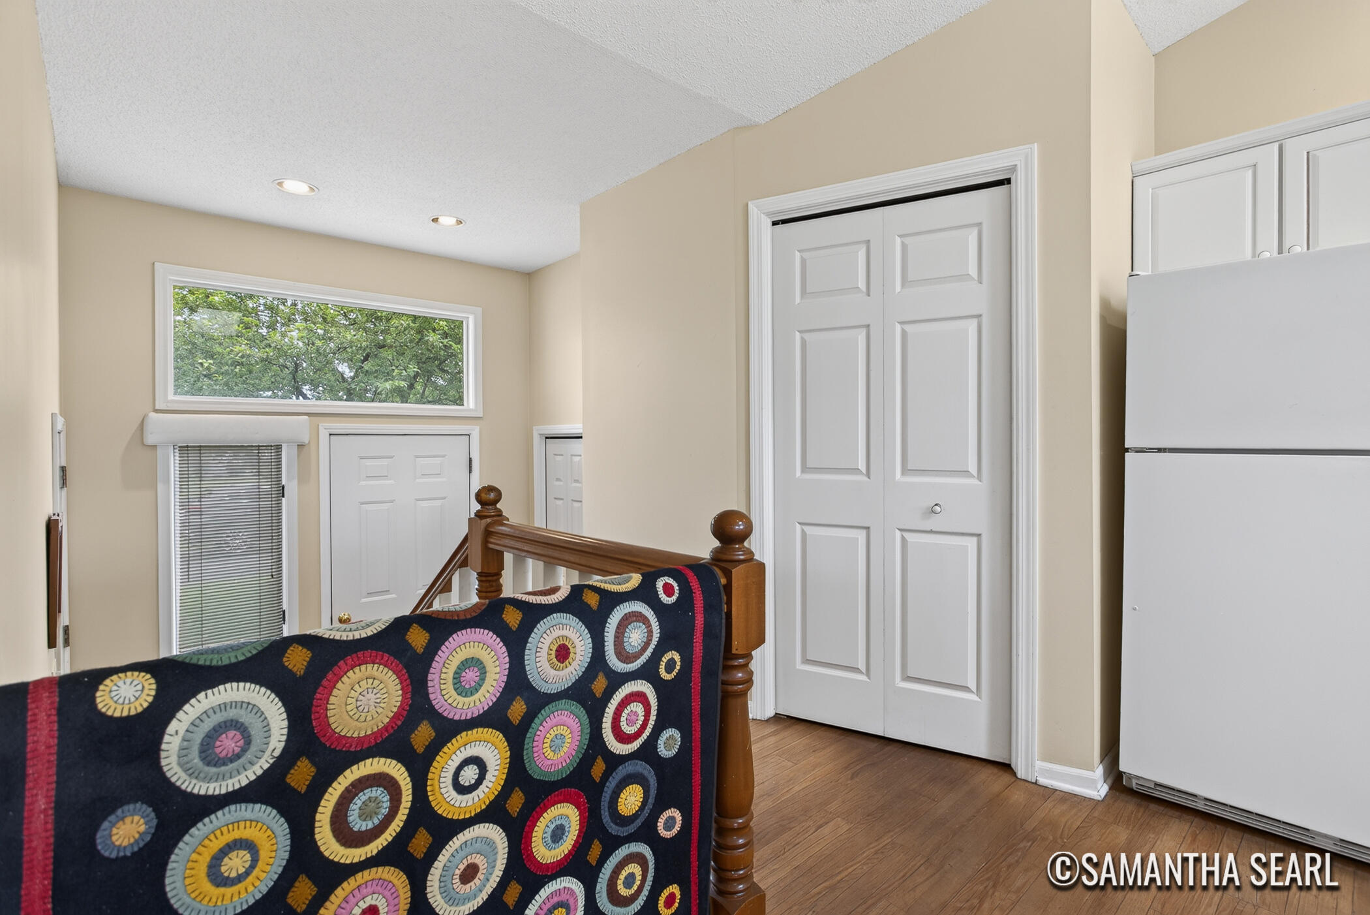
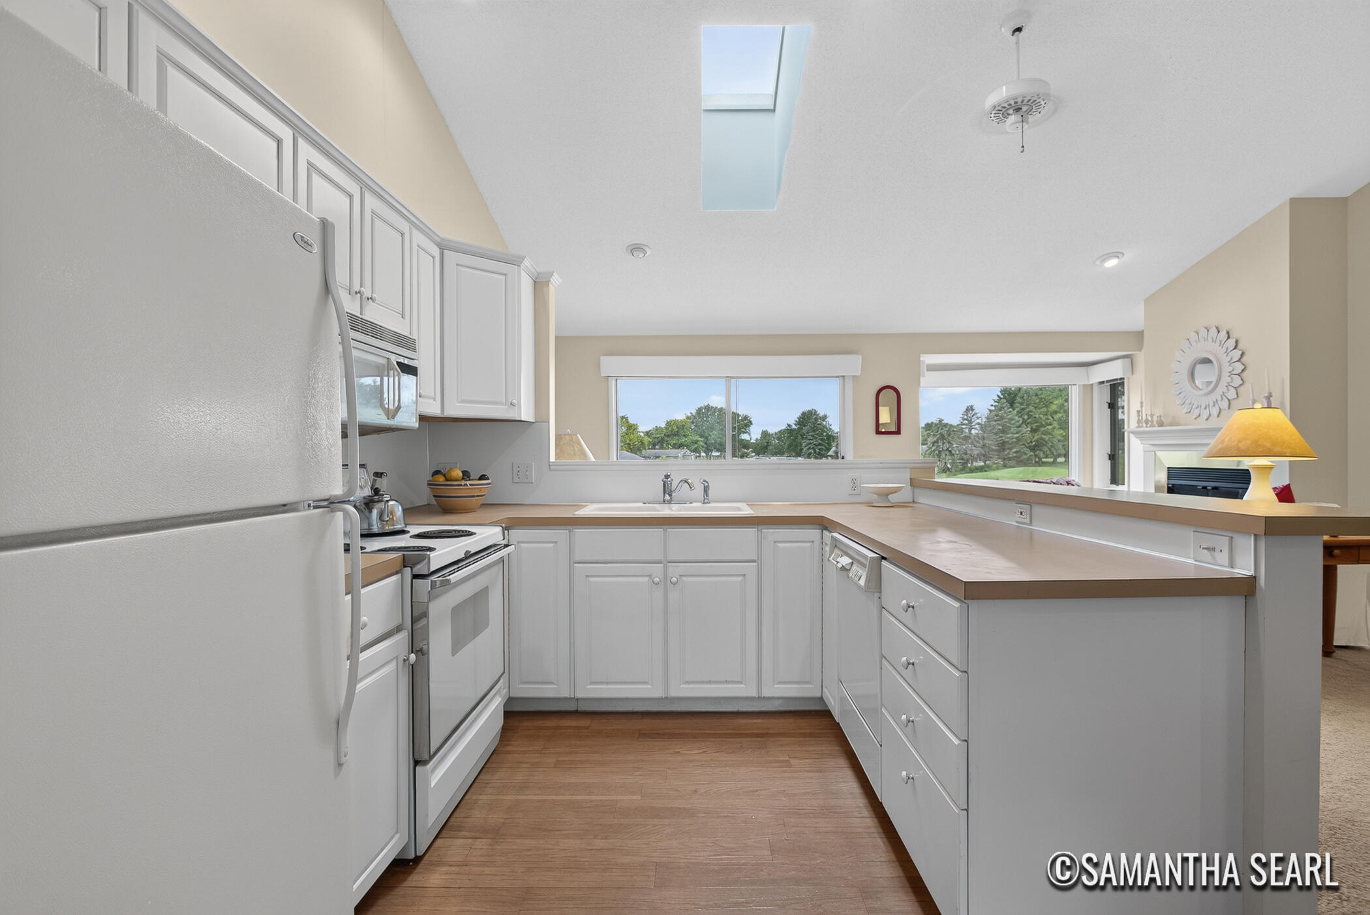
Welcome to this charming 2-bedroom, 2-bathroom condominium on the 18th hole of the Gleneagle Golf Club! Watch the action right from your living room or on the brand new deck! With South-facing windows you will not lack sunlight even in the darkest winters. With peaceful, winding entries at either end of the complex, a tennis court and mature trees this condo is sure to be the perfect oasis for you to settle into and call home. The carpet and appliances have all seen better days but they do work. This home is an As-Is sale.
Save
Ask
Tour
Hide
Listing Snapshot
Price
$270,000
Days On Site
2 Days
Bedrooms
2
Inside Area (SqFt)
1,746 sqft
Total Baths
2
Full Baths
2
Partial Baths
N/A
Lot Size
16.98 Acres
Year Built
1990
MLS® Number
65026037023
Status
Active
Property Tax
$2,363.11
HOA/Condo/Coop Fees
$300 monthly
Sq Ft Source
Other
Friends & Family
Recent Activity
| 2 days ago | Listing updated with changes from the MLS® | |
| 2 days ago | Listing first seen on site |
General Features
Acres
16.98
Attached Garage
Yes
Cross Street
14th Ave and 44th Street
Garage
Yes
Garage Spaces
2
Levels
Two
Parking
AsphaltAttachedGarage Faces FrontGarage Door Opener
Pets
Yes
Property Sub Type
Condominium
Sewer
Public Sewer
Special Circumstances
Standard
SqFt Below
848
SqFt Total
1774
Style
CommonEntryBuilding
Water Source
Public
Zoning
Residential
Interior Features
Appliances
DishwasherDisposalDryerMicrowaveRefrigeratorRangeWasher
Basement
Walk-Out AccessDaylightFull
Cooling
Central Air
Fireplace
Yes
Fireplace Features
Living Room
Fireplaces
1
Flooring
CarpetLinoleumWood
Heating
Forced AirNatural Gas
Interior
Vaulted Ceiling(s)
Laundry Features
Lower Level
Spa
Yes
Window Features
Window Treatments
BathFull
Level - Main
Save
Ask
Tour
Hide
Exterior Features
Construction Details
BrickVinyl Siding
Exterior
BalconyPrivate Entrance
Frontage
Golf Course
Patio And Porch
Deck
Road Frontage
Private Road
Roof
Composition
Spa
Yes
Waterfront
Yes
Waterfront Features
PondWaterfront Access
Windows/Doors
Window Treatments
Community Features
Accessibility Features
Therapeutic Whirlpool
Association Amenities
Tennis Court(s)
Association Dues
300
Financing Terms Available
CashConventional
HOA Fee Frequency
Monthly
MLS Area
Area70131GeorgetownTwp
Roads
Paved
School District
Jenison
Schools
School District
Jenison
Elementary School
Unknown
Middle School
Unknown
High School
Unknown
Listing courtesy of Keller Williams GR North: [email protected]

IDX provided courtesy of Realcomp II Ltd. via GreaterRegionalAllianceofREALTORS. Copyright © 2026 Realcomp II Ltd. Shareholders.
IDX information is provided exclusively for consumers' personal, non-commercial use and may not be used for any purpose other than to identify prospective properties consumers may be interested in purchasing and that the data is deemed reliable but not guaranteed accurate by the MLS.
IDX provided courtesy of Realcomp II Ltd. via GreaterRegionalAllianceofREALTORS. Copyright © 2026 Realcomp II Ltd. Shareholders.
IDX information is provided exclusively for consumers' personal, non-commercial use and may not be used for any purpose other than to identify prospective properties consumers may be interested in purchasing and that the data is deemed reliable but not guaranteed accurate by the MLS.
Neighborhood & Commute
Source: Walkscore
Disclosure: Community information and market data powered by Constellation Data Labs. Information is deemed reliable but not guaranteed.
Save
Ask
Tour
Hide
Did you know? You can invite friends and family to your search. They can join your search, rate and discuss listings with you.