Save
Ask
Tour
Hide
Share
$575,000
New Listing

862 Camellia Lane
Leighton Township, MI 49348

For Sale|Single Family Residence|Active
4
Beds
3
Total Baths
2
Full Baths
1
Partial Bath
3,500
SqFt
$164
/SqFt
2006
Built
County:
Allegan

Due to the health concerns created by Coronavirus we are offering personal 1-1 online video walkthough tours where possible.
Call Now: 1-248-228-6711
Is this the listing for you? We can help make it yours.
1-248-228-6711
Upcoming Open Houses
Due to COVID-19, we recommend you verify Open Houses before attending.
Sat, Jul 25, 11:00 AM - 12:30 PM
862 Camellia Lane862 Camellia Lane862 Camellia Lane862 Camellia Lane
Save
Ask
Tour
Hide
Share

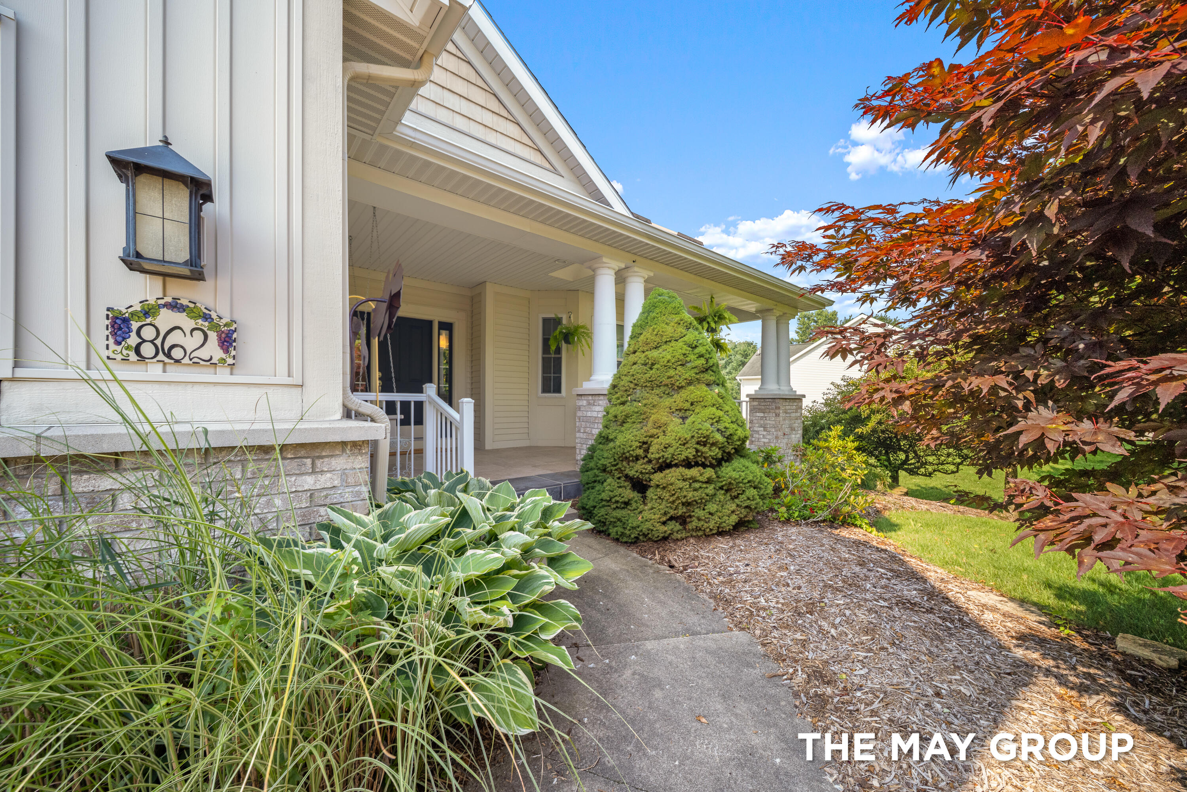
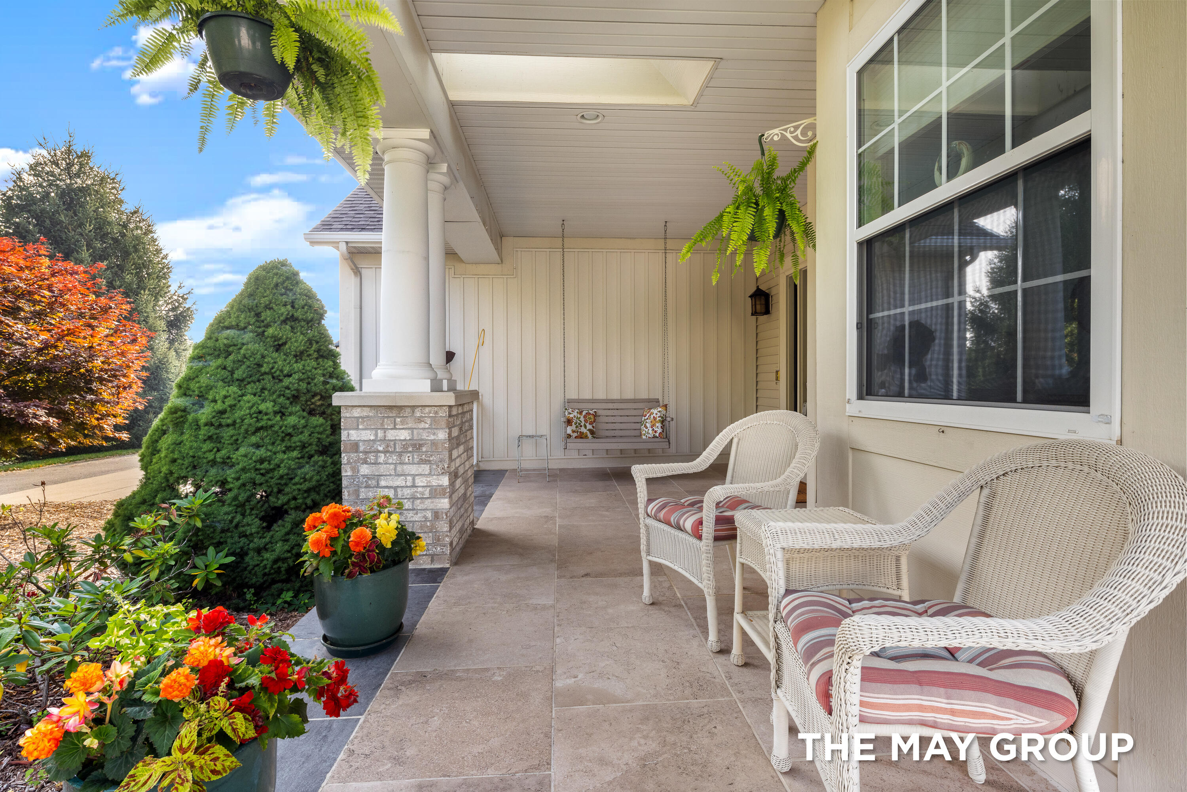
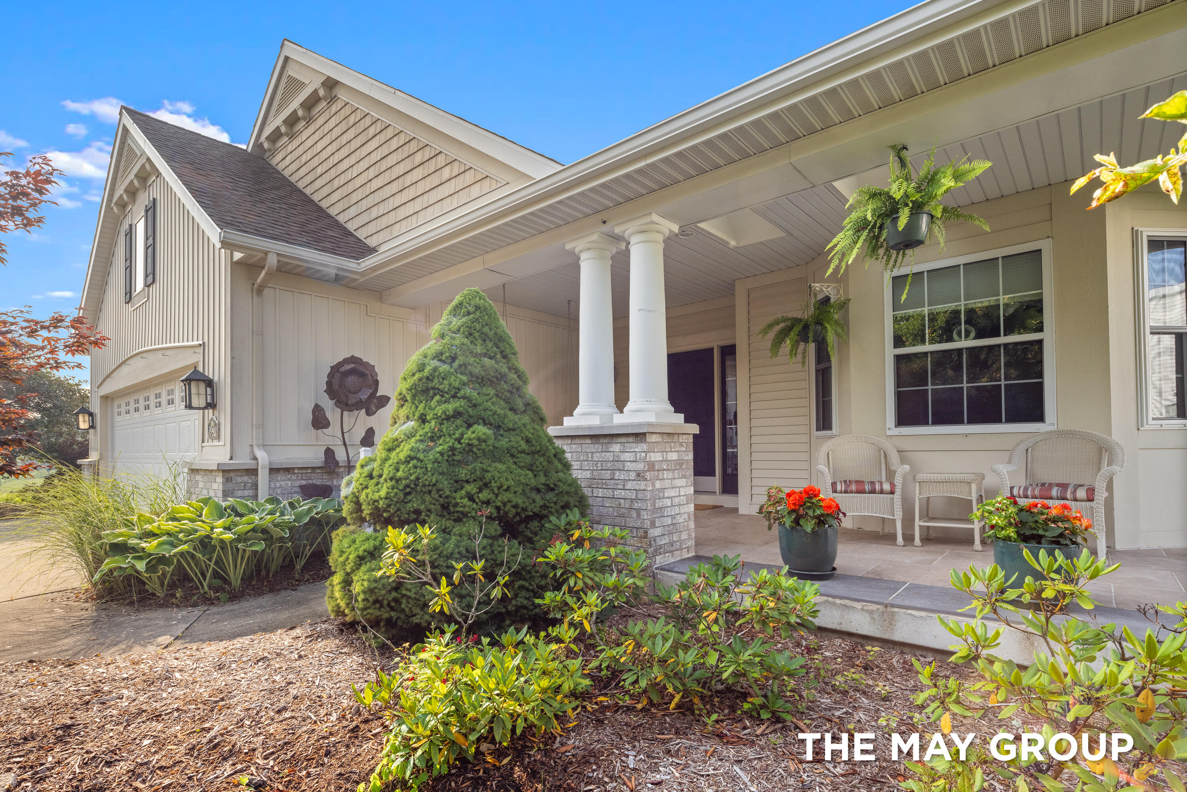
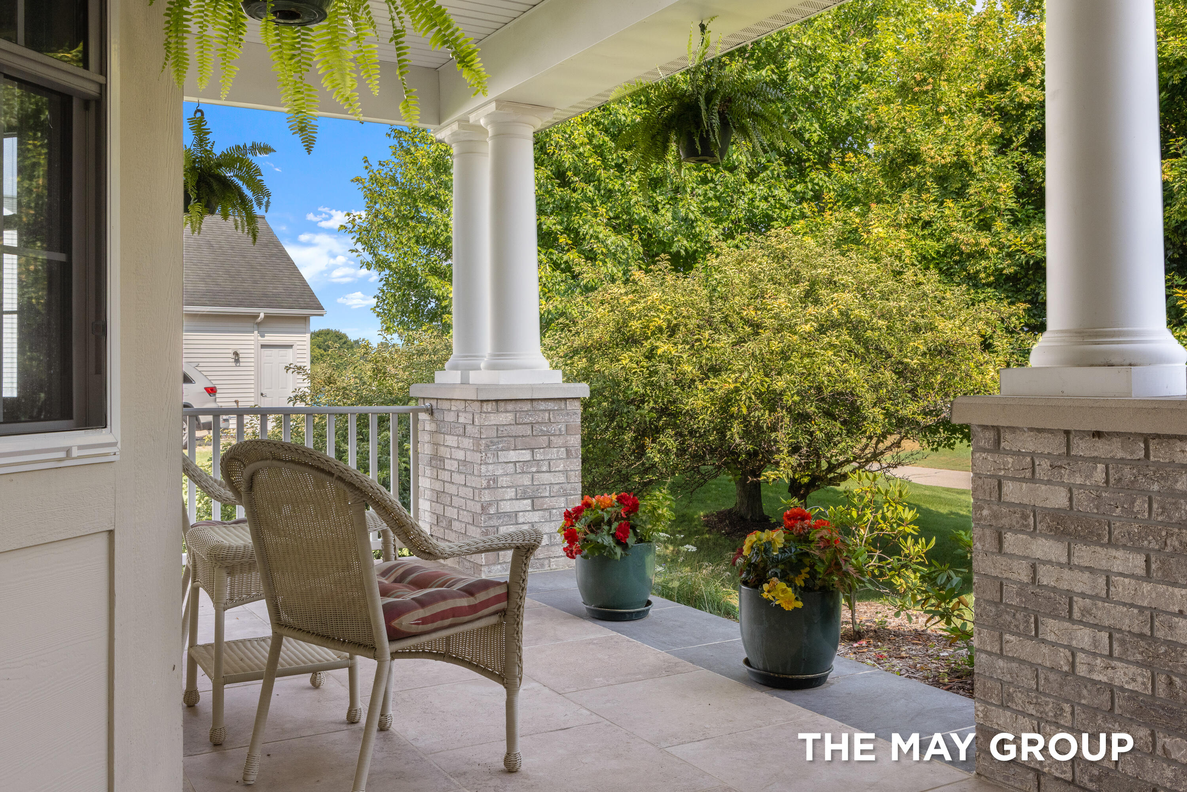
Before you even step inside, you'll appreciate the peaceful setting that makes this home so special. Welcome to 862 Camellia Lane, a custom-built, fully certified LEED home designed for exceptional quality, sustainability, and everyday comfort. Enjoy lower energy costs, abundant natural light, and eco-friendly construction, along with thoughtful accessibility features including 36" hallways and doorways, an open floor plan, and zero-step entry from the garage. Relax on the inviting covered front porch with skylights, stone tile flooring, and porch swing. Inside, you'll find a spacious primary suite with tiled shower, office, laundry, fireplace, walk-in pantry, and new carpet throughout. The garden room, three-season room, and covered composite deck showcase breathtaking views of the private backyard, protected common space, and rolling countryside. The finished walkout lower level offers a kitchenette, family room, two bedrooms, full bath, abundant storage, and garage access.Additionally the home includes a whole house generator. A truly peaceful and special place to call home. Schedule your showing today.

Save
Ask
Tour
Hide
Share
Listing Snapshot
Price 
$575,000
Days On Site 
0 Days
Bedrooms 
4
Inside Area (SqFt) 
3,500 sqft
Total Baths 
3
Full Baths 
2
Partial Baths 
1
Lot Size 
0.52 Acres
Year Built 
2006
MLS® Number 
65026037734
Status 
Active
Property Tax 
$5,705.87
HOA/Condo/Coop Fees 
$700 Semi-Annually
Sq Ft Source 
Public Records
Friends & Family
Recent Activity
17 hours agoListing first seen on site
17 hours agoListing updated with changes from the MLS®
General Features
Acres 
0.52
Attached Garage 
Yes
Cross Street 
9th ST
Garage 
Yes
Garage Spaces 
3
Parking 
AttachedGarage Door OpenerPaved
Property Sub Type 
Single Family Residence
Security 
Smoke Detector(s)
Sewer 
Septic Tank
Special Circumstances 
Standard
SqFt Above 
1900
SqFt Below 
1600
SqFt Total 
3750
Style 
Ranch
Utilities 
Natural Gas Connected
Water Source 
PrivateWell
Zoning 
Other
Interior Features
Appliances 
DishwasherDisposalDryerMicrowaveOvenRefrigeratorRangeWasher
Basement 
Walk-Out AccessDaylightFinished
Cooling 
Ceiling Fan(s)Central Air
Fireplace 
Yes
Fireplace Features 
Living Room
Fireplaces 
1
Flooring 
CarpetTileVinylWood
Heating 
BaseboardForced AirHot WaterNatural GasRadiant
Interior 
Pantry
Laundry Features 
Laundry RoomMain LevelSink
Window Features 
Window Treatments
BathFull 
Level - Lower
BathLav 
Level - Main
ThreeSeasonRoom 
Save
Ask
Tour
Hide
Share
Exterior Features
Construction Details 
BrickStone
Lot Features 
Level
Patio And Porch 
CoveredEnclosedPatioPorchScreened
Roof 
Shingle
Windows/Doors 
Window Treatments
Community Features
Accessibility Features 
Accessible EntranceAccessible Approach with RampAccessible BedroomAccessible DoorsAccessible Full BathAccessible Hallway(s)
Association Dues 
700
Financing Terms Available 
CashConventionalFHAVA Loan
HOA Fee Frequency 
Semi-Annually
MLS Area 
Area86211LeightonTwp
Roads 
Paved
School District 
WaylandUnion
Schools
School District
WaylandUnion
Elementary School
Unknown
Middle School
Unknown
High School
Unknown
Listing courtesy of RE/MAX of Grand Rapids (FH): [email protected]


IDX provided courtesy of Realcomp II Ltd. via GreaterRegionalAllianceofREALTORS. Copyright © 2026 Realcomp II Ltd. Shareholders.

IDX information is provided exclusively for consumers' personal, non-commercial use and may not be used for any purpose other than to identify prospective properties consumers may be interested in purchasing and that the data is deemed reliable but not guaranteed accurate by the MLS.

Neighborhood & Commute
Source: Walkscore
Disclosure: Community information and market data powered by Constellation Data Labs. Information is deemed reliable but not guaranteed.
Save
Ask
Tour
Hide
Share