Save
Ask
Tour
Hide
Share
$289,900
New Listing

3762 Mallory Avenue SW
Wyoming City, MI 49519

For Sale|Single Family Residence|Active
3
Beds
2
Total Baths
1
Full Bath
1
Partial Bath
960
SqFt
$302
/SqFt
1956
Built
County:
Kent

Due to the health concerns created by Coronavirus we are offering personal 1-1 online video walkthough tours where possible.
Call Now: 1-248-228-6711
Is this the listing for you? We can help make it yours.
1-248-228-6711
Upcoming Open Houses
Due to COVID-19, we recommend you verify Open Houses before attending.
Sat, Jul 25, 1:00 PM - 3:00 PM
Sun, Jul 26, 1:00 PM - 3:00 PM
3762 Mallory Avenue SW3762 Mallory Avenue SW3762 Mallory Avenue SW3762 Mallory Avenue SW
Save
Ask
Tour
Hide
Share

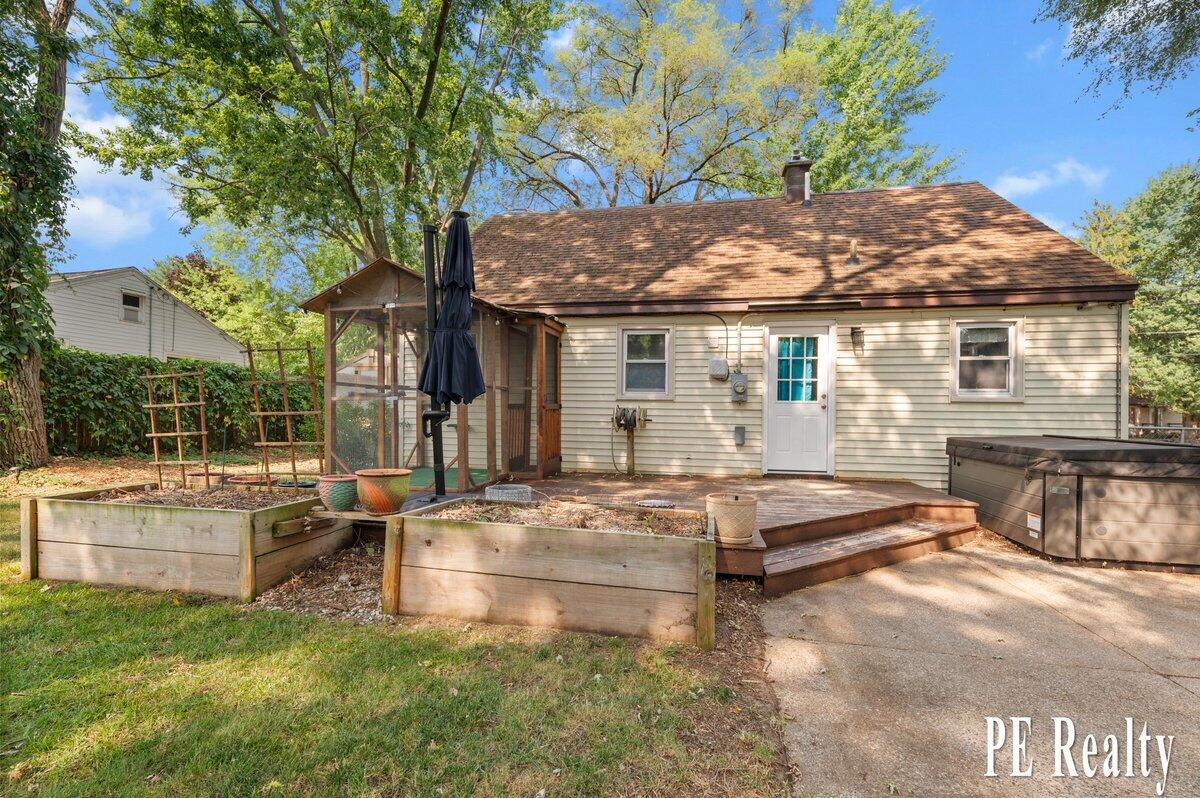
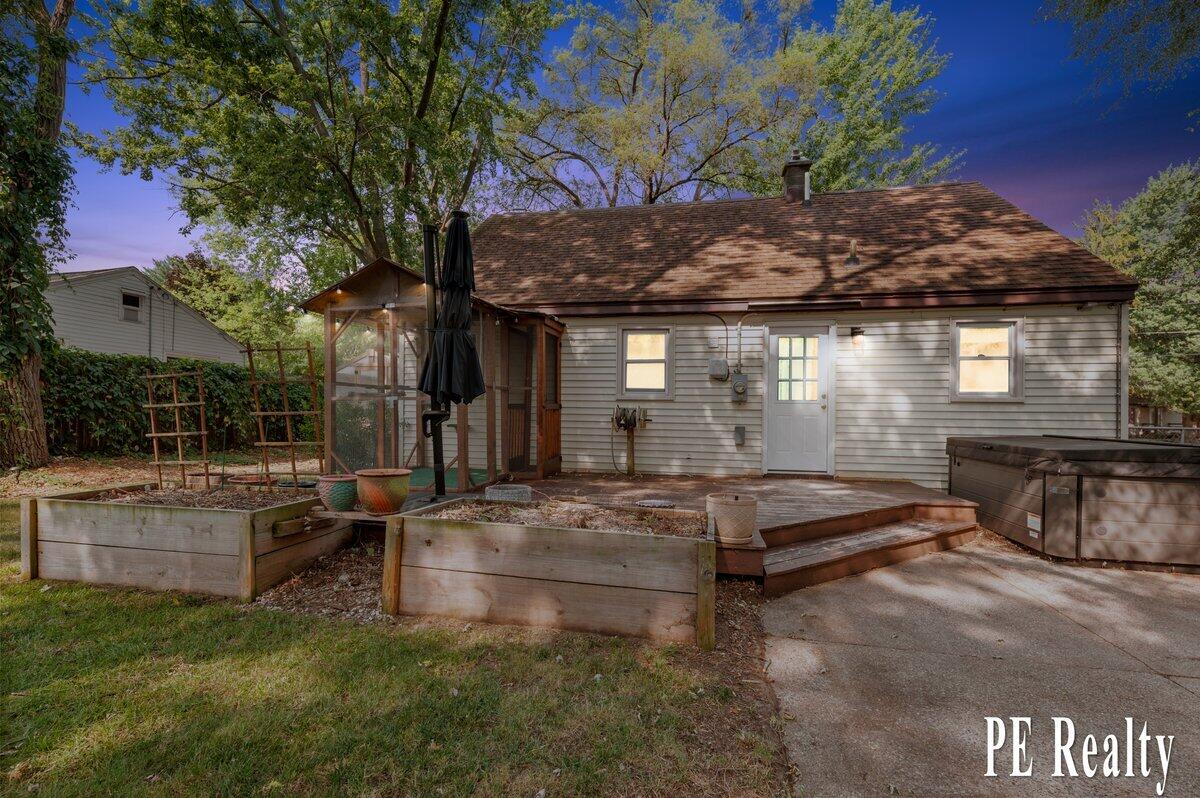
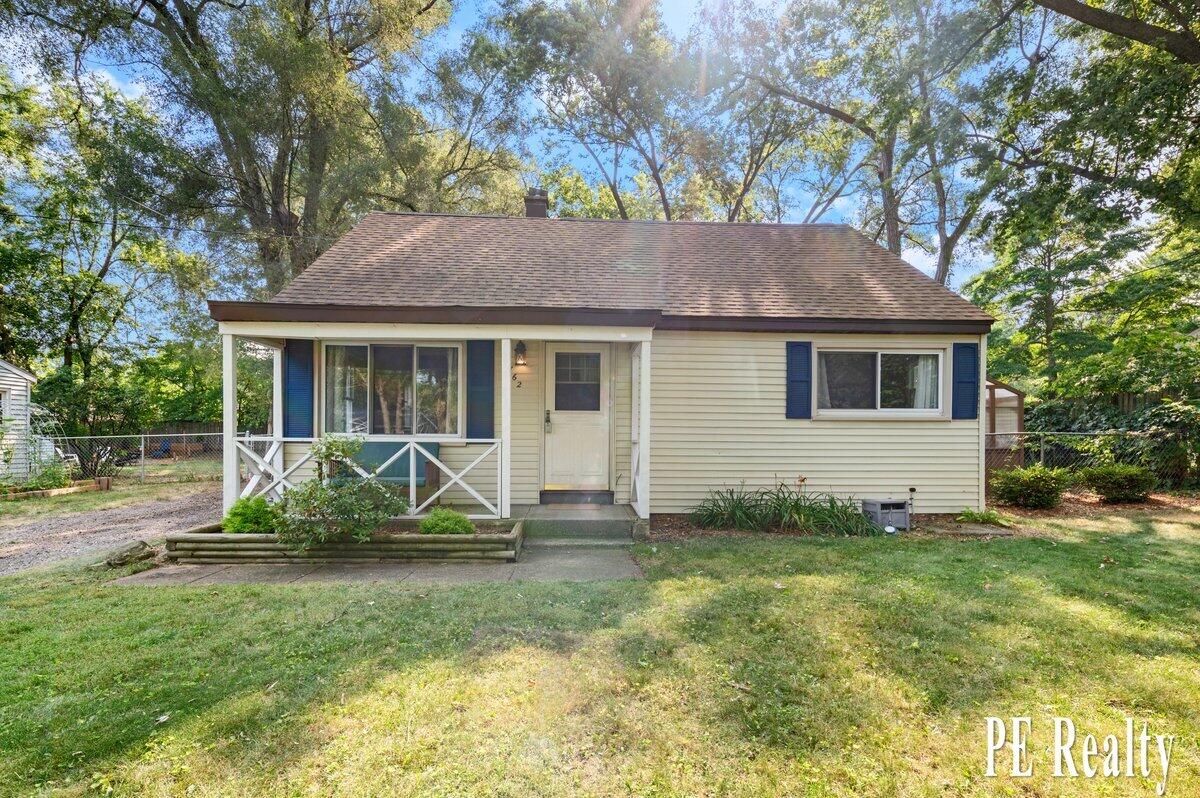
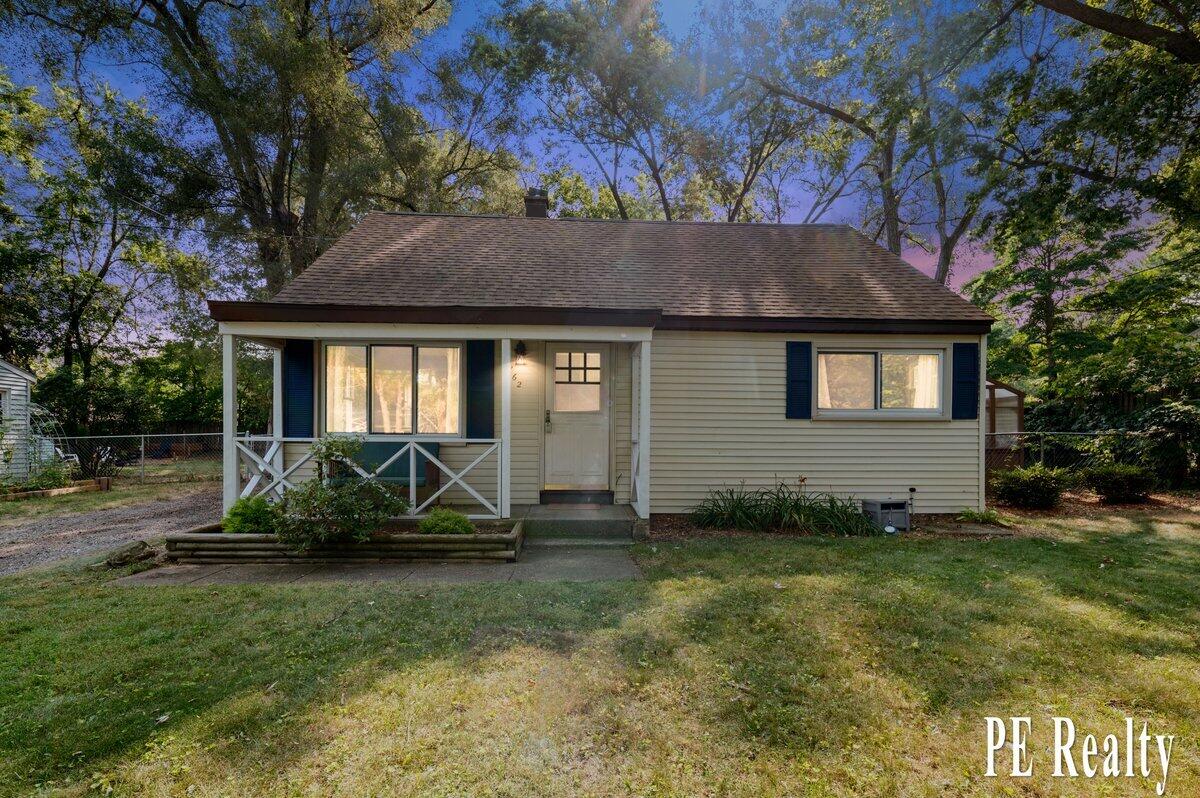
Welcome to this charming, well-kept home nestled on a beautiful, scenic wooded lot! Lovingly maintained, this 3-bedroom, 1.5-bathroom residence offers a functional layout filled with natural light, complete with modern updates like durable solid surface flooring, replacement windows, and central air conditioning. The upstairs features a versatile bonus space--perfect for a home office, hobby room, or 3rd bedroom. Step outside into your private, fully fenced backyard oasis, where outdoor living truly shines! Relax on the front covered porch or entertain on the spacious back deck, featuring a custom screened "catio", a delightful sun house, raised garden beds, and a dedicated electric hookup for a hot tub. Gather around the cozy firepit on cool evenings, and take advantage of the additional storage with overhead garage access--ideal for a workshop or extra gear. Ideally situated within walking distance to Lemery Park and offering Immediate Possession at closing. Offers Due Monday at Noon!Any and All Offers to be reviewed Monday 7/27. Offers Due at Noon.

Save
Ask
Tour
Hide
Share
Listing Snapshot
Price 
$289,900
Days On Site 
0 Days
Bedrooms 
3
Inside Area (SqFt) 
960 sqft
Total Baths 
2
Full Baths 
1
Partial Baths 
1
Lot Size 
0.21 Acres
Year Built 
1956
MLS® Number 
65026037739
Status 
Active
Property Tax 
$3,138
HOA/Condo/Coop Fees 
N/A
Sq Ft Source 
N/A
Friends & Family
Recent Activity
17 hours agoListing first seen on site
17 hours agoListing updated with changes from the MLS®
General Features
Acres 
0.21
Cross Street 
36th Street/Byron Center
Garage 
Yes
Garage Spaces 
1
Parking 
DetachedGarage Door Opener
Property Sub Type 
Single Family Residence
Security 
Smoke Detector(s)
Sewer 
Public Sewer
Special Circumstances 
Standard
SqFt Above 
960
SqFt Total 
1152
Style 
CapeCod
Utilities 
Natural Gas ConnectedPhone Available
Water Source 
Public
Zoning 
Residential
Interior Features
Appliances 
Gas Water HeaterDisposalDryerMicrowaveOvenRefrigeratorWasher
Basement 
Crawl Space
Cooling 
Ceiling Fan(s)Central Air
Flooring 
Ceramic TileWood
Heating 
Forced AirNatural Gas
Laundry Features 
Main Level
Window Features 
Window Treatments
BathFull 
Level - Main
BathLav 
Level - Upper
Bedroom 2 
Bedroom 3 
Bedroom 4 
Bedroom 5 
Den 
Dining Room 
Description - Formal
Family Room 
Game Room 
Kitchen 
Laundry 
Living Room 
Master Bathroom 
Master Bedroom 
Other 
Save
Ask
Tour
Hide
Share
Exterior Features
Construction Details 
Vinyl Siding
Exterior 
Garden
Fencing 
Back YardFullOther
Lot Features 
OtherWooded
Other Structures 
GreenhouseShed(s)
Patio And Porch 
DeckOtherPatioPorch
Roof 
Composition
Windows/Doors 
Window Treatments
Community Features
Community Features 
Sidewalks
Financing Terms Available 
CashConventionalFHAVA Loan
MLS Area 
Area41171Wyoming
Roads 
Paved
School District 
Wyoming
Schools
School District
Wyoming
Elementary School
Unknown
Middle School
Unknown
High School
Unknown
Listing courtesy of PE Realty, Inc.: [email protected]


IDX provided courtesy of Realcomp II Ltd. via GreaterRegionalAllianceofREALTORS. Copyright © 2026 Realcomp II Ltd. Shareholders.

IDX information is provided exclusively for consumers' personal, non-commercial use and may not be used for any purpose other than to identify prospective properties consumers may be interested in purchasing and that the data is deemed reliable but not guaranteed accurate by the MLS.

Neighborhood & Commute
Source: Walkscore
Disclosure: Community information and market data powered by Constellation Data Labs. Information is deemed reliable but not guaranteed.
Save
Ask
Tour
Hide
Share