Save
Ask
Tour
Hide
Share
$95,000
New Listing

4572 Toronto Avenue SW
Wyoming City, MI 49519

For Sale|Residential|Active
3
Beds
2
Total Baths
2
Full Baths
1,125
SqFt
$84
/SqFt
1970
Built
County:
Kent

Due to the health concerns created by Coronavirus we are offering personal 1-1 online video walkthough tours where possible.
Call Now: 1-248-228-6711
Is this the listing for you? We can help make it yours.
1-248-228-6711
4572 Toronto Avenue SW4572 Toronto Avenue SW4572 Toronto Avenue SW4572 Toronto Avenue SW
Save
Ask
Tour
Hide
Share

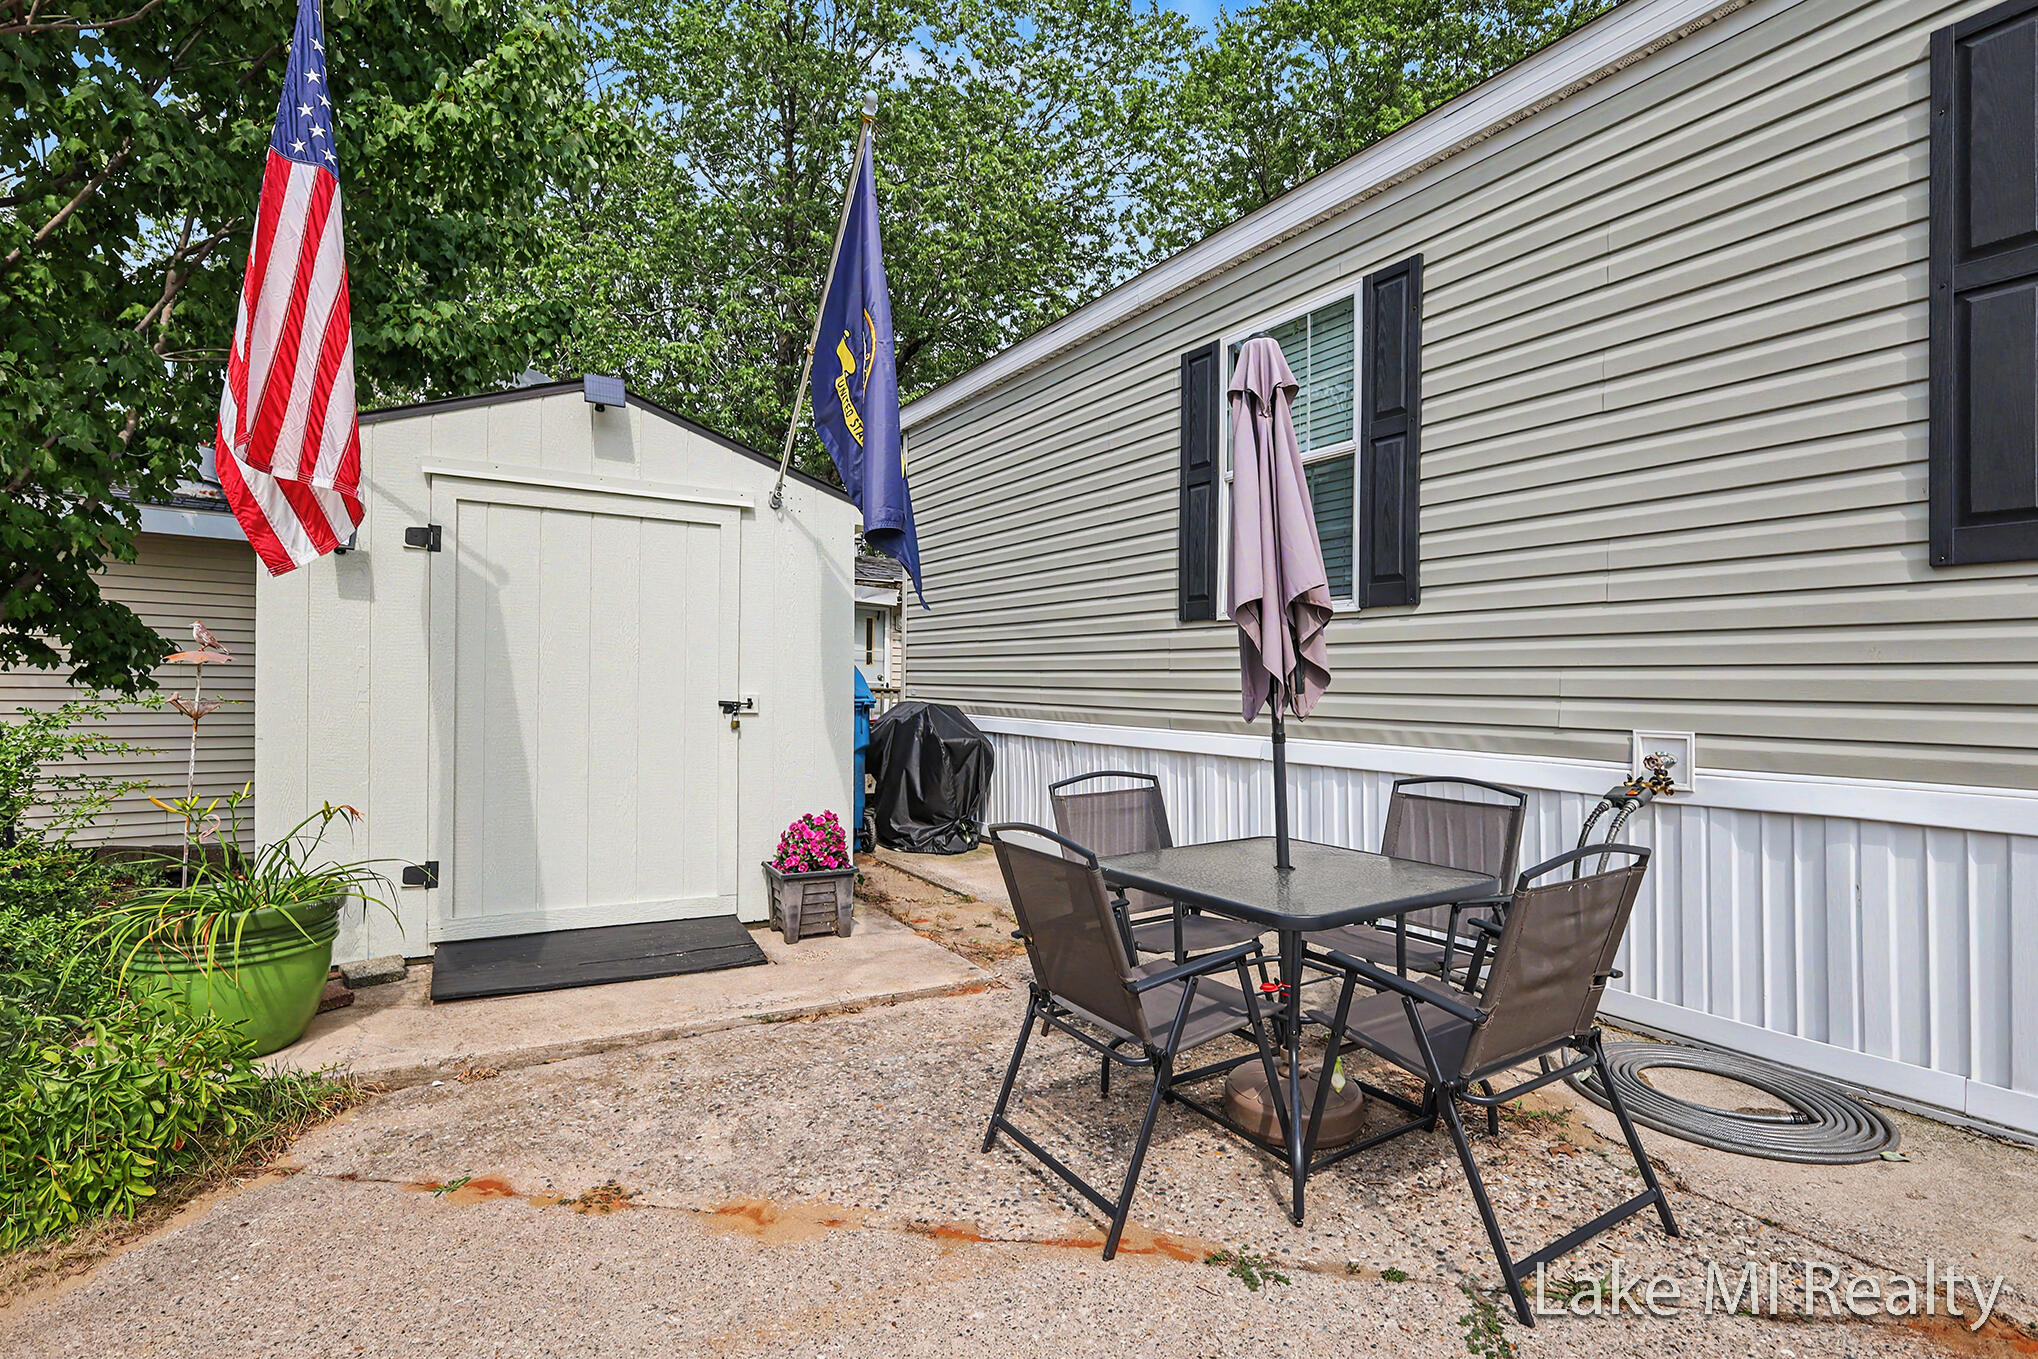
Welcome to 4572 Toronto Avenue SW! This well-maintained single-family home offers the perfect blend of comfort, functionality, and convenience. Featuring a bright and inviting floor plan, the home provides spacious living areas, comfortable bedrooms, and a functional kitchen designed for everyday living. Whether you're a first-time homebuyer, looking to downsize, or searching for your next investment opportunity, this property offers endless potential. Enjoy the outdoor space for relaxing or entertaining, all while being conveniently located near schools, parks, shopping, dining, and major highways. Don't miss your opportunity to own this wonderful home in the desirable Wyoming community. Schedule your private showing today!

Save
Ask
Tour
Hide
Share
Listing Snapshot
Price 
$95,000
Days On Site 
0 Days
Bedrooms 
3
Inside Area (SqFt) 
1,125 sqft
Total Baths 
2
Full Baths 
2
Partial Baths 
N/A
Lot Size 
0.17 Acres
Year Built 
1970
MLS® Number 
65026037752
Status 
Active
Property Tax 
N/A
HOA/Condo/Coop Fees 
N/A
Sq Ft Source 
Other
Friends & Family
Recent Activity
17 hours agoListing first seen on site
17 hours agoListing updated with changes from the MLS®
General Features
Acres 
0.17
Cross Street 
Tornto Av SW & Yorkton Av SW
Foundation 
Other
Parking 
Paved
Sewer 
Public Sewer
SqFt Above 
1125
SqFt Total 
1125
Style 
Ranch
Water Source 
Public
Zoning 
Residential
Interior Features
Appliances 
Gas Water HeaterDryerMicrowaveRefrigeratorRange
Cooling 
Central Air
Flooring 
Wood
Heating 
Forced AirNatural Gas
Laundry Features 
Laundry Room
BathFull 
Level - Main
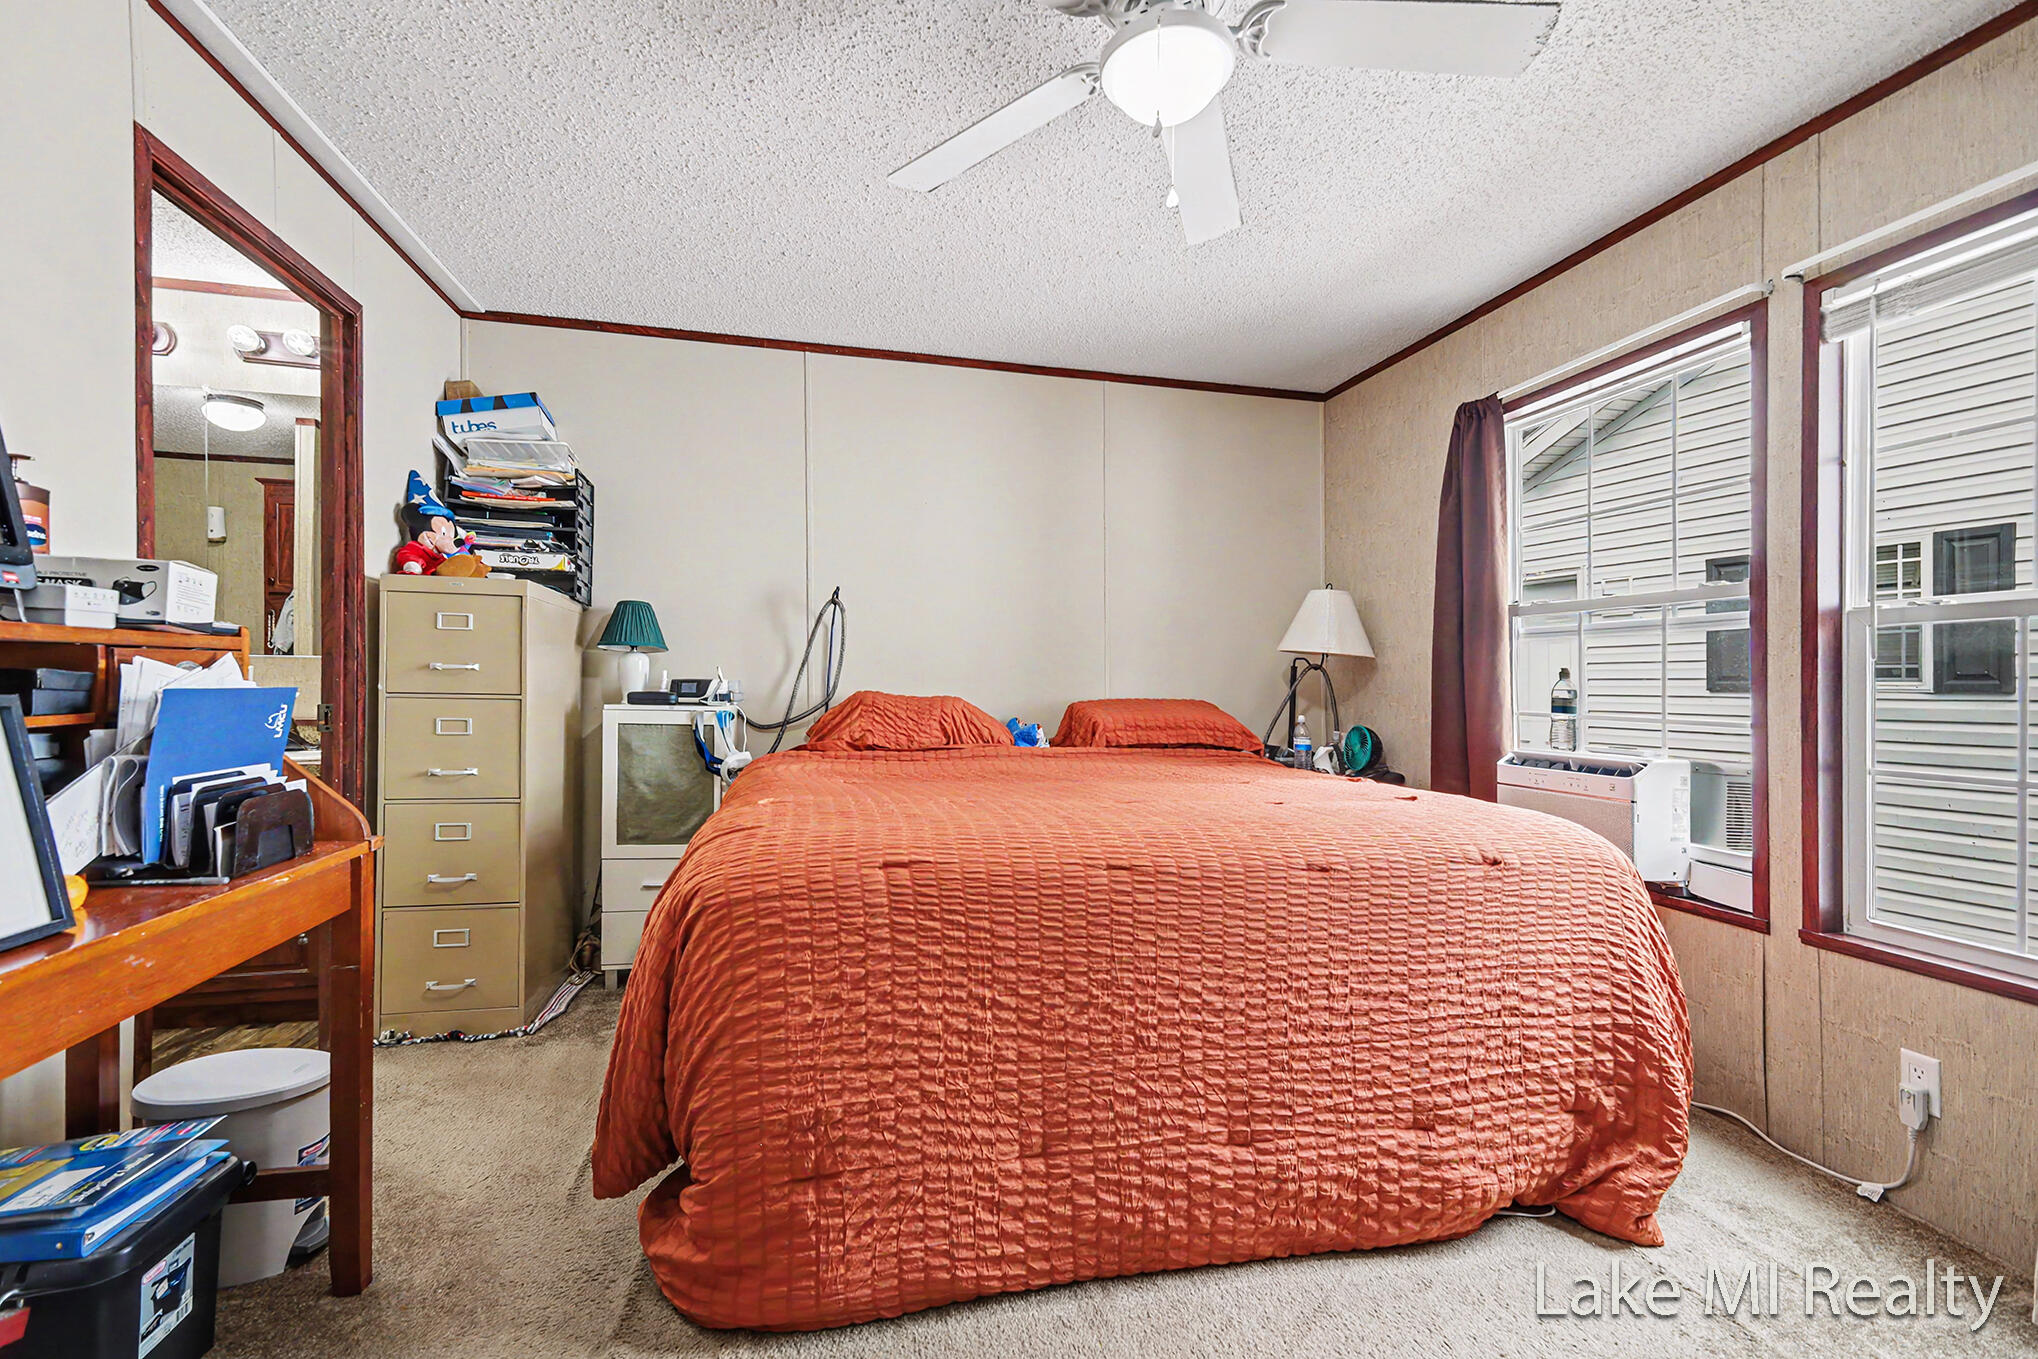
Bedroom 2 
Dimensions - 10.5 x 11.0Level - MainArea - 116
Bedroom 3 
Dimensions - 10.8 x 11.0Level - MainArea - 119
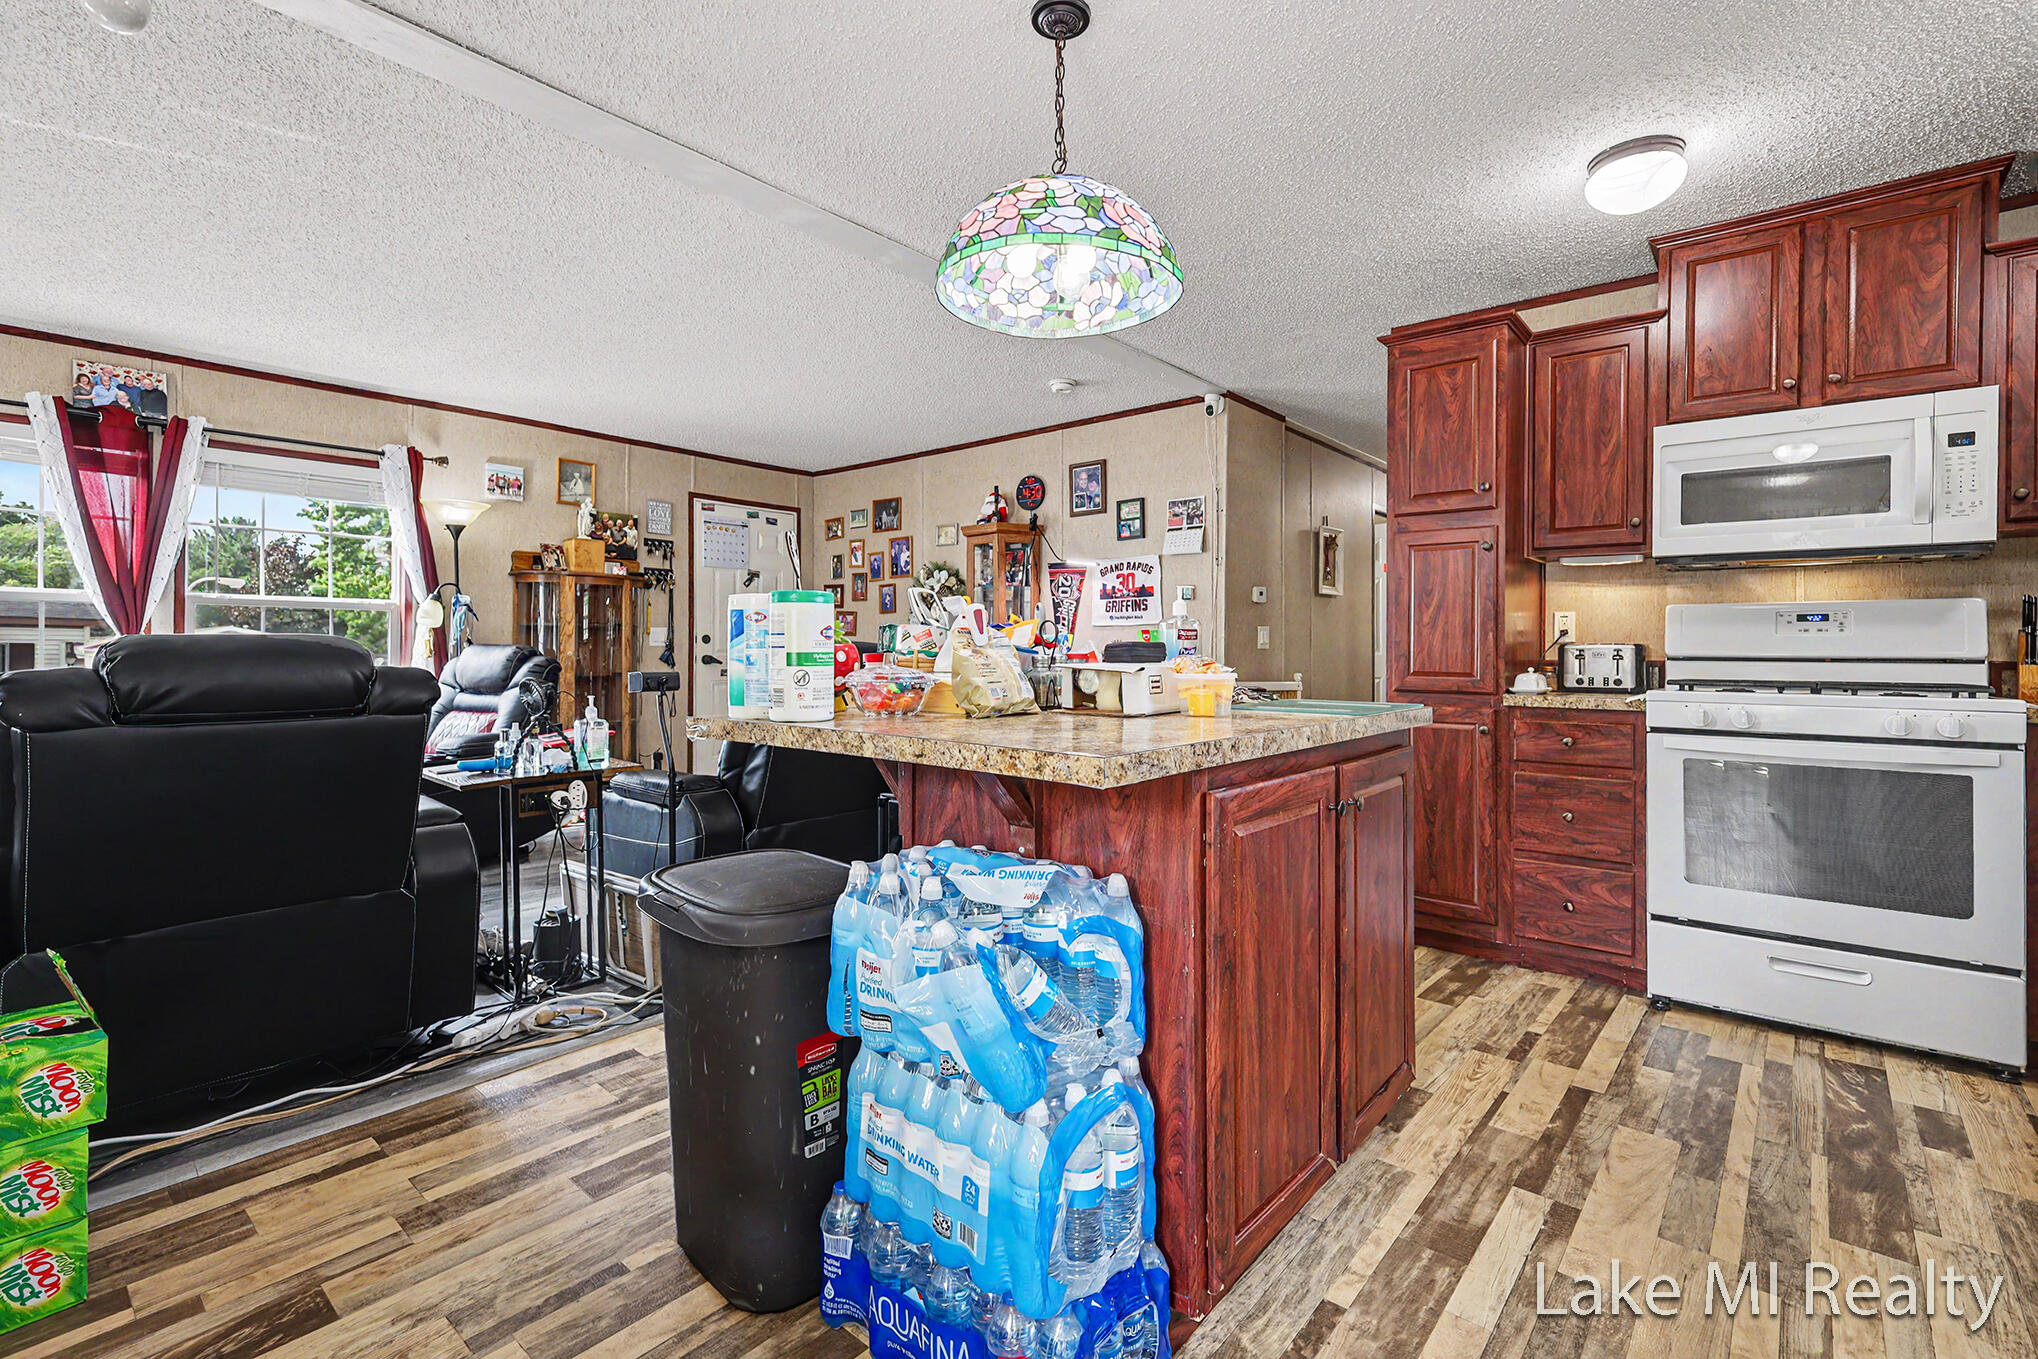
Kitchen 
Dimensions - 12.6 x 10.11Level - MainArea - 127
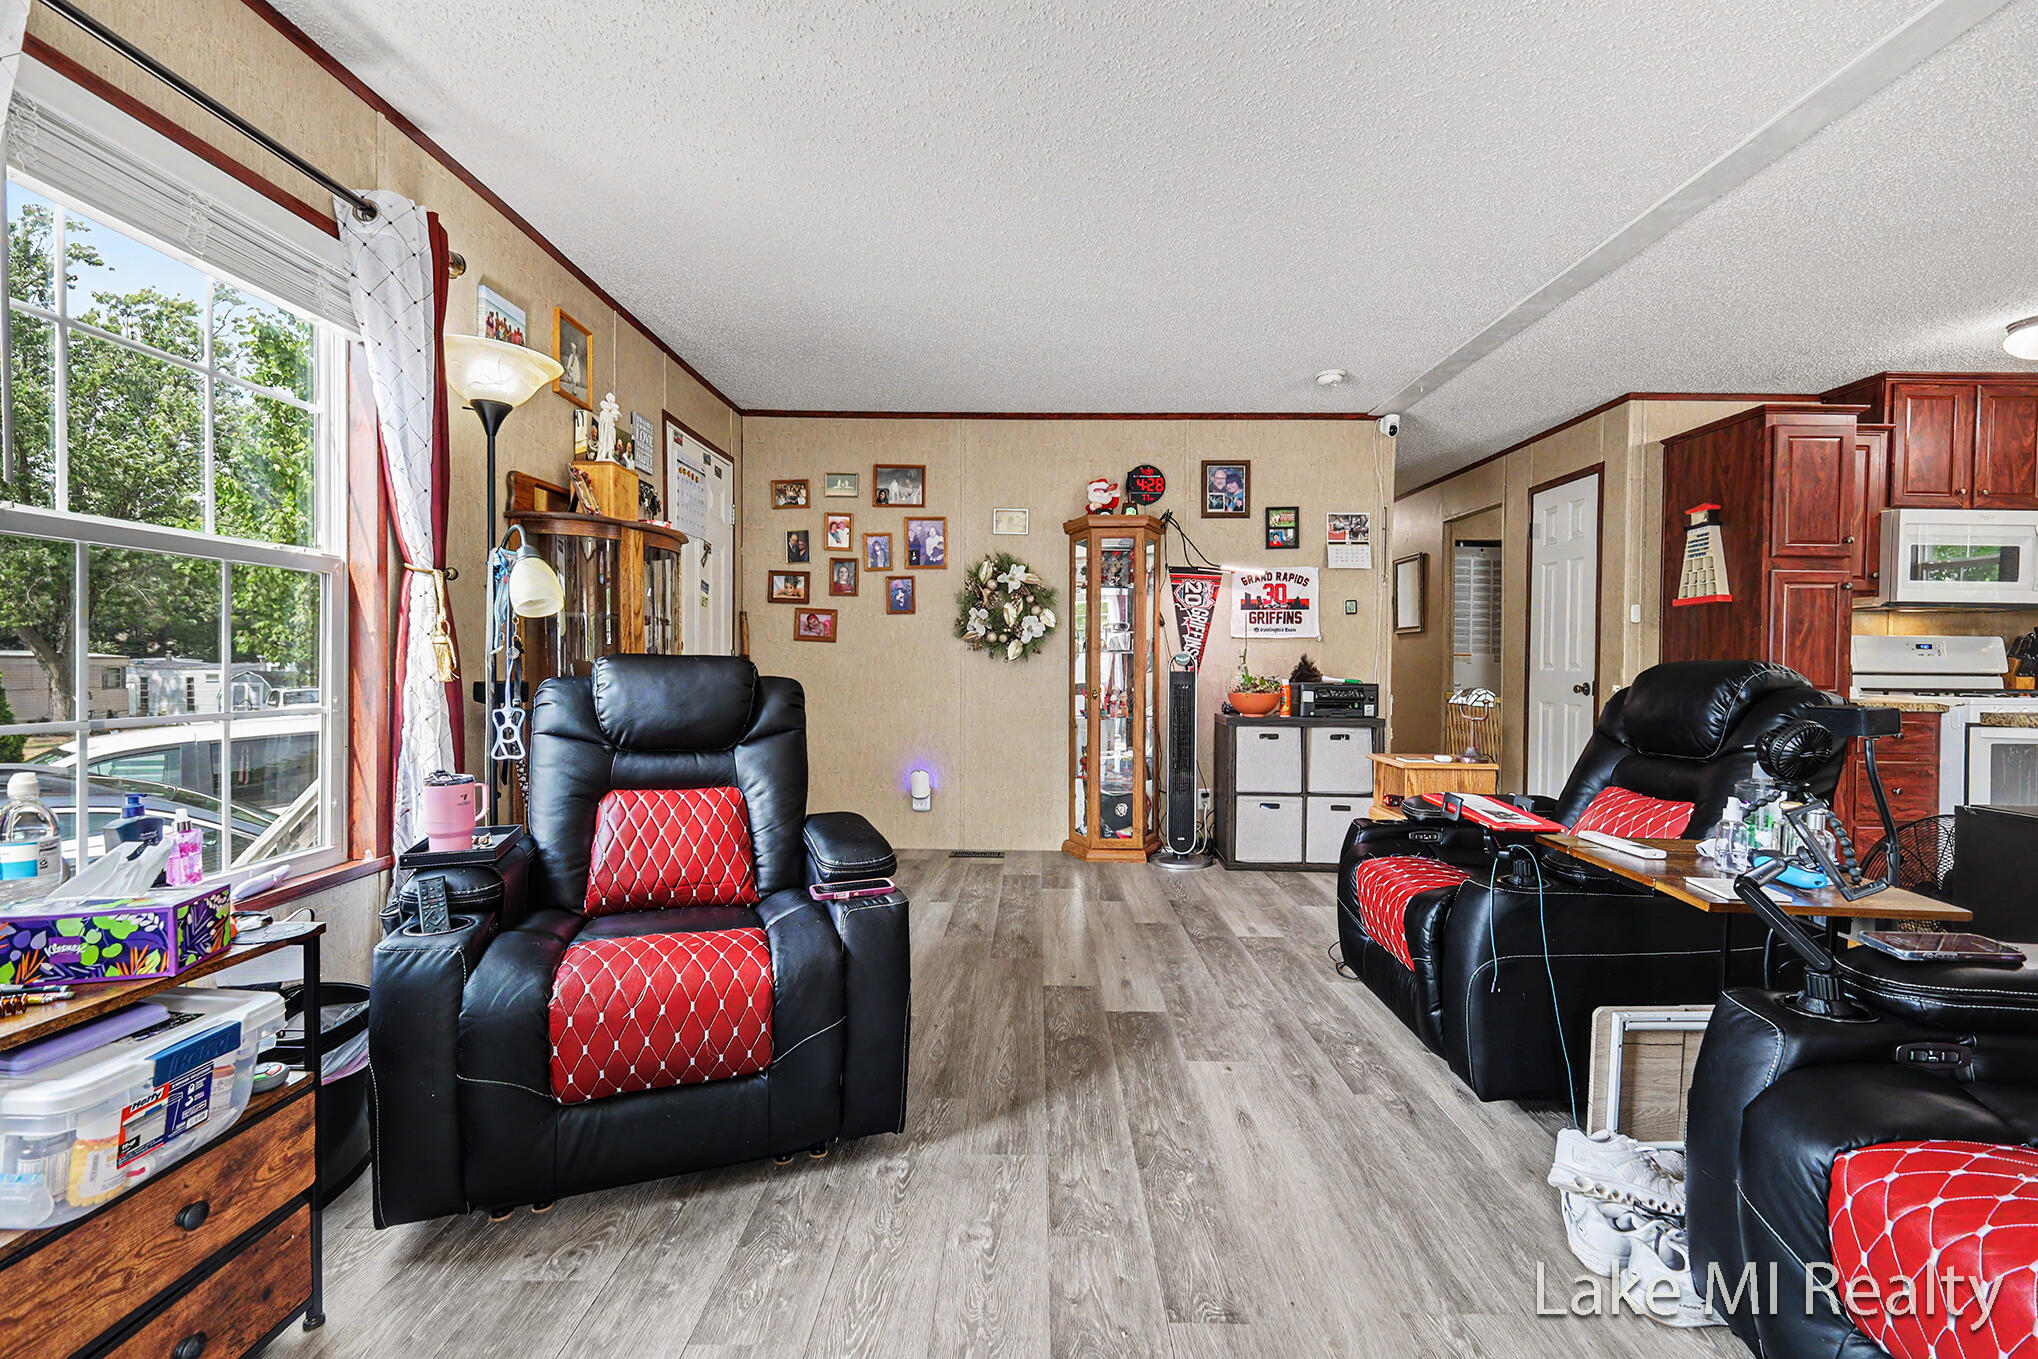
Living Room 
Dimensions - 19.1 x 11.6Level - MainArea - 222
Master Bathroom 
Dimensions - 9.0 x 11.0Level - MainArea - 99
Master Bedroom 
Dimensions - 13.4 x 11.1Level - MainArea - 149
Other 
Dimensions - 17.4 x 3.5Level - MainArea - 61Description - Hall
Save
Ask
Tour
Hide
Share
Exterior Features
Construction Details 
Block
Community Features
Financing Terms Available 
CashConventional
MLS Area 
Area41171Wyoming
Roads 
Paved
School District 
Wyoming
Schools
School District
Wyoming
Elementary School
Unknown
Middle School
Unknown
High School
Unknown
Listing courtesy of Lake Michigan Realty Mgmt: [email protected]


IDX provided courtesy of Realcomp II Ltd. via GreaterRegionalAllianceofREALTORS. Copyright © 2026 Realcomp II Ltd. Shareholders.

IDX information is provided exclusively for consumers' personal, non-commercial use and may not be used for any purpose other than to identify prospective properties consumers may be interested in purchasing and that the data is deemed reliable but not guaranteed accurate by the MLS.

Neighborhood & Commute
Source: Walkscore
Disclosure: Community information and market data powered by Constellation Data Labs. Information is deemed reliable but not guaranteed.
Save
Ask
Tour
Hide
Share