Save
Ask
Tour
Hide
Share
$599,900
New Listing

4736 Lexem Drive
Georgetown Charter Township, MI 49426

For Sale|Single Family Residence|Active
4
Beds
3
Total Baths
3
Full Baths
2,978
SqFt
$201
/SqFt
2026
Built
Subdivision:
HIDDEN LAKES WEST
County:
Ottawa

Due to the health concerns created by Coronavirus we are offering personal 1-1 online video walkthough tours where possible.
Call Now: 1-248-228-6711
Is this the listing for you? We can help make it yours.
1-248-228-6711
4736 Lexem Drive4736 Lexem Drive4736 Lexem Drive4736 Lexem Drive
Save
Ask
Tour
Hide
Share

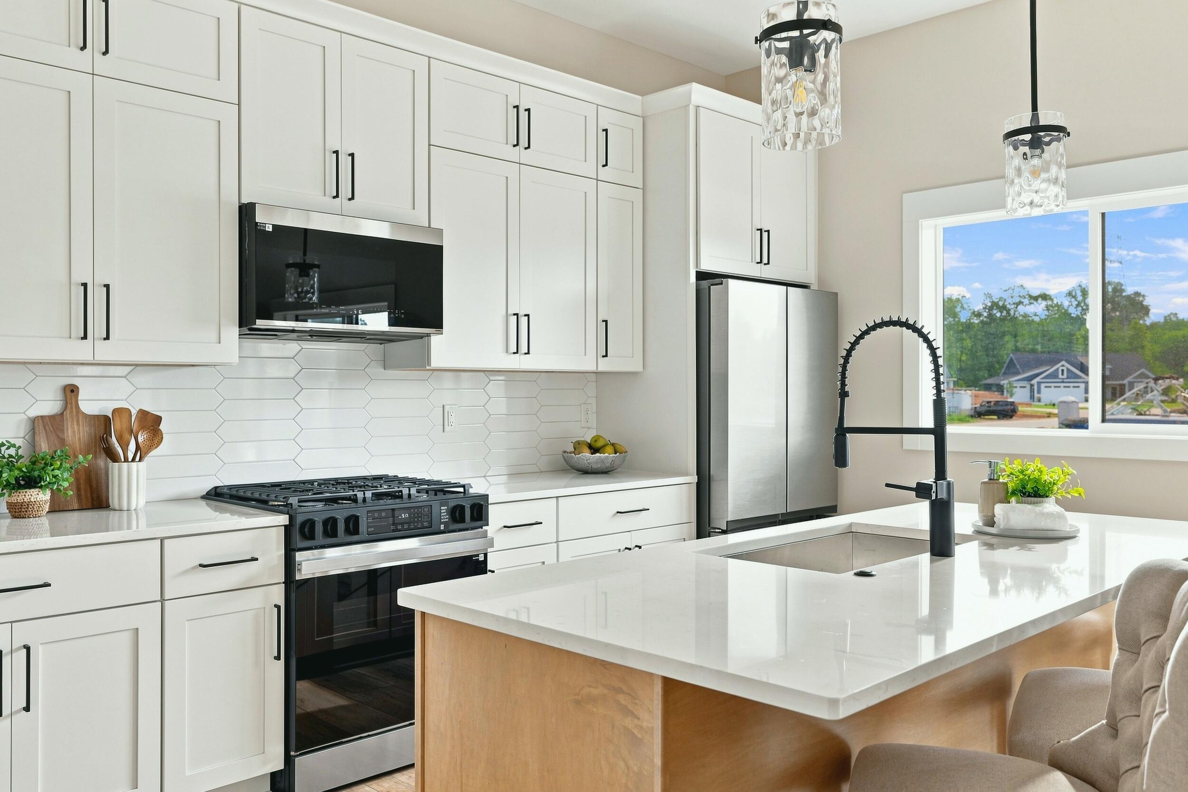
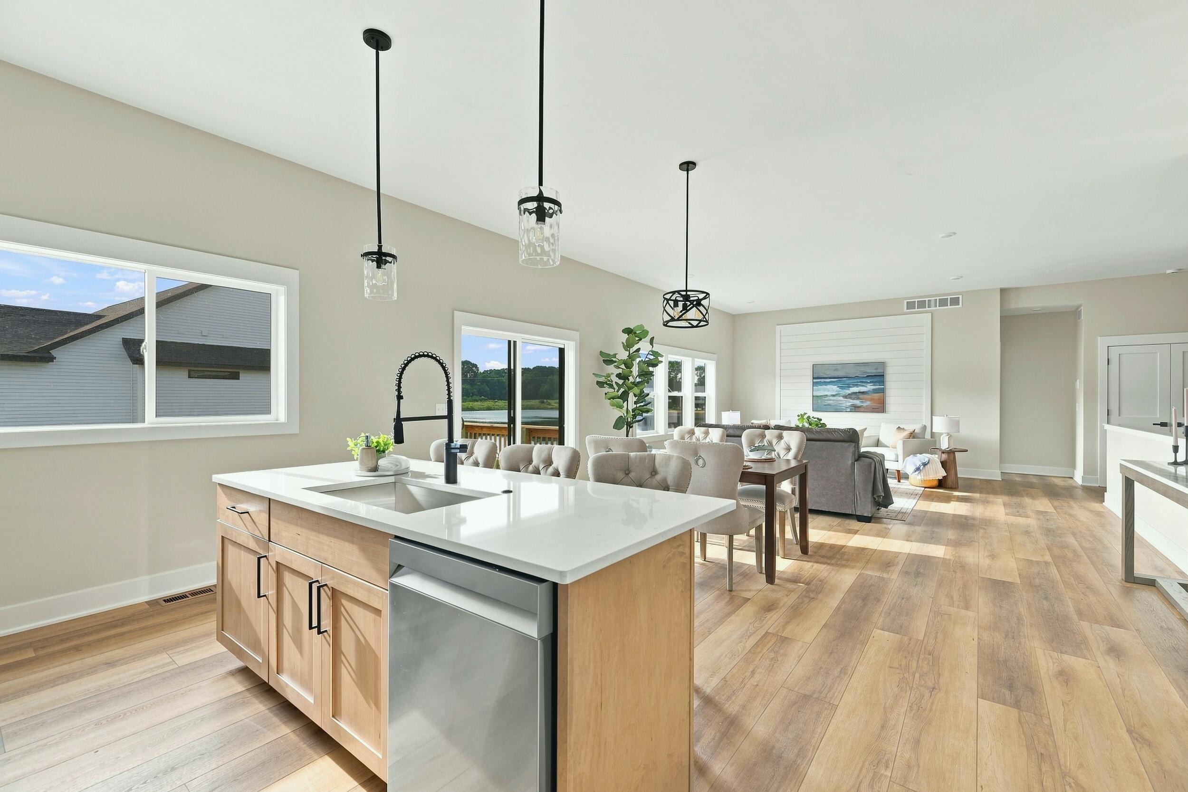
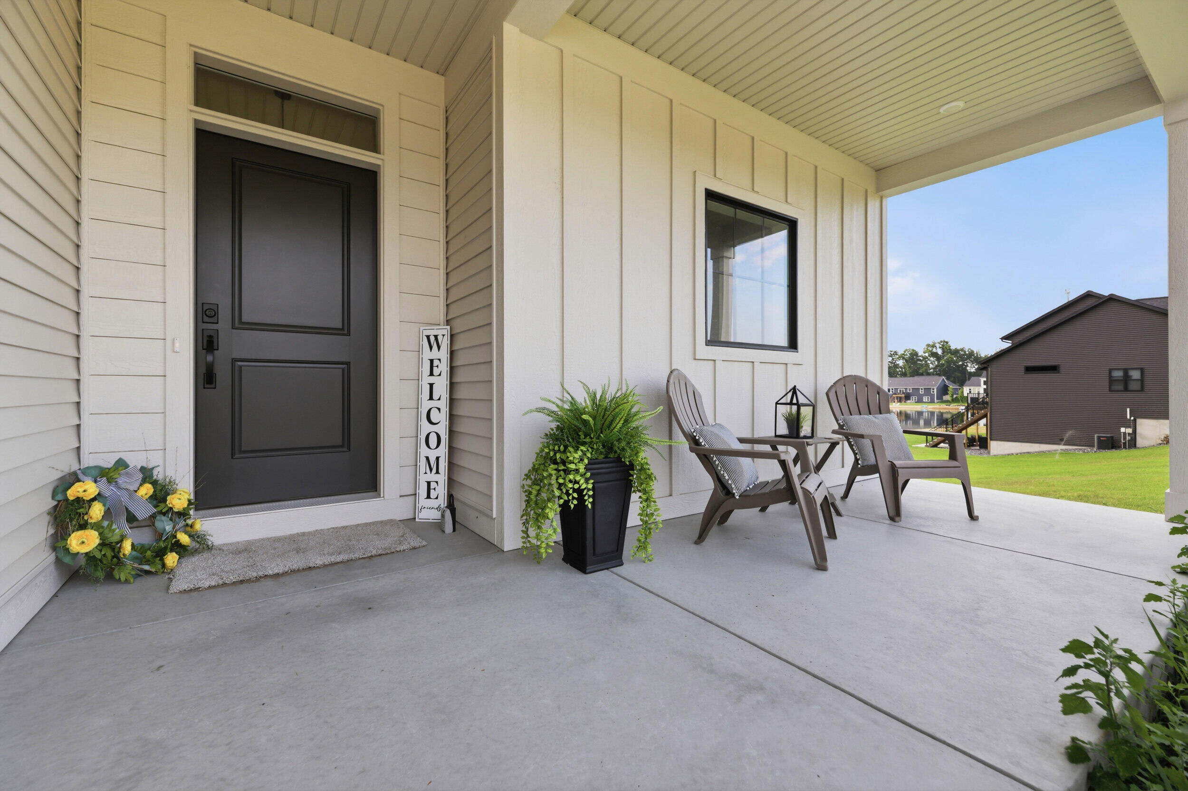
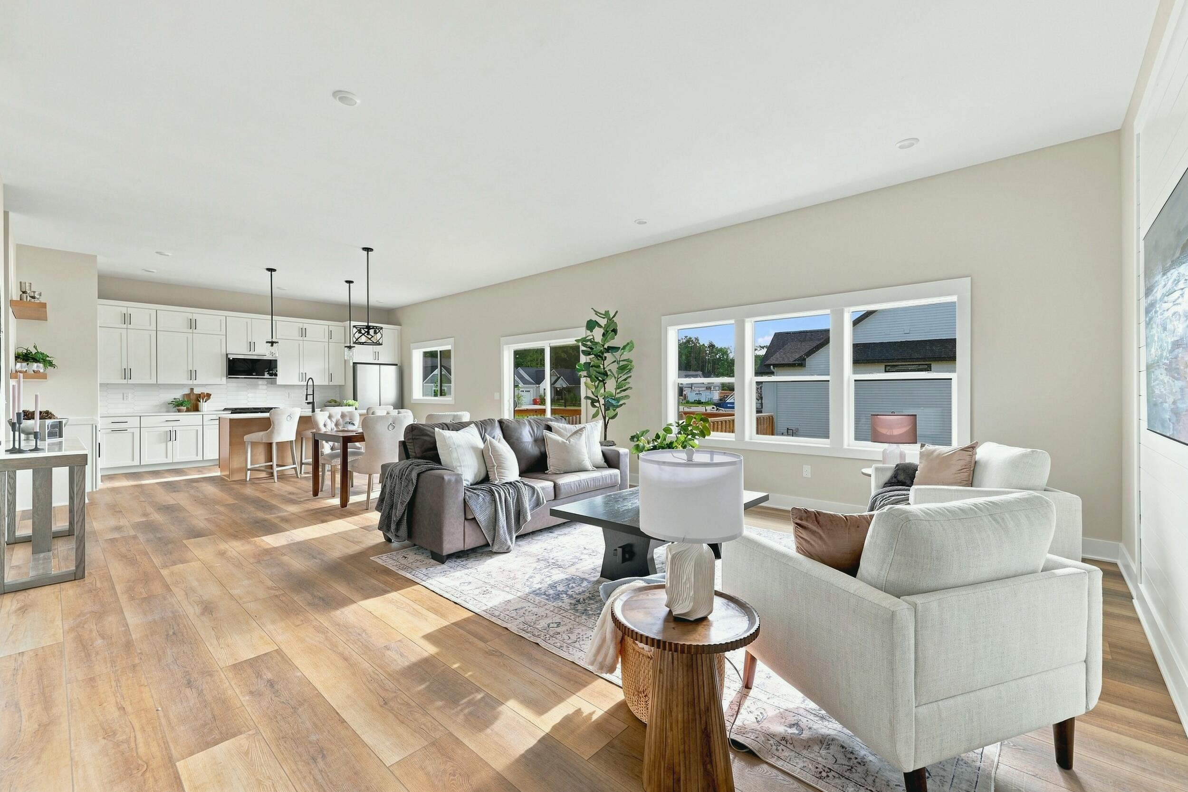
Skip the construction delays. Keep the water views. This isn't your typical spec home. Built by Pierce Construction in Hidden Lakes West, this stunning 4-bedroom, 3-bath home was thoughtfully designed to take full advantage of its beautiful setting. From the moment you walk in, you'll notice the abundance of natural light, elevated finishes, and water views that make this home feel special. The open layout is perfect for everyday living and entertaining, while the deck offers a front-row seat to some of the best views in the neighborhood. The finished daylight lower level adds valuable living space, and the additional laundry hookup in the primary suite is one of those thoughtful details you'll appreciate every day. Located in Hudsonville Schools and surrounded by other beautiful homes, this is an opportunity to enjoy the quality and feel of a custom build without the wait. Move in, settle down, and spend the rest of the summer enjoying the view.

Save
Ask
Tour
Hide
Share
Listing Snapshot
Price 
$599,900
Days On Site 
0 Days
Bedrooms 
4
Inside Area (SqFt) 
2,978 sqft
Total Baths 
3
Full Baths 
3
Partial Baths 
N/A
Lot Size 
0.34 Acres
Year Built 
2026
MLS® Number 
65026037785
Status 
Active
Property Tax 
$108.51
HOA/Condo/Coop Fees 
$16.25 monthly
Sq Ft Source 
Plans
Friends & Family
Recent Activity
15 hours agoListing first seen on site
15 hours agoListing updated with changes from the MLS®
General Features
Acres 
0.34
Attached Garage 
Yes
Cross Street 
48th and Micandy
Garage 
Yes
Garage Spaces 
3
Parking 
AttachedConcreteGarage Door Opener
Property Condition 
New Construction
Property Sub Type 
Single Family Residence
Security 
Smoke Detector(s)
Sewer 
Public Sewer
SqFt Above 
1658
SqFt Below 
1320
SqFt Total 
3316
Style 
ContemporaryRanch
Water Source 
Public
Zoning 
Other
Interior Features
Appliances 
DishwasherDryerMicrowaveRefrigeratorRangeWasher
Basement 
Bath/StubbedFinishedFullWalk-Out Access
Cooling 
Ceiling Fan(s)Central Air
Flooring 
CarpetTileWood
Heating 
Forced AirNatural Gas
Laundry Features 
Laundry RoomMain Level
Window Features 
Insulated WindowsLow Emissivity WindowsScreens
BathFull 
Level - Main
Save
Ask
Tour
Hide
Share
Exterior Features
Construction Details 
OtherVinyl Siding
Lot Features 
Corner Lot
Patio And Porch 
CoveredDeckPatioPorch
Roof 
CompositionShingle
View 
Water
Waterfront 
Yes
Waterfront Features 
Lake FrontWaterfront
Waterview 
Water
Windows/Doors 
Insulated WindowsLow Emissivity WindowsScreens
Community Features
Association Dues 
195
Financing Terms Available 
CashConventionalFHAVA Loan
HOA Fee Frequency 
Annually
MLS Area 
Area70131GeorgetownTwp
Roads 
Paved
School District 
Hudsonville
Schools
School District
Hudsonville
Elementary School
Unknown
Middle School
Unknown
High School
Unknown
Listing courtesy of Five Star Real Estate (Holland): [email protected]


IDX provided courtesy of Realcomp II Ltd. via GreaterRegionalAllianceofREALTORS. Copyright © 2026 Realcomp II Ltd. Shareholders.

IDX information is provided exclusively for consumers' personal, non-commercial use and may not be used for any purpose other than to identify prospective properties consumers may be interested in purchasing and that the data is deemed reliable but not guaranteed accurate by the MLS.

Neighborhood & Commute
Source: Walkscore
Disclosure: Community information and market data powered by Constellation Data Labs. Information is deemed reliable but not guaranteed.
Save
Ask
Tour
Hide
Share