Save
Ask
Tour
Hide
Share
$499,900
1 Day On Site

11613 Orchard Park Drive NE
Algoma Township, MI 49345

For Sale|Single Family Residence|Active
2
Beds
3
Total Baths
3
Full Baths
1,869
SqFt
$267
/SqFt
1912
Built
County:
Kent

Due to the health concerns created by Coronavirus we are offering personal 1-1 online video walkthough tours where possible.
Call Now: 1-248-228-6711
Is this the listing for you? We can help make it yours.
1-248-228-6711
11613 Orchard Park Drive NE11613 Orchard Park Drive NE11613 Orchard Park Drive NE11613 Orchard Park Drive NE
Save
Ask
Tour
Hide
Share

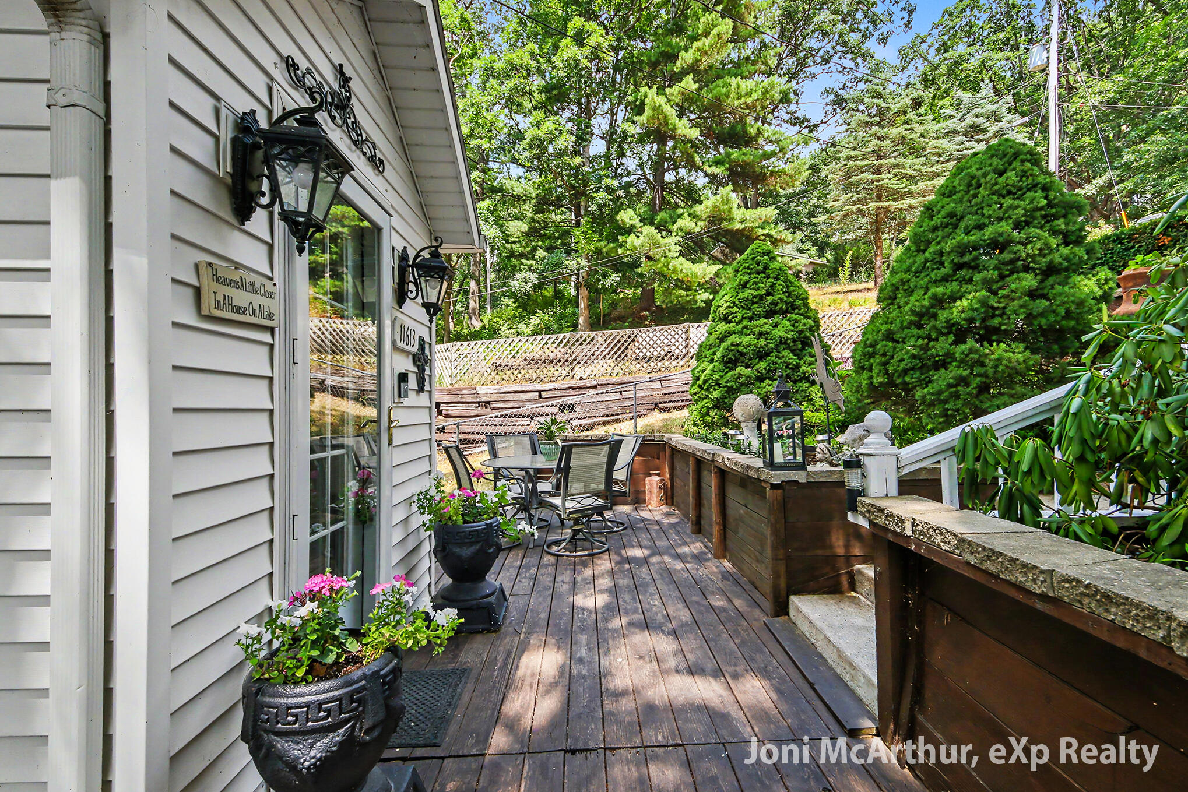
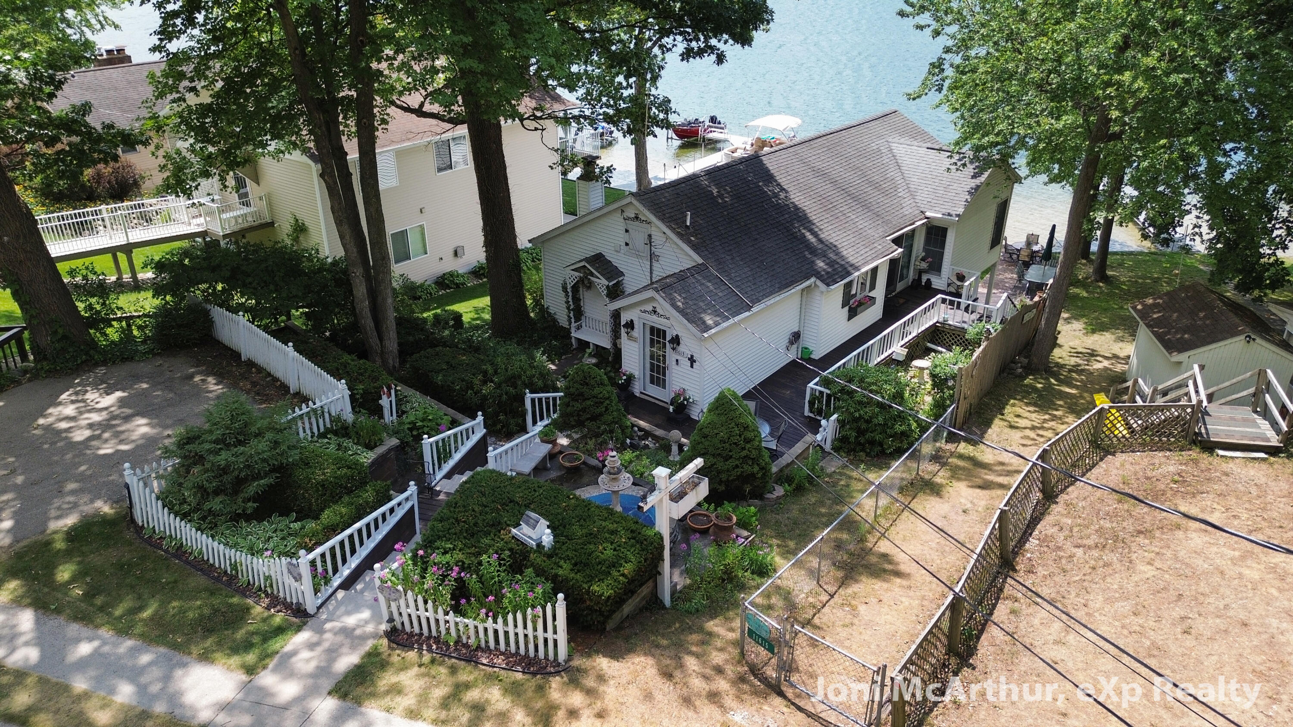
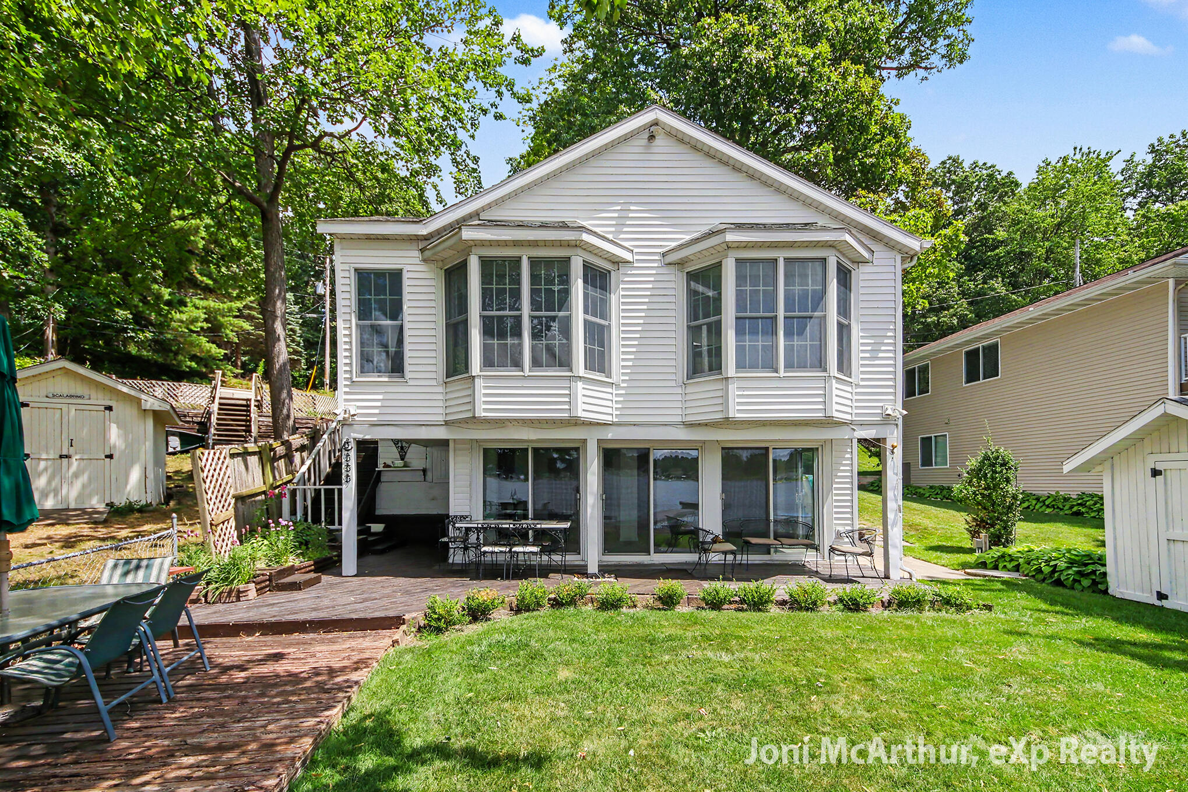
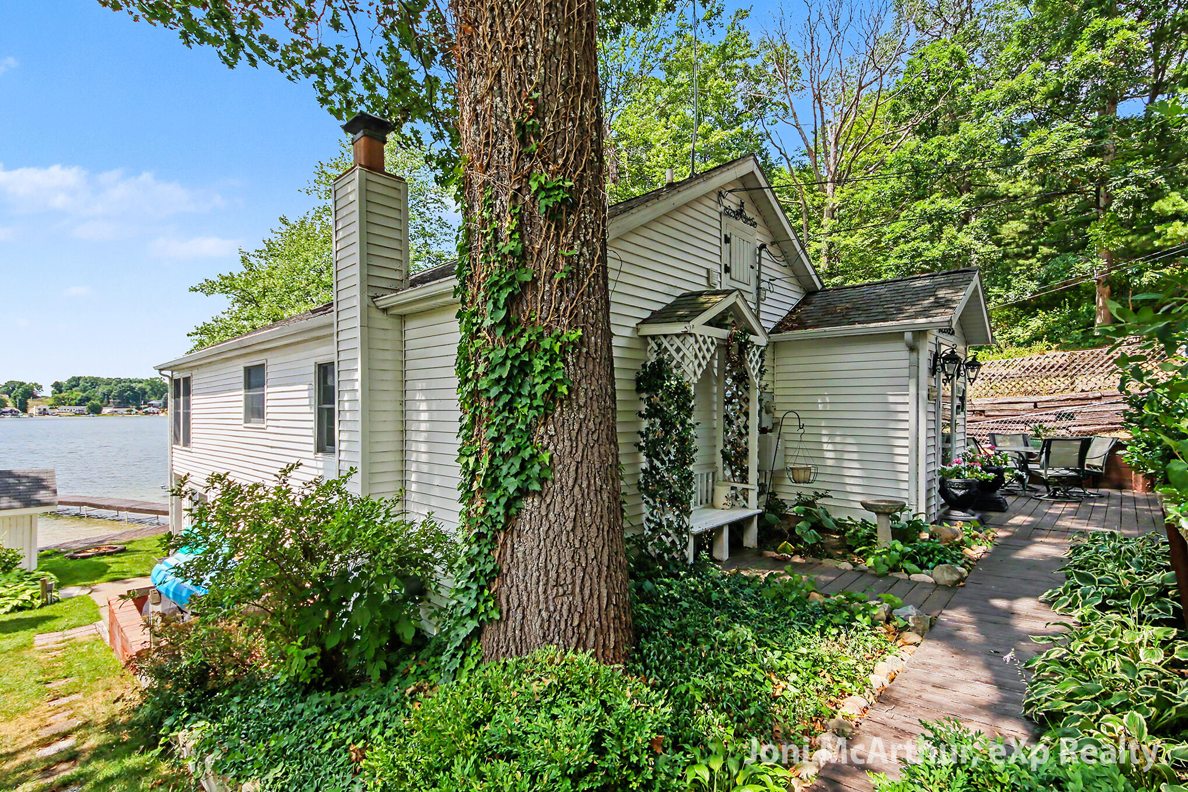
Experience lakefront living just minutes north of Grand Rapids! Located on the desirable east side of Camp Lake, this charming waterfront home offers beautiful views and a sandy shoreline ideal for swimming, relaxing, and making memories with family and friends. Full of warmth and character, the home features brand-new luxury vinyl plank flooring and carpet, fresh paint, two main-level bedrooms, and three full bathrooms. The finished walkout lower level includes a spacious second living area, cozy bar, laundry, and a third nonconforming bedroom, perfect for guests or flexible living space. Outside, enjoy the garden area, play space, and a working old-world fountain that creates a peaceful backdrop by the lake. A detached two-stall garage is located across Orchard Park Drive on one of the additional parcels. The sale includes two additional parcels, bringing the total property to +/- 0.51 acres, with ample parking and storage for vehicles, boats, and trailers, plus future possibilitiessubject to township approval. Whether you're looking for a year-round home or waterfront getaway, this property offers charm, flexibility, and an unbeatable Camp Lake setting. Schedule your private showing today!

Save
Ask
Tour
Hide
Share
Listing Snapshot
Price 
$499,900
Days On Site 
1 Day
Bedrooms 
2
Inside Area (SqFt) 
1,869 sqft
Total Baths 
3
Full Baths 
3
Partial Baths 
N/A
Lot Size 
0.51 Acres
Year Built 
1912
MLS® Number 
65026038457
Status 
Active
Property Tax 
$3,194
HOA/Condo/Coop Fees 
N/A
Sq Ft Source 
N/A
Friends & Family
Recent Activity
yesterdayListing first seen on site
yesterdayListing updated with changes from the MLS®
General Features
Acres 
0.51
Cross Street 
Lymburger Ave
Foundation 
Slab
Garage 
Yes
Garage Spaces 
2
Parking 
DetachedPavedGarage Faces Side
Property Sub Type 
Single Family Residence
Sewer 
Public Sewer
SqFt Above 
1088
SqFt Below 
781
SqFt Total 
1869
Style 
Bungalow
Utilities 
Natural Gas Connected
Water Source 
PrivateWell
Zoning 
Residential
Interior Features
Appliances 
DishwasherRefrigeratorRange
Basement 
Finished
Cooling 
Ceiling Fan(s)
Flooring 
CarpetSimulated WoodTileWood
Heating 
BaseboardHot WaterRadiant
Laundry Features 
Laundry RoomLower LevelSinkWasher Hookup
BathFull 
Level - Main
Bedroom 2 
Level - Main
Family Room 
Level - Lower
Kitchen 
Level - Main
Laundry 
Level - Lower
Living Room 
Level - Main
Master Bathroom 
Level - Main
Master Bedroom 
Level - Main
Other 
Level - Main
Save
Ask
Tour
Hide
Share
Exterior Features
Construction Details 
Vinyl Siding
Exterior 
Playground
Fencing 
Other
Lot Features 
Corner LotLevel
Other Structures 
Shed(s)
Patio And Porch 
DeckOtherPatio
Road Frontage 
Private Road
Roof 
Composition
View 
Water
Waterfront 
Yes
Waterfront Features 
Lake FrontWaterfrontWaterfront Access
Waterview 
Water
Community Features
Financing Terms Available 
CashConventional
MLS Area 
Area41061AlgomaTwp
Roads 
Paved
School District 
Sparta
Schools
School District
Sparta
Elementary School
Unknown
Middle School
Unknown
High School
Unknown
Listing courtesy of EXP Realty (Grand Rapids): [email protected]


IDX provided courtesy of Realcomp II Ltd. via GreaterRegionalAllianceofREALTORS. Copyright © 2026 Realcomp II Ltd. Shareholders.

IDX information is provided exclusively for consumers' personal, non-commercial use and may not be used for any purpose other than to identify prospective properties consumers may be interested in purchasing and that the data is deemed reliable but not guaranteed accurate by the MLS.

Neighborhood & Commute
Source: Walkscore
Disclosure: Community information and market data powered by Constellation Data Labs. Information is deemed reliable but not guaranteed.
Save
Ask
Tour
Hide
Share