Save
Ask
Tour
Hide
Share
$1,150,000
New Listing

932 Floral Avenue SE
East Grand Rapids City, MI 49506

For Sale|Single Family Residence|Active
5
Beds
4
Total Baths
3
Full Baths
1
Partial Bath
3,645
SqFt
$316
/SqFt
1950
Built
County:
Kent

Due to the health concerns created by Coronavirus we are offering personal 1-1 online video walkthough tours where possible.
Call Now: 1-248-228-6711
Is this the listing for you? We can help make it yours.
1-248-228-6711
Upcoming Open Houses
Due to COVID-19, we recommend you verify Open Houses before attending.
Sun, Jul 26, 1:00 PM - 3:00 PM
932 Floral Avenue SE932 Floral Avenue SE932 Floral Avenue SE932 Floral Avenue SE
Save
Ask
Tour
Hide
Share

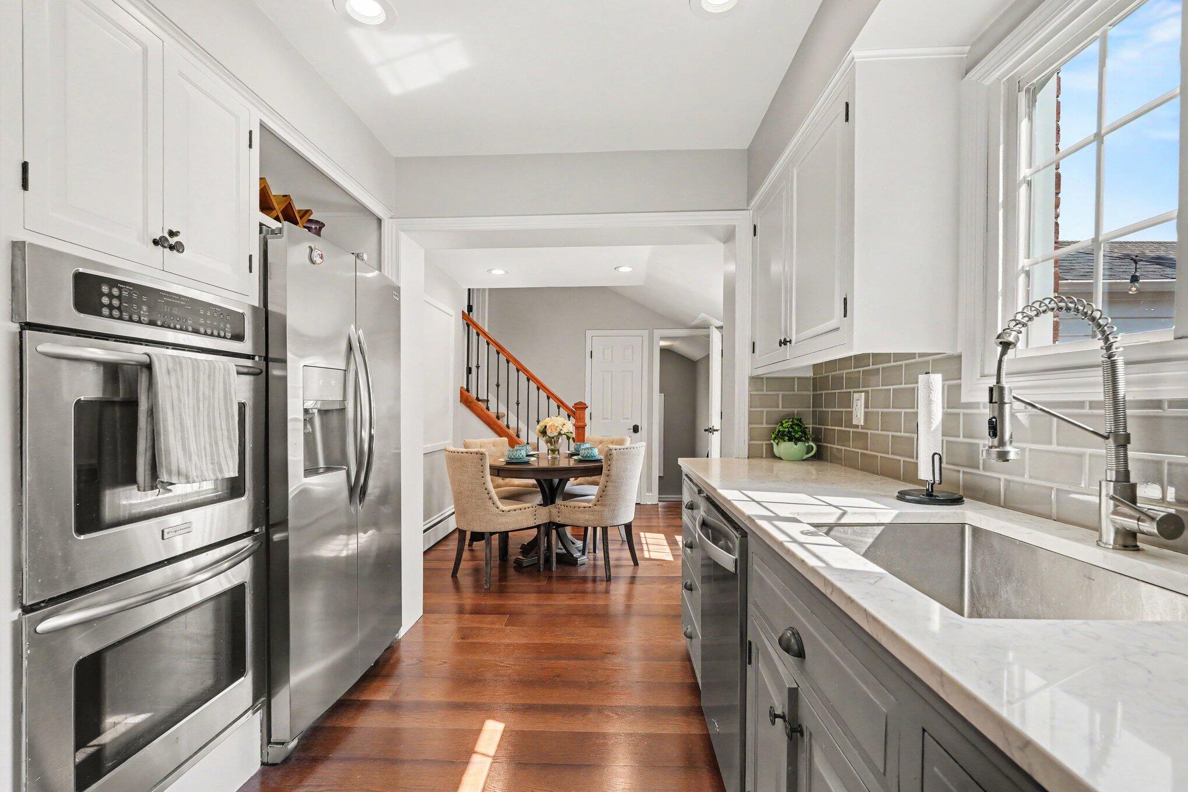
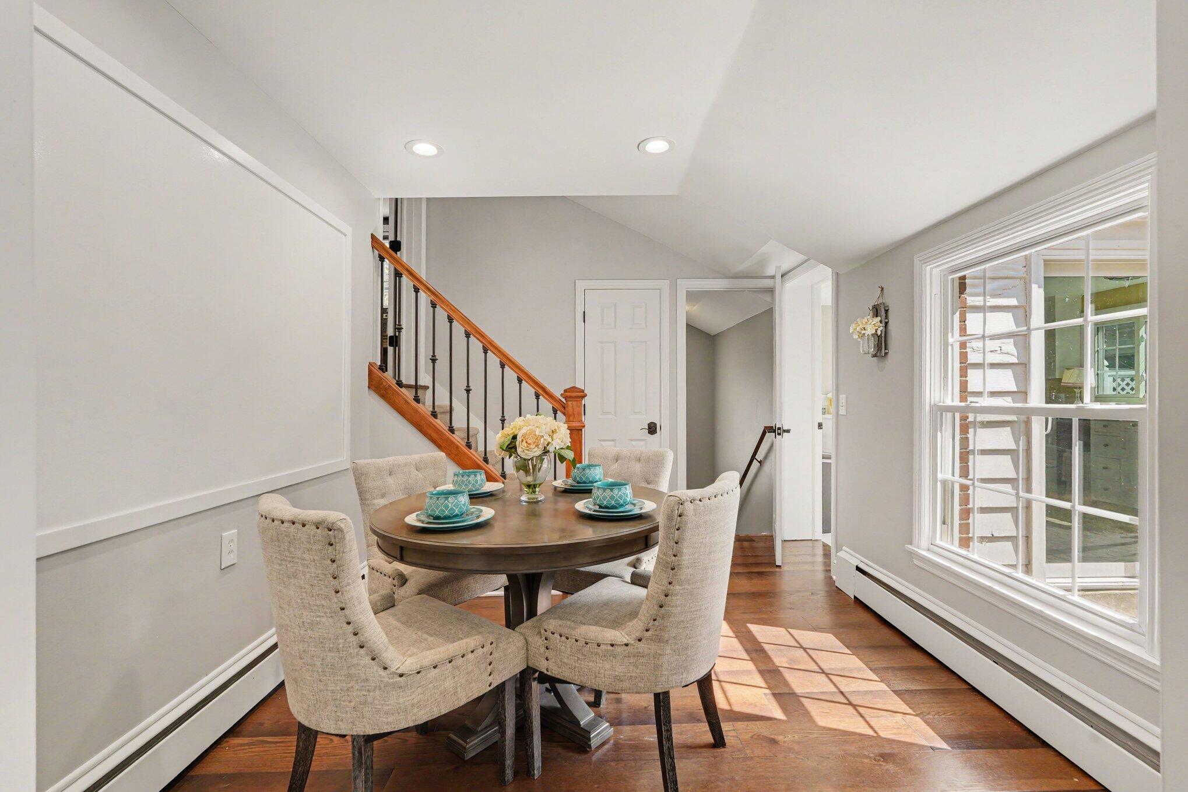
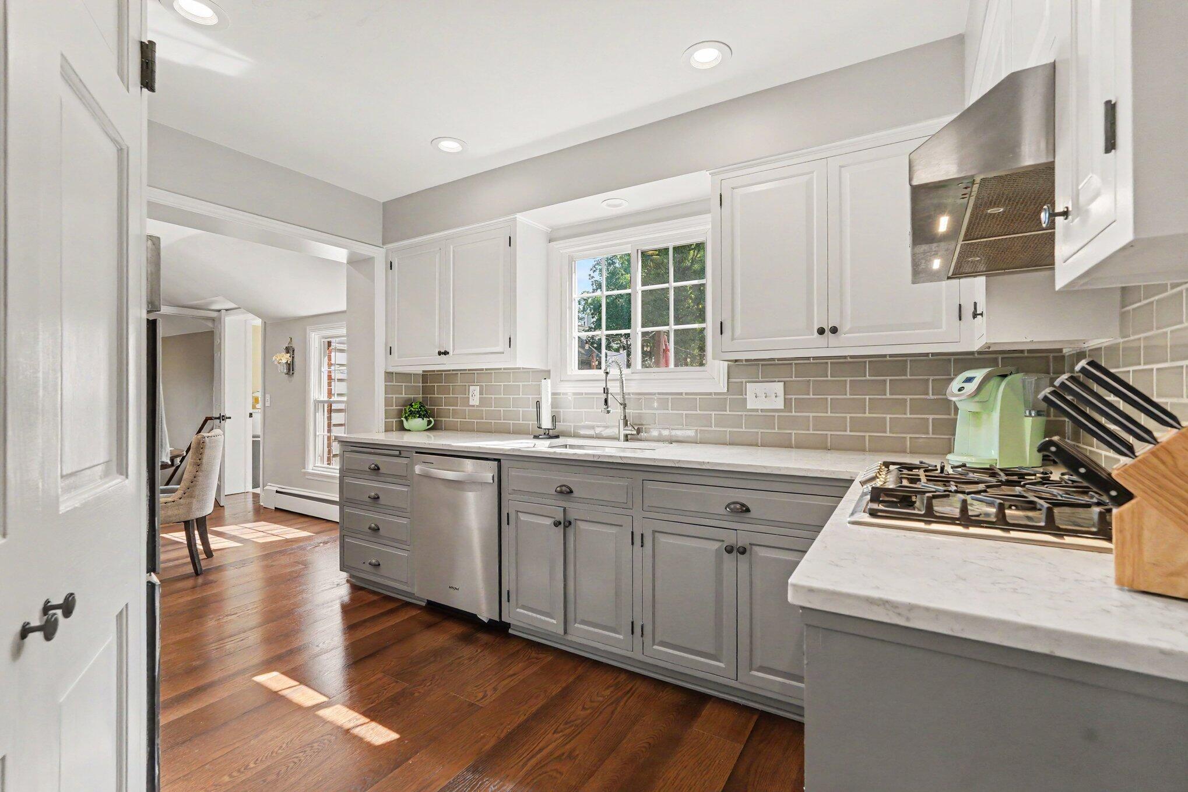
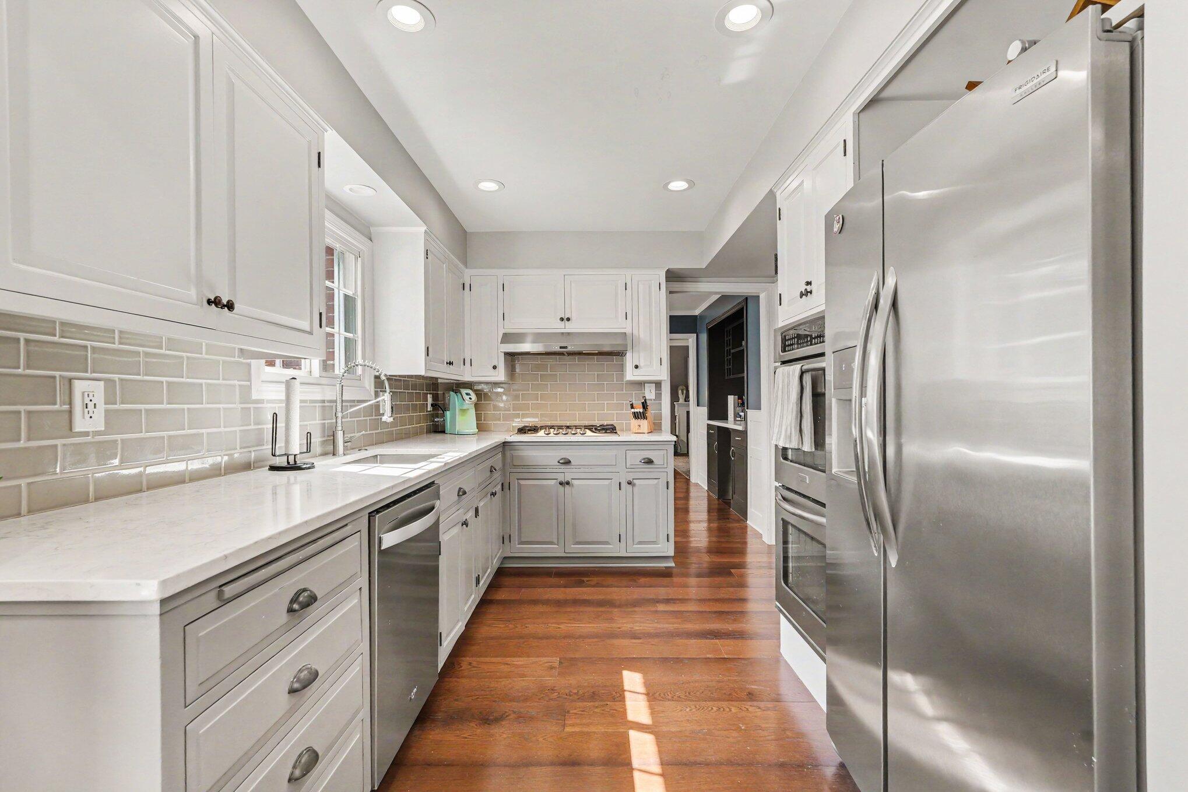
Welcome home to this beautifully updated 5br/3.5ba home offering plenty of space for comfortable living and entertaining. Main level features a spacious kitchen/eating area, dining room, living room w/cozy gas fireplace, comfortable family room, 3-season room, laundry, bedroom, and full bath. Upstairs features: owner's suite w/full bath, 3 add'l br's and full bath. Step outside onto the upper-level balcony/sun deck and enjoy your morning coffee or evening relaxation. The partially finished basement offers a spacious recreation room complete with a second gas fireplace, creating the perfect space for movie nights, hobbies, or entertaining. Outside, you'll appreciate the fenced backyard, large patio, 2-stall garage. Walking distance to Gaslight Village, Reeds Lake Trail, kayak/canoe launch, this home offers the perfect combination of modern updates, generous living space, and an unbeatable location close to shopping, dining, recreation, and everything East Grand Rapids has to offer.

Save
Ask
Tour
Hide
Share
Listing Snapshot
Price 
$1,150,000
Days On Site 
0 Days
Bedrooms 
5
Inside Area (SqFt) 
3,645 sqft
Total Baths 
4
Full Baths 
3
Partial Baths 
1
Lot Size 
0.24 Acres
Year Built 
1950
MLS® Number 
65026038468
Status 
Active
Property Tax 
$13,128.94
HOA/Condo/Coop Fees 
N/A
Sq Ft Source 
Public Records
Friends & Family
Recent Activity
23 hours agoListing first seen on site
23 hours agoListing updated with changes from the MLS®
General Features
Acres 
0.24
Attached Garage 
Yes
Cross Street 
San Lu Rae/Argentina
Garage 
Yes
Garage Spaces 
2
Parking 
AttachedPaved
Property Sub Type 
Single Family Residence
Sewer 
Public Sewer
Special Circumstances 
Standard
SqFt Above 
3089
SqFt Below 
566
SqFt Total 
4201
Style 
Traditional
Utilities 
Natural Gas Connected
Water Source 
Public
Zoning 
Residential
Interior Features
Appliances 
DishwasherDouble OvenMicrowaveRefrigerator
Basement 
Bath/StubbedFullPartially FinishedSump Pump
Cooling 
Central AirWindow Unit(s)
Fireplace 
Yes
Fireplace Features 
Gas Log
Fireplaces 
2
Flooring 
CarpetSimulated WoodWood
Heating 
Hot WaterNatural GasRadiant
Interior 
Pantry
Laundry Features 
Main Level
BathFull 
Level - Upper
BathLav 
Level - Basement
ThreeSeasonRoom 
Save
Ask
Tour
Hide
Share
Exterior Features
Construction Details 
BrickWood Siding
Exterior 
Balcony
Fencing 
Back Yard
Patio And Porch 
Patio
Roof 
Shingle
Community Features
Financing Terms Available 
CashConventionalFHAVA Loan
MLS Area 
Area41143EastGrandRapids
Roads 
Paved
School District 
EastGrandRapids
Schools
School District
EastGrandRapids
Elementary School
Unknown
Middle School
Unknown
High School
Unknown
Listing courtesy of RE/MAX Executive: [email protected]


IDX provided courtesy of Realcomp II Ltd. via GreaterRegionalAllianceofREALTORS. Copyright © 2026 Realcomp II Ltd. Shareholders.

IDX information is provided exclusively for consumers' personal, non-commercial use and may not be used for any purpose other than to identify prospective properties consumers may be interested in purchasing and that the data is deemed reliable but not guaranteed accurate by the MLS.

Neighborhood & Commute
Source: Walkscore
Disclosure: Community information and market data powered by Constellation Data Labs. Information is deemed reliable but not guaranteed.
Save
Ask
Tour
Hide
Share