Save
Ask
Tour
Hide
Share
$439,900
New Listing

10048 S Crossroads Circle SE
Caledonia Township, MI 49316

For Sale|Condominium|Active
3
Beds
3
Total Baths
2
Full Baths
1
Partial Bath
2,146
SqFt
$205
/SqFt
2017
Built
Subdivision:
TRAIL RIDGE CONDOMINIUM
County:
Kent

Due to the health concerns created by Coronavirus we are offering personal 1-1 online video walkthough tours where possible.
Call Now: 1-248-228-6711
Is this the listing for you? We can help make it yours.
1-248-228-6711
Upcoming Open Houses
Due to COVID-19, we recommend you verify Open Houses before attending.
Sun, Jul 26, 12:00 PM - 2:00 PM
10048 S Crossroads Circle SE10048 S Crossroads Circle SE10048 S Crossroads Circle SE10048 S Crossroads Circle SE
Save
Ask
Tour
Hide
Share

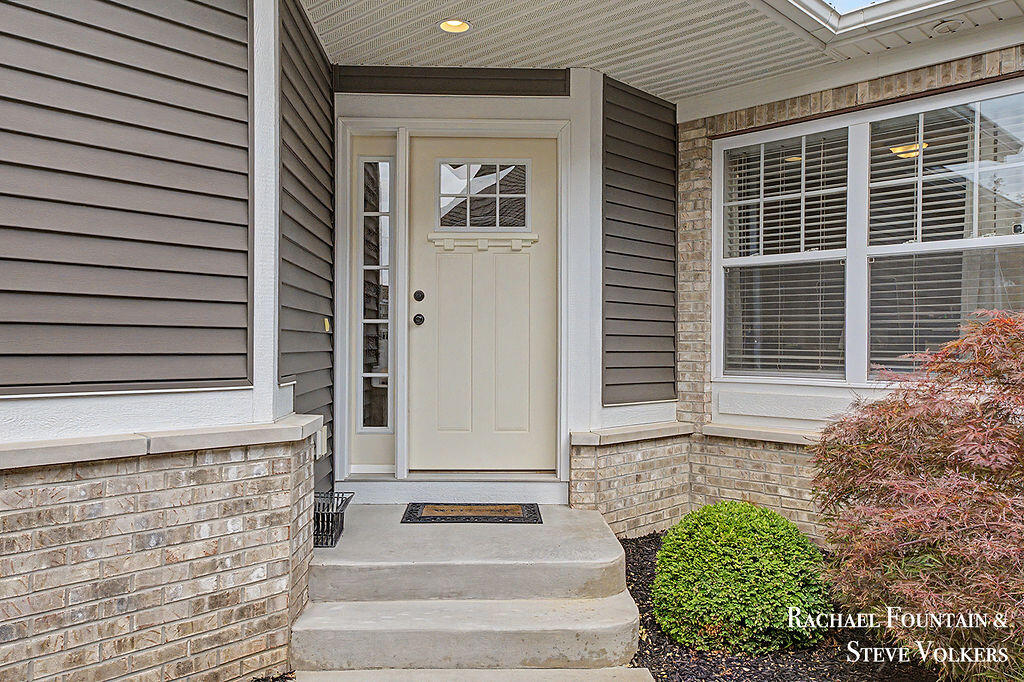
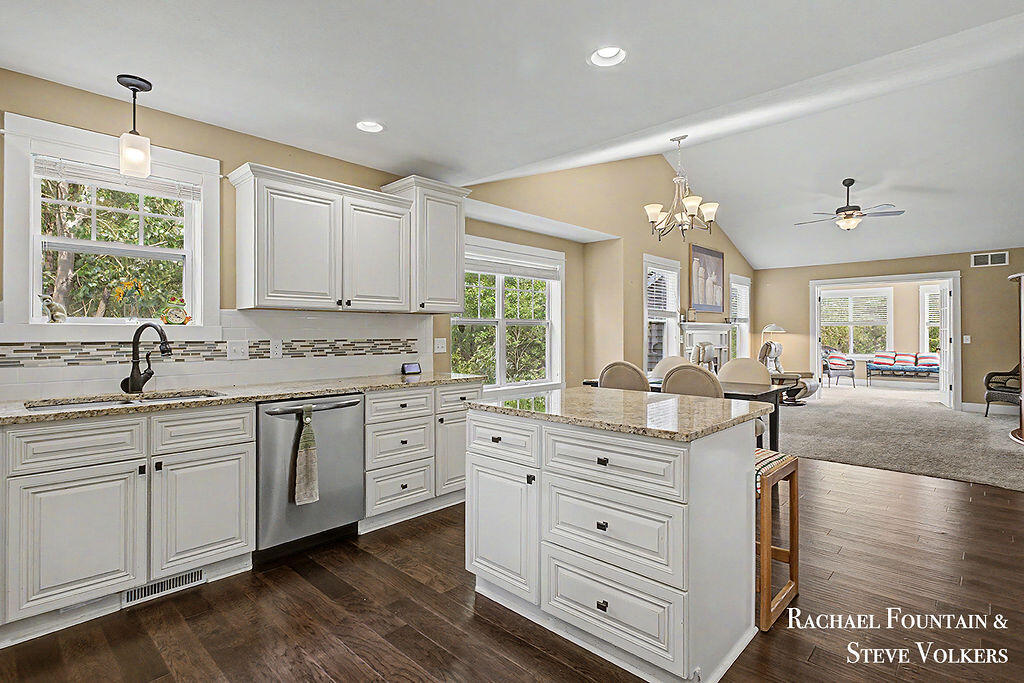
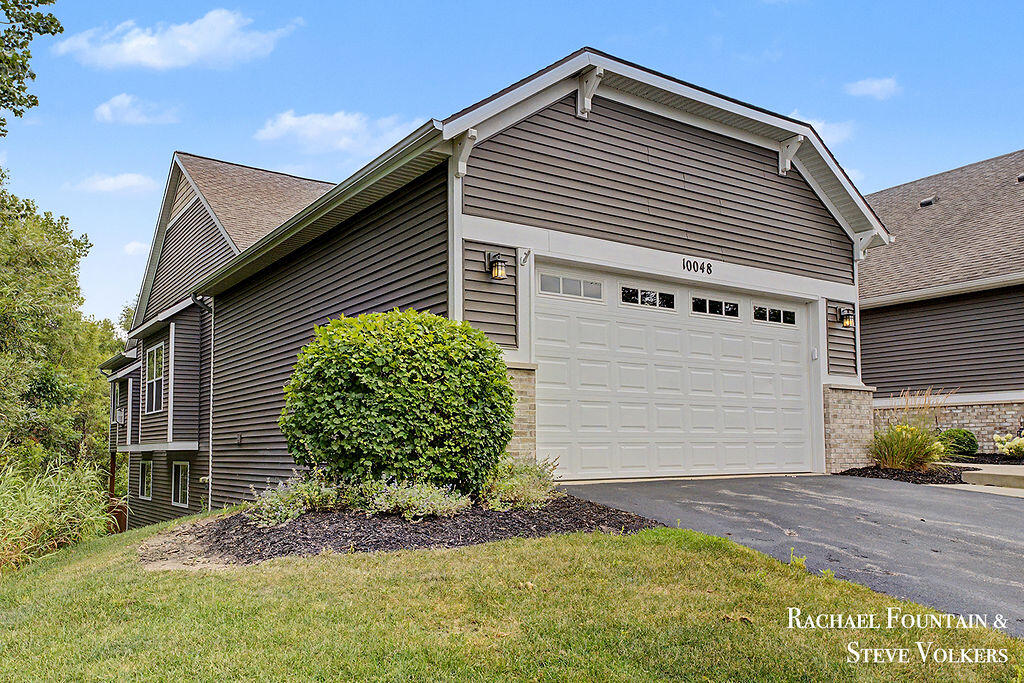
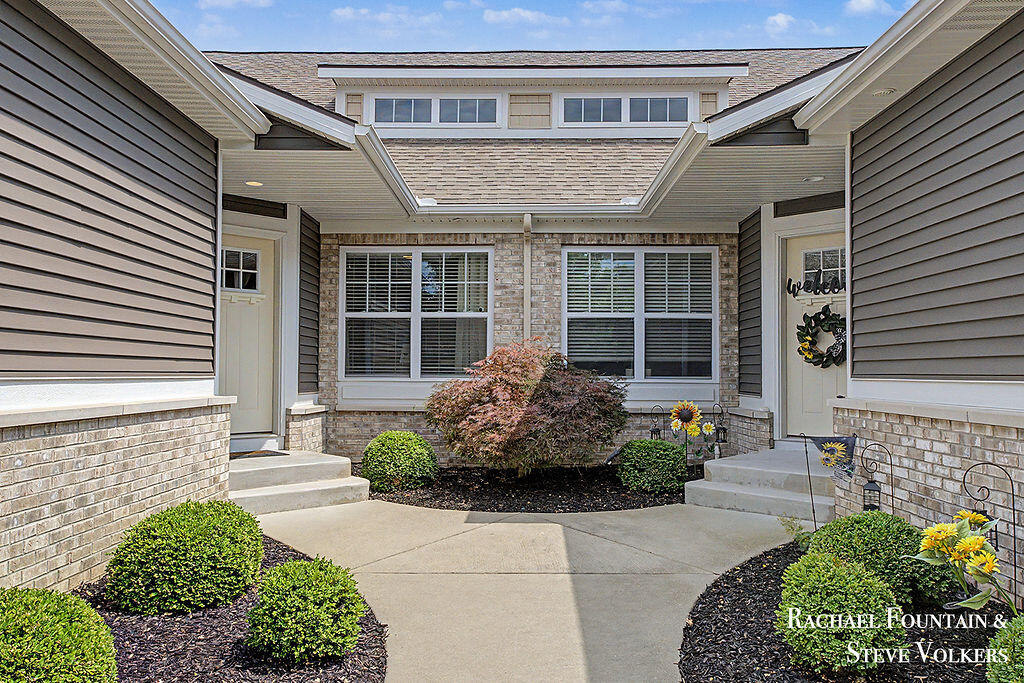
Welcome to this well maintained 3 Bed\2.5 Bath END-UNIT condo in Caledonia's desirable Trail Ridge community! Built in 2017, this ranch-style home offers over 2,100 finished square feet, 3 bedrooms, and 2.5 baths with an open-concept design and vaulted ceilings. The spacious and open kitchen features granite countertops, a center island, and flows seamlessly into the living and dining areas. Granite countertops continue throughout the bathrooms, including the private primary en-suite with dual vanities and a walk-in shower. The sun-soaked 4 season room leads to the upper deck with beautiful wooded and pond views. Enjoy main level living with primary suite, laundry, office/guest bed all on the first level. The finished lower level provides additional living space, a third bedroom, a full bath, ample storage, and walkout to spacious lower deck. Conveniently located just off the Paul Henry Trail, offering miles of walking/biking and connection to parks, shops and restaurants in the Village of Caledonia and beyond. Schedule your showing today!

Save
Ask
Tour
Hide
Share
Listing Snapshot
Price 
$439,900
Days On Site 
0 Days
Bedrooms 
3
Inside Area (SqFt) 
2,146 sqft
Total Baths 
3
Full Baths 
2
Partial Baths 
1
Lot Size 
N/A
Year Built 
2017
MLS® Number 
65026038469
Status 
Active
Property Tax 
$5,320
HOA/Condo/Coop Fees 
$325 monthly
Sq Ft Source 
N/A
Friends & Family
Recent Activity
23 hours agoListing first seen on site
23 hours agoListing updated with changes from the MLS®
General Features
Attached Garage 
Yes
Cross Street 
100th & M37
Garage 
Yes
Garage Spaces 
2
Parking 
AttachedPaved
Pets 
Yes
Property Sub Type 
Condominium
Sewer 
Public Sewer
Special Circumstances 
Standard
SqFt Above 
1433
SqFt Below 
713
SqFt Total 
2698
Style 
EndUnitRanch
Utilities 
Natural Gas Connected
Water Source 
Public
Zoning 
PlannedUnitDevelopment
Interior Features
Appliances 
Gas Water HeaterDishwasherDryerMicrowaveRefrigeratorRangeWasherWater Softener Owned
Basement 
Walk-Out Access
Cooling 
Central Air
Fireplace 
Yes
Fireplace Features 
Gas LogLiving Room
Fireplaces 
1
Flooring 
CarpetCeramic TileWood
Heating 
Forced AirNatural Gas
Interior 
Pantry
Laundry Features 
In UnitLaundry RoomMain Level
BathFull 
Level - Lower
BathLav 
Level - Main
Bedroom 2 
Level - Main
Bedroom 3 
Level - Lower
Family Room 
Level - Lower
Kitchen 
Level - Main
Laundry 
Level - Main
Living Room 
Level - Main
Master Bathroom 
Level - Main
Master Bedroom 
Level - Main
Other 
Level - MainDescription - 4 Season room
Save
Ask
Tour
Hide
Share
Exterior Features
Construction Details 
BrickVinyl Siding
Exterior 
Private Entrance
Lot Features 
Wooded
Patio And Porch 
DeckPatioPorch
Road Frontage 
Private Road
Roof 
Composition
View 
Water
Waterfront 
Yes
Waterfront Features 
Pond
Waterview 
Water
Community Features
Association Dues 
325
Financing Terms Available 
CashConventionalVA Loan
HOA Fee Frequency 
Monthly
MLS Area 
Area41231CaledoniaTwp
School District 
Caledonia
Schools
School District
Caledonia
Elementary School
Unknown
Middle School
Unknown
High School
Unknown
Listing courtesy of Five Star Real Estate (M6): [email protected]


IDX provided courtesy of Realcomp II Ltd. via GreaterRegionalAllianceofREALTORS. Copyright © 2026 Realcomp II Ltd. Shareholders.

IDX information is provided exclusively for consumers' personal, non-commercial use and may not be used for any purpose other than to identify prospective properties consumers may be interested in purchasing and that the data is deemed reliable but not guaranteed accurate by the MLS.

Neighborhood & Commute
Source: Walkscore
Disclosure: Community information and market data powered by Constellation Data Labs. Information is deemed reliable but not guaranteed.
Save
Ask
Tour
Hide
Share