Save
Ask
Tour
Hide
Share
$199,900
New Listing

13763 Shamrock Lane
Solon Township, MI 9130

For Sale|Residential|Active
3
Beds
2
Total Baths
2
Full Baths
1,568
SqFt
$127
/SqFt
2018
Built
Subdivision:
CEDARFIELD 55 + COMMUNITY
County:
Kent

Due to the health concerns created by Coronavirus we are offering personal 1-1 online video walkthough tours where possible.
Call Now: 1-248-228-6711
Is this the listing for you? We can help make it yours.
1-248-228-6711
13763 Shamrock Lane13763 Shamrock Lane13763 Shamrock Lane13763 Shamrock Lane
Save
Ask
Tour
Hide
Share

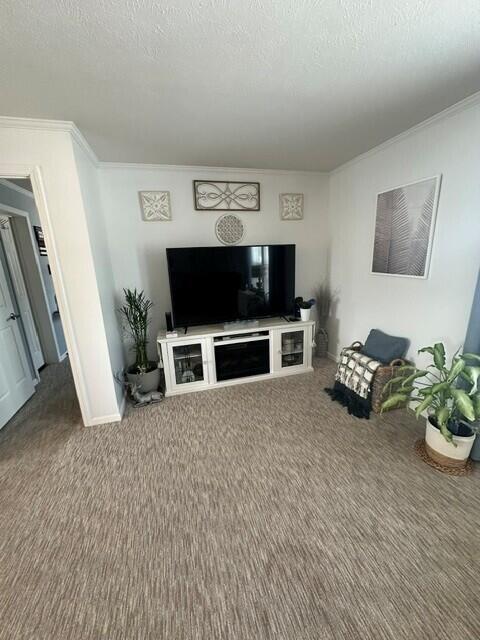
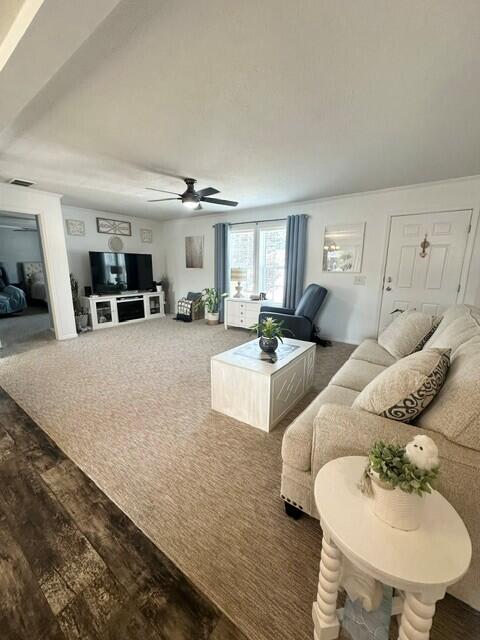
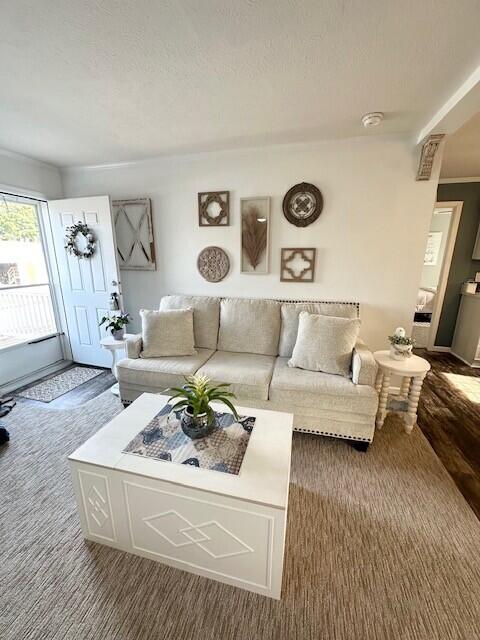
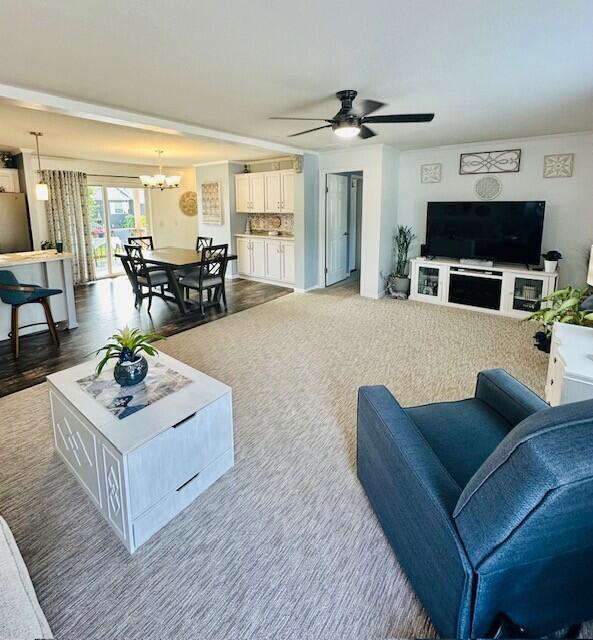
Welcome to this Beautiful Furnished 3 bed 2 Bath home in Cedar Springs 55+ Community. What will you love best? That it is Furnished, the bright natural light that comes in, the open floor plan, the spacious 2-car garage, the walk in closets, the reassurance of always having power with the Generac generator, the back deck with covered roof that comes with the drapes for summer, the laundry/mud room, or the special venting in the skirting that insulates and allows air flow that is efficient in extreme temperatures. Stainless steel appliances (2020) Ramp entry way in the garage. Seller also added a cement space next to the deck for grill and other outdoor pieces. So much to offer, so many add on's. Call for your personal showing today. It's a must see!

Save
Ask
Tour
Hide
Share
Listing Snapshot
Price 
$199,900
Days On Site 
0 Days
Bedrooms 
3
Inside Area (SqFt) 
1,568 sqft
Total Baths 
2
Full Baths 
2
Partial Baths 
N/A
Lot Size 
N/A
Year Built 
2018
MLS® Number 
65026038964
Status 
Active
Property Tax 
$220
HOA/Condo/Coop Fees 
$775 monthly
Sq Ft Source 
N/A
Friends & Family
Recent Activity
19 hours agoListing first seen on site
19 hours agoListing updated with changes from the MLS®
General Features
Attached Garage 
Yes
Cross Street 
Cloverfield Dr
Disclosures 
Leased Land, Mineral Rights Excluded
Foundation 
Slab
Garage 
Yes
Garage Spaces 
2
Parking 
AttachedGarage Faces Front
Pets 
Yes
Sewer 
Shared Septic
Special Circumstances 
Standard
SqFt Above 
1568
SqFt Total 
1568
Style 
Ranch
Water Source 
Shared Well
Interior Features
Appliances 
DishwasherDryerMicrowaveOvenRefrigeratorRangeWasher
Cooling 
Ceiling Fan(s)Central Air
Heating 
Forced AirNatural Gas
Laundry Features 
Laundry RoomMain Level
BathFull 
Level - Main
Save
Ask
Tour
Hide
Share
Exterior Features
Construction Details 
Vinyl Siding
Exterior 
Garden
Other Structures 
Shed(s)
Patio And Porch 
CoveredDeckPatio
Community Features
Accessibility Features 
Accessible EntranceAccessible Approach with Ramp
Association Amenities 
Meeting RoomPlayground
Association Dues 
775
Financing Terms Available 
CashConventional
HOA Fee Frequency 
Monthly
MLS Area 
Area41021SolonTwp
School District 
CedarSprings
Schools
School District
CedarSprings
Elementary School
Unknown
Middle School
Unknown
High School
Unknown
Listing courtesy of Greenridge Realty (EGR): [email protected]


IDX provided courtesy of Realcomp II Ltd. via GreaterRegionalAllianceofREALTORS. Copyright © 2026 Realcomp II Ltd. Shareholders.

IDX information is provided exclusively for consumers' personal, non-commercial use and may not be used for any purpose other than to identify prospective properties consumers may be interested in purchasing and that the data is deemed reliable but not guaranteed accurate by the MLS.

Neighborhood & Commute
Source: Walkscore
Disclosure: Community information and market data powered by Constellation Data Labs. Information is deemed reliable but not guaranteed.
Save
Ask
Tour
Hide
Share