Save
Ask
Tour
Hide
Share
$299,900
New Listing

6266 E Hungerford Lake Drive
Norwich Township, MI 49307

For Sale|Residential|Active
3
Beds
2
Total Baths
2
Full Baths
2,380
SqFt
$126
/SqFt
2003
Built
County:
Newaygo

Due to the health concerns created by Coronavirus we are offering personal 1-1 online video walkthough tours where possible.
Call Now: 1-248-228-6711
Is this the listing for you? We can help make it yours.
1-248-228-6711
6266 E Hungerford Lake Drive6266 E Hungerford Lake Drive6266 E Hungerford Lake Drive6266 E Hungerford Lake Drive
Save
Ask
Tour
Hide
Share

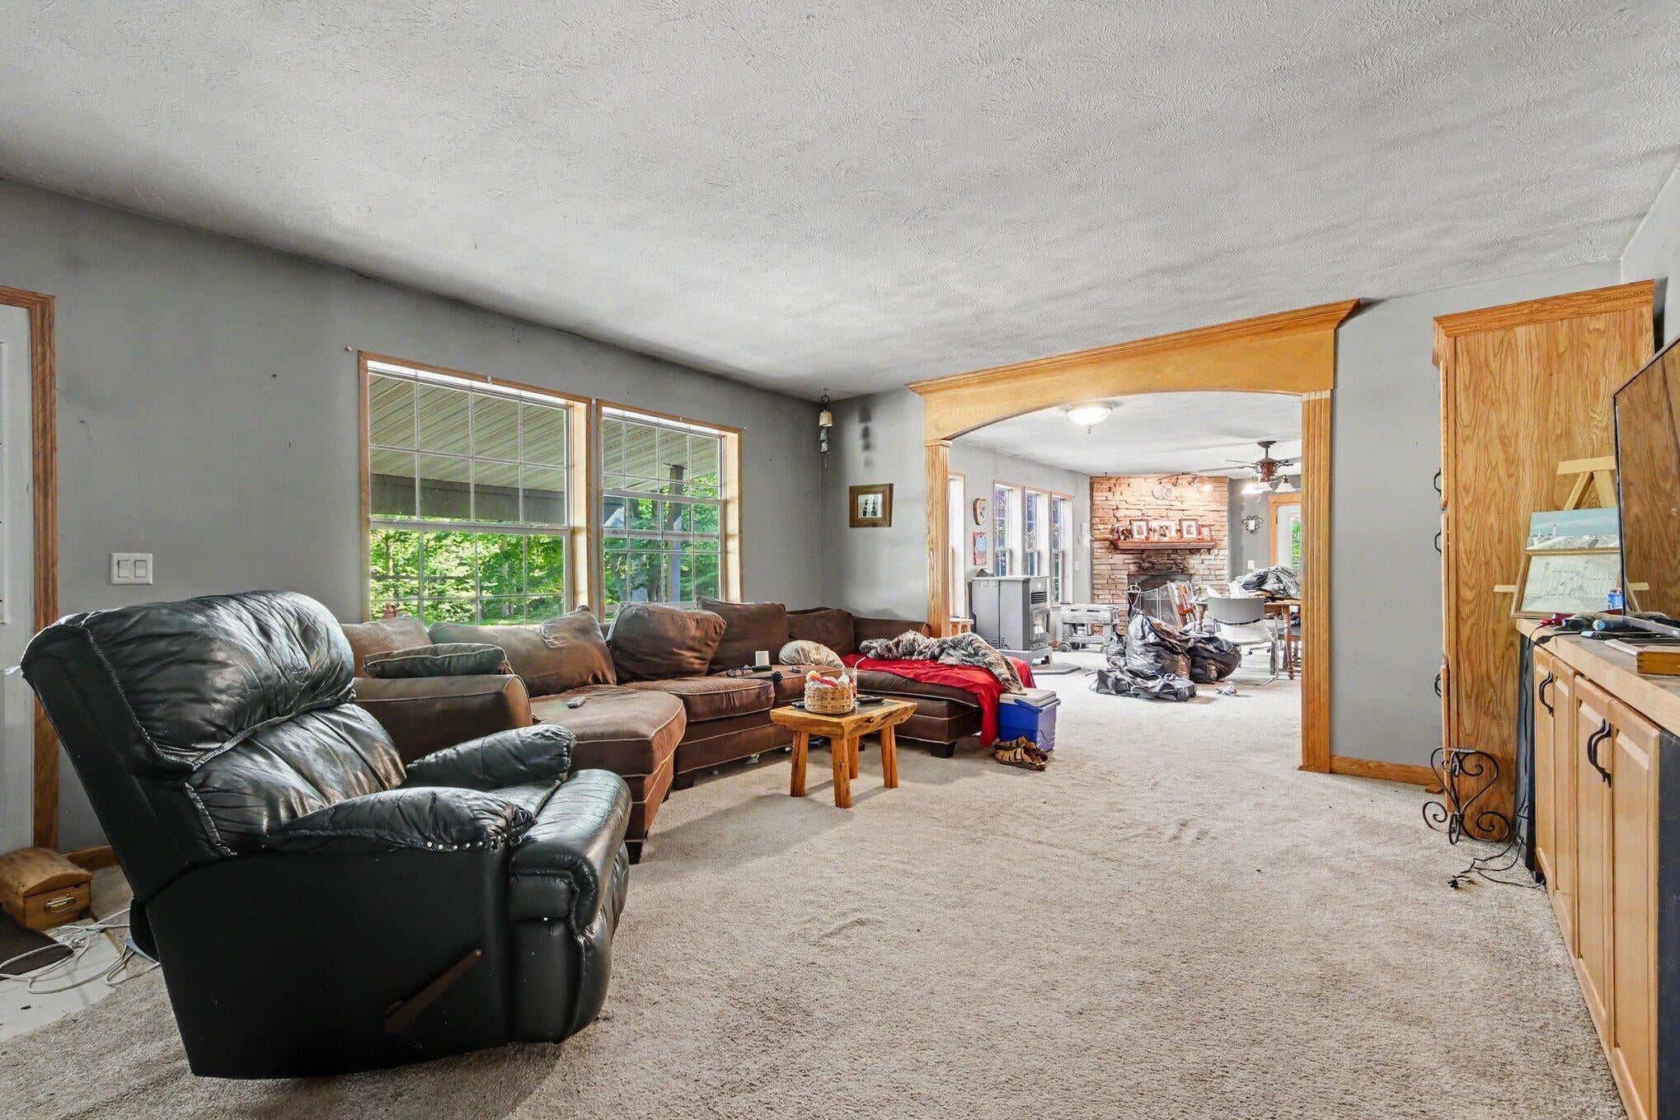
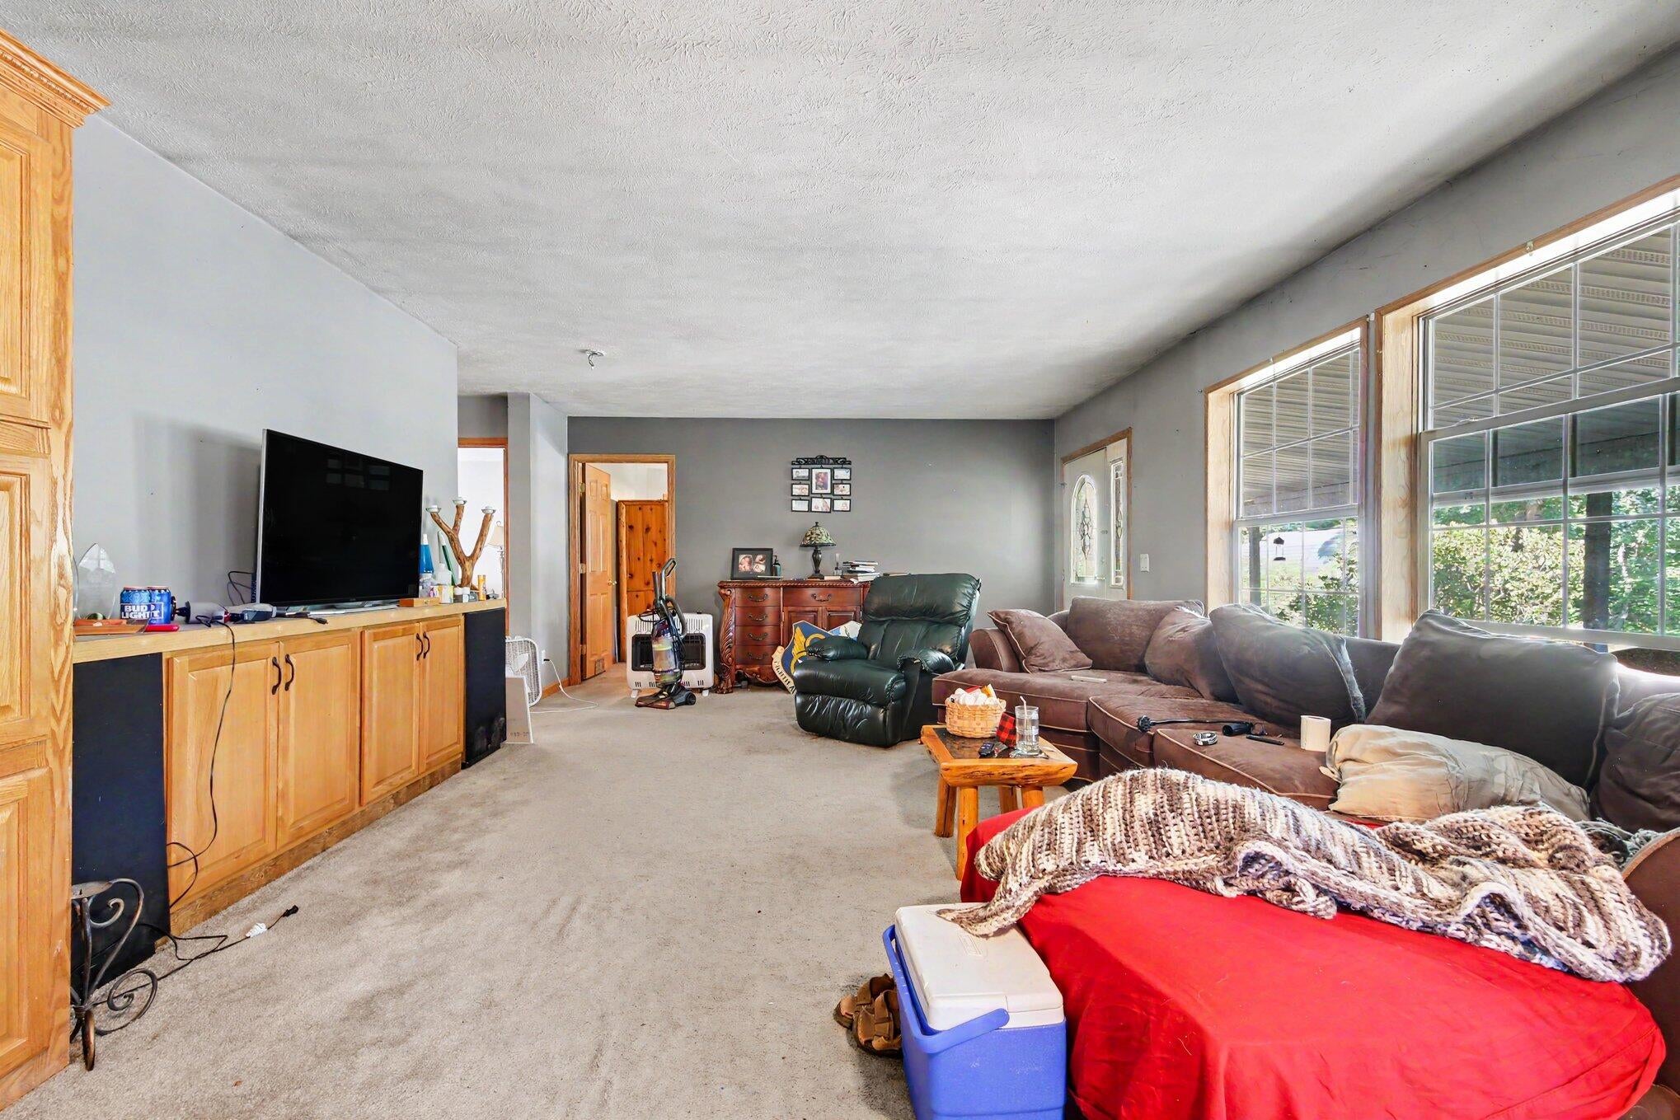
Escape to your own private retreat with this spacious ranch nestled on 11 beautiful wooded acres. Designed for both comfort and functionality, this home features a stunning oversized kitchen with abundant oak cabinetry, a center island, and an open layout that flows seamlessly into the expansive living room with a cozy fireplace. The generous primary suite offers a private bath complete with a relaxing garden tub. A finished lower level provides additional living space, while the attached 3-stall garage and outbuildings offer endless storage for vehicles, equipment, or recreational toys. Ideal for horse enthusiasts, hobby farmers, or outdoor lovers, with thousands of acres of nearby riding trails and recreation just minutes away. Experience peaceful country living without sacrificing convenience.

Save
Ask
Tour
Hide
Share
Listing Snapshot
Price 
$299,900
Days On Site 
0 Days
Bedrooms 
3
Inside Area (SqFt) 
2,380 sqft
Total Baths 
2
Full Baths 
2
Partial Baths 
N/A
Lot Size 
11 Acres
Year Built 
2003
MLS® Number 
65026040252
Status 
Active
Property Tax 
$1,795
HOA/Condo/Coop Fees 
N/A
Sq Ft Source 
N/A
Friends & Family
Recent Activity
3 hours agoListing first seen on site
3 hours agoListing updated with changes from the MLS®
General Features
Acres 
11
Attached Garage 
Yes
Cross Street 
N Cypress
Disclosures 
Mineral Rights
Foundation 
Permanent
Garage 
Yes
Garage Spaces 
3
Parking 
AttachedUnpaved
Security 
Security System
Sewer 
Septic Tank
SqFt Above 
2380
SqFt Total 
2840
Style 
Ranch
Water Source 
PrivateWell
Zoning 
Residential
Interior Features
Appliances 
DishwasherDryerMicrowaveRefrigeratorRangeWasher
Basement 
Full
Cooling 
Ceiling Fan(s)
Fireplace 
Yes
Fireplace Features 
Family Room
Fireplaces 
1
Heating 
Forced AirPropane
Laundry Features 
Main Level
Window Features 
Skylight(s)
BathFull 
Level - Main
Bedroom 2 
Dimensions - 11.0 x 15.0Level - MainArea - 165
Bedroom 3 
Dimensions - 16.0 x 10.0Level - MainArea - 160
Bedroom 4 
Dimensions - 16.0 x 12.0Level - BasementArea - 192
Bedroom 5 
Dimensions - 16.0 x 12.0Level - BasementArea - 192
Dining Room 
Dimensions - 16.0 x 12.0Level - MainArea - 192Description - Formal
Family Room 
Dimensions - 17.0 x 16.0Level - MainArea - 272
Kitchen 
Dimensions - 20.0 x 16.0Level - MainArea - 320
Living Room 
Dimensions - 20.0 x 16.0Level - MainArea - 320
Master Bathroom 
Dimensions - 11.0 x 11.0Level - MainArea - 121
Master Bedroom 
Dimensions - 16.0 x 16.0Level - MainArea - 256
Other 
Dimensions - 9.0 x 11.0Level - MainArea - 99
Save
Ask
Tour
Hide
Share
Exterior Features
Construction Details 
Vinyl Siding
Fencing 
Back Yard
Lot Features 
Wooded
Patio And Porch 
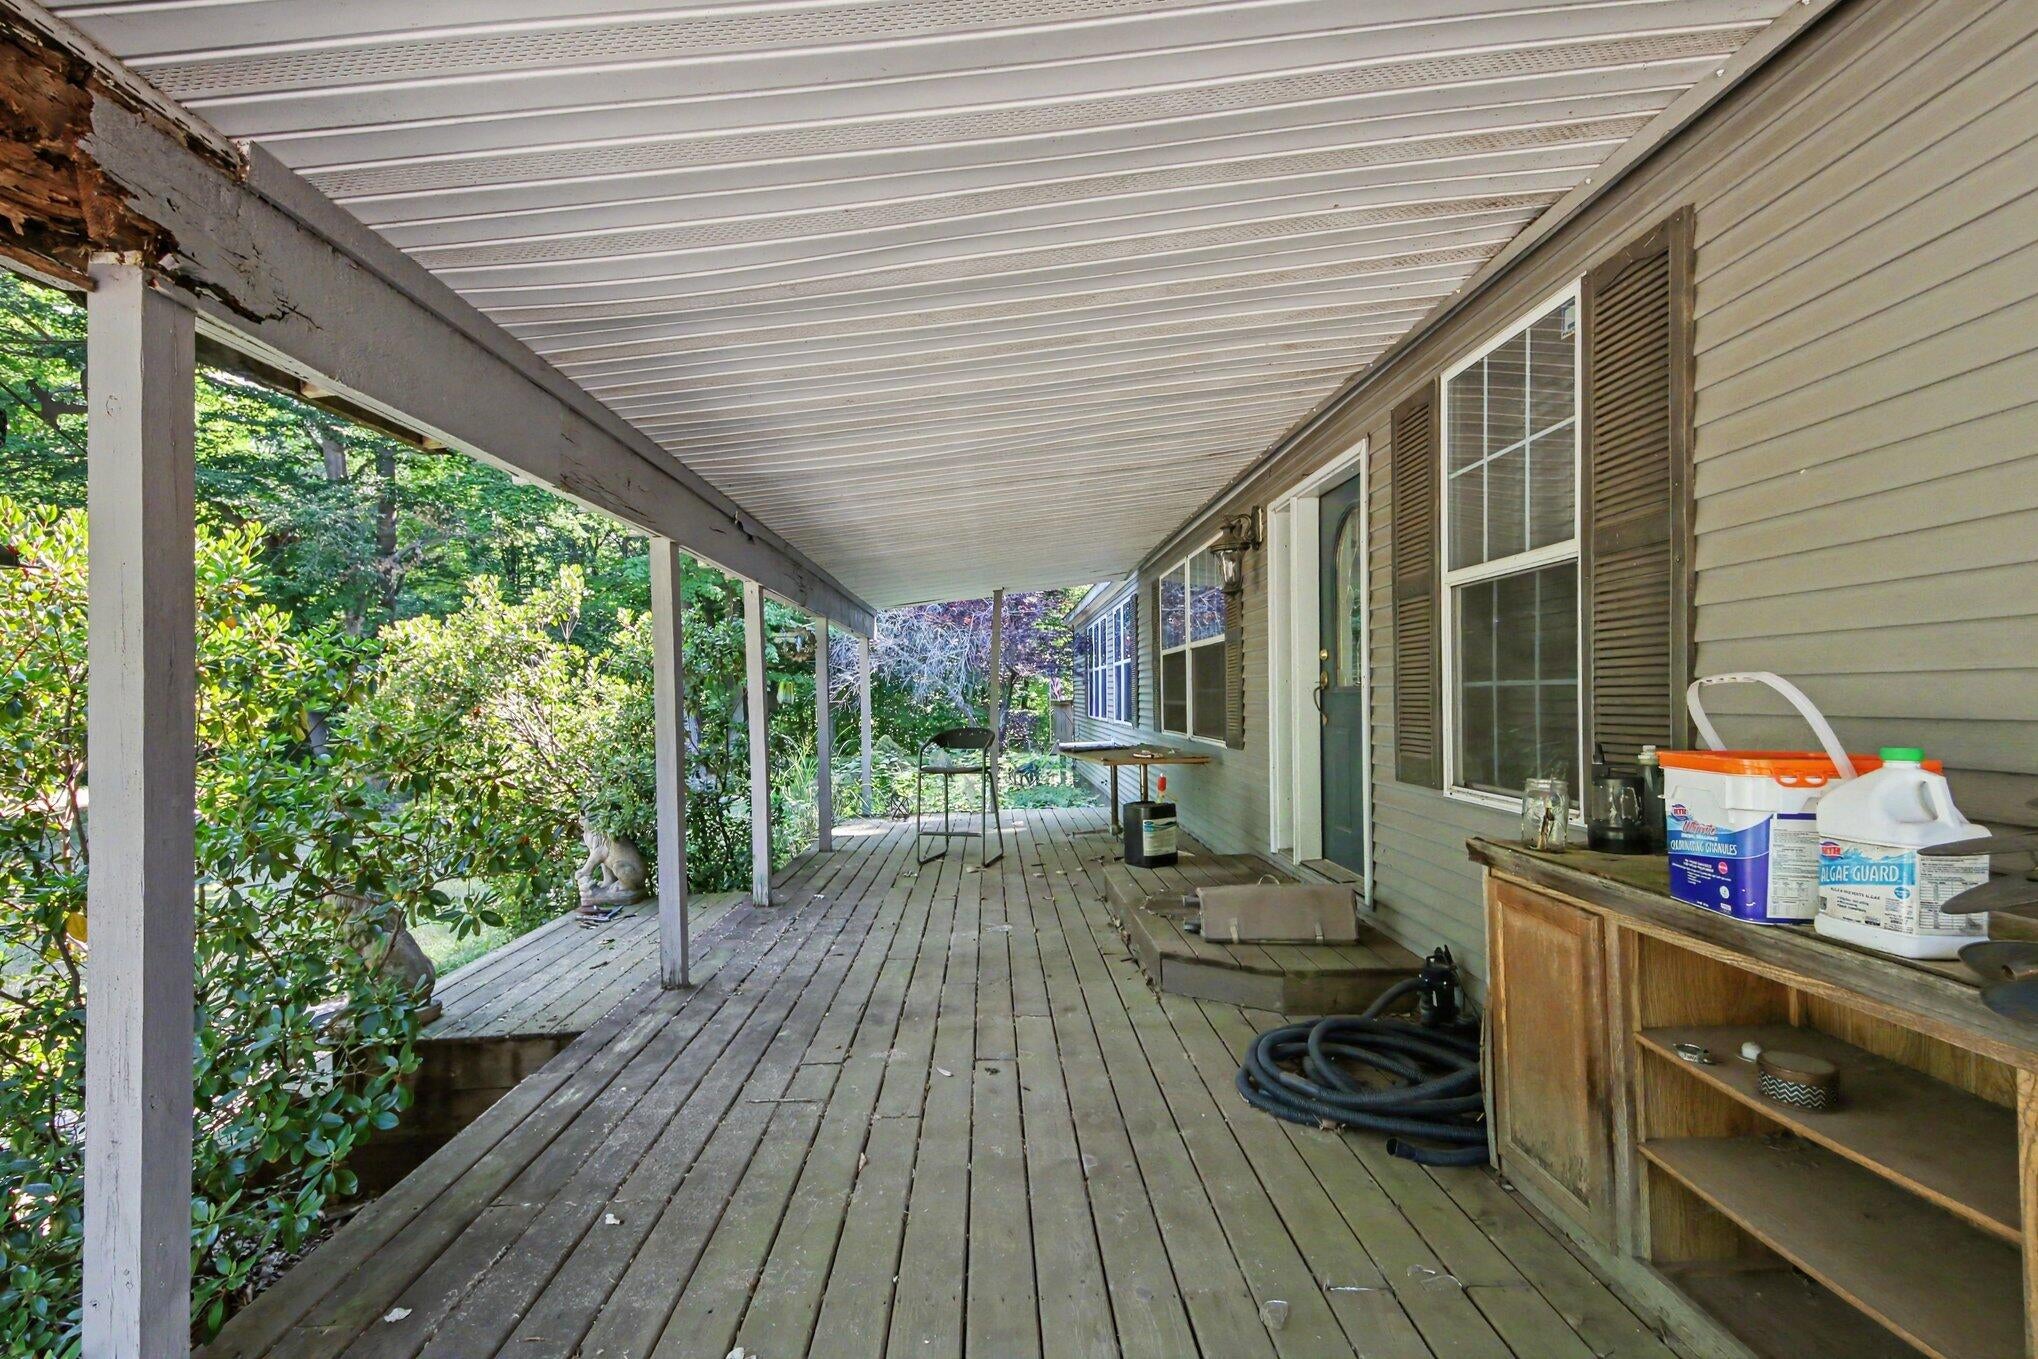
Porch
Roof 
Composition
Windows/Doors 
Skylight(s)
Community Features
Financing Terms Available 
CashConventional
MLS Area 
Area62081NorwichTwp
Roads 
Paved
School District 
BigRapids
Schools
School District
BigRapids
Elementary School
Unknown
Middle School
Unknown
High School
Unknown
Listing courtesy of Keller Williams GR East: [email protected]


IDX provided courtesy of Realcomp II Ltd. via GreaterRegionalAllianceofREALTORS. Copyright © 2026 Realcomp II Ltd. Shareholders.

IDX information is provided exclusively for consumers' personal, non-commercial use and may not be used for any purpose other than to identify prospective properties consumers may be interested in purchasing and that the data is deemed reliable but not guaranteed accurate by the MLS.

Neighborhood & Commute
Source: Walkscore
Disclosure: Community information and market data powered by Constellation Data Labs. Information is deemed reliable but not guaranteed.
Save
Ask
Tour
Hide
Share