
Save
Ask
Tour
Hide
$500,000
New Listing
1286 Bentree SEGaines Charter Township, MI 49508
For Sale|Single Family Residence|Active
5
Beds
4
Total Baths
3
Full Baths
1
Partial Bath
3,030
SqFt
$165
/SqFt
1996
Built
County:
Kent
Due to the health concerns created by Coronavirus we are offering personal 1-1 online video walkthough tours where possible.
Call Now: 1-248-228-6711
Is this the listing for you? We can help make it yours.
1-248-228-6711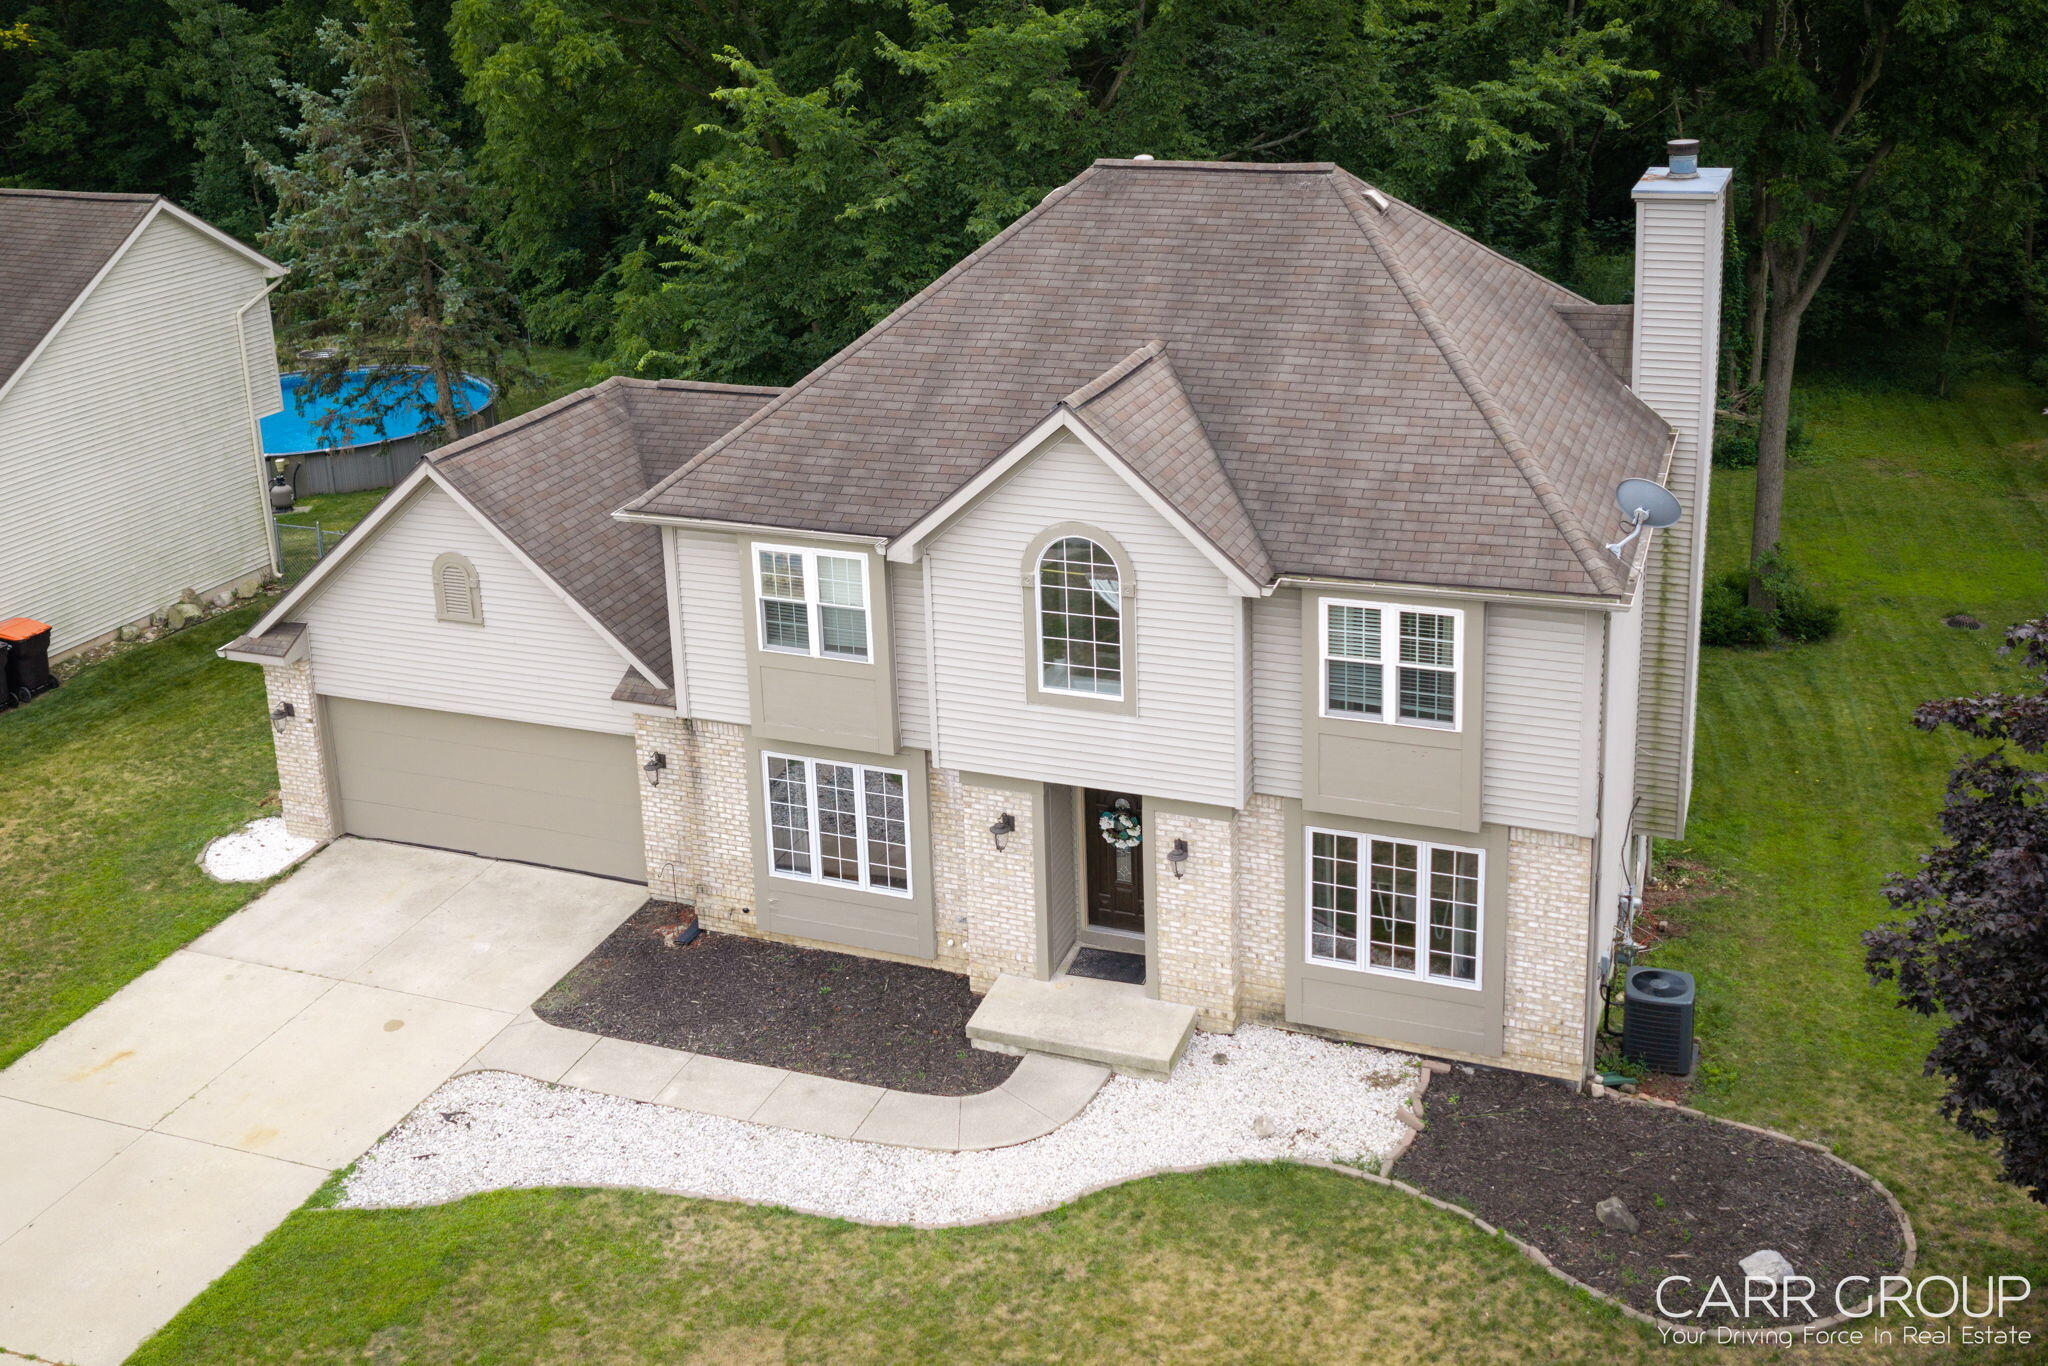
Save
Ask
Tour
Hide
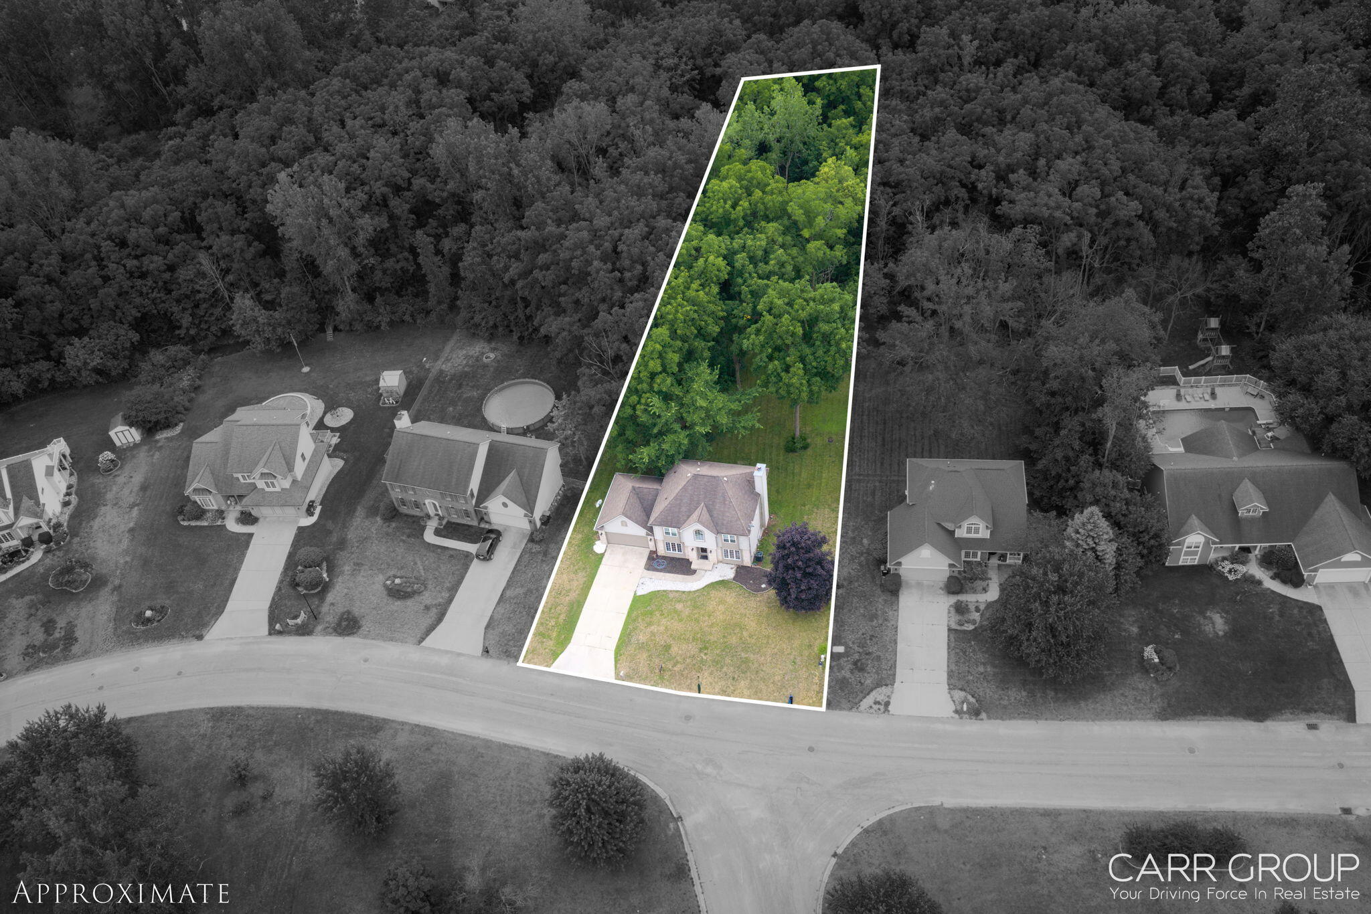
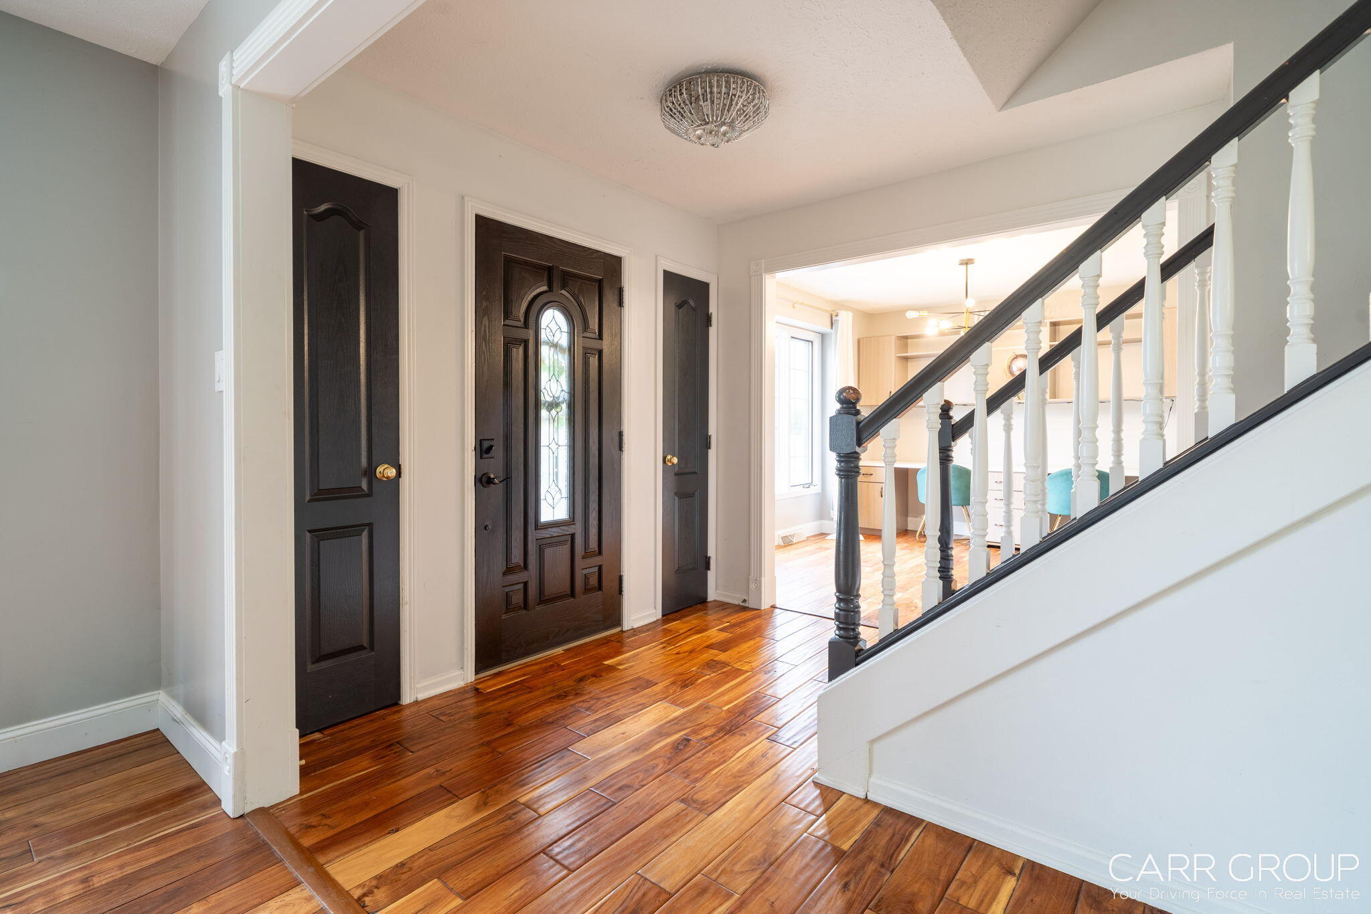
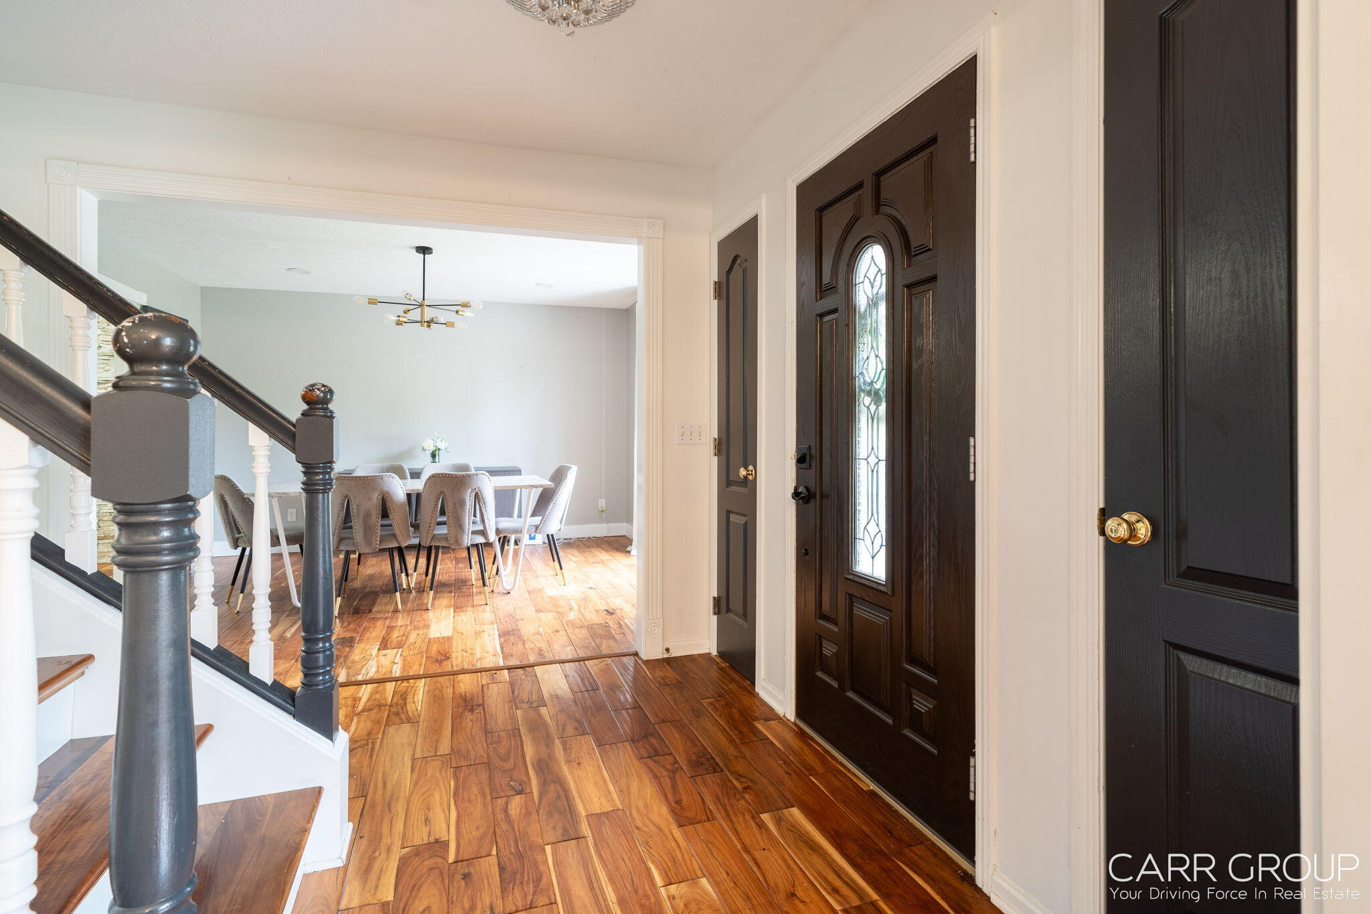
Fantastic location with easy access to M-6 but located on a quiet street located in East Kentwood Schools. Large 5-bedroom home with plenty of space for everyone. Large kitchen with open concept to living room with large stone fireplace, formal dining area great for entertaining and large office on main. Upper level has 4 bedrooms and 2 full bathrooms. Lower level is walkout with additional bedroom and full bathroom and very large family room. Big yard with tress and privacy to the rear. Don't wait on this one as it checks the boxes for what buyers are looking for.
Save
Ask
Tour
Hide
Listing Snapshot
Price
$500,000
Days On Site
0 Days
Bedrooms
5
Inside Area (SqFt)
3,030 sqft
Total Baths
4
Full Baths
3
Partial Baths
1
Lot Size
0.58 Acres
Year Built
1996
MLS® Number
65026040261
Status
Active
Property Tax
$6,990.47
HOA/Condo/Coop Fees
N/A
Sq Ft Source
N/A
Friends & Family
Recent Activity
| 2 hours ago | Listing first seen on site | |
| 2 hours ago | Listing updated with changes from the MLS® |
General Features
Acres
0.58
Attached Garage
Yes
Cross Street
Edgeknoll Drive
Garage
Yes
Garage Spaces
2
Parking
AttachedGarage Door OpenerPaved
Property Sub Type
Single Family Residence
Sewer
Public Sewer
Special Circumstances
Standard
SqFt Above
2046
SqFt Below
831
SqFt Total
3118
Style
ColonialTraditional
Utilities
Cable ConnectedNatural Gas Connected
Water Source
Public
Zoning
Residential
Interior Features
Appliances
Gas Water HeaterDishwasherDryerFreezerMicrowaveRefrigeratorRangeWasherWater Softener Owned
Basement
FullWalk-Out Access
Cooling
Ceiling Fan(s)Central Air
Fireplace
Yes
Fireplace Features
Family RoomGas LogLiving Room
Fireplaces
1
Flooring
TileVinylWood
Heating
Forced AirNatural Gas
Laundry Features
In BasementLaundry RoomSink
Window Features
Insulated Windows
BathFull
Level - Upper
BathLav
Level - Main
Bedroom 2
Dimensions - 11.1 x 10.0Level - UpperArea - 111
Bedroom 3
Dimensions - 10.4 x 12.2Level - UpperArea - 127
Bedroom 4
Dimensions - 10.1 x 13.8Level - UpperArea - 139
Bedroom 5
Dimensions - 18.9 x 10.3Level - LowerArea - 195
Dining Room
Dimensions - 11.1 x 14.6Level - MainArea - 162
Family Room
Dimensions - 19.3 x 26.9Level - LowerArea - 519
Kitchen
Dimensions - 10.3 x 10.7Level - MainArea - 110
Laundry
Dimensions - 13.3 x 13.2Level - LowerArea - 176
Living Room
Dimensions - 15.7 x 17.2Level - MainArea - 270
Master Bedroom
Dimensions - 17.2 x 16.7Level - UpperArea - 287
Other
Dimensions - 8.6 x 12.0Level - MainArea - 103
Save
Ask
Tour
Hide
Exterior Features
Construction Details
BrickVinyl Siding
Patio And Porch
DeckPatio
Roof
Shingle
Windows/Doors
Insulated Windows
Community Features
Financing Terms Available
CashConventionalFHAVA Loan
MLS Area
Area41221GainesTwp
Roads
Paved
School District
Kentwood
Schools
School District
Kentwood
Elementary School
Unknown
Middle School
Unknown
High School
Unknown
Listing courtesy of Carr Group: [email protected]

IDX provided courtesy of Realcomp II Ltd. via GreaterRegionalAllianceofREALTORS. Copyright © 2026 Realcomp II Ltd. Shareholders.
IDX information is provided exclusively for consumers' personal, non-commercial use and may not be used for any purpose other than to identify prospective properties consumers may be interested in purchasing and that the data is deemed reliable but not guaranteed accurate by the MLS.
IDX provided courtesy of Realcomp II Ltd. via GreaterRegionalAllianceofREALTORS. Copyright © 2026 Realcomp II Ltd. Shareholders.
IDX information is provided exclusively for consumers' personal, non-commercial use and may not be used for any purpose other than to identify prospective properties consumers may be interested in purchasing and that the data is deemed reliable but not guaranteed accurate by the MLS.
Neighborhood & Commute
Source: Walkscore
Disclosure: Community information and market data powered by Constellation Data Labs. Information is deemed reliable but not guaranteed.
Save
Ask
Tour
Hide
Did you know? You can invite friends and family to your search. They can join your search, rate and discuss listings with you.