Save
Ask
Tour
Hide
Share
$739,000
New Listing

6539 N Noffke Drive
Thornapple Township, MI 49316

For Sale|Single Family Residence|Active
4
Beds
4
Total Baths
3
Full Baths
1
Partial Bath
1,786
SqFt
$414
/SqFt
1975
Built
County:
Barry

Due to the health concerns created by Coronavirus we are offering personal 1-1 online video walkthough tours where possible.
Call Now: 1-248-228-6711
Is this the listing for you? We can help make it yours.
1-248-228-6711
6539 N Noffke Drive6539 N Noffke Drive6539 N Noffke Drive6539 N Noffke Drive
Save
Ask
Tour
Hide
Share

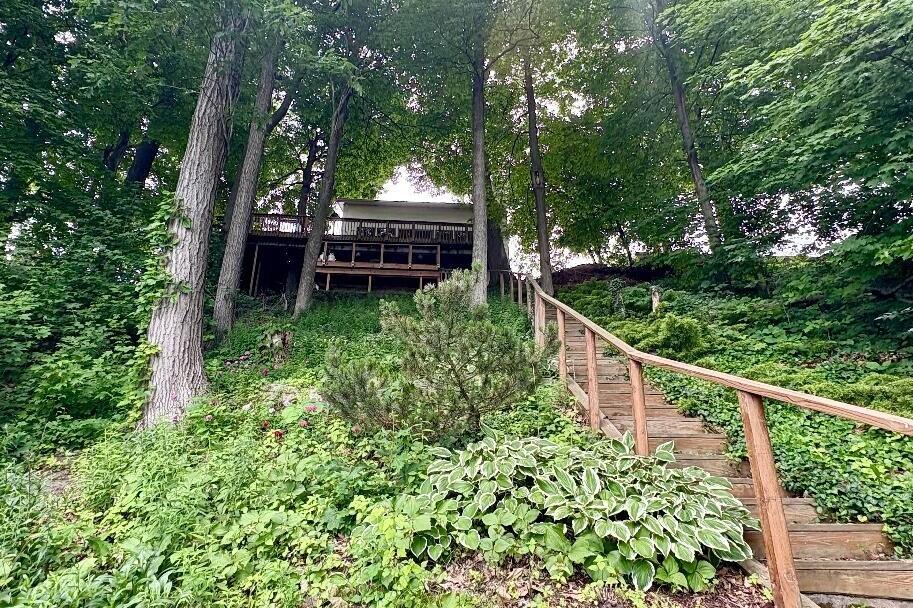
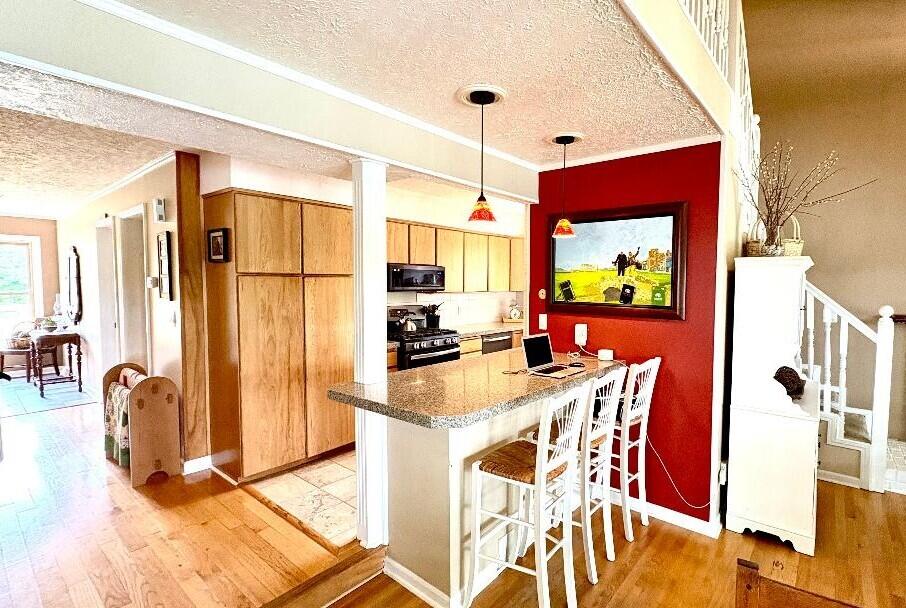
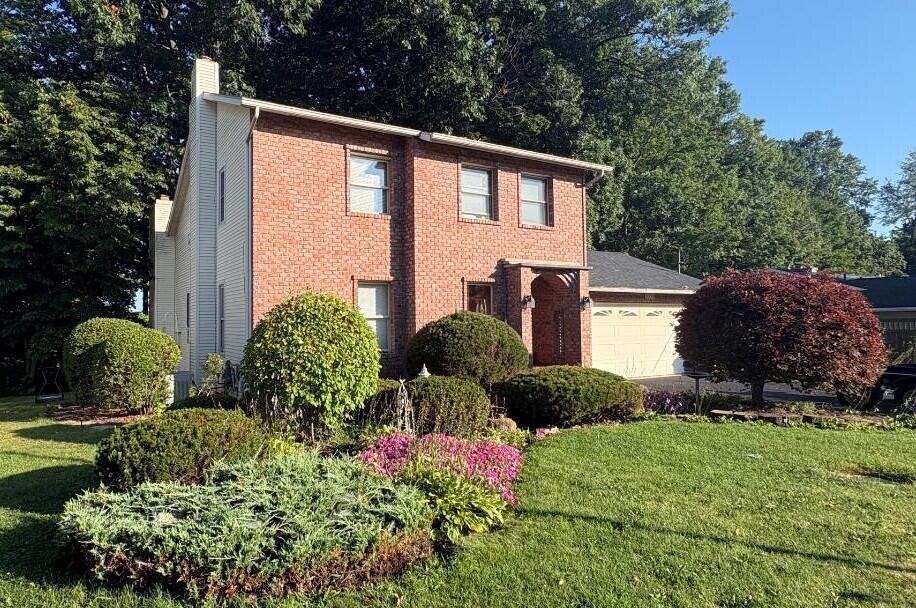
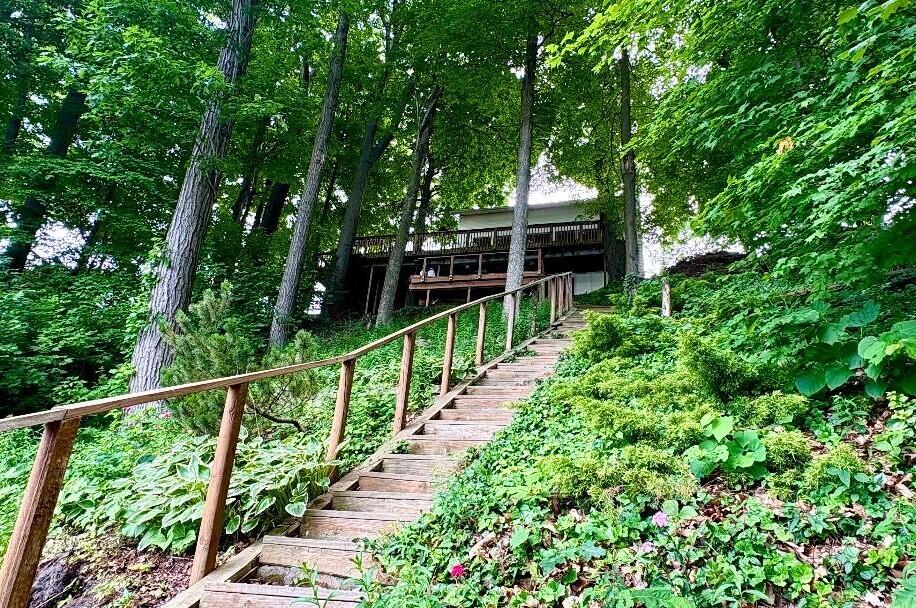
Discover this 4-bedroom, 3.5-bathroom Single Family Residence in Caledonia, Michigan, offering 1,786 square feet of above grade living space on a spacious 25,158-square-foot lot. This waterfront property sits on Duncan Lake, providing direct access to one of the region's finest water bodies. The home includes a 2-car garage and thoughtful layout across its above-grade finished area. The generous lot size affords exceptional outdoor space and privacy, while the waterfront location on Duncan Lake creates unique recreational opportunities and a serene lakeside setting. Whether you're seeking a retreat focused on water-based activities or simply value the tranquility of lakefront living, this Caledonia property presents a distinctive opportunity.This home also includes over 700 square feet of finished living area in the walkout basement area. Multiple decks on this home over varying degrees of lakefront viewing while also having the feel of being in the woods. Home is elevated on a bank and includes a flat area by the water with a firepit and a wood deck area. Property has a septic tank connected to a community sewer system so no worrying about having to replace a septic system some day. Cost for community sewer is $395 paid quarterly. Lake Assn fee is just $20 per year and there is no HOA. Lake is over 2 miles long making it excellent for water sports like skiing and tubing. Owner indicates the garage is equipped with a 220 electrical outlet. Home has been well maintained and is ready for a new owner.

Save
Ask
Tour
Hide
Share
Listing Snapshot
Price 
$739,000
Days On Site 
0 Days
Bedrooms 
4
Inside Area (SqFt) 
1,786 sqft
Total Baths 
4
Full Baths 
3
Partial Baths 
1
Lot Size 
0.58 Acres
Year Built 
1975
MLS® Number 
65026040275
Status 
Active
Property Tax 
$6,048
HOA/Condo/Coop Fees 
N/A
Sq Ft Source 
Appraiser
Friends & Family
Recent Activity
18 hours agoListing first seen on site
18 hours agoListing updated with changes from the MLS®
General Features
Acres 
0.58
Attached Garage 
Yes
Cross Street 
108th St and Duncan Lake Rd
Garage 
Yes
Garage Spaces 
2
Parking 
AttachedGarage Door OpenerPaved
Property Sub Type 
Single Family Residence
Sewer 
Public SewerSeptic Tank
Special Circumstances 
Standard
SqFt Above 
1786
SqFt Below 
700
SqFt Total 
1786
Style 
ColonialTraditional
Utilities 
Natural Gas ConnectedPhone Available
Water Source 
PrivateWell
Zoning 
Residential
Interior Features
Appliances 
Gas Water HeaterDishwasherMicrowaveRefrigeratorRangeWater Softener Owned
Basement 
FinishedSump PumpWalk-Out Access
Cooling 
Central Air
Fireplace 
Yes
Fireplace Features 
Family RoomLiving Room
Fireplaces 
2
Flooring 
CarpetCeramic TileTileWood
Heating 
Forced AirNatural Gas
Interior 
Pantry
Laundry Features 
In Basement
Window Features 
Insulated WindowsScreens
BathFull 
Level - Upper
BathLav 
Level - Main
Bedroom 2 
Level - Upper
Bedroom 3 
Level - Upper
Bedroom 4 
Level - Main
Kitchen 
Level - Main
Master Bedroom 
Level - Upper
Other 
Level - Main
Save
Ask
Tour
Hide
Share
Exterior Features
Construction Details 
BrickVinyl Siding
Fencing 
Other
Lot Features 
Wooded
Other Structures 
Shed(s)
Patio And Porch 
CoveredDeckOtherPatioPorch
Roof 
AsphaltShingle
Waterfront 
Yes
Waterfront Features 
Lake FrontWaterfrontWaterfront Access
Windows/Doors 
Insulated WindowsScreens
Community Features
Financing Terms Available 
CashConventionalFHAVA Loan
MLS Area 
Area91011ThornappleTwp
Roads 
Paved
School District 
ThornappleKellogg
Schools
School District
ThornappleKellogg
Elementary School
Unknown
Middle School
Unknown
High School
Unknown
Listing courtesy of DeKraker, Rick: [email protected]


IDX provided courtesy of Realcomp II Ltd. via GreaterRegionalAllianceofREALTORS. Copyright © 2026 Realcomp II Ltd. Shareholders.

IDX information is provided exclusively for consumers' personal, non-commercial use and may not be used for any purpose other than to identify prospective properties consumers may be interested in purchasing and that the data is deemed reliable but not guaranteed accurate by the MLS.

Neighborhood & Commute
Source: Walkscore
Disclosure: Community information and market data powered by Constellation Data Labs. Information is deemed reliable but not guaranteed.
Save
Ask
Tour
Hide
Share