Save
Ask
Tour
Hide
Share
$250,000
New Listing

3990 Buchanan Avenue SW
Wyoming City, MI 49548

For Sale|Single Family Residence|Active
2
Beds
2
Total Baths
2
Full Baths
1,000
SqFt
$250
/SqFt
1960
Built
County:
Kent

Due to the health concerns created by Coronavirus we are offering personal 1-1 online video walkthough tours where possible.
Call Now: 1-248-228-6711
Is this the listing for you? We can help make it yours.
1-248-228-6711
3990 Buchanan Avenue SW3990 Buchanan Avenue SW3990 Buchanan Avenue SW3990 Buchanan Avenue SW
Save
Ask
Tour
Hide
Share

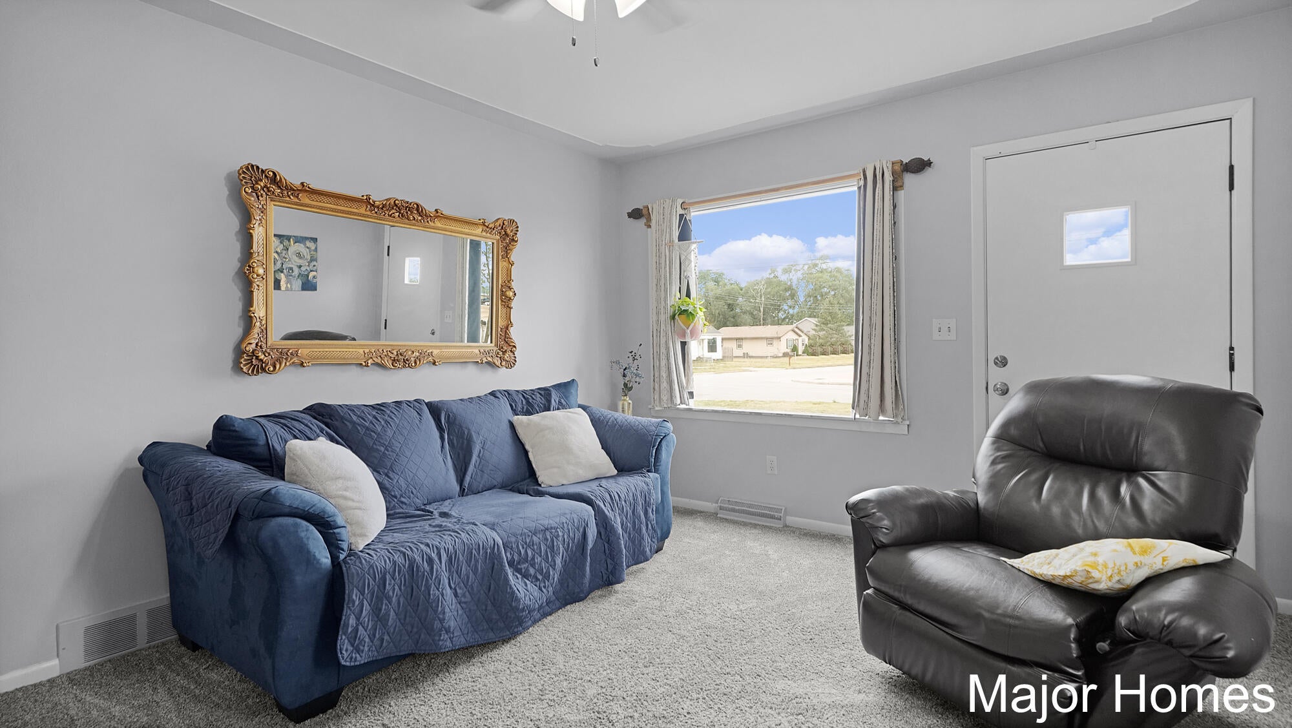
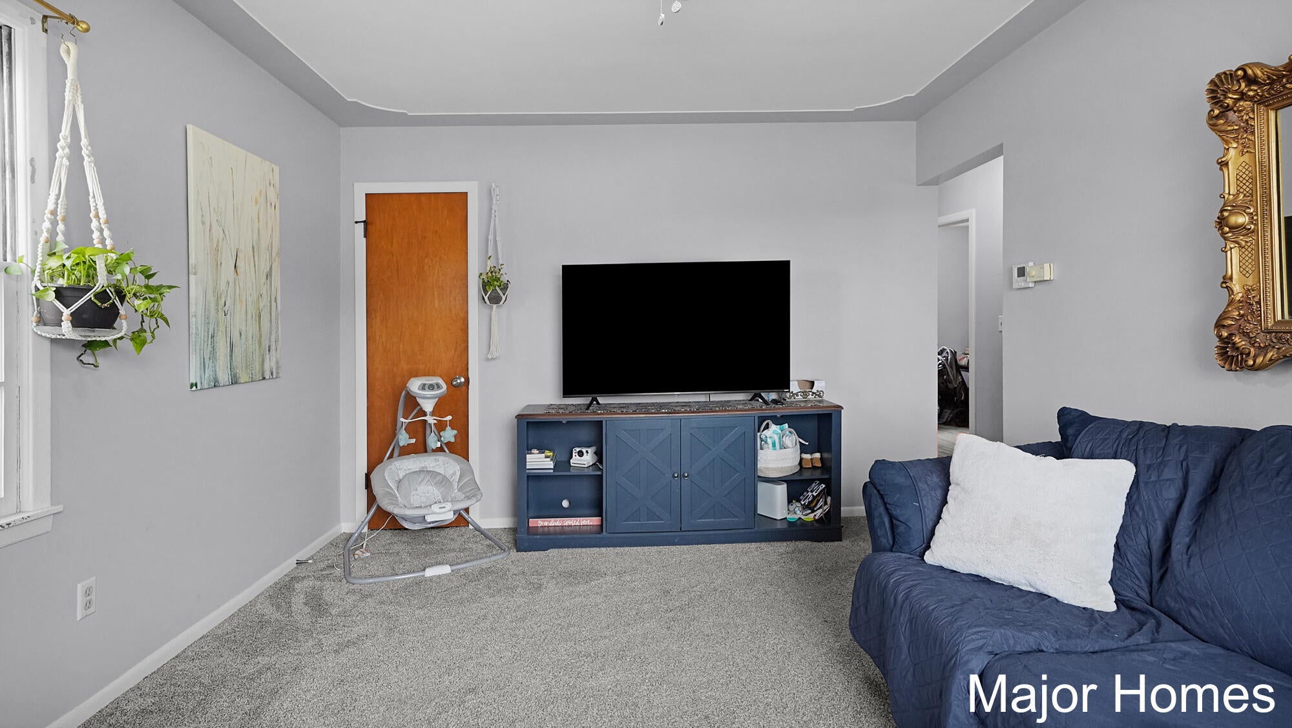
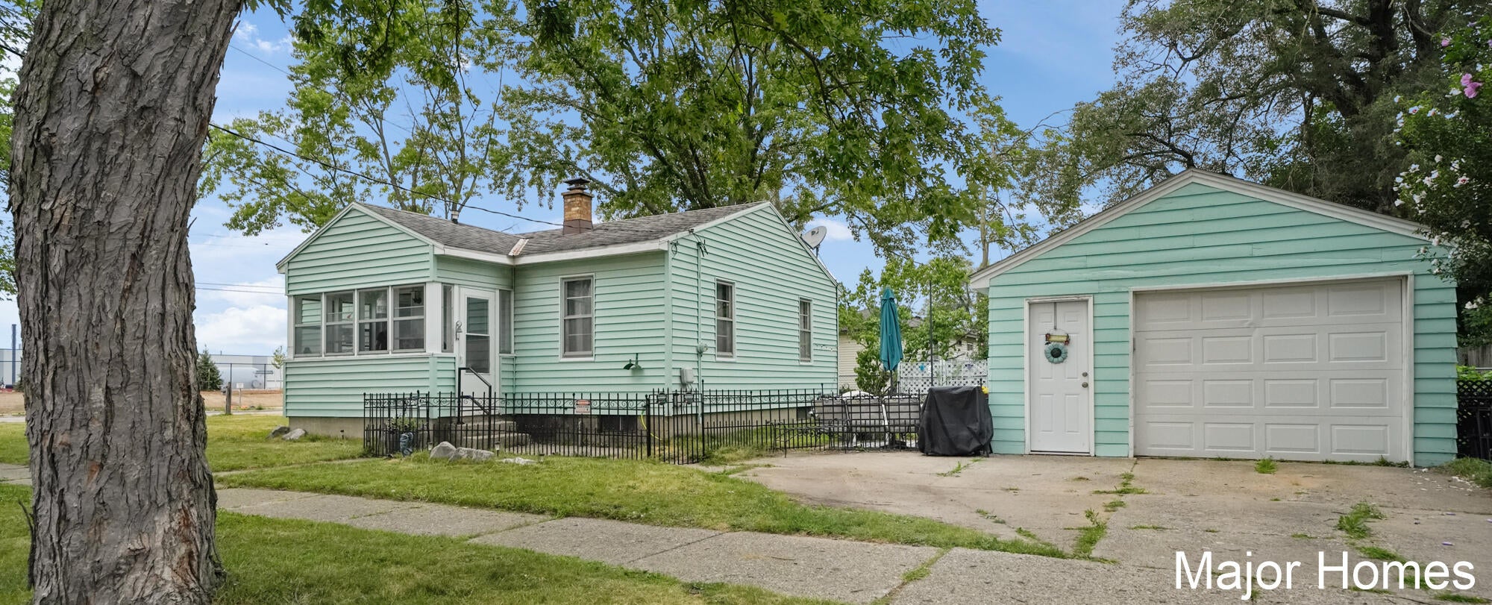
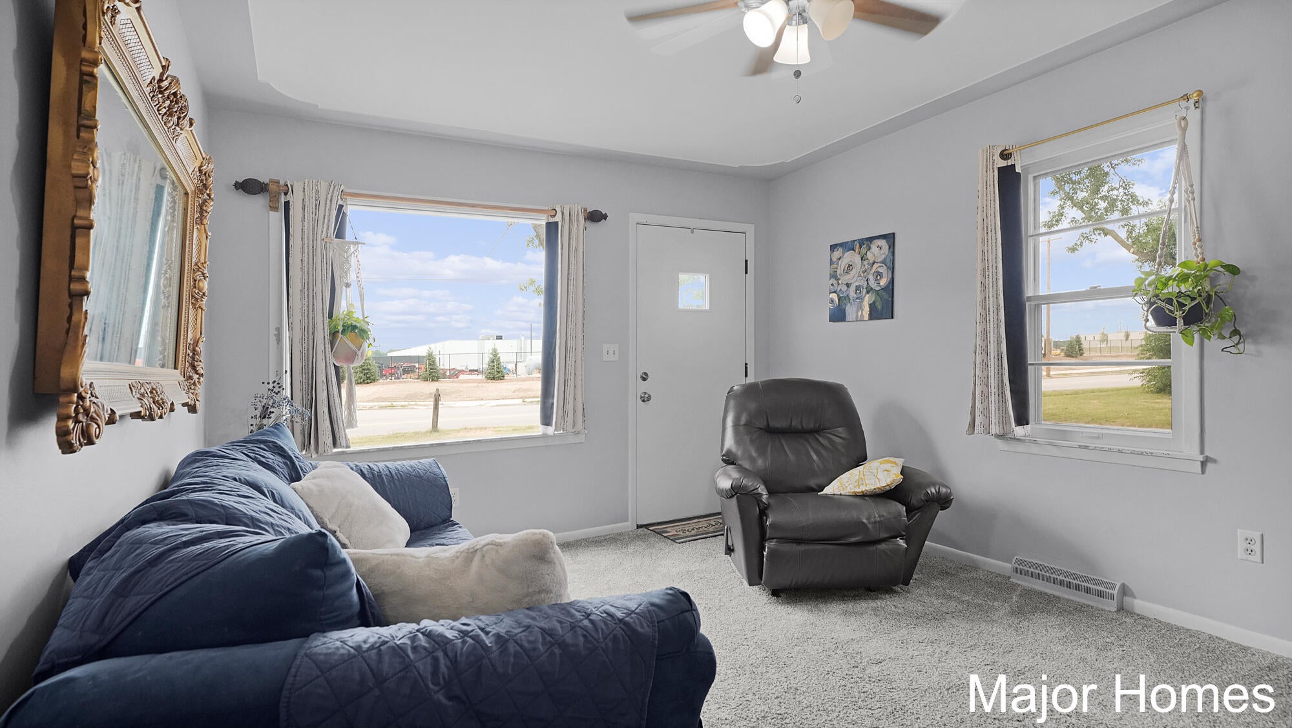
Wow, This home is much larger than it appears. Take a look at this completely remodeled 2 bed, 2 FULL bath, plus a 3rd non-conforming bedroom that is ready to move into! This Ranch style home will be sure to impress with many updates including a NEW furnace (2023), A/C (2023), new flooring in kitchen and bathroom, new carpet in living room and downstairs, refinished wood floor, new light fixtures, electrical and plumbing updates, new sink, new countertops/backsplash, whole interior painted, and a brand NEW 2nd full bathroom in the basement!! Lots of storage space and bonus room downstairs for a potential bonus office space/hobby room. 1.5 stall detached garage. Schedule your showing today!

Save
Ask
Tour
Hide
Share
Listing Snapshot
Price 
$250,000
Days On Site 
0 Days
Bedrooms 
2
Inside Area (SqFt) 
1,000 sqft
Total Baths 
2
Full Baths 
2
Partial Baths 
N/A
Lot Size 
0.12 Acres
Year Built 
1960
MLS® Number 
65026040303
Status 
Active
Property Tax 
$3,978
HOA/Condo/Coop Fees 
N/A
Sq Ft Source 
N/A
Friends & Family
Recent Activity
15 hours agoListing first seen on site
15 hours agoListing updated with changes from the MLS®
General Features
Acres 
0.12
Cross Street 
44th & Buchanan
Garage 
Yes
Garage Spaces 
1
Parking 
ConcreteDetachedGarage Door OpenerGarage Faces Side
Property Sub Type 
Single Family Residence
Sewer 
Public Sewer
SqFt Above 
720
SqFt Below 
280
SqFt Total 
1000
Style 
Ranch
Utilities 
Natural Gas ConnectedPhone Available
Water Source 
Public
Zoning 
Residential
Interior Features
Appliances 
Gas Water HeaterDryerRefrigeratorRangeWasher
Basement 
Bath/StubbedFullPartially Finished
Cooling 
Ceiling Fan(s)Central Air
Flooring 
CarpetVinylWood
Heating 
Forced AirNatural Gas
Laundry Features 
In BasementLaundry ChuteSink
Window Features 
Insulated WindowsScreensStorm Window(s)Window Treatments
BathFull 
Level - Basement
ThreeSeasonRoom 
Save
Ask
Tour
Hide
Share
Exterior Features
Construction Details 
Vinyl Siding
Exterior 
Garden
Fencing 
Back Yard
Lot Features 
Corner LotLevel
Patio And Porch 
Porch
Roof 
CompositionShingle
Windows/Doors 
Insulated WindowsScreensStorm Window(s)Window Treatments
Community Features
Community Features 
Sidewalks
Financing Terms Available 
CashConventionalFHAVA Loan
MLS Area 
Area41171Wyoming
Roads 
Paved
School District 
GodwinHeights
Schools
School District
GodwinHeights
Elementary School
Unknown
Middle School
Unknown
High School
Unknown
Listing courtesy of Keller Williams Realty Rivertown: [email protected]


IDX provided courtesy of Realcomp II Ltd. via GreaterRegionalAllianceofREALTORS. Copyright © 2026 Realcomp II Ltd. Shareholders.

IDX information is provided exclusively for consumers' personal, non-commercial use and may not be used for any purpose other than to identify prospective properties consumers may be interested in purchasing and that the data is deemed reliable but not guaranteed accurate by the MLS.

Neighborhood & Commute
Source: Walkscore
Disclosure: Community information and market data powered by Constellation Data Labs. Information is deemed reliable but not guaranteed.
Save
Ask
Tour
Hide
Share