Save
Ask
Tour
Hide
Share
$339,900
New Listing

1037 Arlington Street NE
Grand Rapids City, MI 49505

For Sale|Single Family Residence|Active
3
Beds
2
Total Baths
2
Full Baths
1,129
SqFt
$301
/SqFt
1929
Built
County:
Kent

Due to the health concerns created by Coronavirus we are offering personal 1-1 online video walkthough tours where possible.
Call Now: 1-248-228-6711
Is this the listing for you? We can help make it yours.
1-248-228-6711
1037 Arlington Street NE1037 Arlington Street NE1037 Arlington Street NE1037 Arlington Street NE
Save
Ask
Tour
Hide
Share

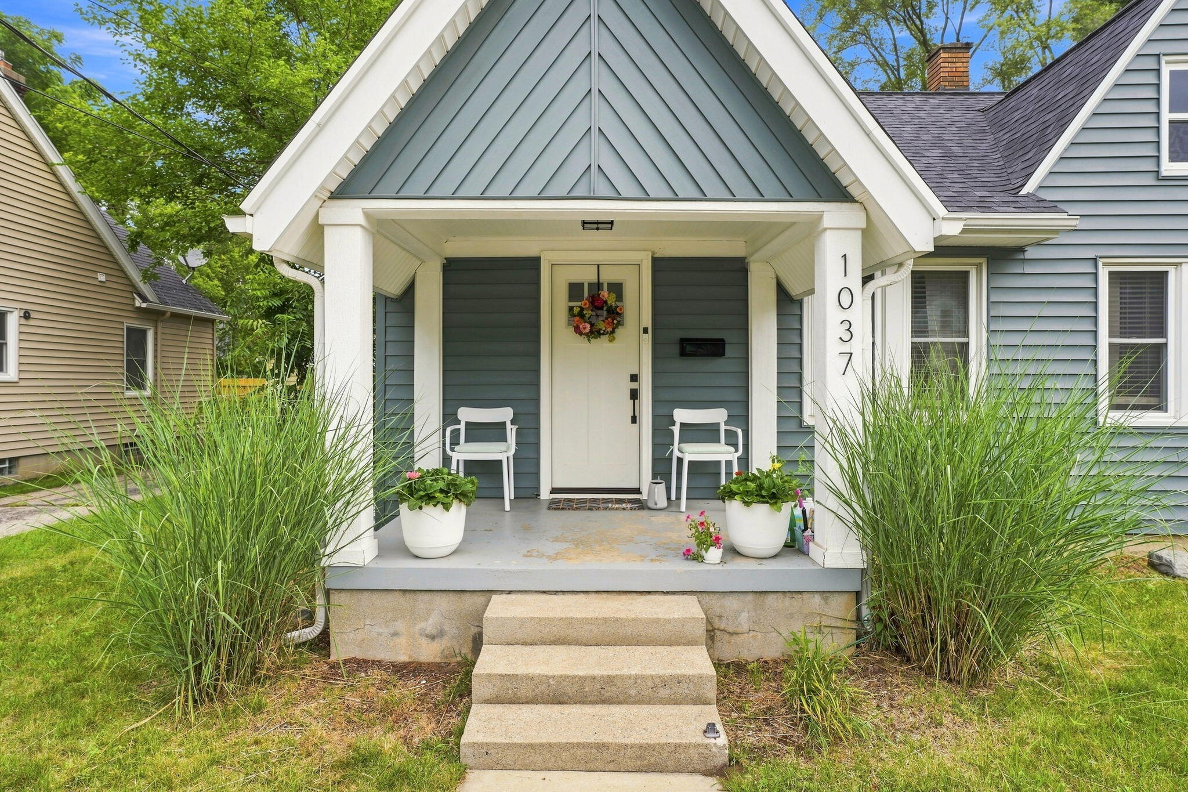
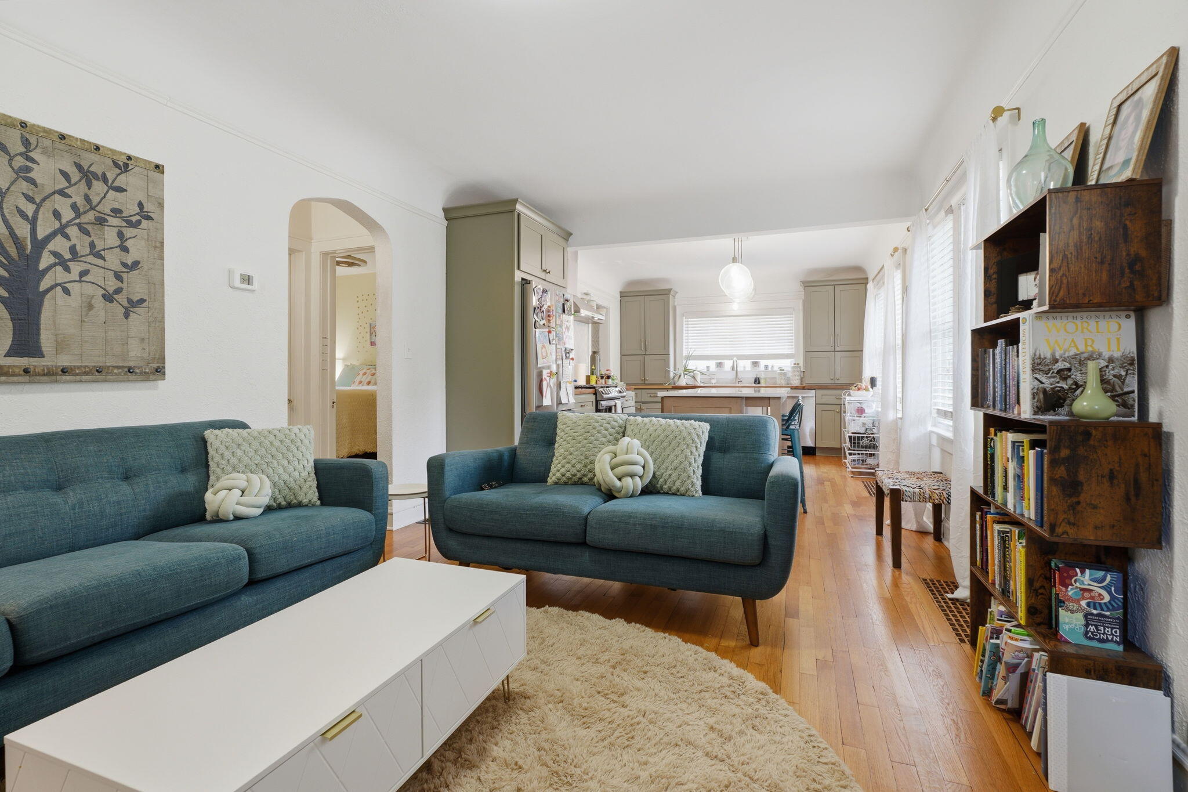
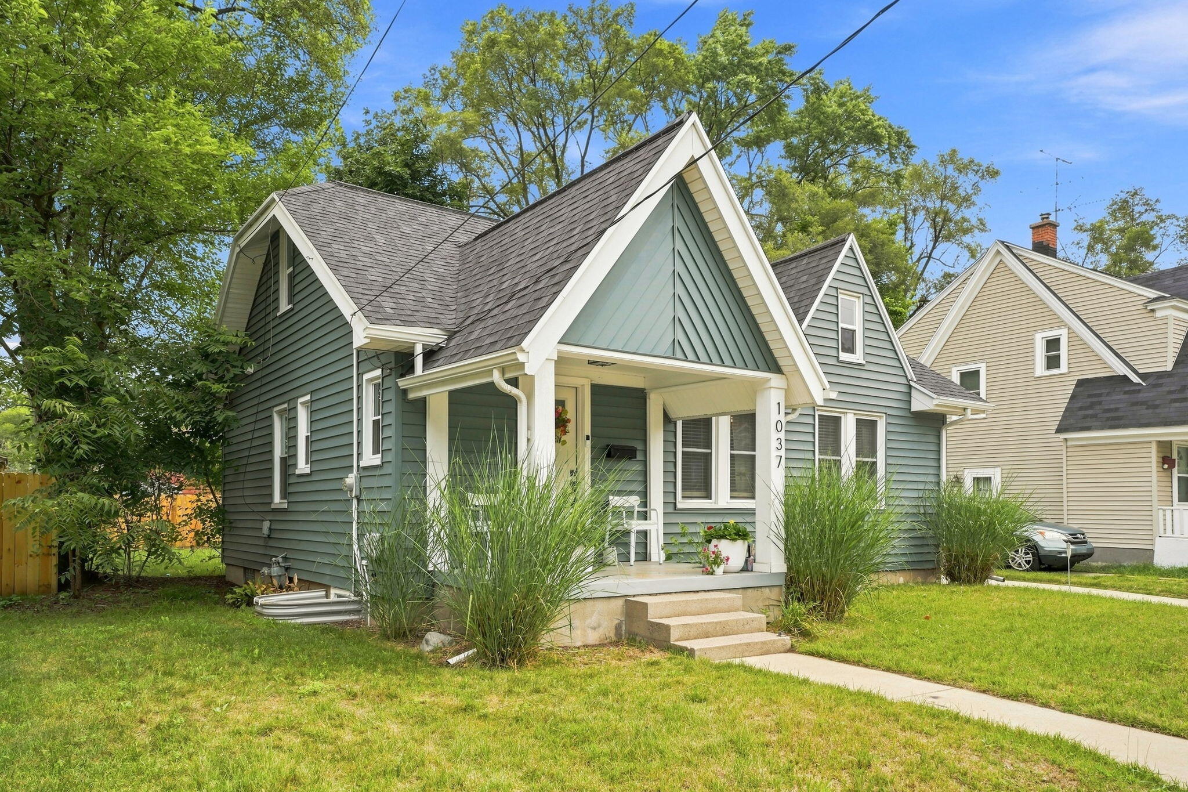
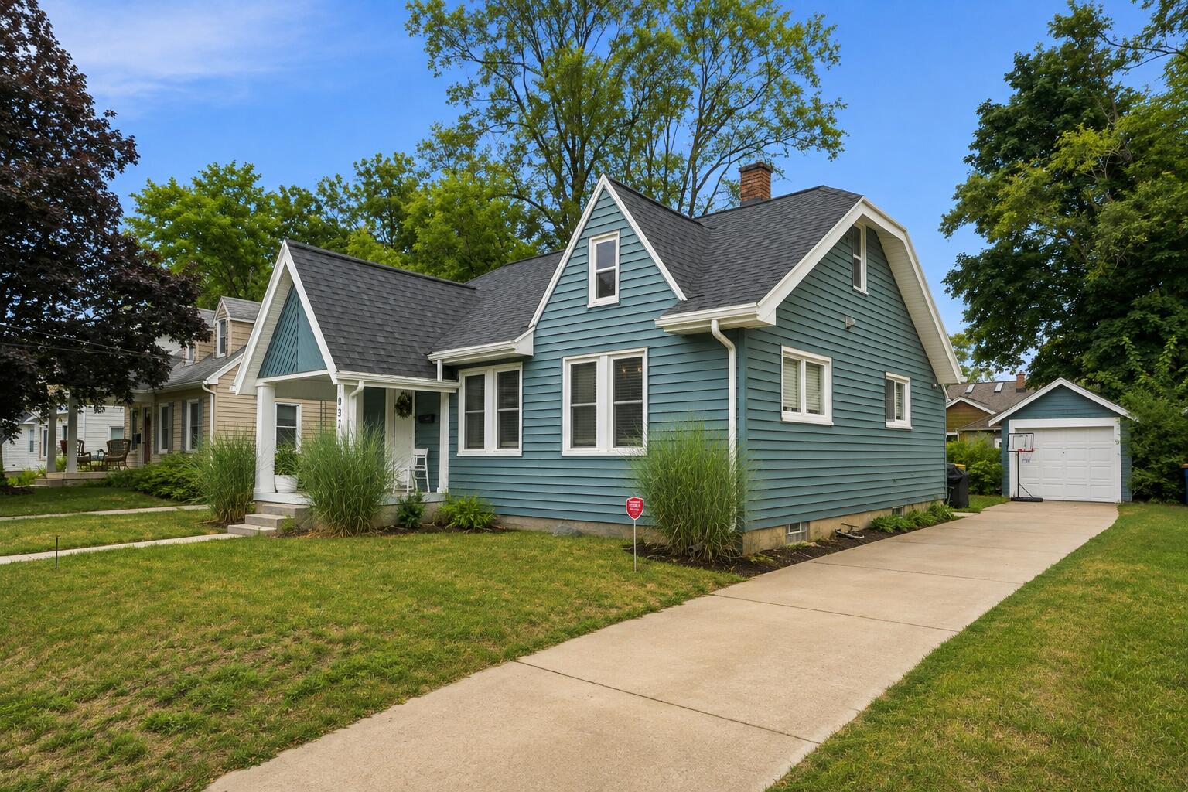
Move-in ready and packed with charm! Nestled in the highly desirable Cheshire neighborhood, this beautifully updated 3-bedroom, 2-bath home offers over 2,100 finished square feet of thoughtfully designed living space. You'll love the inviting front porch, gorgeous hardwood floors, renovated kitchen featuring granite countertops, stainless steel appliances, and a spacious island that's perfect for gathering. The expansive finished basement nearly doubles your living space and includes a wet bar, third bedroom, full bath, and a generous recreation area--ideal for entertaining, guests, or a home office. Step outside to the backyard, perfect for relaxing, pets, and summer get-togethers. Just minutes from downtown GR, the Medical Mile, Riverside Park, local restaurants, coffee shops, and everything this area has to offer. Schedule your showing today!

Save
Ask
Tour
Hide
Share
Listing Snapshot
Price 
$339,900
Days On Site 
0 Days
Bedrooms 
3
Inside Area (SqFt) 
1,129 sqft
Total Baths 
2
Full Baths 
2
Partial Baths 
N/A
Lot Size 
0.12 Acres
Year Built 
1929
MLS® Number 
65026041144
Status 
Active
Property Tax 
$3,219
HOA/Condo/Coop Fees 
N/A
Sq Ft Source 
N/A
Friends & Family
Recent Activity
5 hours agoListing first seen on site
5 hours agoListing updated with changes from the MLS®
General Features
Acres 
0.12
Cross Street 
Fuller Ave NE and Leonard St N
Garage 
Yes
Garage Spaces 
1
Parking 
ConcreteDetachedGarage Door Opener
Property Sub Type 
Single Family Residence
Security 
Smoke Detector(s)
Sewer 
Public Sewer
Special Circumstances 
Standard
SqFt Above 
1129
SqFt Below 
996
SqFt Total 
2125
Style 
Ranch
Water Source 
Public
Zoning 
Residential
Interior Features
Appliances 
Electric Water HeaterDishwasherDryerFreezerMicrowaveRefrigeratorRangeWasher
Basement 
Walk-Out AccessDaylightFull
Cooling 
Central Air
Fireplace 
Yes
Fireplace Features 
Family RoomLiving Room
Fireplaces 
1
Flooring 
CarpetTileWood
Heating 
Forced AirNatural Gas
Interior 
Wet Bar
Laundry Features 
In BasementIn Bathroom
Window Features 
Insulated Windows
BathFull 
Level - Main
Save
Ask
Tour
Hide
Share
Exterior Features
Construction Details 
Vinyl Siding
Patio And Porch 
CoveredPorch
Roof 
Shingle
Windows/Doors 
Insulated Windows
Community Features
Community Features 
Sidewalks
Financing Terms Available 
CashConventionalFHAVA Loan
MLS Area 
Area41142GrandRapids
School District 
GrandRapids
Schools
School District
GrandRapids
Elementary School
Unknown
Middle School
Unknown
High School
Unknown
Listing courtesy of Epique Realty: [email protected]


IDX provided courtesy of Realcomp II Ltd. via GreaterRegionalAllianceofREALTORS. Copyright © 2026 Realcomp II Ltd. Shareholders.

IDX information is provided exclusively for consumers' personal, non-commercial use and may not be used for any purpose other than to identify prospective properties consumers may be interested in purchasing and that the data is deemed reliable but not guaranteed accurate by the MLS.

Neighborhood & Commute
Source: Walkscore
Disclosure: Community information and market data powered by Constellation Data Labs. Information is deemed reliable but not guaranteed.
Save
Ask
Tour
Hide
Share