Save
Ask
Tour
Hide
Share
$575,000
New Listing

1812 Sunquest Avenue
Dorr Township, MI 49323

For Sale|Single Family Residence|Active
4
Beds
3
Total Baths
3
Full Baths
2,932
SqFt
$196
/SqFt
2015
Built
County:
Allegan

Due to the health concerns created by Coronavirus we are offering personal 1-1 online video walkthough tours where possible.
Call Now: 1-248-228-6711
Is this the listing for you? We can help make it yours.
1-248-228-6711
Upcoming Open Houses
Due to COVID-19, we recommend you verify Open Houses before attending.
Sat, Aug 8, 12:00 PM - 2:00 PM
1812 Sunquest Avenue1812 Sunquest Avenue1812 Sunquest Avenue1812 Sunquest Avenue
Save
Ask
Tour
Hide
Share

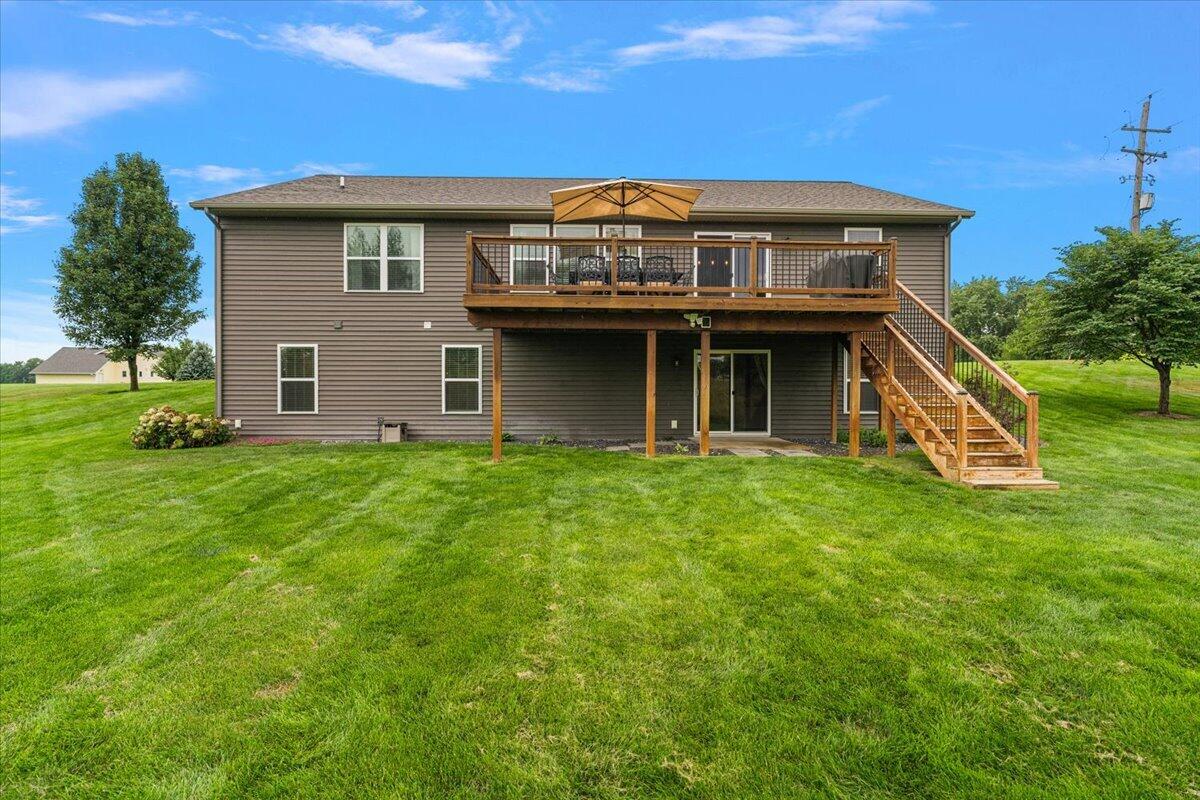
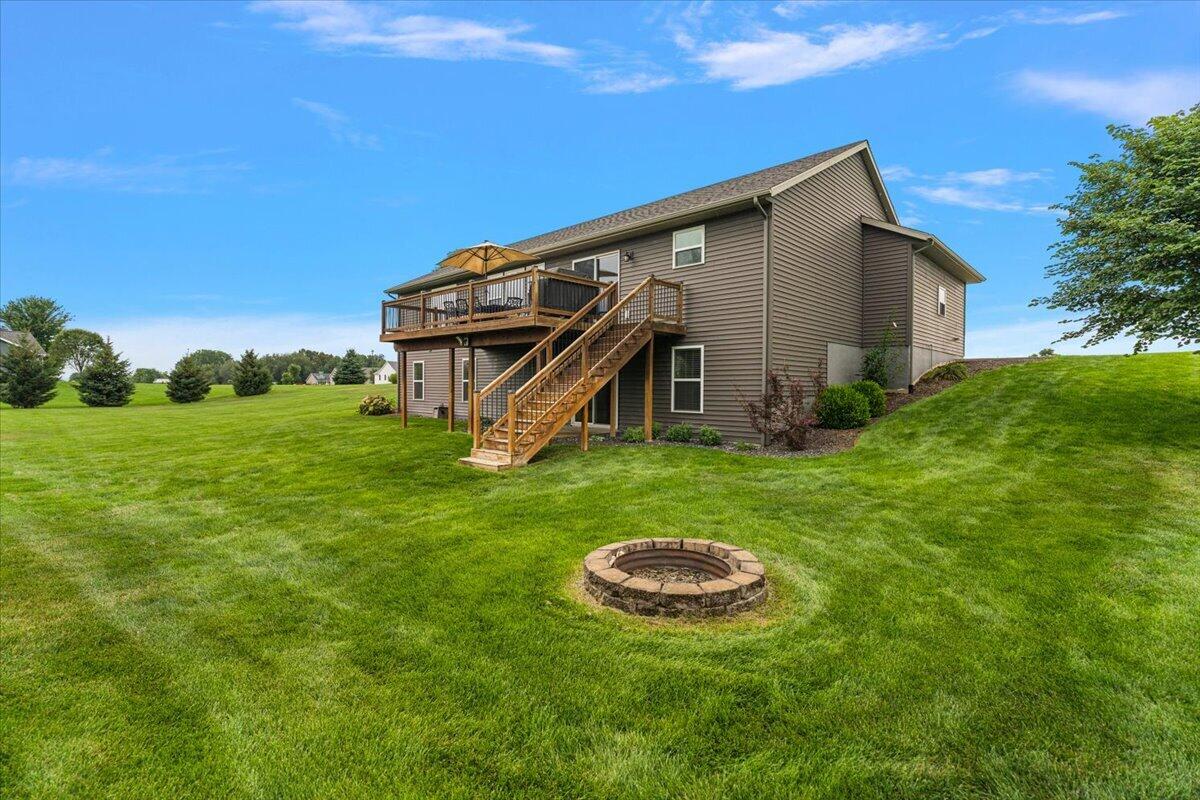
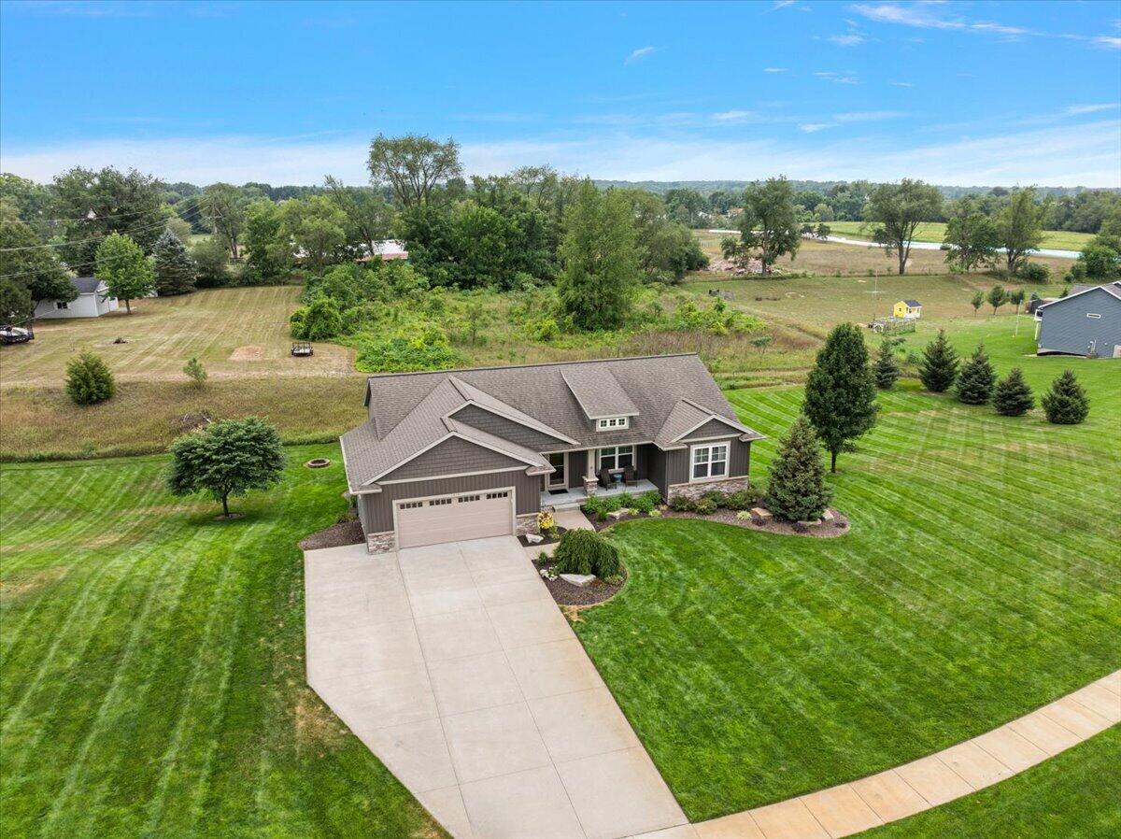
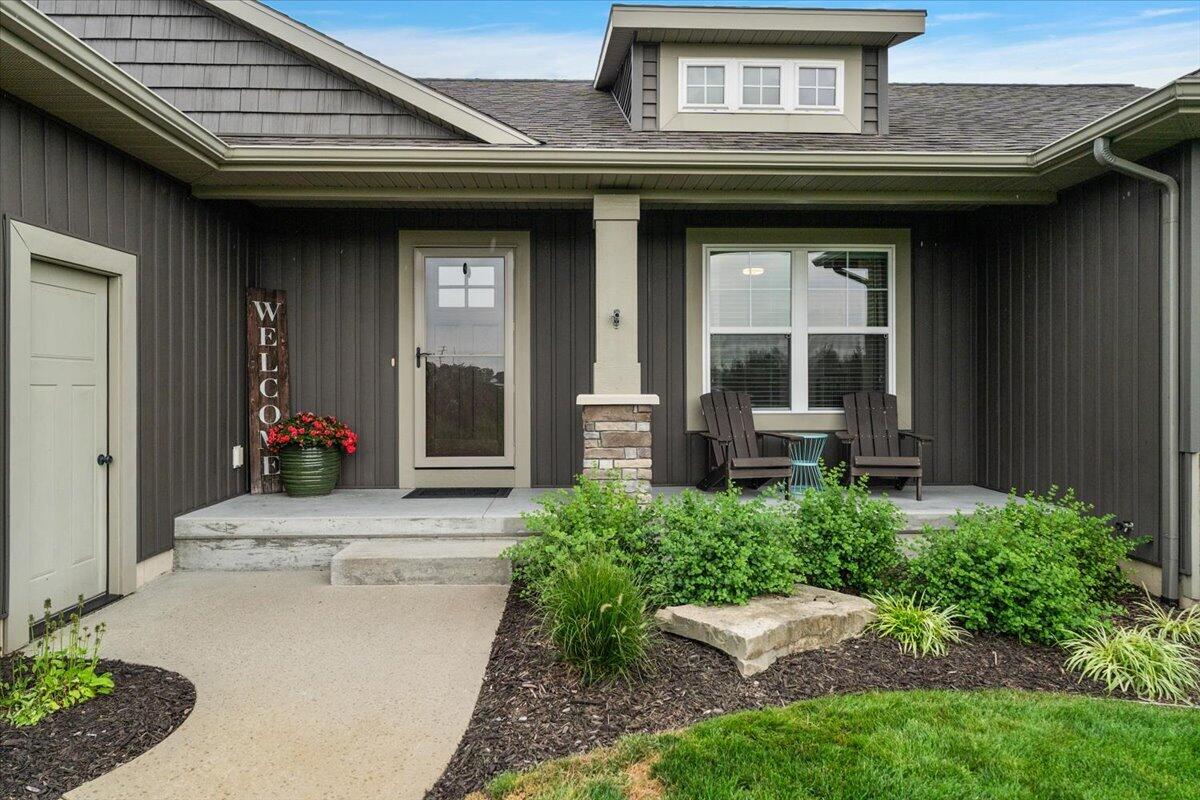
This beautifully maintained 4-bedroom, 3-bath ranch walkout offers over 2,900 square feet of finished living space on a one-acre lot. From the inviting front porch and professional landscaping to the extended driveway with additional parking, this home delivers exceptional curb appeal and everyday convenience. Inside, you'll find a bright, open-concept floor plan featuring a spacious kitchen with white shaker cabinetry, a large granite island, stainless steel appliances, tile backsplash, and a walk-in pantry. The adjoining dining area and vaulted-ceiling living room create the perfect space for entertaining or relaxing. The comfortable primary suite features a private ensuite bath, while two additional main-floor bedrooms and a full bath provide flexibility for family or guests. The finished walkout lower level nearly doubles your living space with a large family room, custom wet bar accented by a striking stone feature wall, a dedicated game area withpool table area, additional bedroom/gym, and a beautifully full bath, making it ideal for guests, entertaining, or multi-generational living. Step outside to the elevated deck overlooking the private backyard, where you'll enjoy peaceful views and plenty of room for gardening, recreation, or future outdoor amenities. Located in the charming community of Dorr, this move-in ready home combines the tranquility of country living with convenient access to schools, shopping, and Grand Rapids, making it a perfect place to call home. Open House Saturday, August 8 @12-2

Save
Ask
Tour
Hide
Share
Listing Snapshot
Price 
$575,000
Days On Site 
0 Days
Bedrooms 
4
Inside Area (SqFt) 
2,932 sqft
Total Baths 
3
Full Baths 
3
Partial Baths 
N/A
Lot Size 
1 Acre
Year Built 
2015
MLS® Number 
65026041149
Status 
Active
Property Tax 
$5,098.87
HOA/Condo/Coop Fees 
N/A
Sq Ft Source 
N/A
Friends & Family
Recent Activity
4 hours agoListing first seen on site
4 hours agoListing updated with changes from the MLS®
General Features
Acres 
1
Attached Garage 
Yes
Cross Street 
18th and 144th St
Garage 
Yes
Garage Spaces 
2
Parking 
AttachedConcreteGarage Faces FrontGarage Door Opener
Property Sub Type 
Single Family Residence
Security 
Smoke Detector(s)
Sewer 
Septic Tank
Special Circumstances 
Standard
SqFt Above 
1580
SqFt Below 
1352
SqFt Total 
3160
Style 
CraftsmanRanch
Utilities 
Natural Gas Connected
Water Source 
Public
Zoning 
Residential
Interior Features
Appliances 
Gas Water HeaterDishwasherDisposalDryerMicrowaveRefrigeratorRangeWasherWater Softener Owned
Basement 
FinishedSump PumpWalk-Out Access
Cooling 
Ceiling Fan(s)Central Air
Flooring 
CarpetCeramic TileVinyl
Heating 
Forced AirNatural Gas
Interior 
PantryVaulted Ceiling(s)Wet Bar
Laundry Features 
Laundry RoomMain Level
Window Features 
Low Emissivity WindowsScreensWindow Treatments
BathFull 
Level - Main
Bedroom 2 
Bedroom 3 
Kitchen 
Laundry 
Living Room 
Master Bathroom 
Master Bedroom 
Other 
Save
Ask
Tour
Hide
Share
Exterior Features
Construction Details 
StoneVinyl Siding
Patio And Porch 
CoveredDeckPorch
Roof 
CompositionShingle
Windows/Doors 
Low Emissivity WindowsScreensWindow Treatments
Community Features
Accessibility Features 
Accessible EntranceAccessible DoorsAccessible Full Bath
Financing Terms Available 
CashConventionalFHAUSDA Loan
MLS Area 
Area86051DorrTwp
Roads 
Paved
School District 
WaylandUnion
Schools
School District
WaylandUnion
Elementary School
Unknown
Middle School
Unknown
High School
Unknown
Listing courtesy of Keller Williams Realty Rivertown: [email protected]


IDX provided courtesy of Realcomp II Ltd. via GreaterRegionalAllianceofREALTORS. Copyright © 2026 Realcomp II Ltd. Shareholders.

IDX information is provided exclusively for consumers' personal, non-commercial use and may not be used for any purpose other than to identify prospective properties consumers may be interested in purchasing and that the data is deemed reliable but not guaranteed accurate by the MLS.

Neighborhood & Commute
Source: Walkscore
Disclosure: Community information and market data powered by Constellation Data Labs. Information is deemed reliable but not guaranteed.
Save
Ask
Tour
Hide
Share