
10860 Douglas AvenueCooper Charter Township, MI 49080
Due to the health concerns created by Coronavirus we are offering personal 1-1 online video walkthough tours where possible.
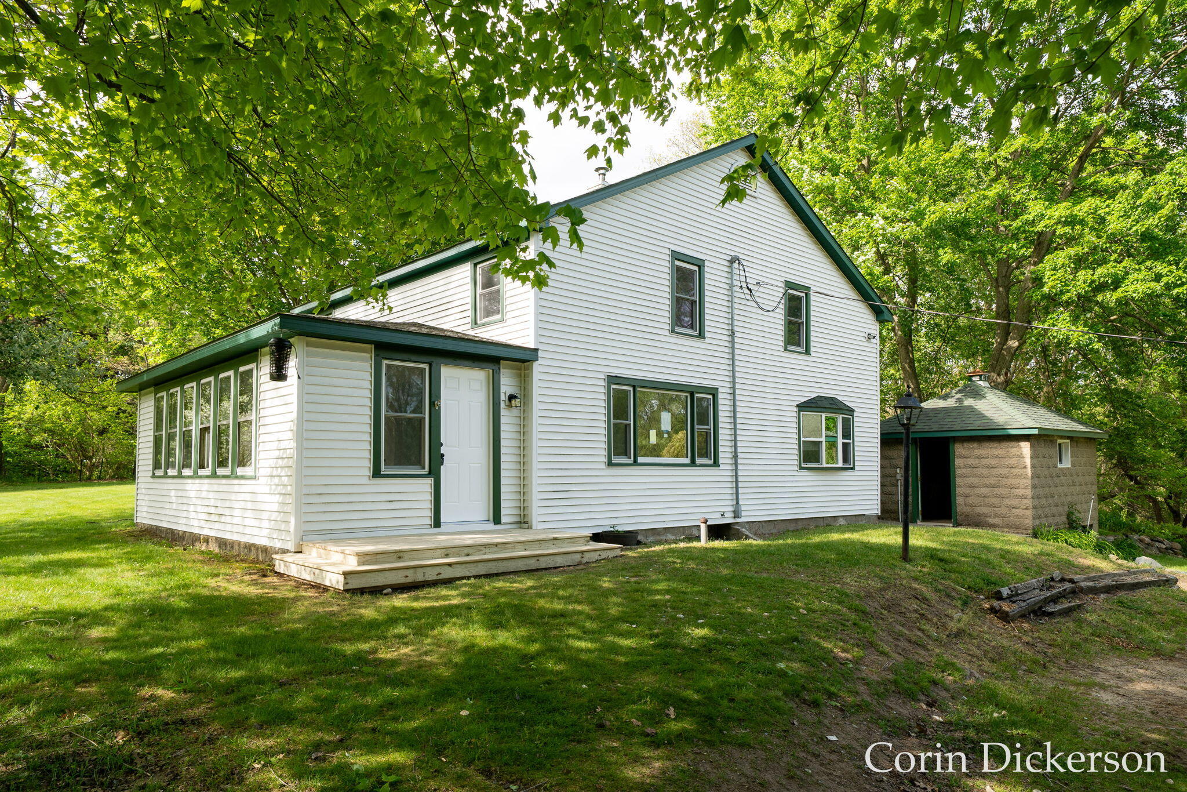
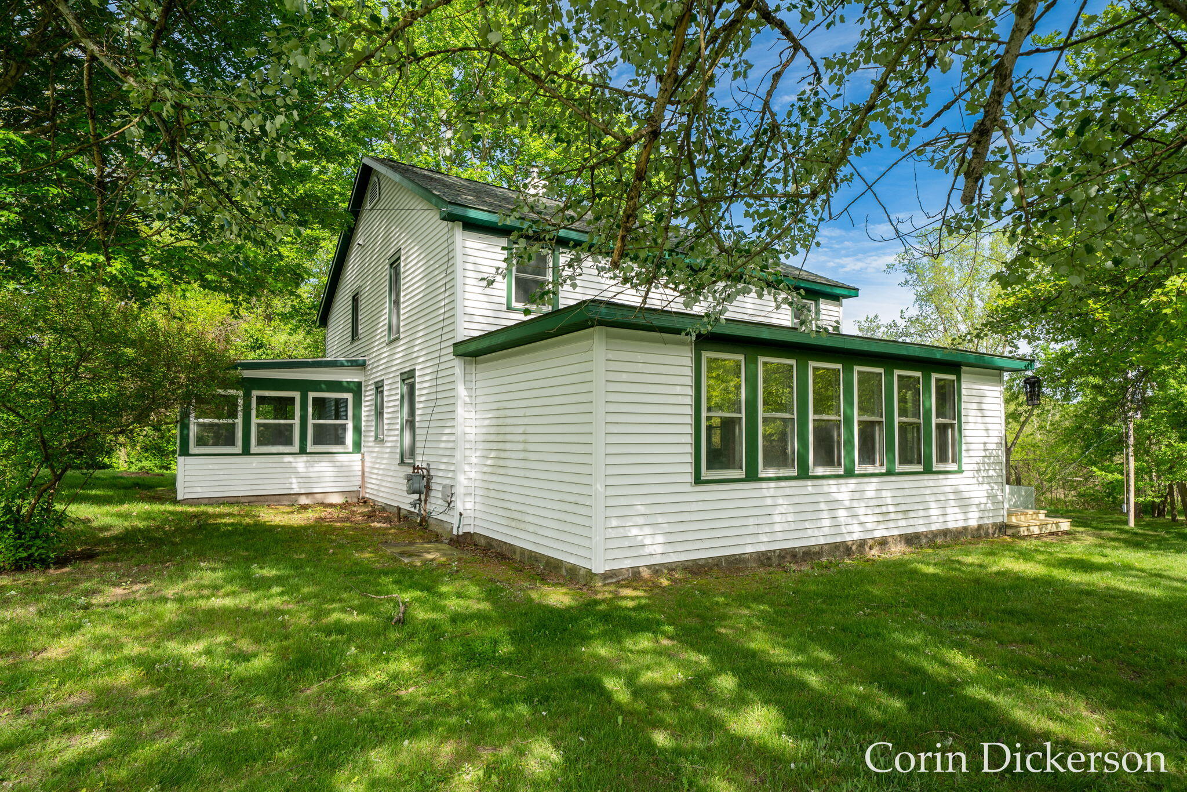
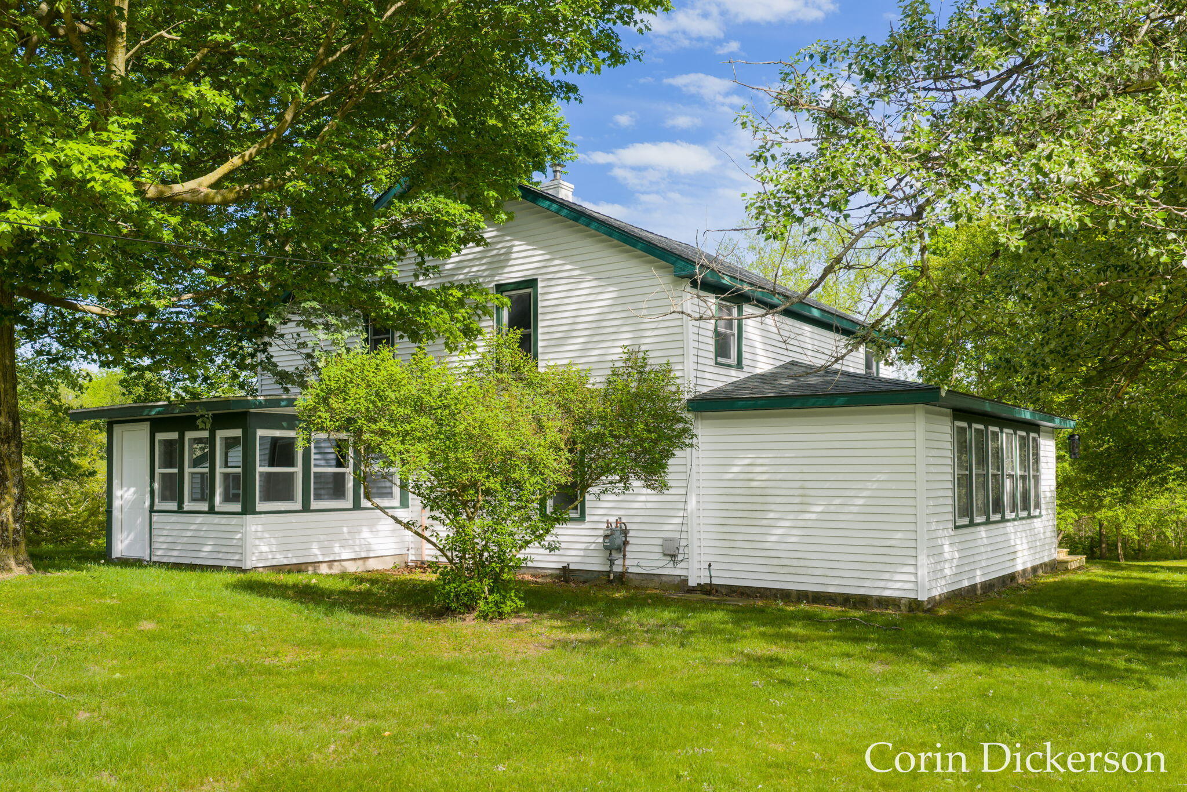
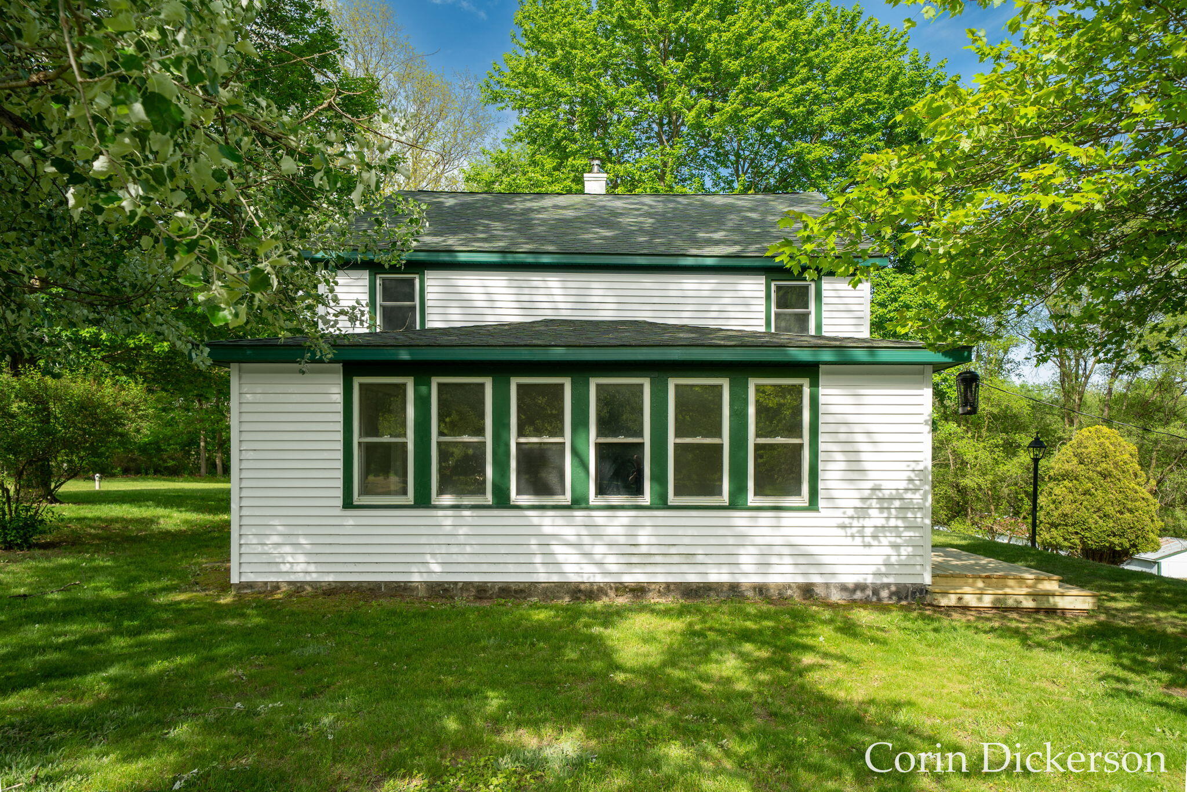
This is your opportunity to own a turnkey, sprawling home set atop a beautiful, rolling hill. Featuring four acres, this property has room for your dreams whether it is expansive gardens, a hobby farm, etc! The home is recently updated with a new kitchen with included kitchen appliances, modern paint scheme, new flooring, and fixtures throughout. As you step inside, you enter through a convenient laundry/mudroom that leads directly into a spacious kitchen and dining area. The main floor also features a bedroom, full bath, spacious living room, and bonus room off the kitchen that would be a great office or second living space! Upstairs features three spacious bedrooms and another full bath. Outside is beautiful rolling property with a circle drive to the home, a carport, and a massive outbuilding near the back of the property that could serve a multitude of uses. Located in Plainwell schools and close to shopping, parks, and close to the highway for a quick commute to Kalamazoo or GR!
| 4 hours ago | Listing updated with changes from the MLS® | |
| 4 hours ago | Listing first seen on site |

IDX provided courtesy of Realcomp II Ltd. via GreaterRegionalAllianceofREALTORS. Copyright © 2026 Realcomp II Ltd. Shareholders.
IDX information is provided exclusively for consumers' personal, non-commercial use and may not be used for any purpose other than to identify prospective properties consumers may be interested in purchasing and that the data is deemed reliable but not guaranteed accurate by the MLS.
Did you know? You can invite friends and family to your search. They can join your search, rate and discuss listings with you.