Save
Ask
Tour
Hide
Share
$1,350,000
New Listing

5220 Canyon River Drive NE
Cannon Township, MI 49301

For Sale|Single Family Residence|Active
5
Beds
4
Total Baths
3
Full Baths
1
Partial Bath
4,097
SqFt
$330
/SqFt
2019
Built
County:
Kent

Due to the health concerns created by Coronavirus we are offering personal 1-1 online video walkthough tours where possible.
Call Now: 1-248-228-6711
Is this the listing for you? We can help make it yours.
1-248-228-6711
5220 Canyon River Drive NE5220 Canyon River Drive NE5220 Canyon River Drive NE5220 Canyon River Drive NE
Save
Ask
Tour
Hide
Share

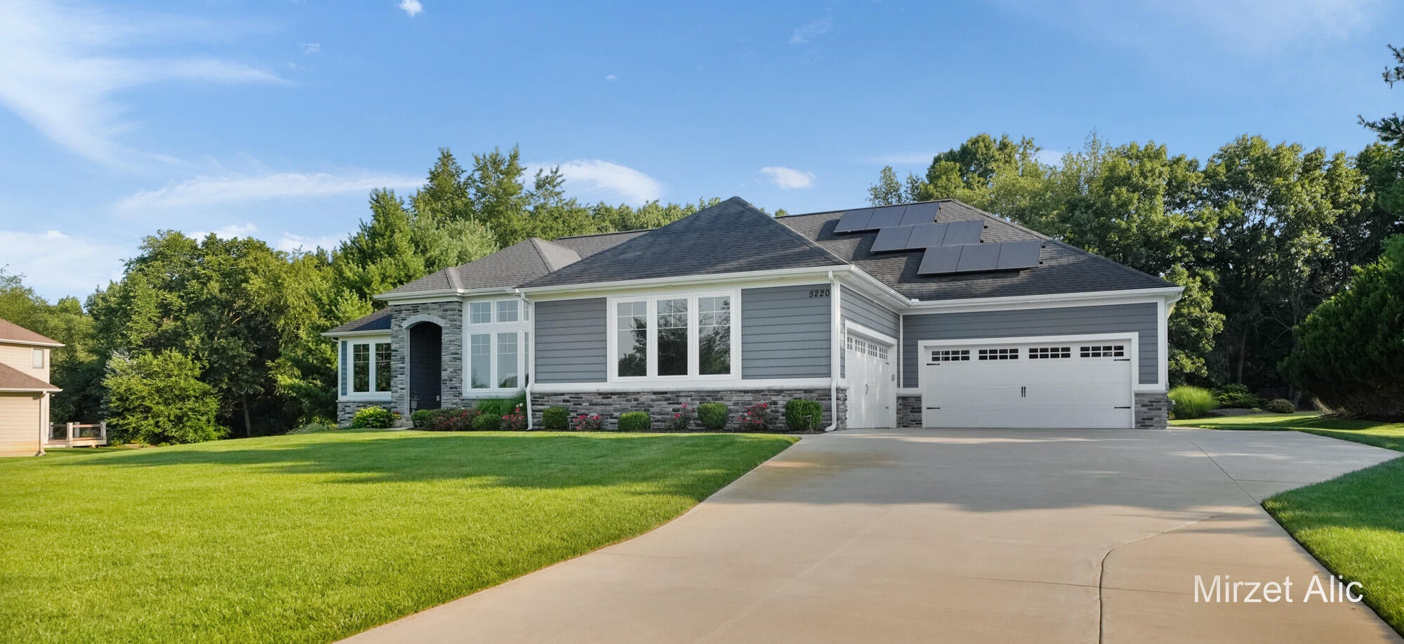
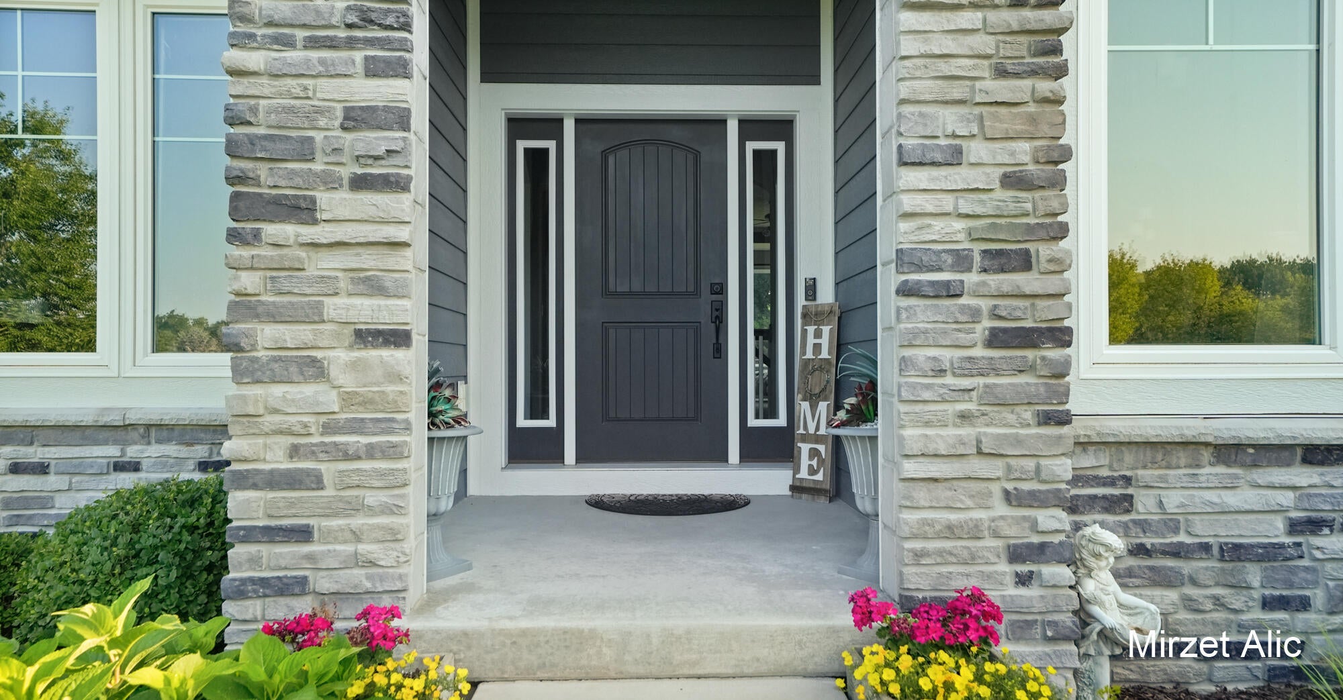
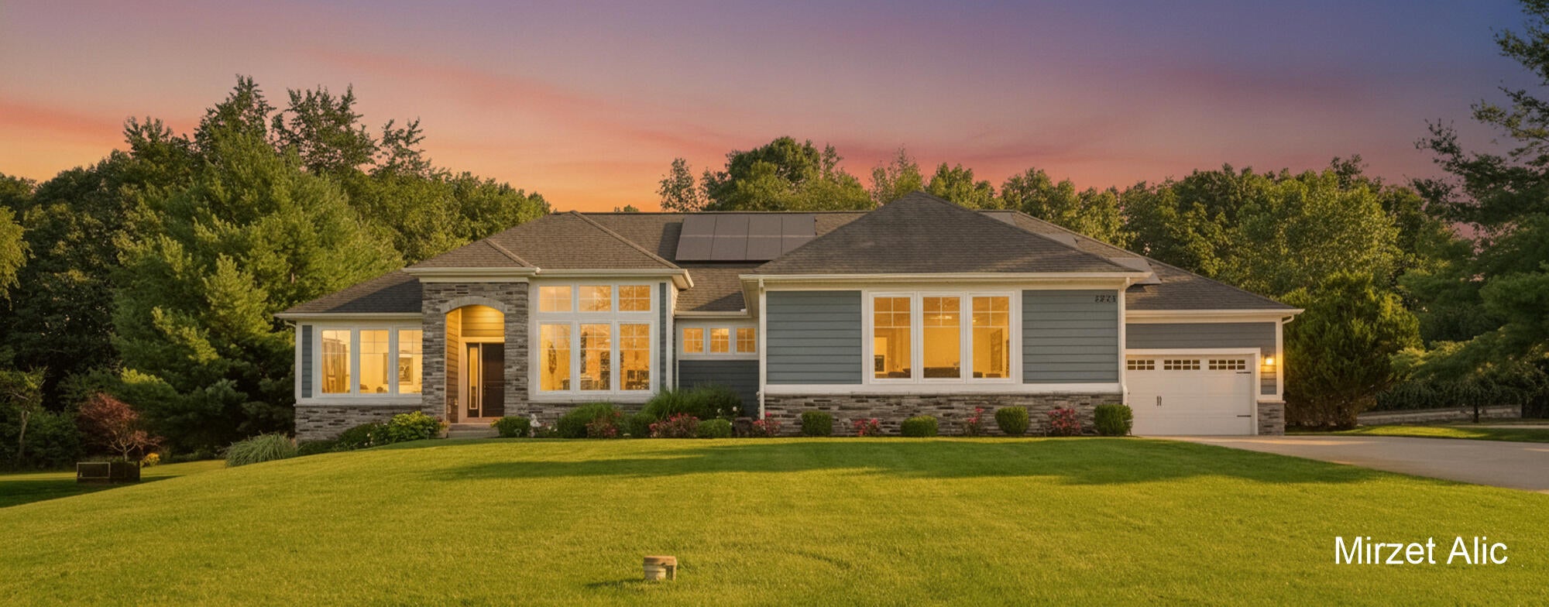
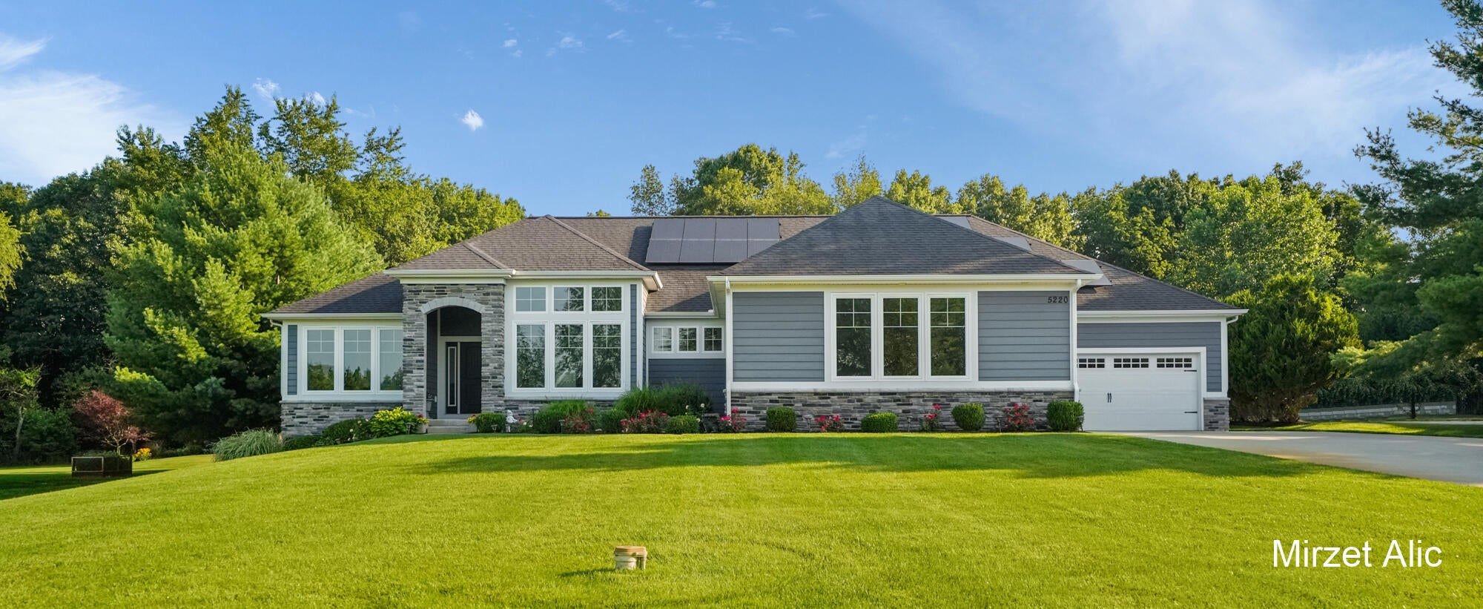
Experience luxury living in the highly desirable Ada area, served by award-winning Rockford Public Schools. Built in 2019, this stunning 5 bedroom, 4 bath ranch sits on 1.1 acres, backing to peaceful woods and walking trails. Enjoy your own backyard oasis with sparkling in-ground pool, a fully owned solar energy system, and a spacious 4 car attached garage featuring convenient rear overhead door access for added versatility. Thoughtfully designed for comfortable every day living and effortless entertaining, this exceptional home offers the perfect blend of modern amenities, privacy, and convenience. Strong, clean, value forward.

Save
Ask
Tour
Hide
Share
Listing Snapshot
Price 
$1,350,000
Days On Site 
0 Days
Bedrooms 
5
Inside Area (SqFt) 
4,097 sqft
Total Baths 
4
Full Baths 
3
Partial Baths 
1
Lot Size 
1.03 Acres
Year Built 
2019
MLS® Number 
65026041155
Status 
Active
Property Tax 
$9,700
HOA/Condo/Coop Fees 
$125.83 monthly
Sq Ft Source 
Other
Friends & Family
Recent Activity
4 hours agoListing updated with changes from the MLS®
4 hours agoListing first seen on site
General Features
Acres 
1.03
Attached Garage 
Yes
Cross Street 
Pettis Ave NE & Grand River
Energy Features 
Solar
Garage 
Yes
Garage Spaces 
4
Green Energy Efficient 
Windows
Parking 
AttachedConcreteGarage Door OpenerPavedGarage Faces Side
Property Sub Type 
Single Family Residence
Security 
Carbon Monoxide Detector(s)Smoke Detector(s)
Sewer 
Septic Tank
Special Circumstances 
Standard
SqFt Above 
2221
SqFt Below 
1876
SqFt Total 
4097
Style 
ContemporaryFreeStandingDetachedRanch
Utilities 
Cable ConnectedNatural Gas Connected
Water Source 
PrivateWell
Zoning 
Residential
Interior Features
Appliances 
Gas Water HeaterBuilt-In Electric OvenCooktopDishwasherDisposalDouble OvenDryerMicrowaveRefrigeratorRangeWasherWater Softener Owned
Basement 
Walk-Out AccessDaylightFinishedSump Pump
Cooling 
Ceiling Fan(s)Central Air
Fireplace 
Yes
Fireplace Features 
Gas LogLiving Room
Fireplaces 
1
Flooring 
CarpetCeramic TileLaminateTile
Heating 
Active SolarForced AirNatural Gas
Laundry Features 
Laundry RoomMain Level
Window Features 
Window Treatments
BathFull 
Level - Main
BathLav 
Level - Main
Save
Ask
Tour
Hide
Share
Exterior Features
Construction Details 
Stone
Fencing 
Back Yard
Lot Features 
Corner LotCul-De-Sac
Patio And Porch 
Porch
Pool Features 
In GroundOutdoor Pool
Roof 
Shingle
Windows/Doors 
Window Treatments
Community Features
Association Amenities 
Cable TV
Association Dues 
1510
Financing Terms Available 
CashConventionalFHA
HOA Fee Frequency 
Annually
MLS Area 
Area41111CannonTwp
School District 
Rockford
Schools
School District
Rockford
Elementary School
Unknown
Middle School
Unknown
High School
Unknown
Listing courtesy of Century 21 Affiliated (GR): [email protected]


IDX provided courtesy of Realcomp II Ltd. via GreaterRegionalAllianceofREALTORS. Copyright © 2026 Realcomp II Ltd. Shareholders.

IDX information is provided exclusively for consumers' personal, non-commercial use and may not be used for any purpose other than to identify prospective properties consumers may be interested in purchasing and that the data is deemed reliable but not guaranteed accurate by the MLS.

Neighborhood & Commute
Source: Walkscore
Disclosure: Community information and market data powered by Constellation Data Labs. Information is deemed reliable but not guaranteed.
Save
Ask
Tour
Hide
Share