Save
Ask
Tour
Hide
Share
$470,000
New Listing

7786 Thornburst Ct SE
Gaines Charter Township, MI 49315

For Sale|Single Family Residence|Active
3
Beds
2
Total Baths
2
Full Baths
2,047
SqFt
$230
/SqFt
2005
Built
County:
Kent

Due to the health concerns created by Coronavirus we are offering personal 1-1 online video walkthough tours where possible.
Call Now: 1-248-228-6711
Is this the listing for you? We can help make it yours.
1-248-228-6711
7786 Thornburst Ct SE7786 Thornburst Ct SE7786 Thornburst Ct SE7786 Thornburst Ct SE
Save
Ask
Tour
Hide
Share

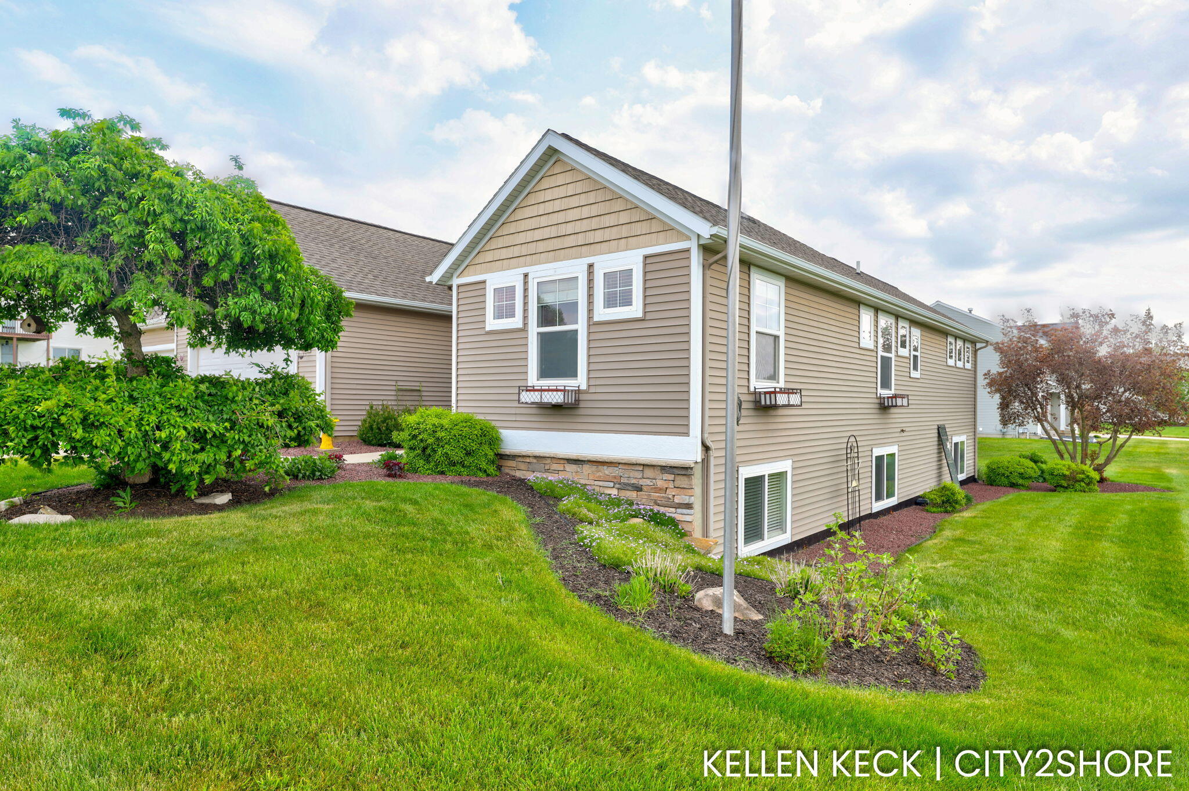
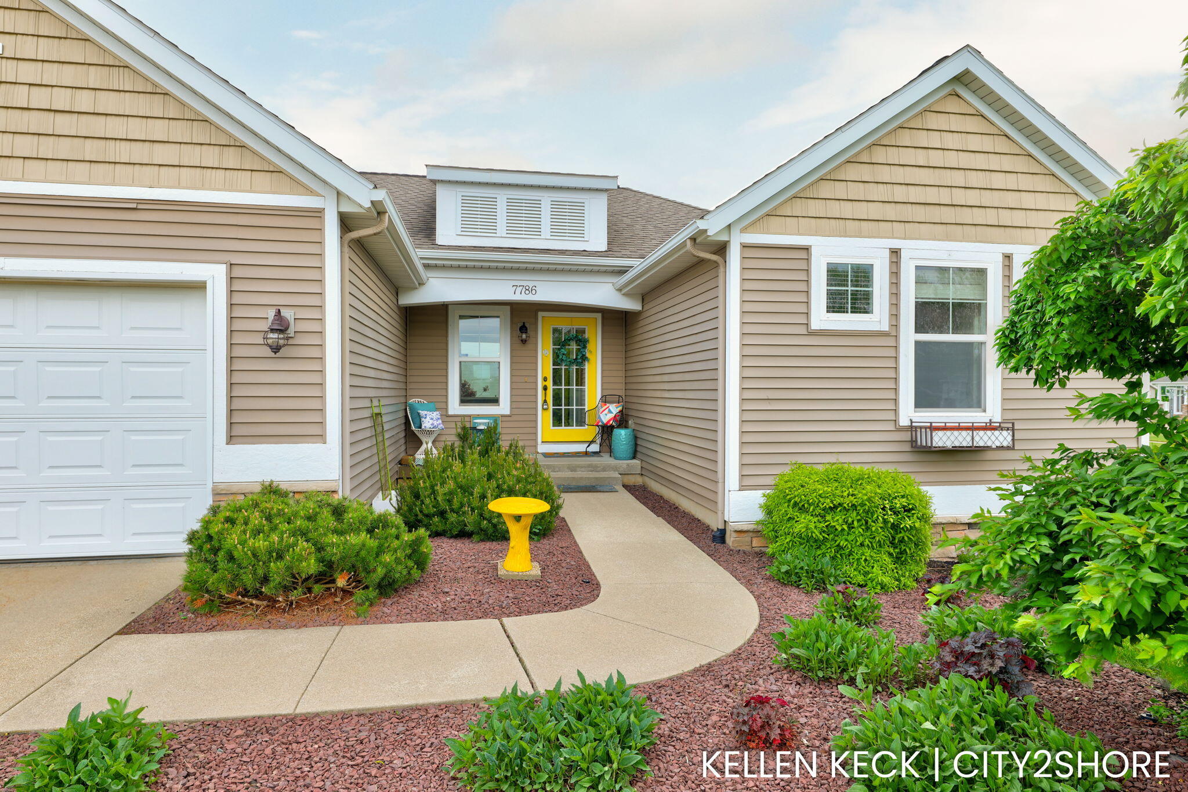
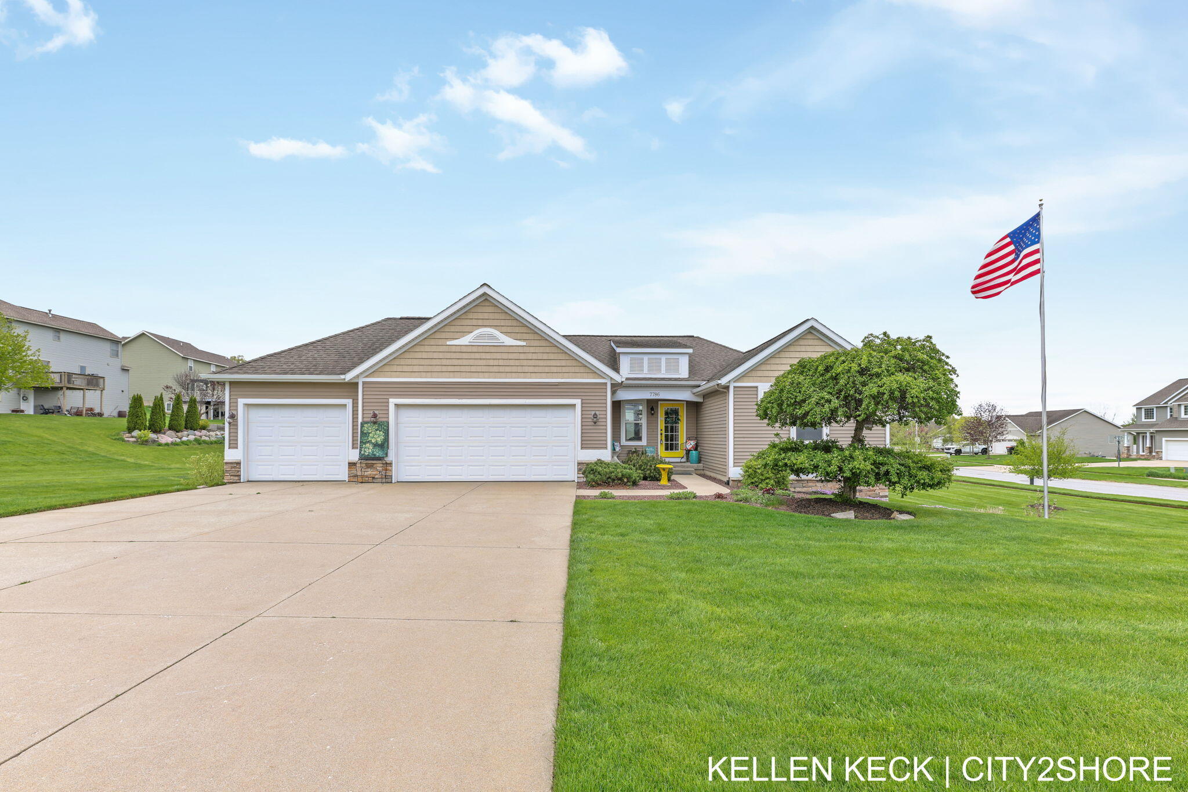
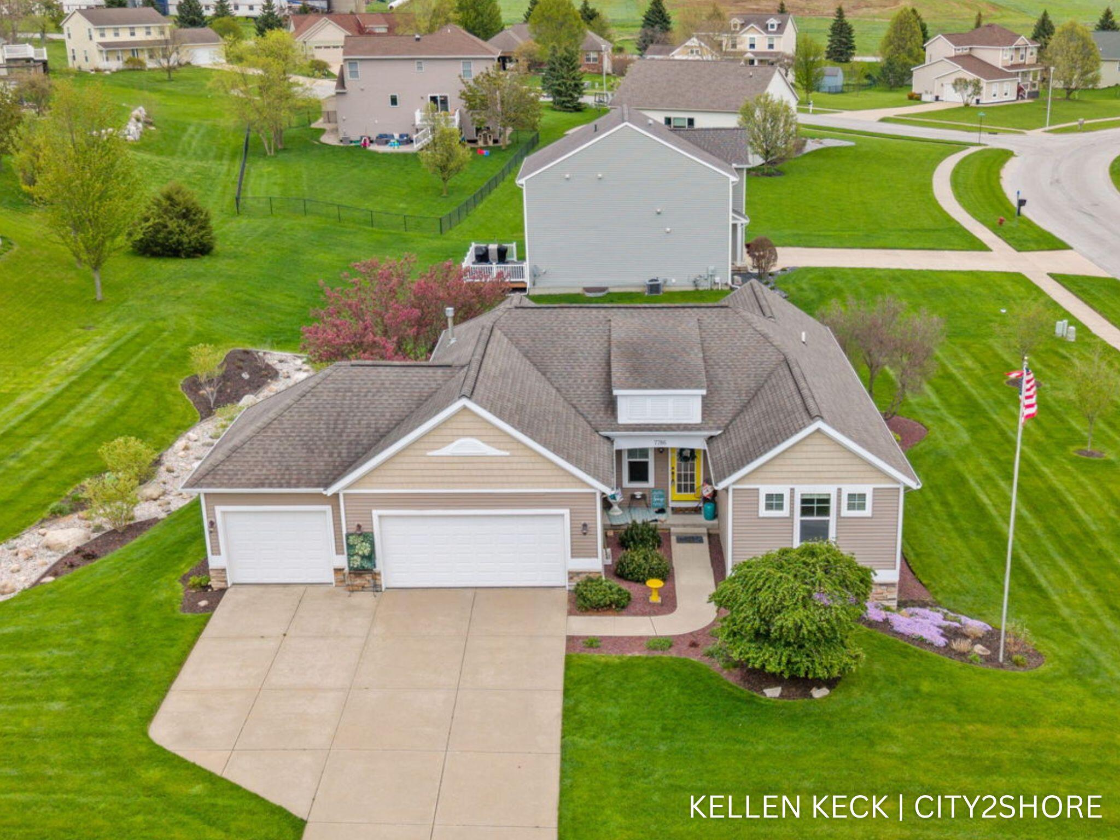
Discover comfortable ranch living in the desirable Driftwood Acres neighborhood, located in Gaines Township and the award-winning Caledonia School District. This well-maintained 3-bedroom, 2-bath home sits on a beautifully landscaped half-acre corner lot and offers a spacious, functional layout. The unique kitchen features restaurant-grade stainless steel countertops, while the main level showcases newer luxury vinyl plank flooring and convenient main-floor laundry. The partially finished daylight basement provides additional living space with a large rec room, gaming area, and custom built-in banquette--ideal for entertaining, and is plumbed for another bathroom! Outside, enjoy a composite deck with pergola, paver patio with built-in fire pit and swing, plus plenty of yard space for relaxing or hosting guests. A 3-stall garage offers abundant storage and room for hobbies.

Save
Ask
Tour
Hide
Share
Listing Snapshot
Price 
$470,000
Days On Site 
0 Days
Bedrooms 
3
Inside Area (SqFt) 
2,047 sqft
Total Baths 
2
Full Baths 
2
Partial Baths 
N/A
Lot Size 
0.55 Acres
Year Built 
2005
MLS® Number 
65026041161
Status 
Active
Property Tax 
$4,348
HOA/Condo/Coop Fees 
N/A
Sq Ft Source 
Public Records
Friends & Family
Recent Activity
4 hours agoListing updated with changes from the MLS®
4 hours agoListing first seen on site
General Features
Acres 
0.55
Attached Garage 
Yes
Cross Street 
Kalamazoo and 68th
Disclosures 
Mineral Rights Excluded
Garage 
Yes
Garage Spaces 
3
Parking 
AttachedConcreteGarage Faces FrontGarage Door Opener
Property Sub Type 
Single Family Residence
Sewer 
Public Sewer
Special Circumstances 
Standard
SqFt Above 
1493
SqFt Below 
554
SqFt Total 
2977
Style 
RanchTraditional
Water Source 
Public
Zoning 
Other
Interior Features
Appliances 
Gas Water HeaterDishwasherDryerMicrowaveRefrigeratorRangeWasher
Basement 
Walk-Out AccessBath/StubbedDaylightFullPartially FinishedSump Pump
Cooling 
Ceiling Fan(s)Central Air
Flooring 
Carpet
Heating 
Forced AirNatural Gas
Laundry Features 
Main Level
Window Features 
Insulated Windows
BathFull 
Level - Main
Save
Ask
Tour
Hide
Share
Exterior Features
Construction Details 
Vinyl Siding
Lot Features 
Corner LotLevel
Patio And Porch 
DeckPatio
Roof 
AsphaltShingle
Windows/Doors 
Insulated Windows
Community Features
Community Features 
Sidewalks
Financing Terms Available 
CashConventionalFHAVA Loan
MLS Area 
Area41221GainesTwp
Roads 
Paved
School District 
Caledonia
Schools
School District
Caledonia
Elementary School
Unknown
Middle School
Unknown
High School
Unknown
Listing courtesy of City2Shore Real Estate Inc.: [email protected]


IDX provided courtesy of Realcomp II Ltd. via GreaterRegionalAllianceofREALTORS. Copyright © 2026 Realcomp II Ltd. Shareholders.

IDX information is provided exclusively for consumers' personal, non-commercial use and may not be used for any purpose other than to identify prospective properties consumers may be interested in purchasing and that the data is deemed reliable but not guaranteed accurate by the MLS.

Neighborhood & Commute
Source: Walkscore
Disclosure: Community information and market data powered by Constellation Data Labs. Information is deemed reliable but not guaranteed.
Save
Ask
Tour
Hide
Share