Save
Ask
Tour
Hide
Share
$394,500
New Listing

4318 Saturn Drive
Dorr Township, MI 49323

For Sale|Single Family Residence|Active
5
Beds
2
Total Baths
2
Full Baths
2,152
SqFt
$183
/SqFt
1996
Built
County:
Allegan

Due to the health concerns created by Coronavirus we are offering personal 1-1 online video walkthough tours where possible.
Call Now: 1-248-228-6711
Is this the listing for you? We can help make it yours.
1-248-228-6711
4318 Saturn Drive4318 Saturn Drive4318 Saturn Drive4318 Saturn Drive
Save
Ask
Tour
Hide
Share

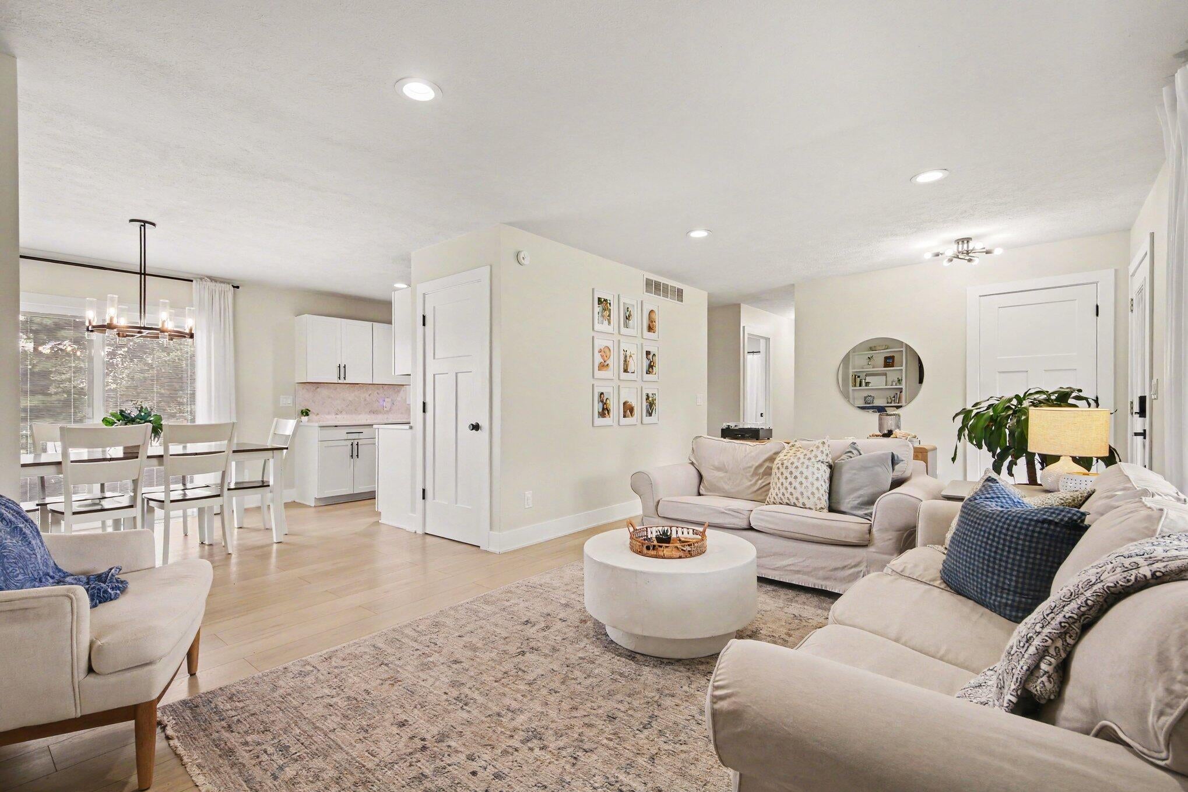
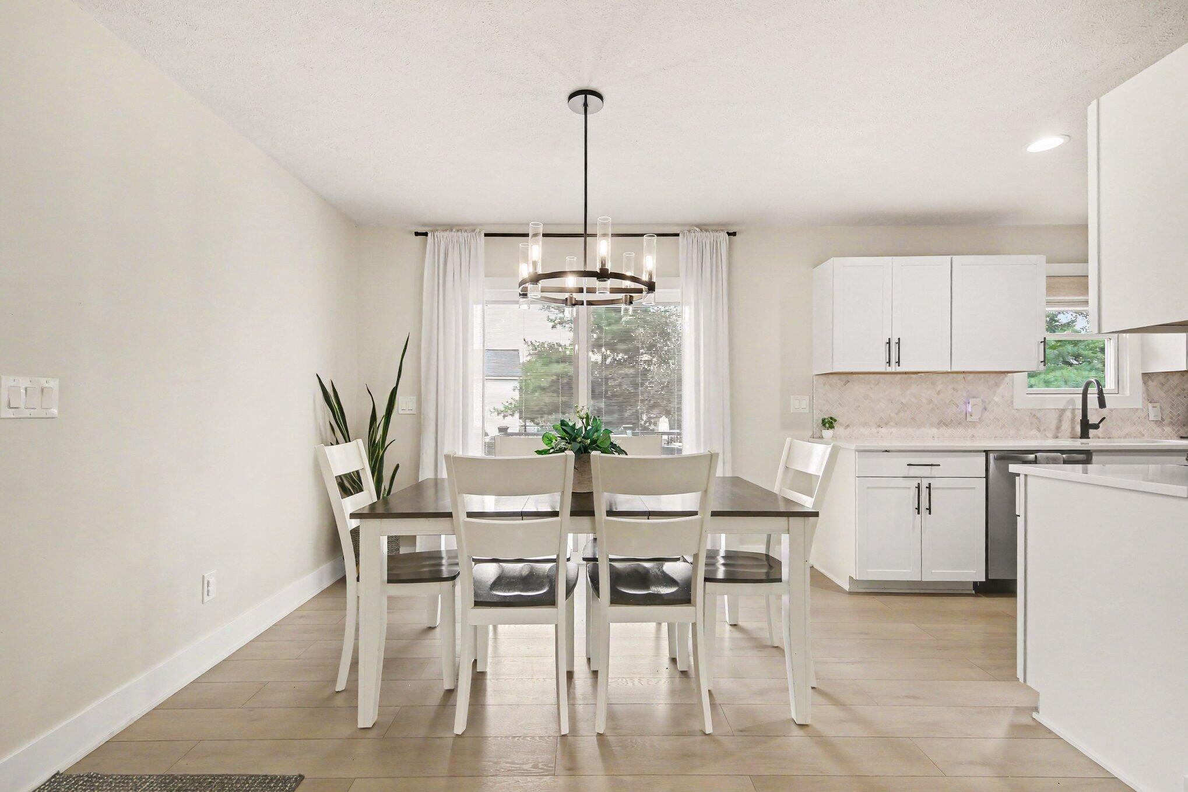
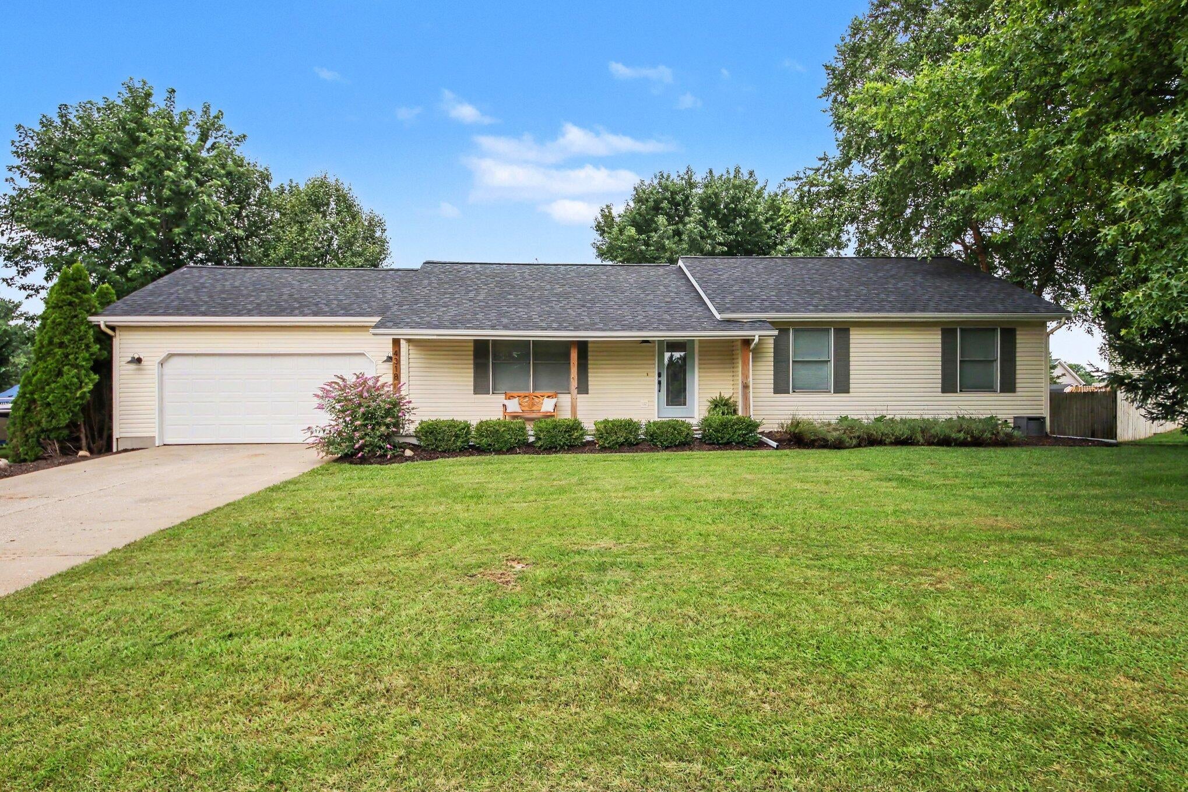
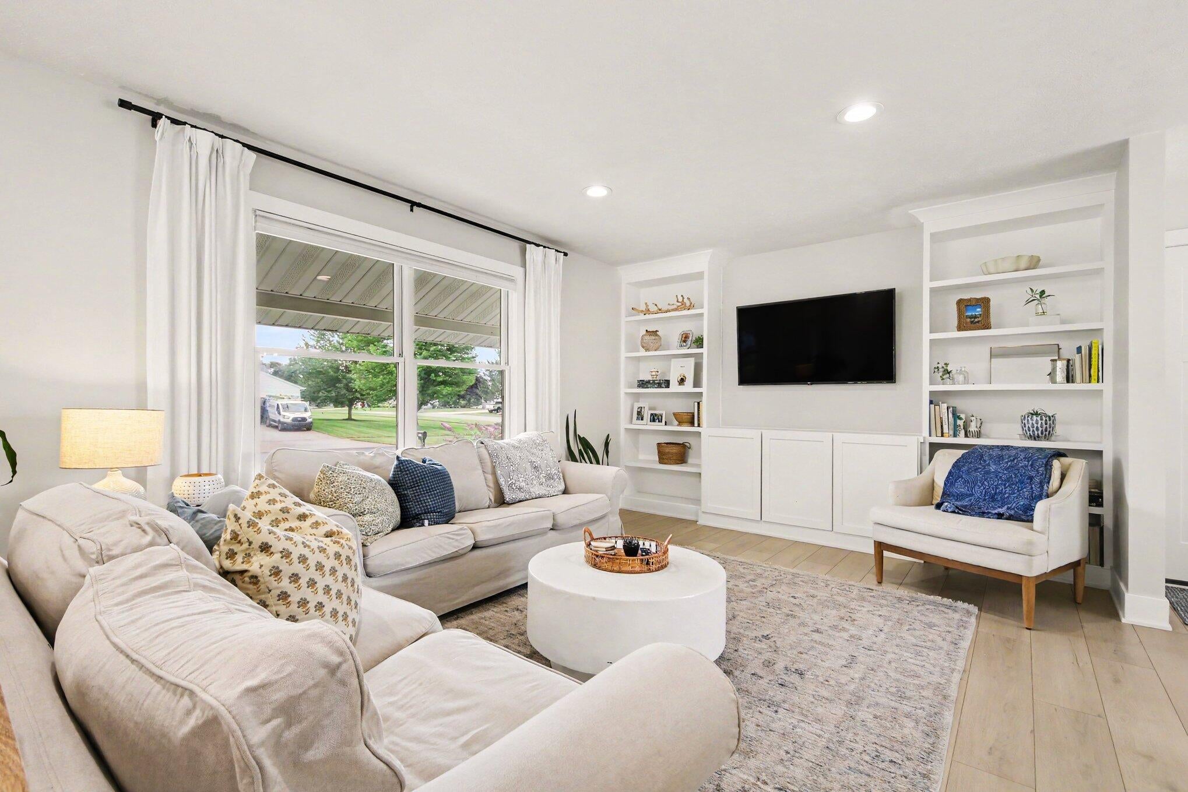
Move-in ready from top to bottom! This beautifully updated 5-bedroom, 2-bath ranch offers 2,152 sq. ft. of finished living space, including the hard-to-find convenience of three bedrooms on the main floor. The entire home has been extensively renovated with a new kitchen, updated baths, flooring, paint, trim and doors. The fully finished lower level adds 1,000 sq. ft. with two legal bedrooms, a full bath, spacious family/rec room, wet bar and dedicated media room--plenty of space to spread out, entertain or work from home. Major improvements continue outside with a new roof and new tiered composite deck featuring a 12' x 12' main level and 6' x 6' lower level, both completed in 2026, underground sprinkling and an additional paved drive/parking pad ideal for a boat or extra vehicle. Attached 2-stall garage, well-maintained yard and convenient main-floor laundry complete a home where the work has already been done. Just move in and enjoy. Seller reserves Butterfly bush in front of home.no showings until Monday August 10th

Save
Ask
Tour
Hide
Share
Listing Snapshot
Price 
$394,500
Days On Site 
0 Days
Bedrooms 
5
Inside Area (SqFt) 
2,152 sqft
Total Baths 
2
Full Baths 
2
Partial Baths 
N/A
Lot Size 
0.36 Acres
Year Built 
1996
MLS® Number 
65026041162
Status 
Active
Property Tax 
$3,689.67
HOA/Condo/Coop Fees 
N/A
Sq Ft Source 
Public Records
Friends & Family
Recent Activity
4 hours agoListing updated with changes from the MLS®
4 hours agoListing first seen on site
General Features
Acres 
0.36
Attached Garage 
Yes
Cross Street 
Sunset
Garage 
Yes
Garage Spaces 
2
Parking 
AttachedConcreteGarage Faces FrontPaved
Property Sub Type 
Single Family Residence
Sewer 
Septic Tank
Special Circumstances 
Standard
SqFt Above 
1152
SqFt Below 
1000
SqFt Total 
2304
Style 
Ranch
Utilities 
Cable ConnectedNatural Gas Connected
Water Source 
PrivateWell
Zoning 
Residential
Interior Features
Appliances 
Gas Water HeaterBar FridgeDishwasherDisposalDryerMicrowaveOvenRefrigeratorRangeWasherWater PurifierWater Softener Owned
Basement 
FinishedFull
Cooling 
Central Air
Flooring 
CarpetLaminate
Heating 
Forced AirNatural Gas
Interior 
Wet Bar
Laundry Features 
Laundry RoomMain LevelWasher Hookup
Window Features 
Screens
BathFull 
Level - Lower
Bedroom 2 
Level - Main
Bedroom 3 
Level - Main
Bedroom 4 
Level - Lower
Bedroom 5 
Level - Lower
Game Room 
Level - Lower
Kitchen 
Level - Main
Laundry 
Level - Main
Living Room 
Level - Main
Master Bedroom 
Level - Main
Other 
Level - Main
Save
Ask
Tour
Hide
Share
Exterior Features
Construction Details 
Vinyl Siding
Lot Features 
Corner LotLevel
Patio And Porch 
CoveredDeckPorch
Roof 
CompositionShingle
Windows/Doors 
Screens
Community Features
Community Features 
Sidewalks
Financing Terms Available 
CashConventionalFHA
MLS Area 
Area86051DorrTwp
Roads 
Paved
School District 
WaylandUnion
Schools
School District
WaylandUnion
Elementary School
Unknown
Middle School
Unknown
High School
Unknown
Listing courtesy of Berkshire Hathaway HomeServices Michigan Real Estate (Main): [email protected]


IDX provided courtesy of Realcomp II Ltd. via GreaterRegionalAllianceofREALTORS. Copyright © 2026 Realcomp II Ltd. Shareholders.

IDX information is provided exclusively for consumers' personal, non-commercial use and may not be used for any purpose other than to identify prospective properties consumers may be interested in purchasing and that the data is deemed reliable but not guaranteed accurate by the MLS.

Neighborhood & Commute
Source: Walkscore
Disclosure: Community information and market data powered by Constellation Data Labs. Information is deemed reliable but not guaranteed.
Save
Ask
Tour
Hide
Share