Save
Ask
Tour
Hide
Share
$274,999
New Listing

275 W 136th Street
Ashland Township, MI 49327

For Sale|Single Family Residence|Active
3
Beds
3
Total Baths
2
Full Baths
1
Partial Bath
1,056
SqFt
$260
/SqFt
1992
Built
County:
Newaygo

Due to the health concerns created by Coronavirus we are offering personal 1-1 online video walkthough tours where possible.
Call Now: 1-248-228-6711
Is this the listing for you? We can help make it yours.
1-248-228-6711
275 W 136th Street275 W 136th Street275 W 136th Street275 W 136th Street
Save
Ask
Tour
Hide
Share

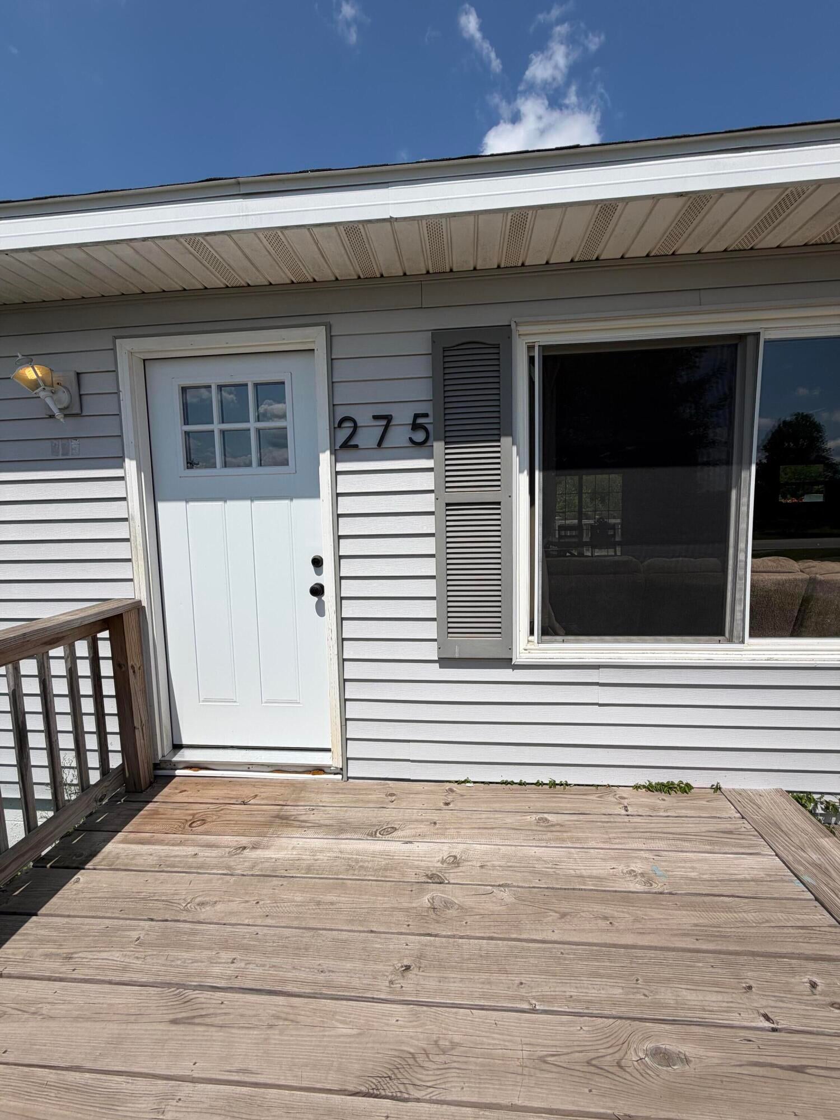
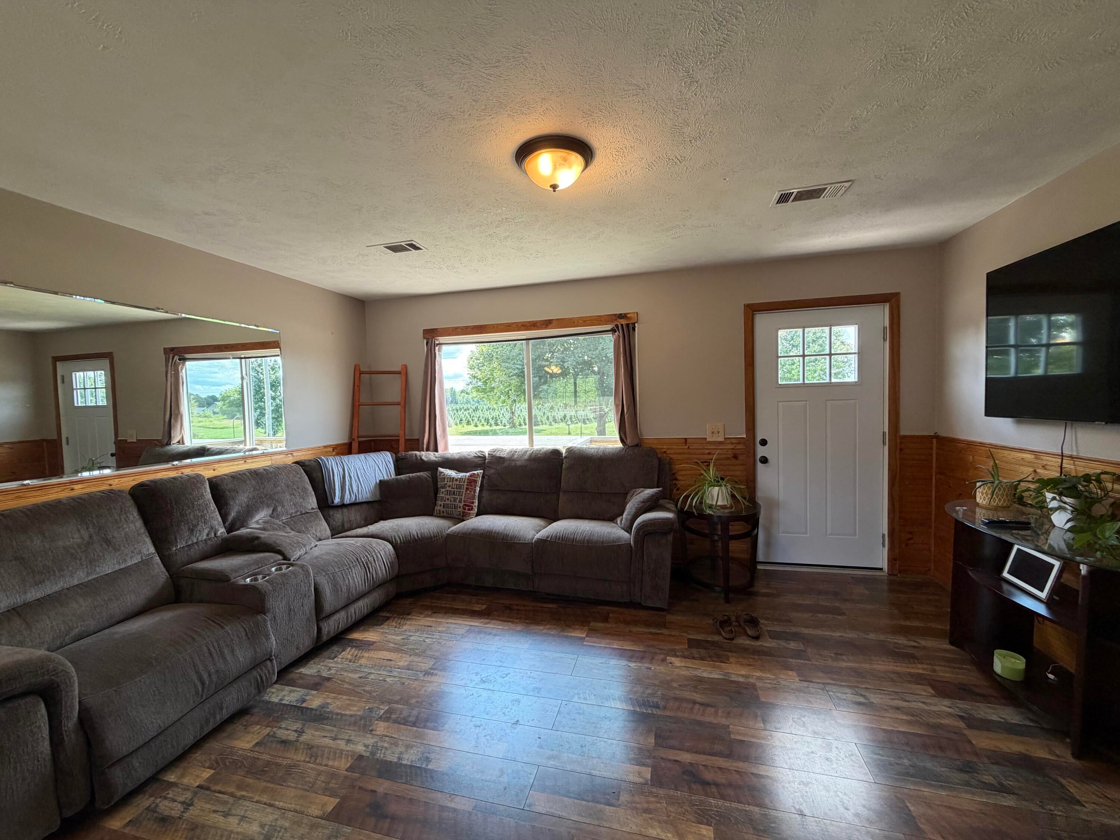
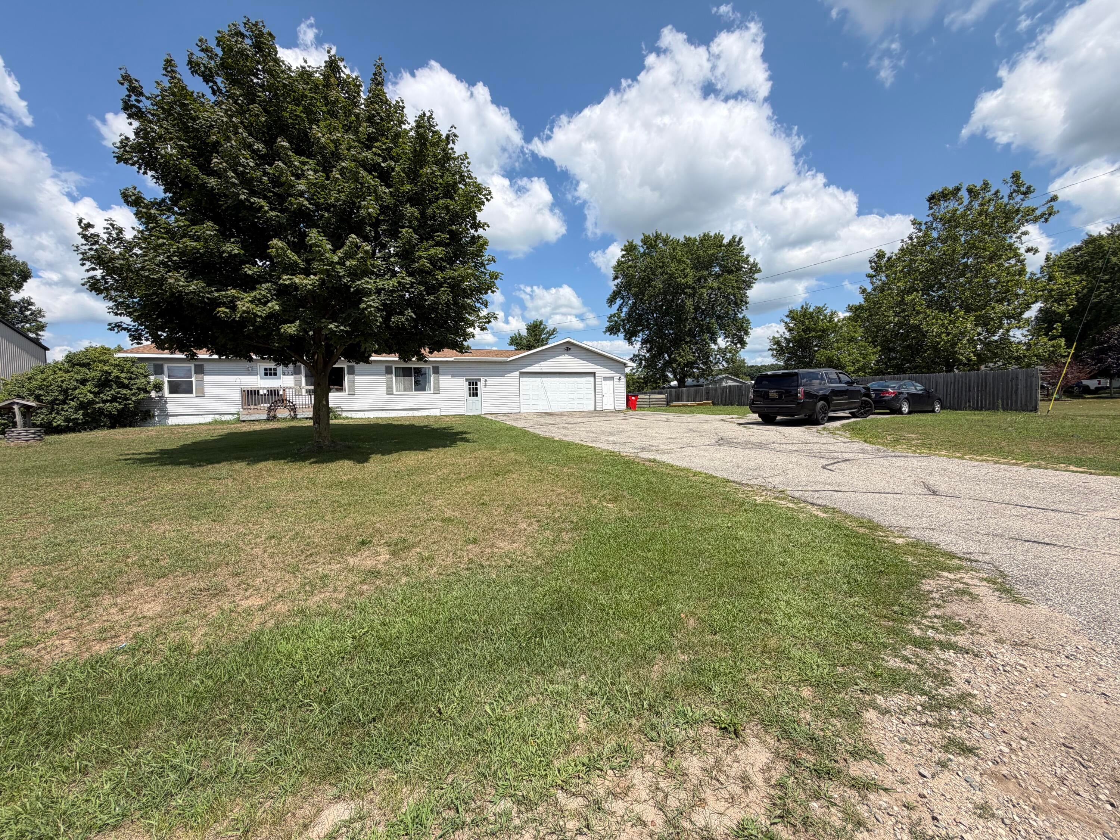
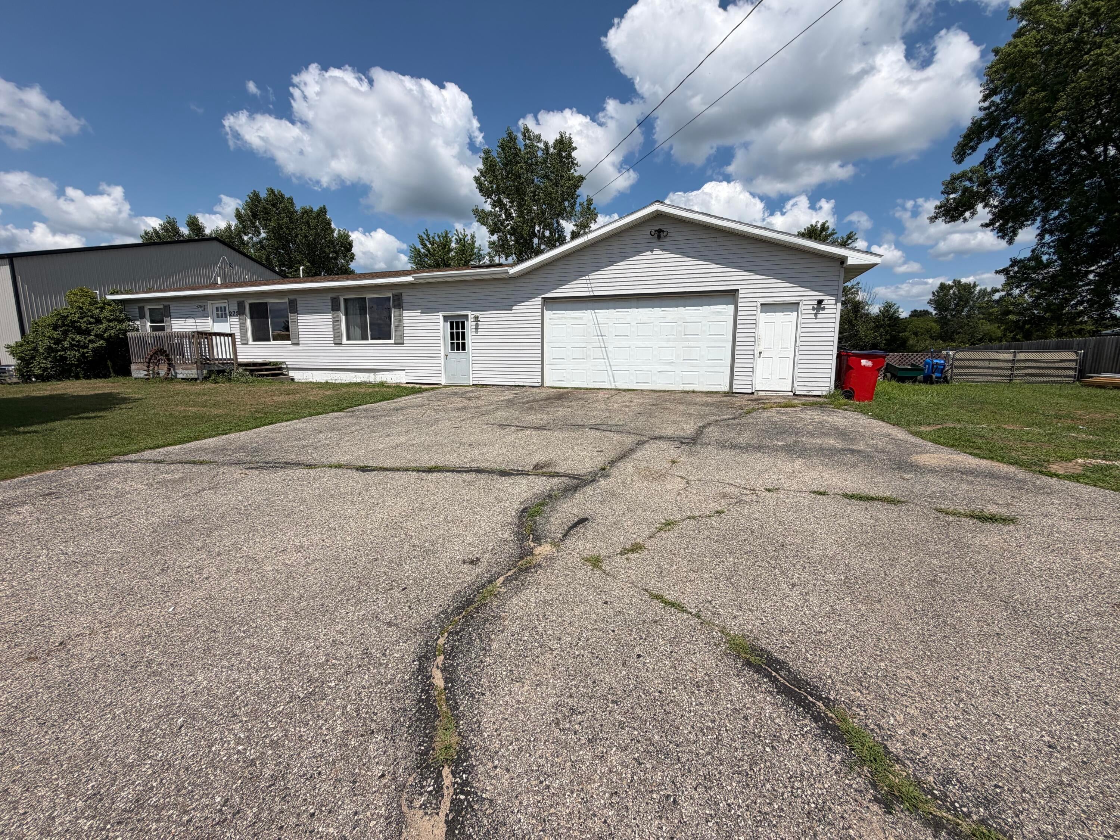
Looking for room to grow a family or business? Come see this 3 bedroom 2.5 bathrooms with 2 more non-conforming bedrooms in the finished basement on almost an Acre of land (.07) Need a attached garage with a half bath, hot water, air conditioner and a wet bar for weekend family get togethers? Your 30 minutes to Grand Rapids and minutes from food, entertainment, restaurants, Great lakes,The Big Muskegon River and all the state land you need to just have some fun times in the north side of Grand Rapids Michigan. What ever it is you need could be not minutes from home. Possession of home at closing. Call for any questions on this home or how you can get help financing to buy this home today! No showings til Tuesday 8-11-26, Do to moving date change.

Save
Ask
Tour
Hide
Share
Listing Snapshot
Price 
$274,999
Days On Site 
0 Days
Bedrooms 
3
Inside Area (SqFt) 
1,056 sqft
Total Baths 
3
Full Baths 
2
Partial Baths 
1
Lot Size 
0.7 Acres
Year Built 
1992
MLS® Number 
65026041168
Status 
Active
Property Tax 
$2,349
HOA/Condo/Coop Fees 
N/A
Sq Ft Source 
Other
Friends & Family
Recent Activity
4 hours agoListing updated with changes from the MLS®
4 hours agoListing first seen on site
General Features
Acres 
0.7
Attached Garage 
Yes
Cross Street 
M-37
Garage 
Yes
Garage Spaces 
2
Parking 
AttachedGarage Door OpenerPaved
Property Sub Type 
Single Family Residence
Security 
Smoke Detector(s)Fire Alarm
Sewer 
Septic Tank
Special Circumstances 
Standard
SqFt Above 
1056
SqFt Below 
1056
SqFt Total 
2256
Style 
CraftsmanRanch
Utilities 
Cable ConnectedNatural Gas ConnectedPhone Available
Water Source 
PrivateWell
Zoning 
Residential
Interior Features
Appliances 
Gas Water HeaterDishwasherDryerMicrowaveRefrigeratorRangeWasherWater Softener Owned
Basement 
Walk-Out AccessDaylightFinishedFull
Cooling 
Ceiling Fan(s)Central Air
Fireplace 
Yes
Fireplace Features 
Gas LogRecreation Room
Fireplaces 
1
Flooring 
CarpetLaminateWood
Heating 
Forced AirNatural GasSpace Heater
Interior 
Pantry
Laundry Features 
In BasementLaundry Room
Window Features 
Screens
BathFull 
Level - Main
BathLav 
Level - Main
Save
Ask
Tour
Hide
Share
Exterior Features
Construction Details 
Vinyl Siding
Fencing 
Back Yard
Patio And Porch 
Deck
Pool Features 
Above GroundOutdoor Pool
Roof 
Composition
Windows/Doors 
Screens
Community Features
Financing Terms Available 
CashConventionalFHAUSDA LoanVA Loan
MLS Area 
Area62221AshlandTwp
Roads 
Paved
School District 
Grant
Schools
School District
Grant
Elementary School
Unknown
Middle School
Unknown
High School
Unknown
Listing courtesy of Five Star Real Estate (Grandv): [email protected]


IDX provided courtesy of Realcomp II Ltd. via GreaterRegionalAllianceofREALTORS. Copyright © 2026 Realcomp II Ltd. Shareholders.

IDX information is provided exclusively for consumers' personal, non-commercial use and may not be used for any purpose other than to identify prospective properties consumers may be interested in purchasing and that the data is deemed reliable but not guaranteed accurate by the MLS.

Neighborhood & Commute
Source: Walkscore
Disclosure: Community information and market data powered by Constellation Data Labs. Information is deemed reliable but not guaranteed.
Save
Ask
Tour
Hide
Share