Save
Ask
Tour
Hide
Share
$310,000
New Listing

2698 Hamilton Road
Dalton Township, MI 49445

For Sale|Single Family Residence|Active
3
Beds
2
Total Baths
1
Full Bath
1
Partial Bath
1,056
SqFt
$294
/SqFt
1990
Built
County:
Muskegon

Due to the health concerns created by Coronavirus we are offering personal 1-1 online video walkthough tours where possible.
Call Now: 1-248-228-6711
Is this the listing for you? We can help make it yours.
1-248-228-6711
2698 Hamilton Road2698 Hamilton Road2698 Hamilton Road2698 Hamilton Road
Save
Ask
Tour
Hide
Share

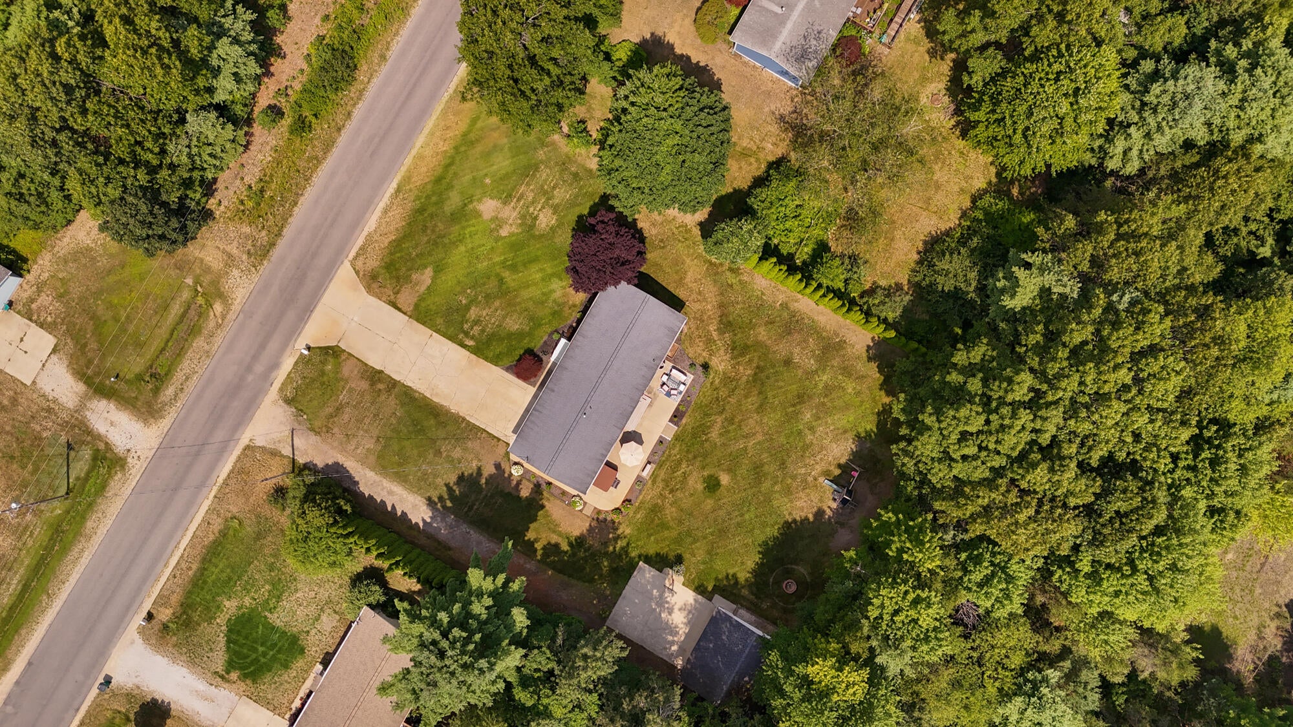
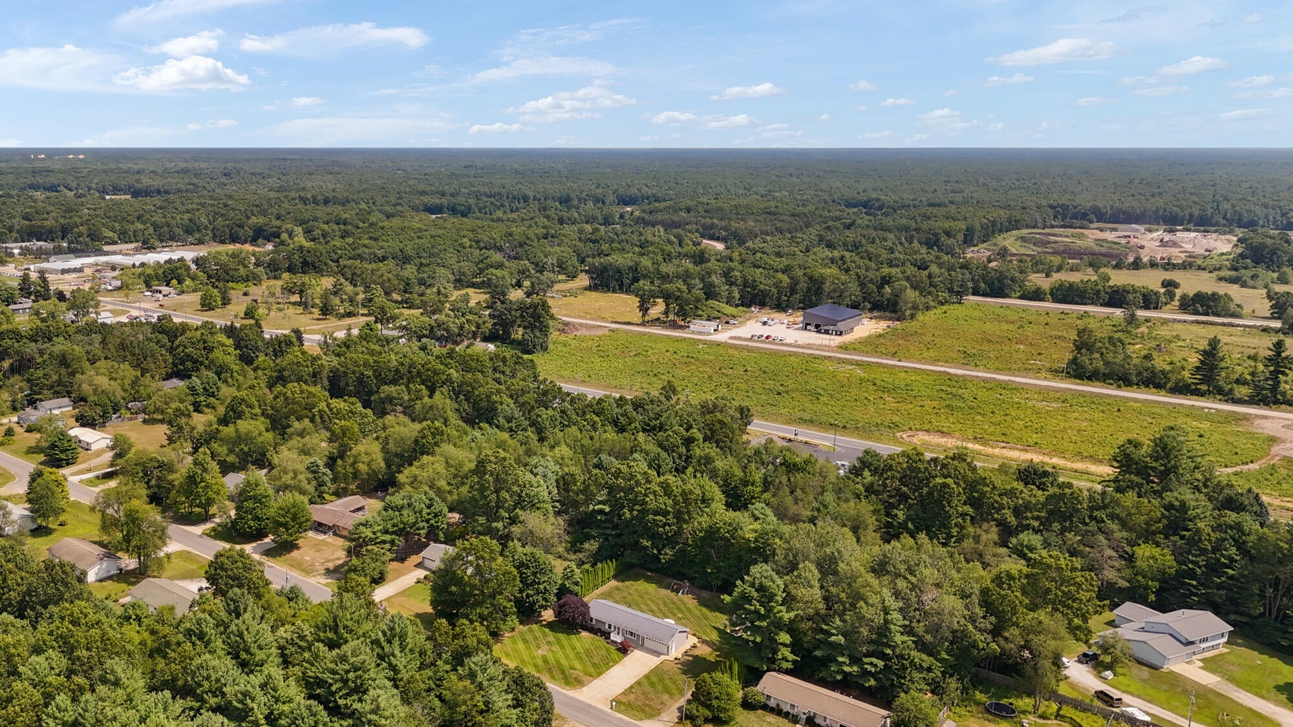
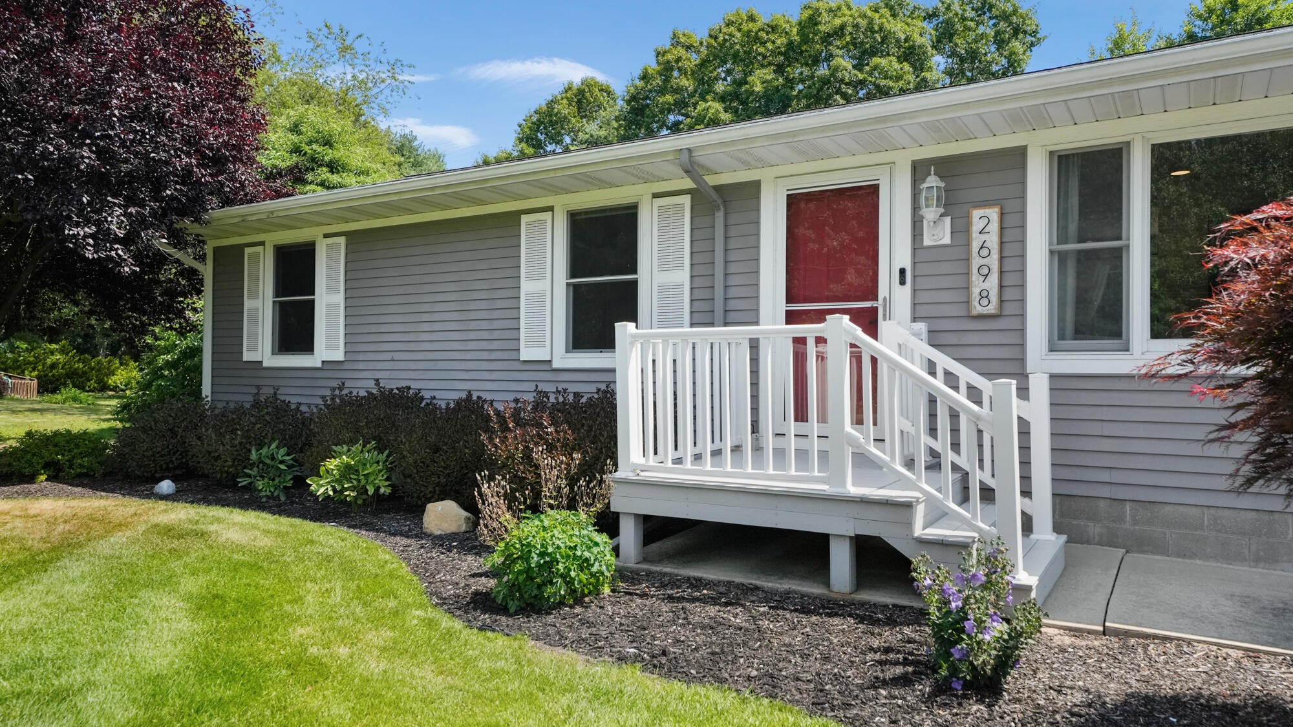
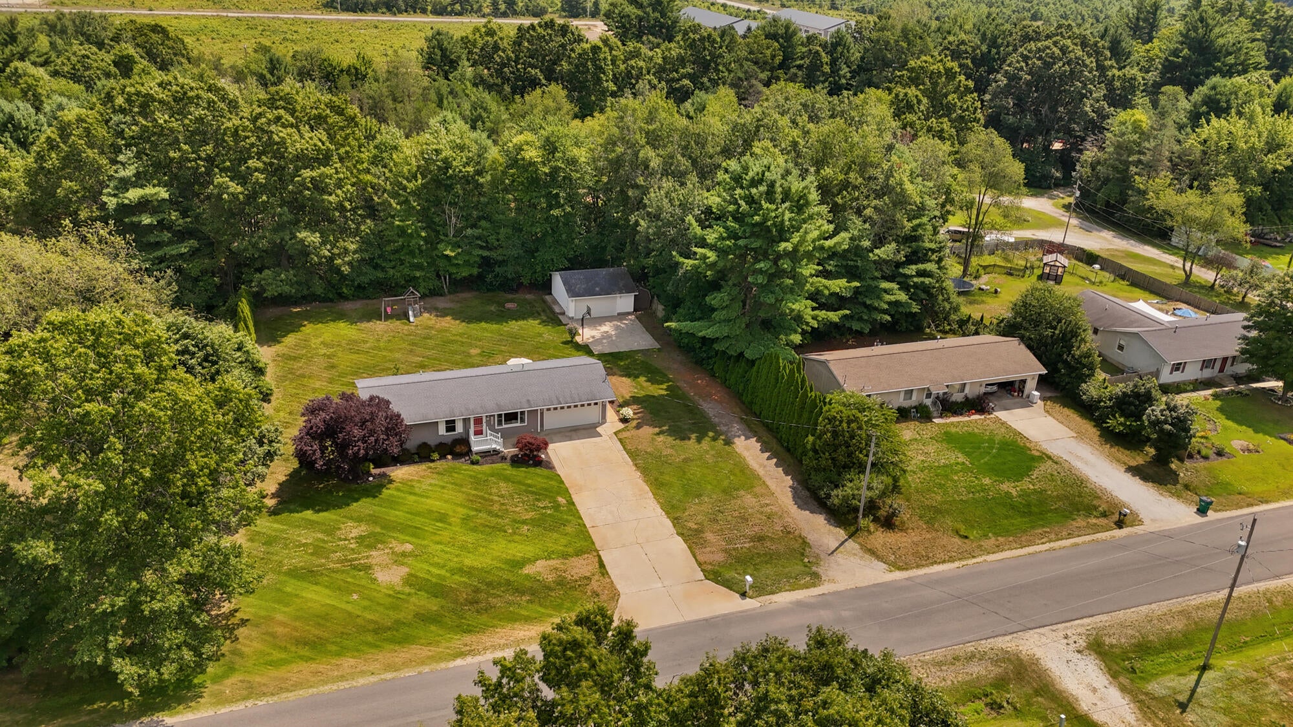
Welcome to this inviting 3-bedroom, 1.5-bath family home nestled in the heart of Muskegon! Offering a great combination of comfort, updates, and exceptional garage space, this well-maintained home is ready to welcome its next owners. The property features a 2-stall attached garage that is insulated and drywalled, plus an impressive 24x24 detached garage equipped with a thermostat-controlled 75,000 BTU heater, 60-gallon air compressor, and its own separate 200-amp electrical service--perfect for the hobbyist, car enthusiast, or anyone needing additional workspace and storage. Recent updates include replacement windows, vinyl siding, a new garage door, and an updated furnace and central air conditioning system (2015). The kitchen and bathrooms were updated in 2017, adding to the home's appeal and functionality.Outside, enjoy your own private backyard oasis featuring a patio that's perfect for outdoor dining and entertaining, a hot tub for relaxing with family and friends, and beautifully landscaped grounds filled with blooming flowers. There's also plenty of green space for kids and pets to play and enjoy. The property is complemented by a two-system irrigation setup with computer-controlled zone programming, making it easy to maintain the beautiful landscaping throughout the season. With its thoughtful updates, abundant garage and workshop space, and inviting outdoor living areas, this Muskegon home offers something for everyone. Swingset is negotiable. Come take a look and see all this wonderful property has to offer!

Save
Ask
Tour
Hide
Share
Listing Snapshot
Price 
$310,000
Days On Site 
0 Days
Bedrooms 
3
Inside Area (SqFt) 
1,056 sqft
Total Baths 
2
Full Baths 
1
Partial Baths 
1
Lot Size 
0.56 Acres
Year Built 
1990
MLS® Number 
65026041174
Status 
Active
Property Tax 
$3,506
HOA/Condo/Coop Fees 
N/A
Sq Ft Source 
Public Records
Friends & Family
Recent Activity
2 hours agoListing first seen on site
3 hours agoListing updated with changes from the MLS®
General Features
Acres 
0.56
Attached Garage 
Yes
Cross Street 
McMillian & Agard
Garage 
Yes
Garage Spaces 
4
Parking 
AttachedDetachedGarage Door OpenerPaved
Property Sub Type 
Single Family Residence
Sewer 
Septic Tank
Special Circumstances 
Standard
SqFt Above 
1056
SqFt Total 
1056
Style 
Ranch
Utilities 
Cable ConnectedNatural Gas ConnectedPhone Available
Water Source 
Public
Interior Features
Appliances 
Gas Water HeaterDishwasherDryerMicrowaveRefrigeratorRangeWasher
Basement 
Crawl Space
Cooling 
Central Air
Heating 
Forced AirNatural Gas
Laundry Features 
Main Level
BathLav 
Level - Main
Bedroom 2 
Dimensions - 12.0 x 10.0Level - MainArea - 120
Bedroom 3 
Dimensions - 10.0 x 10.0Level - MainArea - 100
Kitchen 
Dimensions - 13.0 x 10.0Level - MainArea - 130
Laundry 
Dimensions - 7.0 x 3.0Level - MainArea - 21
Living Room 
Dimensions - 18.0 x 13.0Level - MainArea - 234
Master Bathroom 
Dimensions - 10.0 x 8.0Level - MainArea - 80
Master Bedroom 
Dimensions - 13.0 x 12.0Level - MainArea - 156
Other 
Dimensions - 8.0 x 7.0Level - MainArea - 56
Save
Ask
Tour
Hide
Share
Exterior Features
Construction Details 
Vinyl Siding
Exterior 
Playground
Other Structures 
Second Garage
Patio And Porch 
Patio
Roof 
Composition
Community Features
Association Amenities 
Spa/Hot Tub
Financing Terms Available 
CashConventionalFHAVA Loan
MLS Area 
Area61071DaltonTwp
Roads 
Paved
School District 
ReethsPuffer
Schools
School District
ReethsPuffer
Elementary School
Unknown
Middle School
Unknown
High School
Unknown
Listing courtesy of Redfin Corporation: [email protected]


IDX provided courtesy of Realcomp II Ltd. via GreaterRegionalAllianceofREALTORS. Copyright © 2026 Realcomp II Ltd. Shareholders.

IDX information is provided exclusively for consumers' personal, non-commercial use and may not be used for any purpose other than to identify prospective properties consumers may be interested in purchasing and that the data is deemed reliable but not guaranteed accurate by the MLS.

Neighborhood & Commute
Source: Walkscore
Disclosure: Community information and market data powered by Constellation Data Labs. Information is deemed reliable but not guaranteed.
Save
Ask
Tour
Hide
Share