Save
Ask
Tour
Hide
Share
$479,900
New Listing

5969 Elmwood Court
Hudsonville City, MI 49426

For Sale|Condominium|Active
2
Beds
3
Total Baths
2
Full Baths
1
Partial Bath
2,681
SqFt
$179
/SqFt
2009
Built
County:
Ottawa

Due to the health concerns created by Coronavirus we are offering personal 1-1 online video walkthough tours where possible.
Call Now: 1-248-228-6711
Is this the listing for you? We can help make it yours.
1-248-228-6711
5969 Elmwood Court5969 Elmwood Court5969 Elmwood Court5969 Elmwood Court
Save
Ask
Tour
Hide
Share

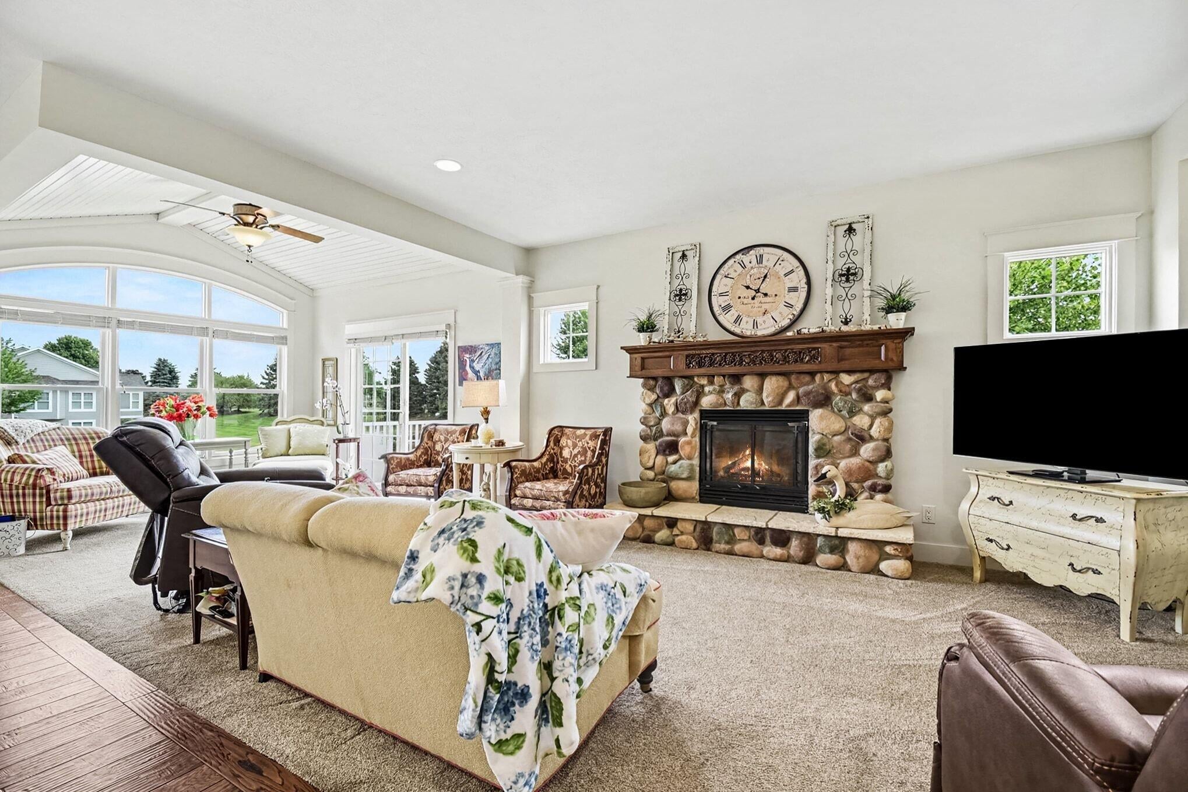
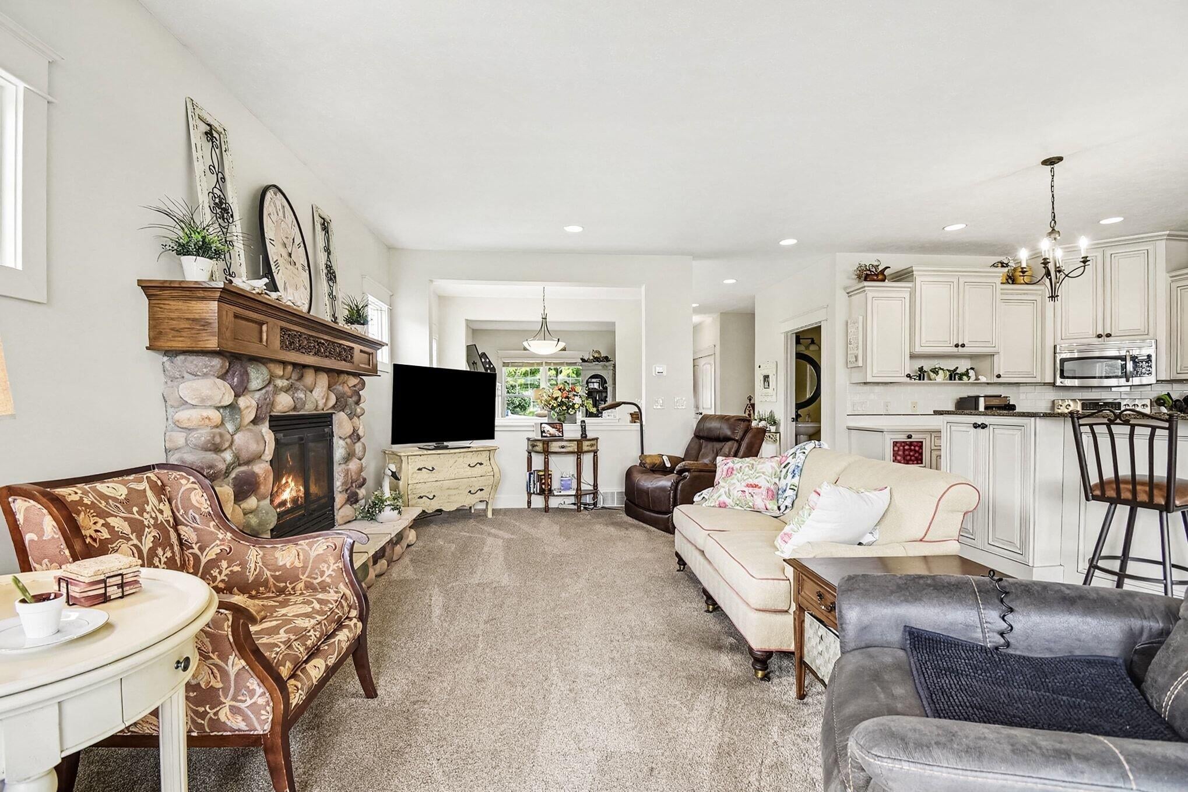
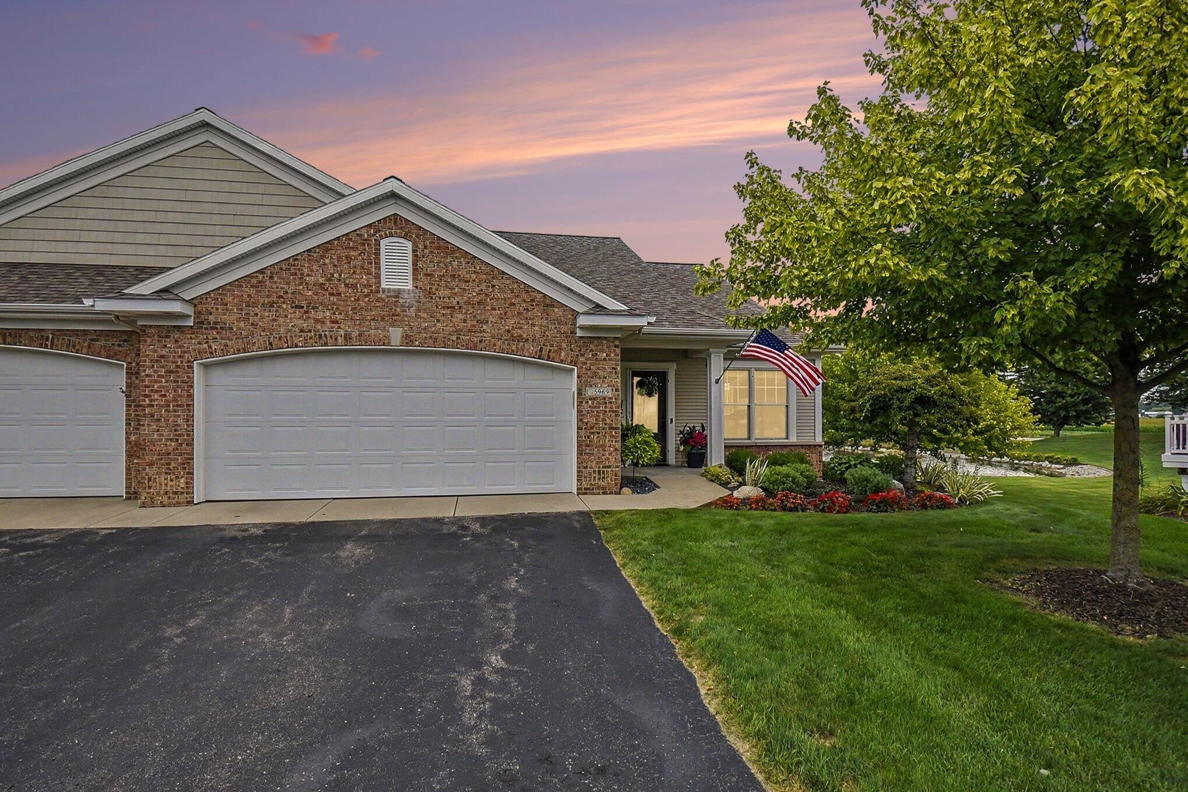
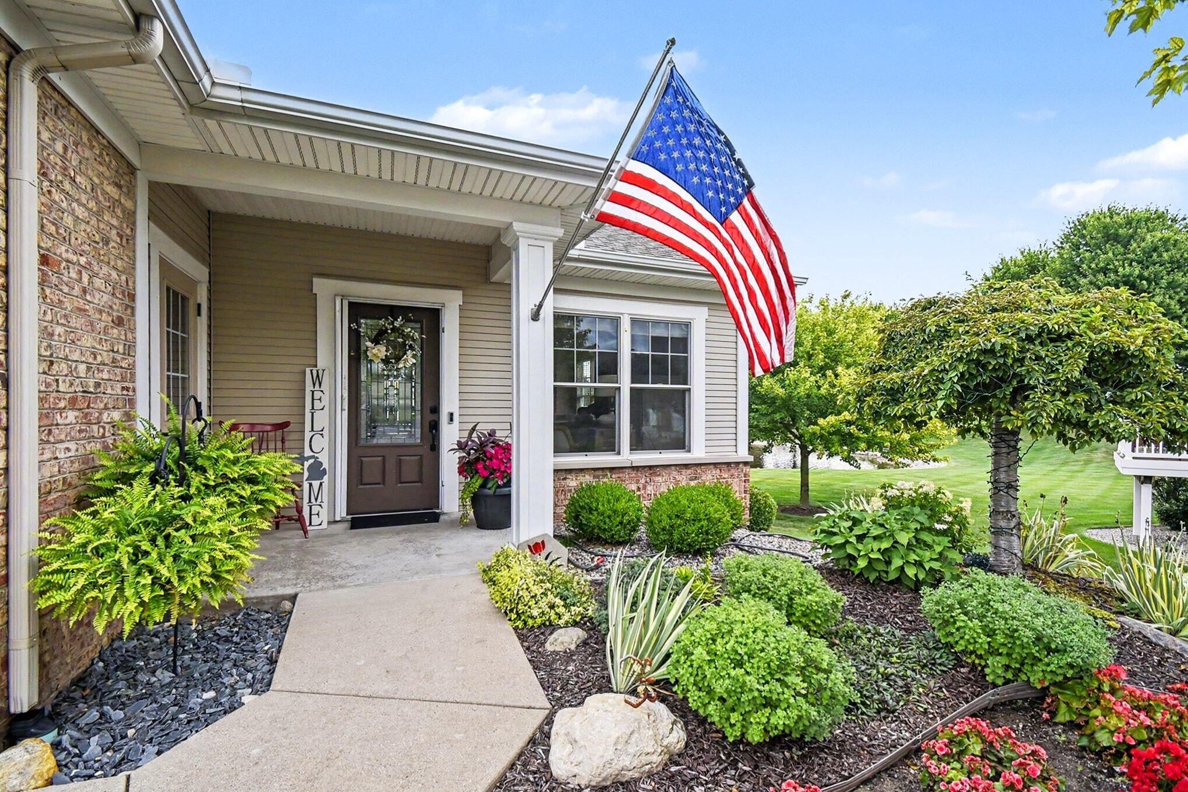
Open House: Sat, Aug 15, 11am-12:30pm Well desired Elmwood Condo with zero step entry. The main floor of this exceptional property offers an open floor plan featuring a kitchen, a living room with a fireplace, a dining area, and a four-seasons room with sliders that open to the deck. It also includes a half bath, a main floor laundry room, and an office. The primary bedroom is conveniently located on the main floor and features a private bath with a double vanity, a shower/tub combo, and a walk-in closet. The lower level includes an additional bedroom, a full bath, a family room plumbed for a second fireplace, a kitchenette area, and ample storage space. Outside, the condo overlooks a beautiful fountain, and residents enjoy full access to Elmwood Lake, which offers fishing, kayaking, and walking trails. This lovely condo will not last long. Schedule a showing soon.

Save
Ask
Tour
Hide
Share
Listing Snapshot
Price 
$479,900
Days On Site 
0 Days
Bedrooms 
2
Inside Area (SqFt) 
2,681 sqft
Total Baths 
3
Full Baths 
2
Partial Baths 
1
Lot Size 
N/A
Year Built 
2009
MLS® Number 
65026042396
Status 
Active
Property Tax 
$5,099
HOA/Condo/Coop Fees 
$340 monthly
Sq Ft Source 
Public Records
Friends & Family
Recent Activity
4 hours agoListing first seen on site
4 hours agoListing updated with changes from the MLS®
General Features
Attached Garage 
Yes
Cross Street 
Balsam Ave & Elmwood Lake Dr
Garage 
Yes
Garage Spaces 
2
Parking 
AttachedPaved
Pets 
Yes
Property Sub Type 
Condominium
Sewer 
Public Sewer
SqFt Above 
1500
SqFt Below 
1181
SqFt Total 
3000
Style 
Ranch
Utilities 
Cable ConnectedNatural Gas Connected
Water Source 
Public
Zoning 
MultiFamily
Interior Features
Appliances 
Gas Water HeaterDishwasherDisposalDryerMicrowaveOvenRefrigeratorWasher
Basement 
Walk-Out AccessDaylight
Cooling 
Attic FanCentral Air
Fireplace 
Yes
Fireplace Features 
Living Room
Fireplaces 
1
Heating 
Forced AirNatural Gas
Laundry Features 
Main LevelSink
BathFull 
Level - Lower
BathLav 
Level - Main
Save
Ask
Tour
Hide
Share
Exterior Features
Construction Details 
BrickVinyl Siding
Exterior 
Private Entrance
Patio And Porch 
Deck
Roof 
Asphalt
Waterfront Features 
LakeWaterfront Access
Community Features
Association Dues 
340
Financing Terms Available 
CashConventional
HOA Fee Frequency 
Monthly
MLS Area 
Area70132Hudsonville
Roads 
Paved
School District 
Hudsonville
Schools
School District
Hudsonville
Elementary School
Unknown
Middle School
Unknown
High School
Unknown
Listing courtesy of Miedema Realty Inc.: [email protected]


IDX provided courtesy of Realcomp II Ltd. via GreaterRegionalAllianceofREALTORS. Copyright © 2026 Realcomp II Ltd. Shareholders.

IDX information is provided exclusively for consumers' personal, non-commercial use and may not be used for any purpose other than to identify prospective properties consumers may be interested in purchasing and that the data is deemed reliable but not guaranteed accurate by the MLS.

Neighborhood & Commute
Source: Walkscore
Disclosure: Community information and market data powered by Constellation Data Labs. Information is deemed reliable but not guaranteed.
Save
Ask
Tour
Hide
Share