
5098 Wallingford Drive NWAlpine Township, MI 49321
Due to the health concerns created by Coronavirus we are offering personal 1-1 online video walkthough tours where possible.
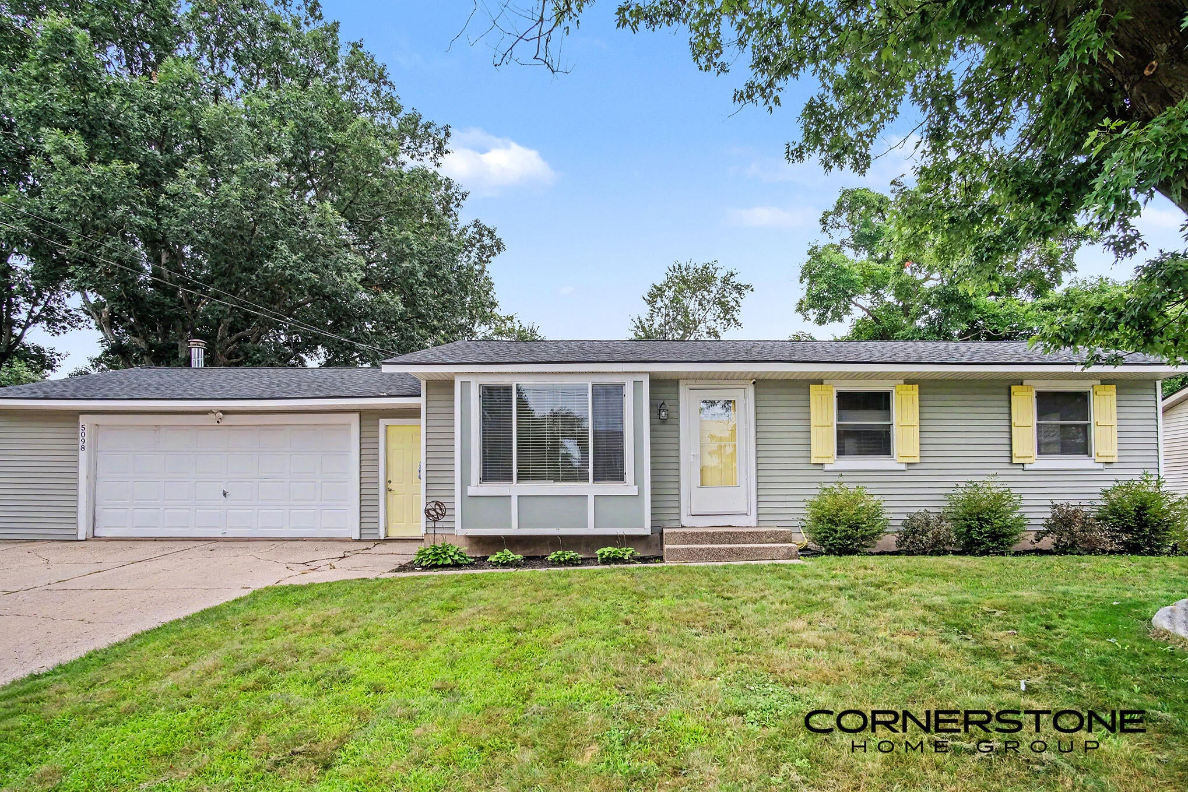
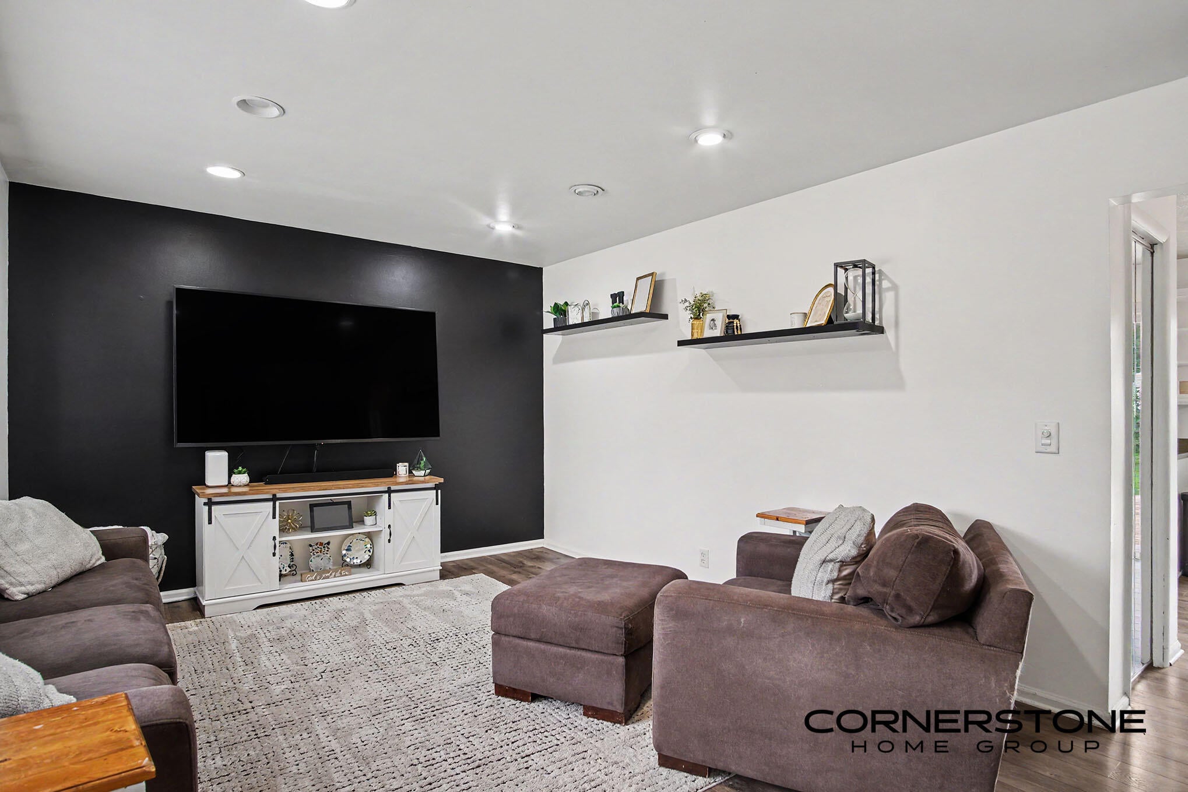
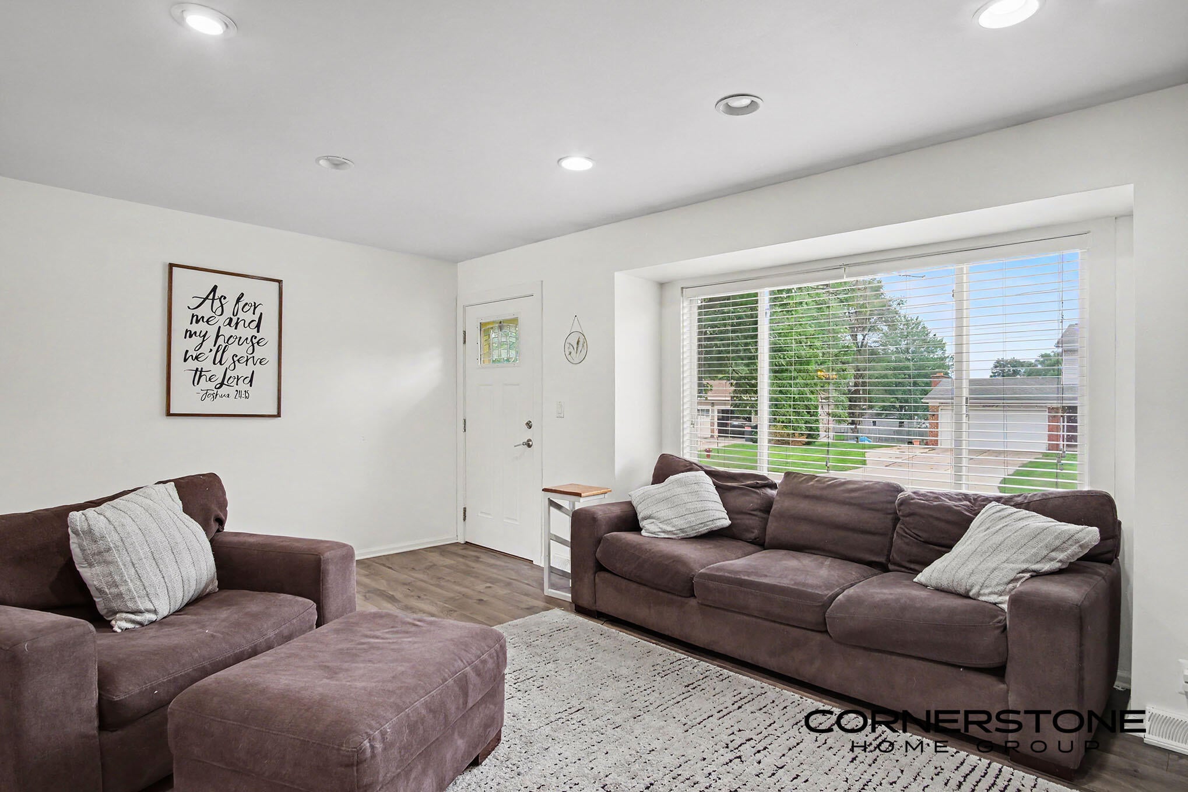
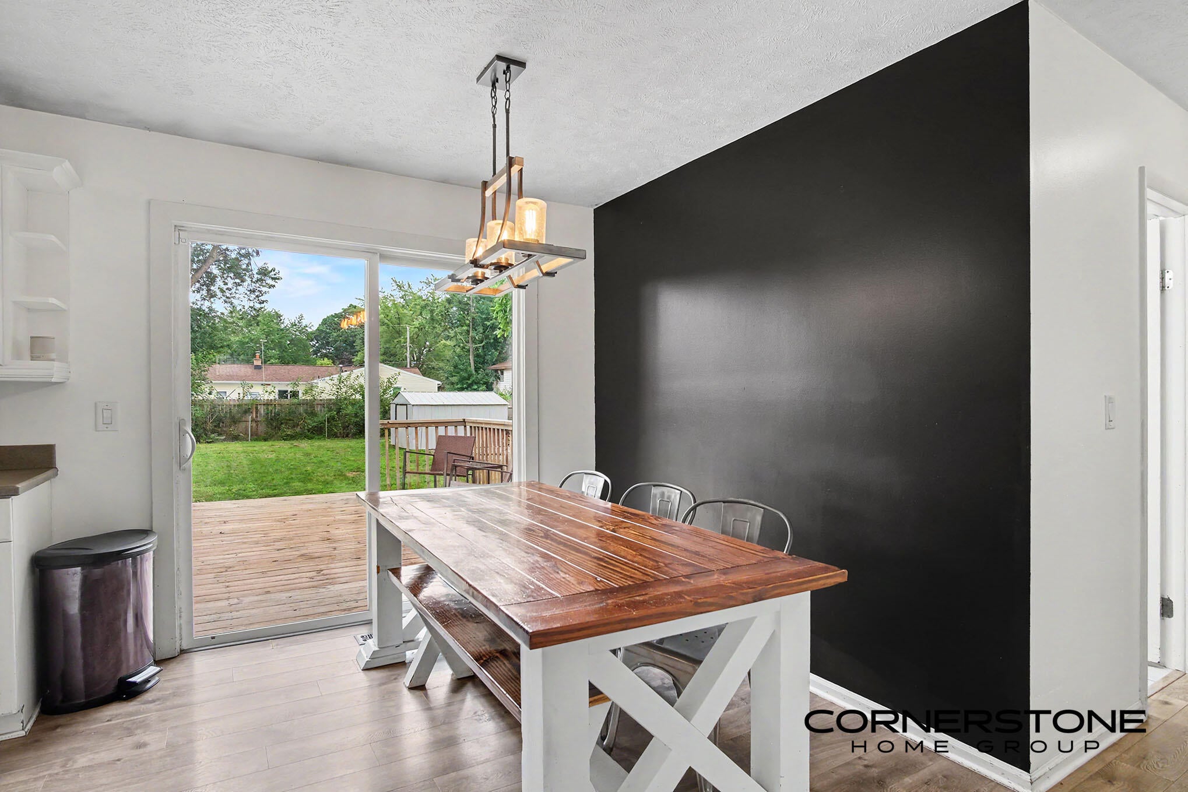
Welcome to this charming 4-bedroom, 1.5-bath ranch home nestled in desirable Westgate Village! Located in the Comstock Park School District, this home offers convenience to major highways, shopping, dining, and local entertainment. Step inside to a bright and inviting main level featuring stylish LVP flooring throughout and a spacious living room centered around a stunning bay window. The kitchen comes equipped with a brand-new microwave and dishwasher, with a slider leading out to an expansive back deck--perfect for outdoor dining and entertaining. Three well-proportioned bedrooms and a full bath complete the main floor. The finished lower level significantly expands your living space, featuring a cozy family room with a built-in entertainment center, dedicated laundry/storage, and a spacious primary suite complete with a walk-in closet and a second, partially finished full bath.Outdoor living is a breeze with a large, fully fenced backyard, a 2-stall attached garage equipped with a wood burner, and a hot tub hookup ready for your back patio setup. Added peace of mind comes with a newer roof! The lower level bathroom is plumbed and fully ready for a tub/shower surround and vanity to add a second full bath. Call today to schedule a private showing. Seller instructs Listing Agent/Broker that Seller will not review any offers until Monday, August 17th at 12:00pm.
| 3 hours ago | Listing updated with changes from the MLS® | |
| 3 hours ago | Listing first seen on site |

IDX provided courtesy of Realcomp II Ltd. via GreaterRegionalAllianceofREALTORS. Copyright © 2026 Realcomp II Ltd. Shareholders.
IDX information is provided exclusively for consumers' personal, non-commercial use and may not be used for any purpose other than to identify prospective properties consumers may be interested in purchasing and that the data is deemed reliable but not guaranteed accurate by the MLS.
Did you know? You can invite friends and family to your search. They can join your search, rate and discuss listings with you.