Save
Ask
Tour
Hide
Share
$1,100,000
New Listing

1254 Stoneshire Drive SE
Cascade Charter Township, MI 49546

For Sale|Single Family Residence|Active
6
Beds
4
Total Baths
3
Full Baths
1
Partial Bath
4,347
SqFt
$253
/SqFt
2010
Built
Subdivision:
STONESHIRE
County:
Kent

Due to the health concerns created by Coronavirus we are offering personal 1-1 online video walkthough tours where possible.
Call Now: 1-248-228-6711
Is this the listing for you? We can help make it yours.
1-248-228-6711
Upcoming Open Houses
Due to COVID-19, we recommend you verify Open Houses before attending.
Sat, Aug 15, 12:00 PM - 2:00 PM
Sun, Aug 16, 12:00 PM - 2:00 PM
1254 Stoneshire Drive SE1254 Stoneshire Drive SE1254 Stoneshire Drive SE1254 Stoneshire Drive SE
Save
Ask
Tour
Hide
Share

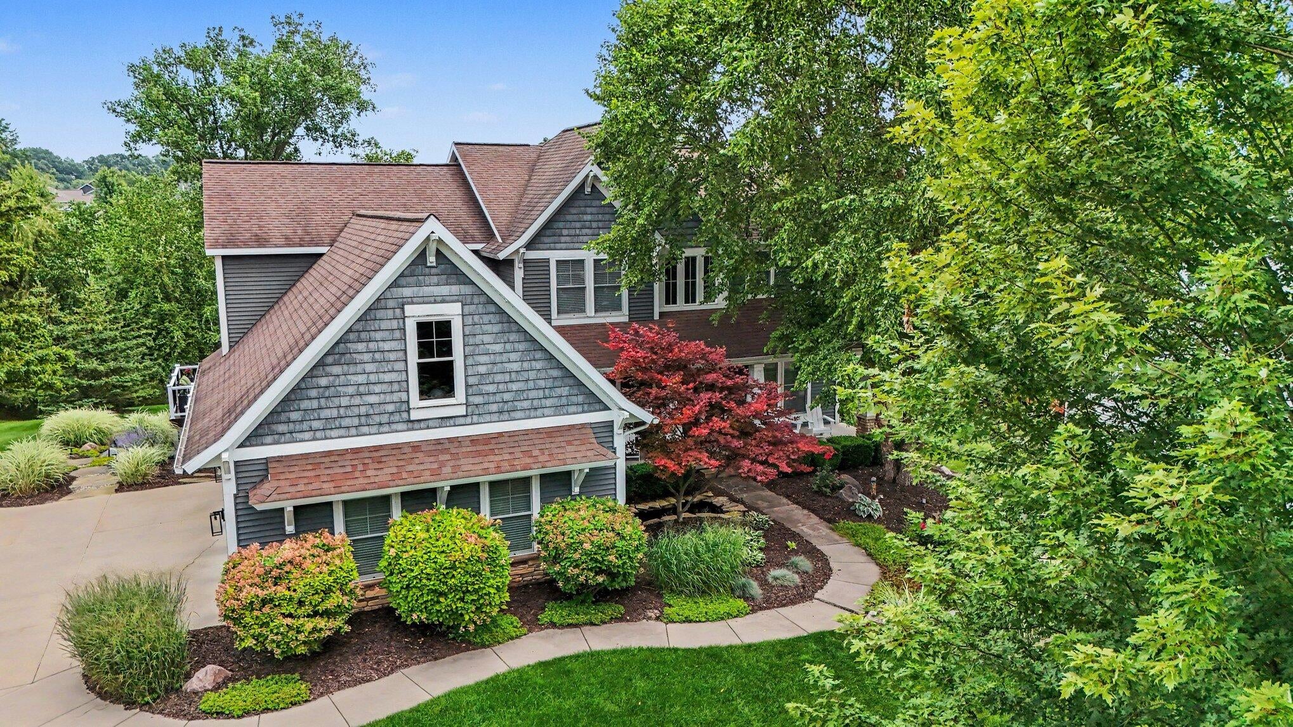
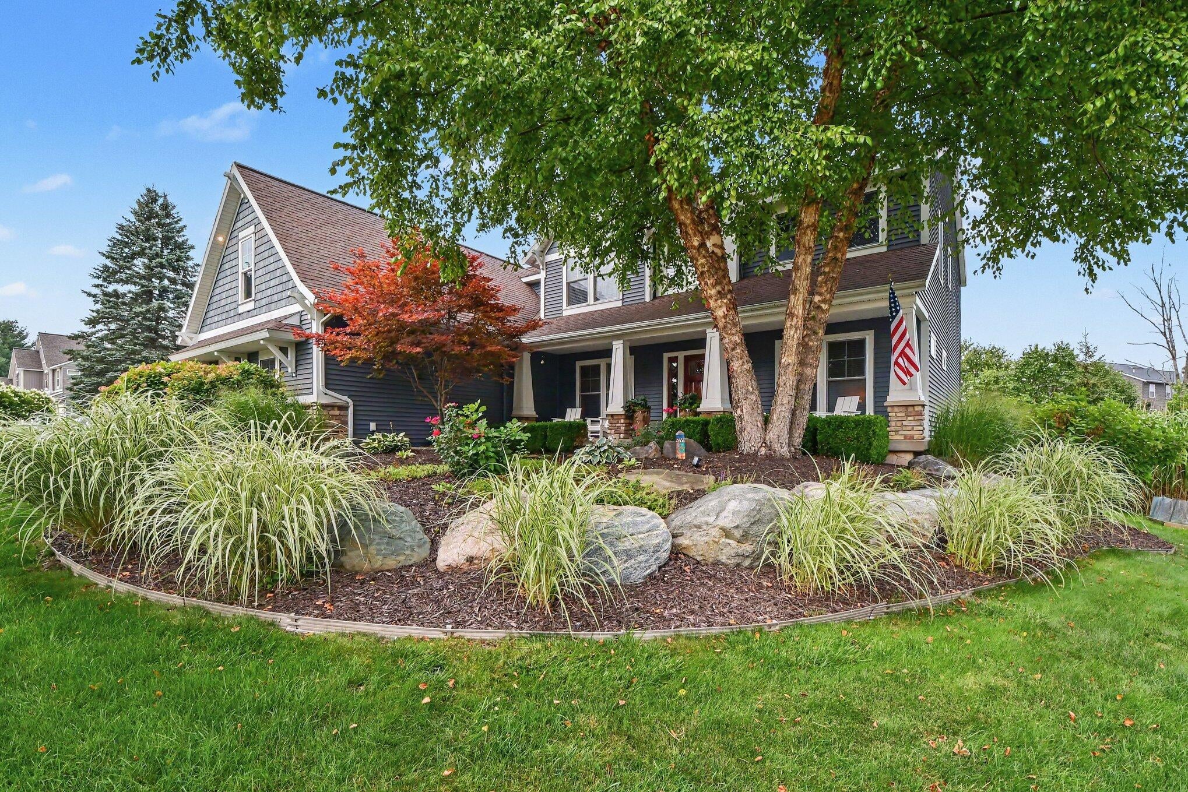
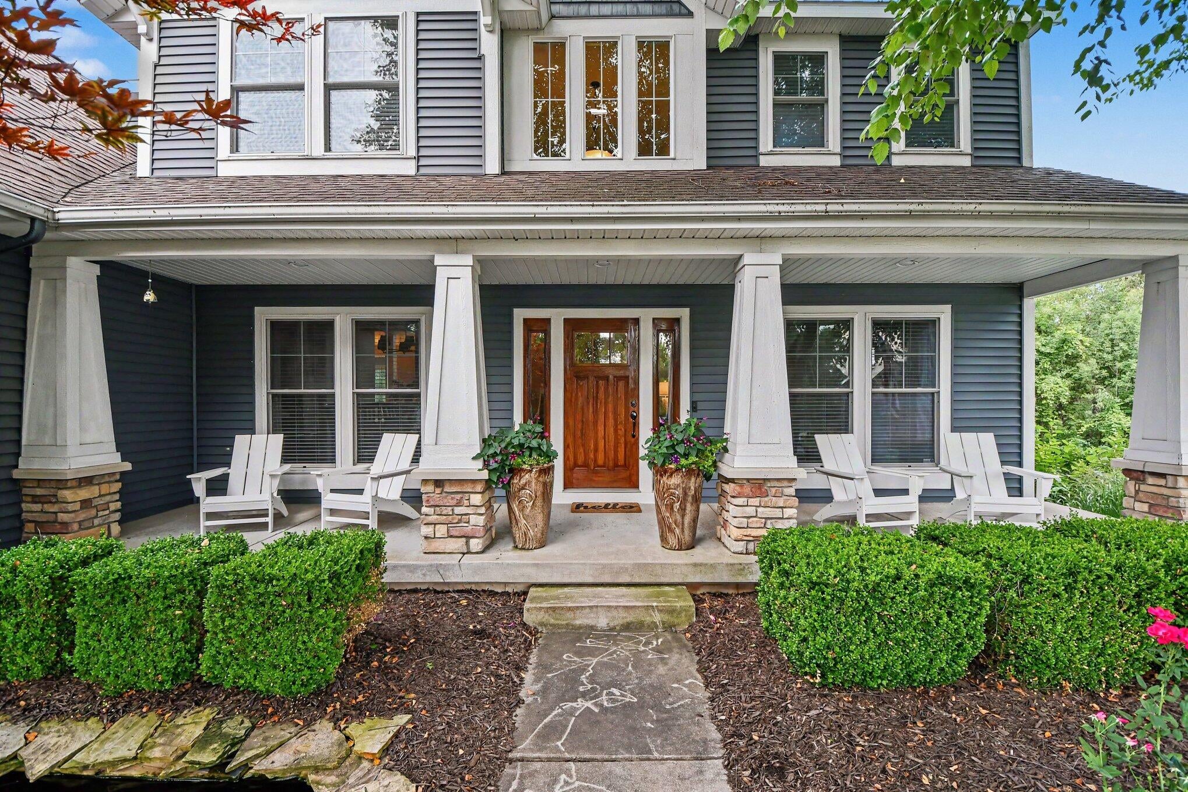
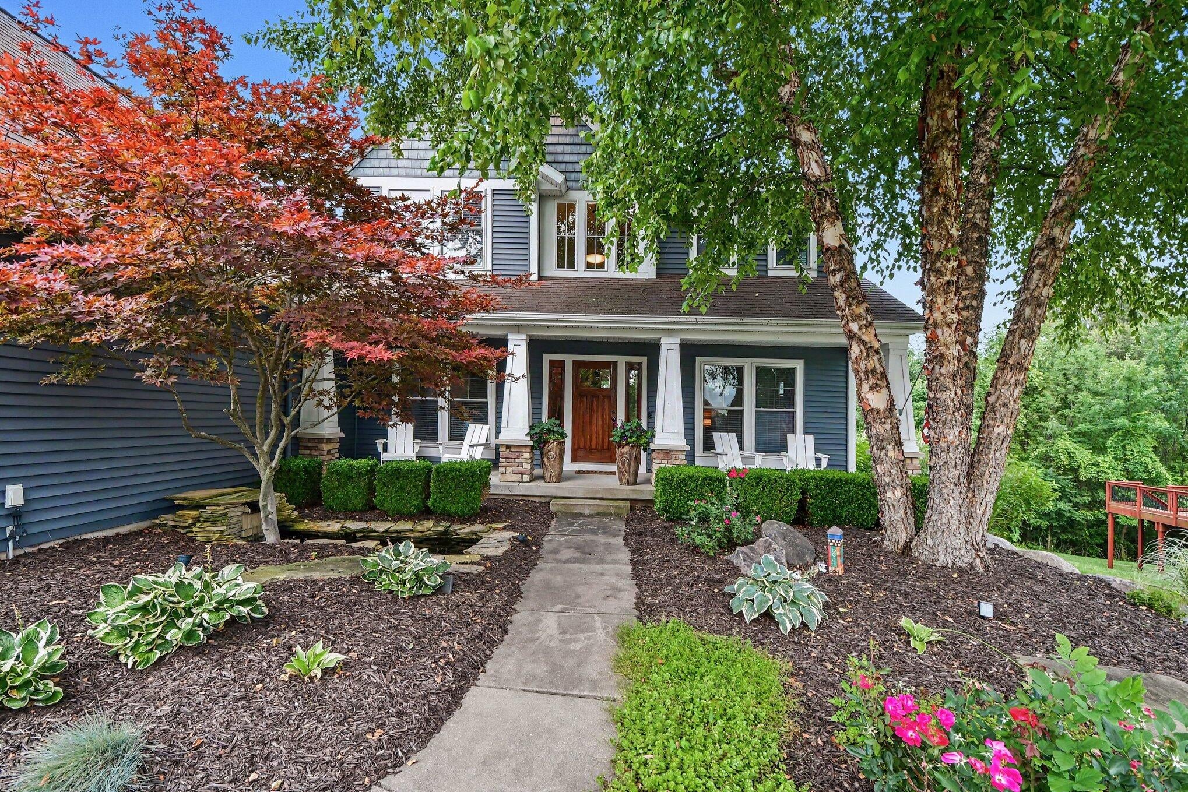
Location, location, location. The three most important words in Real Estate. Proudly located in the coveted Stoneshire development, this Mick McGraw series custom home built by Eastbrook checks all of the boxes. Built in 2010, this transitional two-story home lives comfortably yet entertains like a rock star. Great curb appeal on a street full of friendly neighbors. 2,997 square feet of spacious living above grade. Bright layout with lots of large windows. Main floor with two story living room complete with gas log fireplace and bult-ins for storage and display. Office with French doors, a cozy Michigan room that calls your name. Formal dining for holidays and celebrations. Spaciously renovated kitchen complete with stainless steel appliances, double ovens, gas cooktop, beverage refrigerator, island with seating and a walk-in pantry. Entertaining is a joy in the open concept kitchen, great room, Michigan room and bar room. Once a playroom,this space has been transformed into adult space. A great place to bond with your neighbors over a delicious refreshment. Mudroom right off the garage makes coming and going a breeze, here you'll find the half bath too for guests. Upper level Primary suite is a spacious retreat with a renovated spa-like primary bath, dual sinks, private water closet and linen closet. An attached walk-in closet makes getting ready for your day effortless. Three additional bedrooms upstairs share a full hall bath complete with dual sinks. Up here you'll be impressed with a variety of custom trim details. To finish out the upper level, a nice sized laundry room makes laundry easily accessible. The lower-level features more space to relax and enjoy. Complete with an additional family room, game area, full bath, large bedroom and workout room this space has limitless uses. Need storage space? No shortage here. Outside you'll find multiple gathering spaces. The covered front porch and the newer composite maintenance free deck are a great place to get together. Better yet, how about a smore at the cozy

Save
Ask
Tour
Hide
Share
Listing Snapshot
Price 
$1,100,000
Days On Site 
0 Days
Bedrooms 
6
Inside Area (SqFt) 
4,347 sqft
Total Baths 
4
Full Baths 
3
Partial Baths 
1
Lot Size 
0.37 Acres
Year Built 
2010
MLS® Number 
65026042425
Status 
Active
Property Tax 
$9,257.72
HOA/Condo/Coop Fees 
$70.83 monthly
Sq Ft Source 
Public Records
Friends & Family
Recent Activity
3 hours agoListing updated with changes from the MLS®
3 hours agoListing first seen on site
General Features
Acres 
0.37
Attached Garage 
Yes
Cross Street 
Hall Street
Garage 
Yes
Garage Spaces 
3
Parking 
AttachedConcreteGarage Door OpenerGarage Faces Side
Property Sub Type 
Single Family Residence
Security 
Smoke Detector(s)
Sewer 
Public Sewer
Special Circumstances 
Standard
SqFt Above 
2997
SqFt Below 
1350
SqFt Total 
4536
Style 
Traditional
Utilities 
Natural Gas Connected
Water Source 
Public
Zoning 
Residential
Interior Features
Appliances 
Gas Water HeaterBar FridgeCooktopDishwasherDisposalDouble OvenDryerFreezerHumidifierMicrowaveOvenRefrigeratorWasher
Basement 
Walk-Out AccessDaylightFinishedFullSump Pump
Cooling 
Ceiling Fan(s)Central Air
Fireplace 
Yes
Fireplace Features 
Gas LogLiving Room
Fireplaces 
1
Flooring 
CarpetVinyl
Heating 
Forced AirNatural Gas
Interior 
Vaulted Ceiling(s)
Laundry Features 
Laundry RoomUpper Level
Window Features 
ScreensWindow Treatments
BathFull 
Level - Lower
BathLav 
Level - Main
Bedroom 2 
Level - Upper
Bedroom 3 
Level - Upper
Bedroom 4 
Level - Upper
Bedroom 5 
Level - Lower
Den 
Level - Main
Dining Room 
Level - Main
Exercise Room 
Level - Lower
Family Room 
Level - Lower
Great Room 
Level - Main
Kitchen 
Level - Main
Laundry 
Level - Upper
Master Bathroom 
Level - Upper
Master Bedroom 
Level - Upper
Office 
Level - Main
Other 
Level - Main
Utility Room 
Level - Lower
Save
Ask
Tour
Hide
Share
Exterior Features
Construction Details 
StoneVinyl Siding
Lot Features 
Level
Patio And Porch 
CoveredDeckPorch
Road Frontage 
Private Road
Roof 
AsphaltShingle
Windows/Doors 
ScreensWindow Treatments
Community Features
Association Dues 
850
Community Features 
Sidewalks
Financing Terms Available 
CashConventional
HOA Fee Frequency 
Annually
MLS Area 
Area41191CascadeTwp
Roads 
Paved
School District 
ForestHills
Schools
School District
ForestHills
Elementary School
Unknown
Middle School
Unknown
High School
Unknown
Listing courtesy of Crown Real Estate Partners Inc: [email protected]


IDX provided courtesy of Realcomp II Ltd. via GreaterRegionalAllianceofREALTORS. Copyright © 2026 Realcomp II Ltd. Shareholders.

IDX information is provided exclusively for consumers' personal, non-commercial use and may not be used for any purpose other than to identify prospective properties consumers may be interested in purchasing and that the data is deemed reliable but not guaranteed accurate by the MLS.

Neighborhood & Commute
Source: Walkscore
Disclosure: Community information and market data powered by Constellation Data Labs. Information is deemed reliable but not guaranteed.
Save
Ask
Tour
Hide
Share