Save
Ask
Tour
Hide
Share
$204,900
New Listing

2519 Abbington Drive SE
Grand Rapids City, MI 49506

For Sale|Condominium|Active
2
Beds
2
Total Baths
1
Full Bath
1
Partial Bath
1,036
SqFt
$198
/SqFt
1967
Built
County:
Kent

Due to the health concerns created by Coronavirus we are offering personal 1-1 online video walkthough tours where possible.
Call Now: 1-248-228-6711
Is this the listing for you? We can help make it yours.
1-248-228-6711
Upcoming Open Houses
Due to COVID-19, we recommend you verify Open Houses before attending.
Sun, Aug 16, 1:00 PM - 3:00 PM
2519 Abbington Drive SE2519 Abbington Drive SE2519 Abbington Drive SE2519 Abbington Drive SE
Save
Ask
Tour
Hide
Share

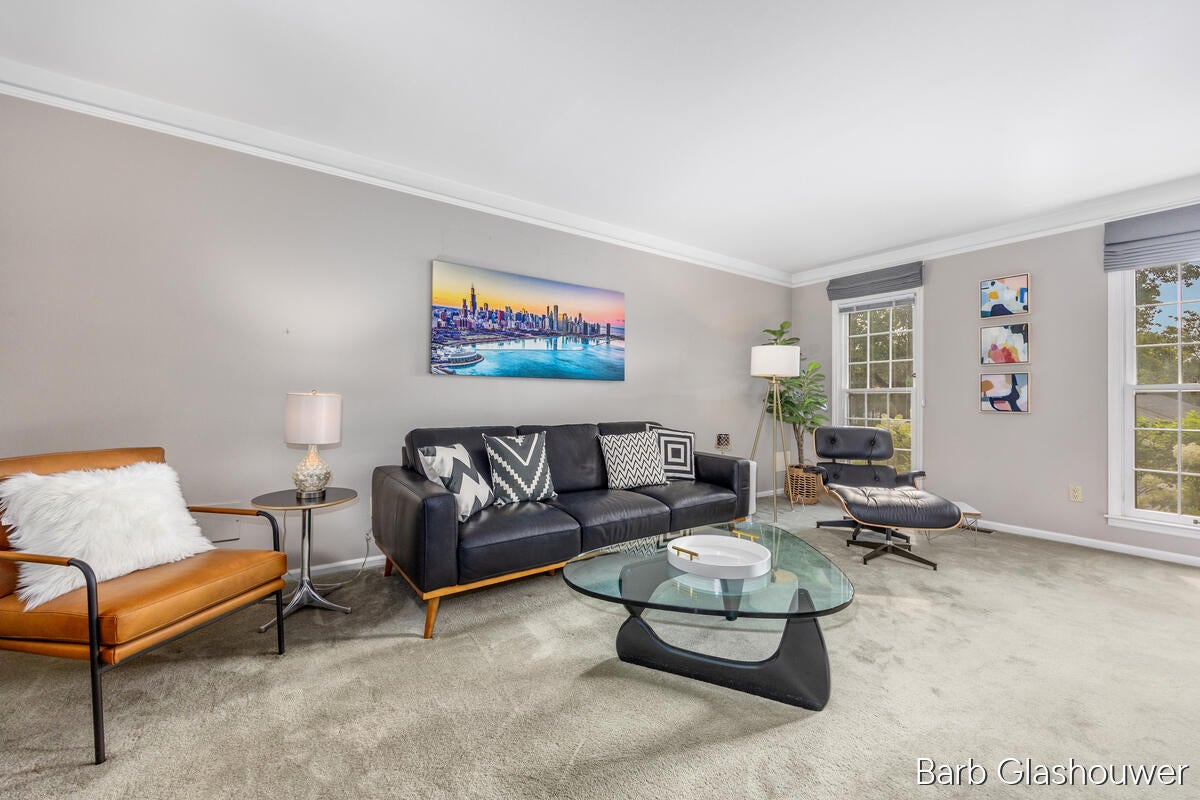
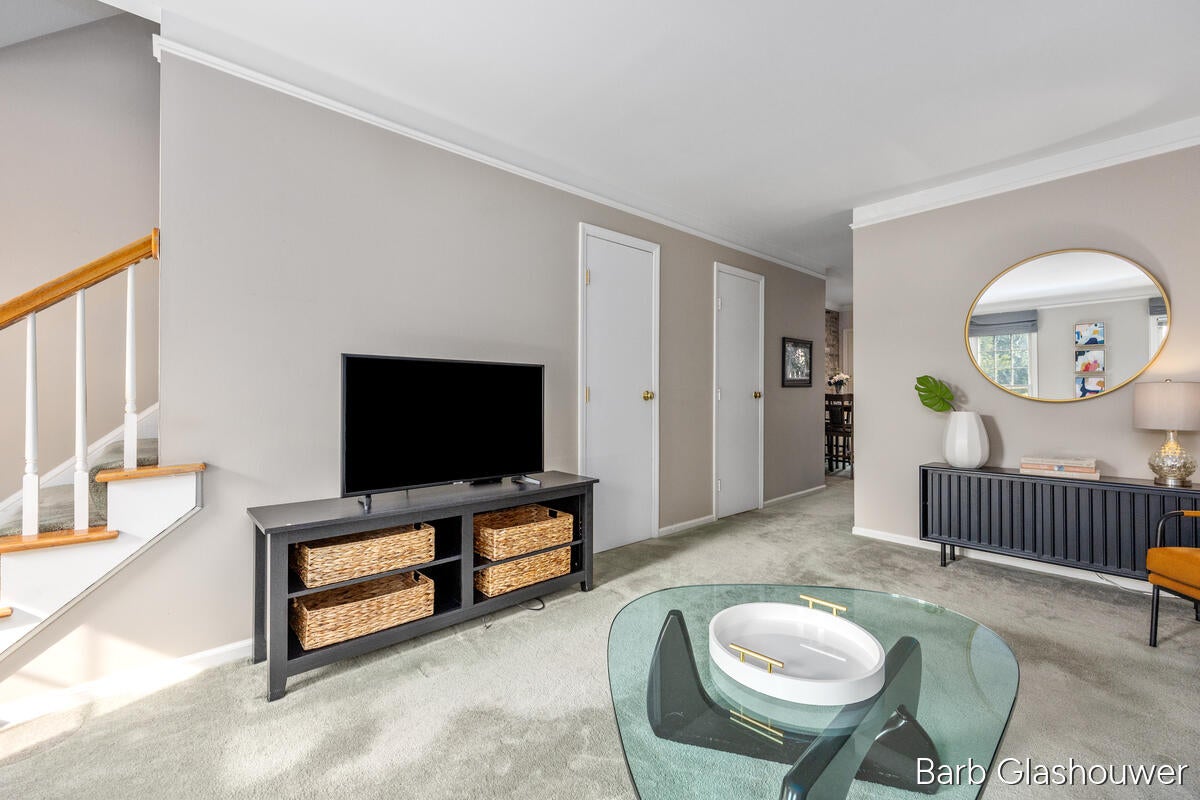
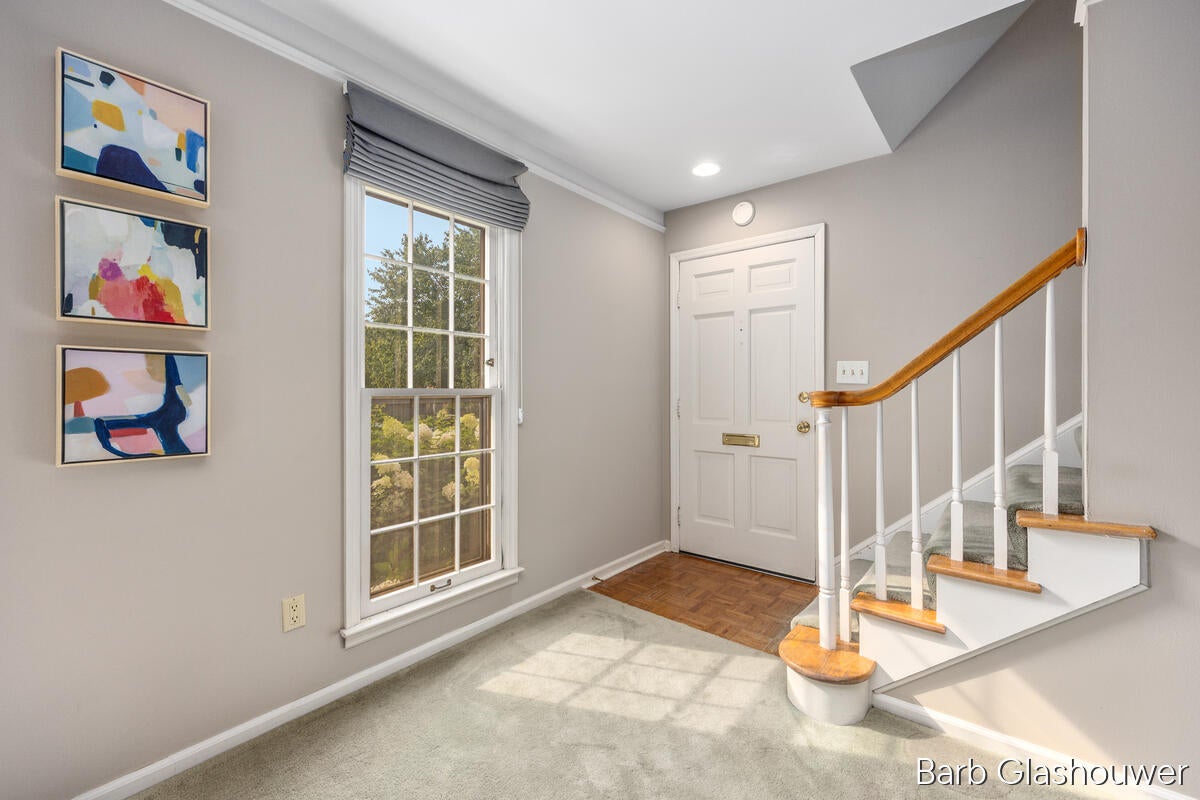
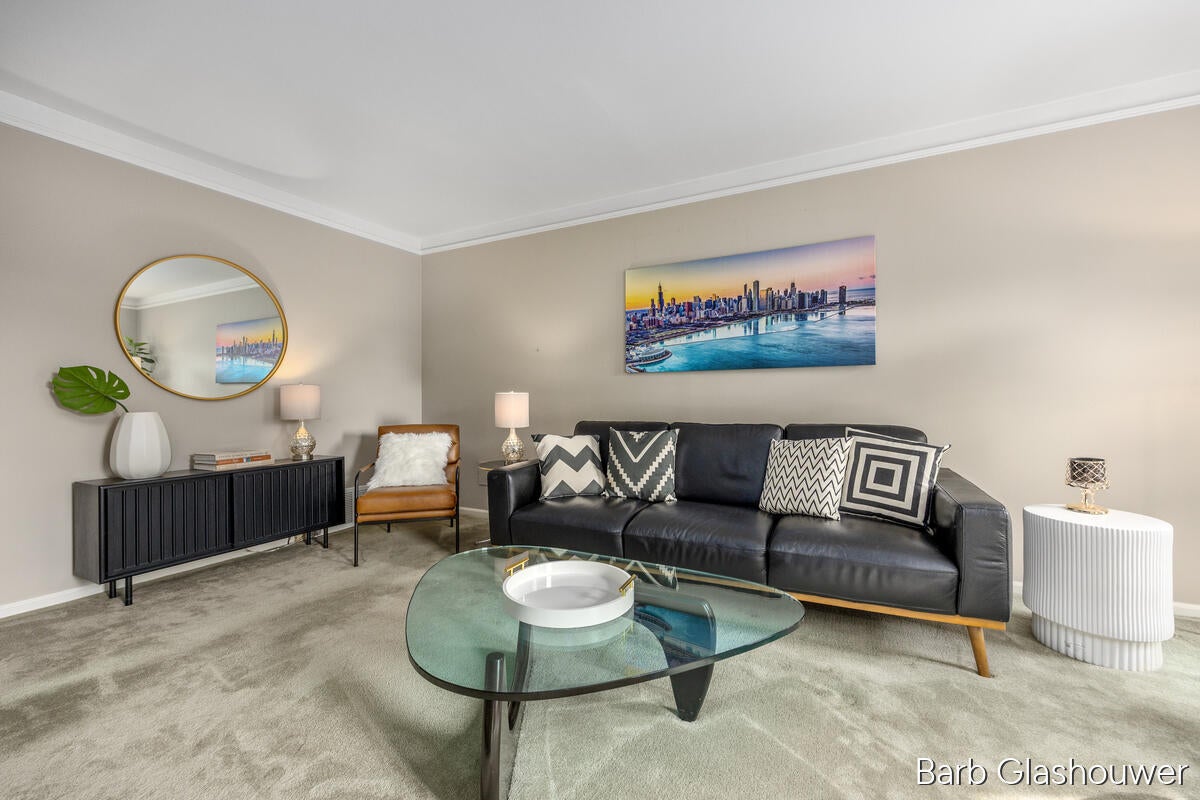
Just Listed! Spacious 2-bedroom, 11/2-bath Georgetown condominium tucked away near the desirable Indian Village neighborhood. Ideally located just one mile from Breton Village and minutes from East Grand Rapids, you'll enjoy easy access to Reeds Lake, shopping, dining, and everything EGR has to offer. One of the larger floor plans in the community, this move-in-ready condo features fresh paint, updated kitchen cabinet doors, stainless steel appliances, and hardwood floors beneath the second-floor carpeting. Step outside to your own private back patio--perfect for relaxing or entertaining. Residents enjoy exceptional amenities, including a beautiful outdoor pool, clubhouse, expansive green space, and optional carport rentals. Pets are welcome! The association offers outstanding value by covering furnace, central air, and hot water heater replacement, along with water, sewer, trash, lawn care, and snow removal--providing worry-free living in a fantastic location.

Save
Ask
Tour
Hide
Share
Listing Snapshot
Price 
$204,900
Days On Site 
0 Days
Bedrooms 
2
Inside Area (SqFt) 
1,036 sqft
Total Baths 
2
Full Baths 
1
Partial Baths 
1
Lot Size 
N/A
Year Built 
1967
MLS® Number 
65026042426
Status 
Active
Property Tax 
$2,350
HOA/Condo/Coop Fees 
$479 monthly
Sq Ft Source 
Public Records
Friends & Family
Recent Activity
5 hours agoListing updated with changes from the MLS®
5 hours agoListing first seen on site
General Features
Cross Street 
Abbington and Village
Disclosures 
Mineral Rights Excluded
Foundation 
Slab
Parking 
PavedCarport
Pets 
Yes
Property Sub Type 
Condominium
Security 
Smoke Detector(s)
Sewer 
Public Sewer
Special Circumstances 
Standard
SqFt Above 
1036
SqFt Total 
1036
Style 
CommonEntryBuildingTraditional
Utilities 
Cable ConnectedNatural Gas ConnectedPhone Connected
Water Source 
Public
Zoning 
Residential
Interior Features
Appliances 
DishwasherOvenRefrigeratorRangeWasher
Cooling 
Central Air
Flooring 
CarpetTileWood
Heating 
Forced AirNatural Gas
Laundry Features 
In KitchenLaundry Closet
Window Features 
Window Treatments
BathLav 
Level - Main
Bedroom 2 
Level - Upper
Bedroom 3 
Bedroom 4 
Bedroom 5 
Den 
Dining Room 
Description - Formal
Family Room 
Game Room 
Kitchen 
Level - Main
Laundry 
Level - Main
Living Room 
Level - Main
Master Bathroom 
Level - Upper
Master Bedroom 
Level - Upper
Other 
Save
Ask
Tour
Hide
Share
Exterior Features
Construction Details 
Brick
Exterior 
Private Entrance
Fencing 
Back Yard
Lot Features 
Cul-De-SacLevel
Patio And Porch 
CoveredEnclosedPatioPorch
Pool Features 
CommunityIn Ground
Roof 
CompositionShingle
Windows/Doors 
Window Treatments
Community Features
Association Amenities 
ClubhousePool
Association Dues 
479
Community Features 
PoolSidewalks
Financing Terms Available 
CashConventional
HOA Fee Frequency 
Monthly
MLS Area 
Area41142GrandRapids
Roads 
Paved
School District 
GrandRapids
Schools
School District
GrandRapids
Elementary School
Unknown
Middle School
Unknown
High School
Unknown
Listing courtesy of Novosad Realty Partners: [email protected]


IDX provided courtesy of Realcomp II Ltd. via GreaterRegionalAllianceofREALTORS. Copyright © 2026 Realcomp II Ltd. Shareholders.

IDX information is provided exclusively for consumers' personal, non-commercial use and may not be used for any purpose other than to identify prospective properties consumers may be interested in purchasing and that the data is deemed reliable but not guaranteed accurate by the MLS.

Neighborhood & Commute
Source: Walkscore
Disclosure: Community information and market data powered by Constellation Data Labs. Information is deemed reliable but not guaranteed.
Save
Ask
Tour
Hide
Share