Save
Ask
Tour
Hide
Share
$625,000
New Listing

4122 Springmist Drive
Jamestown Charter Township, MI 49426

For Sale|Single Family Residence|Active
5
Beds
4
Total Baths
3
Full Baths
1
Partial Bath
3,786
SqFt
$165
/SqFt
2014
Built
County:
Ottawa

Due to the health concerns created by Coronavirus we are offering personal 1-1 online video walkthough tours where possible.
Call Now: 1-248-228-6711
Is this the listing for you? We can help make it yours.
1-248-228-6711
Upcoming Open Houses
Due to COVID-19, we recommend you verify Open Houses before attending.
Sat, Aug 15, 12:00 PM - 2:00 PM
4122 Springmist Drive4122 Springmist Drive4122 Springmist Drive4122 Springmist Drive
Save
Ask
Tour
Hide
Share

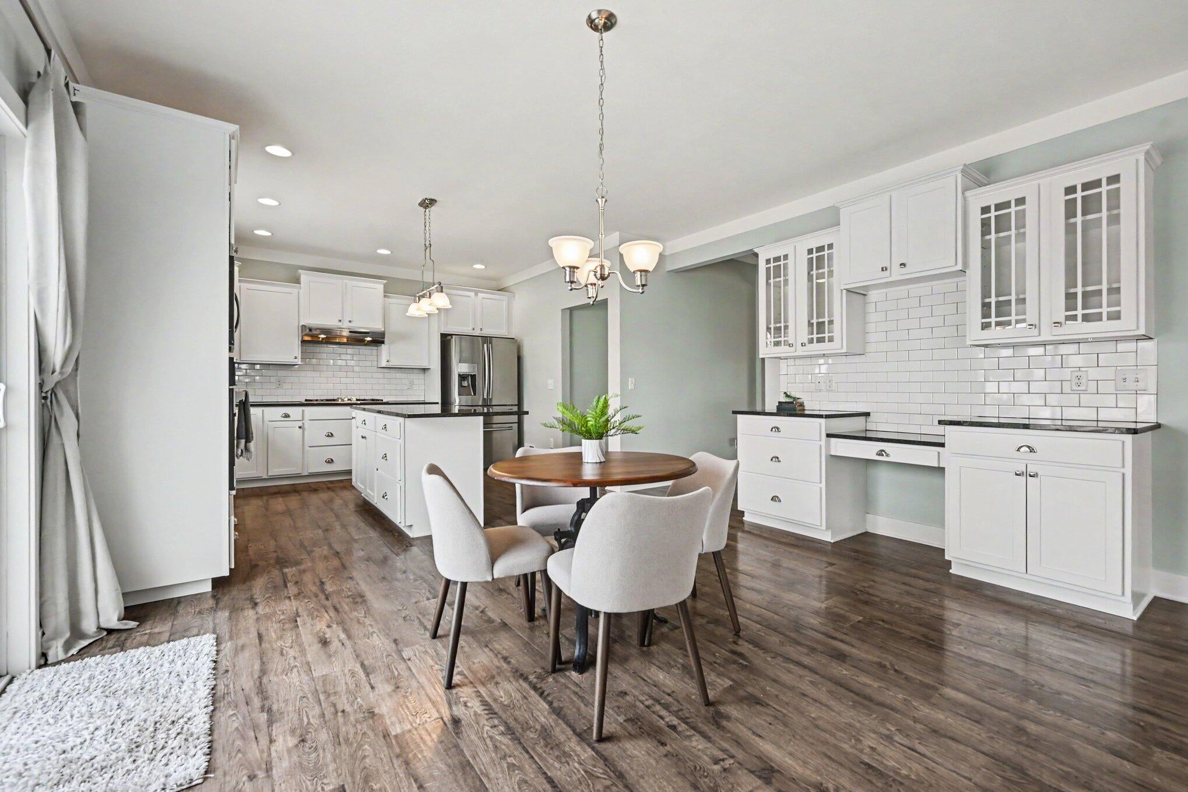
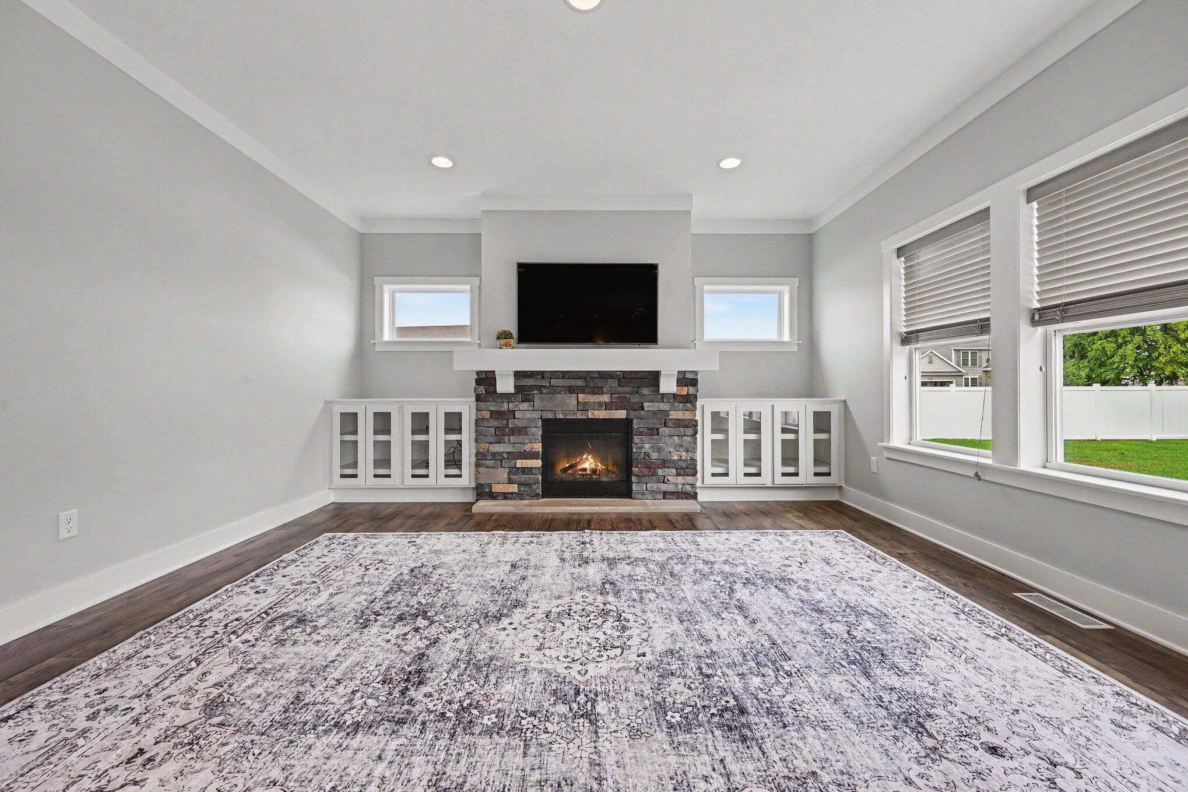
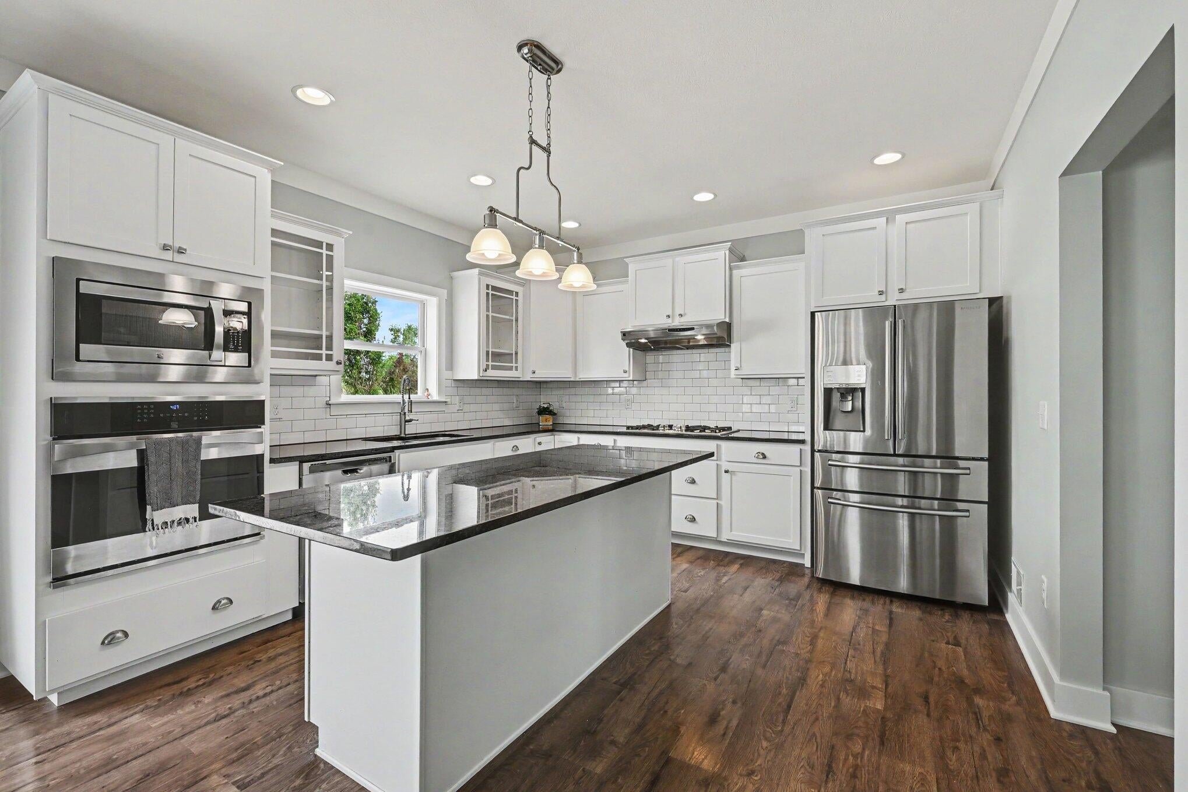
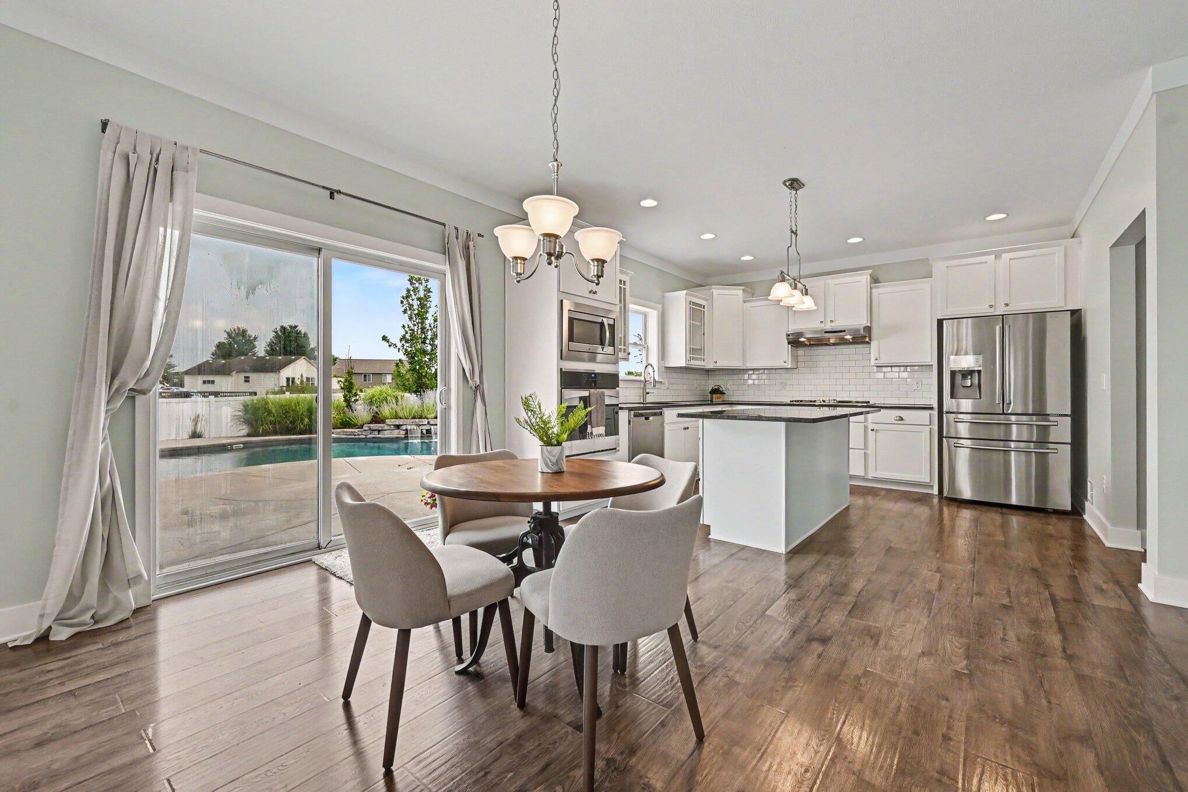
Welcome home to this beautifully property offering plenty of room for both everyday living and entertaining. Main floor features a large kitchen w/ stainless steel appliances, center island, pantry, living room w/gas fireplace, dining room, study that could also be used as a main floor bedroom. Upstairs, you'll find a large owner's suite w/walk-in closet, private full bath, 2 add'l bedrooms, full bath, convenient second-floor laundry, and a versatile game/play area The finished lower level provides additional living space with a large recreation room, bedroom, full bath, and storage. Outside is where this home really shines! Enjoy your own backyard retreat featuring an in-ground pool with waterfall, patio, fenced-in backyard, and underground sprinkling. A 3-stall garage provides plenty of space for vehicles, toys, and storage. With multiple living areas, flexible bedroom space, and a backyard built for summer entertaining, this home has something for everyone!

Save
Ask
Tour
Hide
Share
Listing Snapshot
Price 
$625,000
Days On Site 
0 Days
Bedrooms 
5
Inside Area (SqFt) 
3,786 sqft
Total Baths 
4
Full Baths 
3
Partial Baths 
1
Lot Size 
0.36 Acres
Year Built 
2014
MLS® Number 
65026042429
Status 
Active
Property Tax 
$16,869.81
HOA/Condo/Coop Fees 
$7.08 monthly
Sq Ft Source 
Public Records
Friends & Family
Recent Activity
3 hours agoListing updated with changes from the MLS®
3 hours agoListing first seen on site
General Features
Acres 
0.36
Attached Garage 
Yes
Cross Street 
22nd & Quincy
Garage 
Yes
Garage Spaces 
3
Parking 
AttachedPaved
Property Sub Type 
Single Family Residence
Sewer 
Public Sewer
SqFt Above 
2752
SqFt Below 
1034
SqFt Total 
4128
Style 
Craftsman
Utilities 
Cable ConnectedNatural Gas ConnectedPhone Available
Water Source 
Public
Zoning 
Residential
Interior Features
Appliances 
DishwasherMicrowaveRefrigeratorRange
Basement 
Full
Cooling 
Central Air
Fireplace 
Yes
Fireplace Features 
Gas LogLiving Room
Fireplaces 
1
Flooring 
CarpetSimulated Wood
Heating 
Forced AirNatural Gas
Laundry Features 
Laundry RoomUpper Level
BathFull 
Level - Upper
BathLav 
Level - Main
Save
Ask
Tour
Hide
Share
Exterior Features
Construction Details 
StoneVinyl Siding
Fencing 
Back Yard
Lot Features 
Corner Lot
Patio And Porch 
Patio
Pool Features 
In Ground
Roof 
Composition
Community Features
Association Dues 
85
Community Features 
Sidewalks
Financing Terms Available 
CashConventionalFHAUSDA LoanVA Loan
HOA Fee Frequency 
Annually
MLS Area 
Area70171JamestownTwp
Roads 
Paved
School District 
Hudsonville
Schools
School District
Hudsonville
Elementary School
Unknown
Middle School
Unknown
High School
Unknown
Listing courtesy of RE/MAX Executive: [email protected]


IDX provided courtesy of Realcomp II Ltd. via GreaterRegionalAllianceofREALTORS. Copyright © 2026 Realcomp II Ltd. Shareholders.

IDX information is provided exclusively for consumers' personal, non-commercial use and may not be used for any purpose other than to identify prospective properties consumers may be interested in purchasing and that the data is deemed reliable but not guaranteed accurate by the MLS.

Neighborhood & Commute
Source: Walkscore
Disclosure: Community information and market data powered by Constellation Data Labs. Information is deemed reliable but not guaranteed.
Save
Ask
Tour
Hide
Share