
Save
Ask
Tour
Hide
$489,900
New Listing
4144 30thSalem Township, MI 49323
For Sale|Single Family Residence|Active
3
Beds
3
Total Baths
3
Full Baths
1,650
SqFt
$297
/SqFt
1977
Built
County:
Allegan
Due to the health concerns created by Coronavirus we are offering personal 1-1 online video walkthough tours where possible.
Call Now: 1-248-228-6711
Is this the listing for you? We can help make it yours.
1-248-228-6711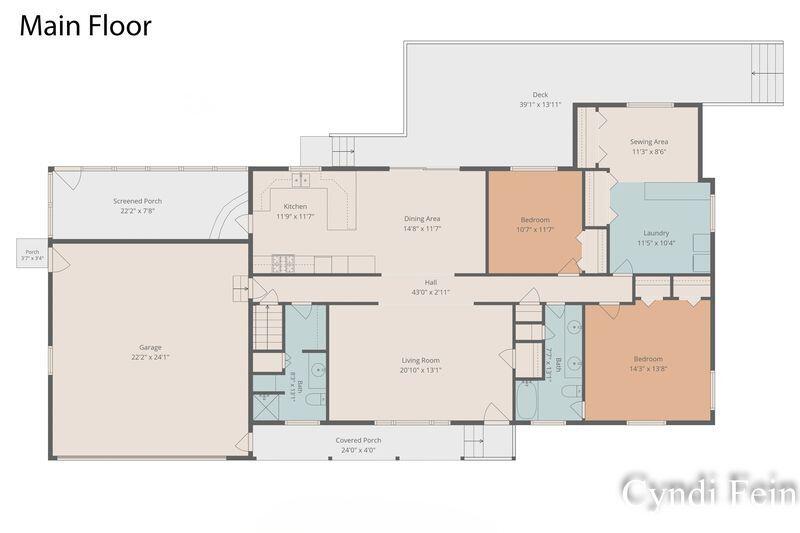
Save
Ask
Tour
Hide
Situated on nearly 16 acres in Dorr, this three-bedroom, three-bath residence offers substantial privacy and land ownership. The 1,650 square feet of finished living space is complemented by a two-car garage and direct access to a private pond on the property. The expansive lot provides room for expansion, recreation, or simply enjoying the peaceful rural setting. This single-family home represents a solid investment with meaningful acreage for long-term value and personal use.
Save
Ask
Tour
Hide
Listing Snapshot
Price
$489,900
Days On Site
0 Days
Bedrooms
3
Inside Area (SqFt)
1,650 sqft
Total Baths
3
Full Baths
3
Partial Baths
N/A
Lot Size
15.84 Acres
Year Built
1977
MLS® Number
65026042435
Status
Active
Property Tax
$5,470
HOA/Condo/Coop Fees
N/A
Sq Ft Source
Public Records
Friends & Family
Recent Activity
| 2 hours ago | Listing updated with changes from the MLS® | |
| 2 hours ago | Listing first seen on site |
General Features
Acres
15.84
Attached Garage
Yes
Cross Street
30th/142nd
Disclosures
Mineral Rights Excluded
Garage
Yes
Garage Spaces
2
Parking
AttachedGravel
Property Sub Type
Single Family Residence
Sewer
Septic Tank
Special Circumstances
Standard
SqFt Above
1650
SqFt Below
1600
SqFt Total
2450
Style
Ranch
Utilities
Natural Gas Connected
Water Source
PrivateWell
Interior Features
Appliances
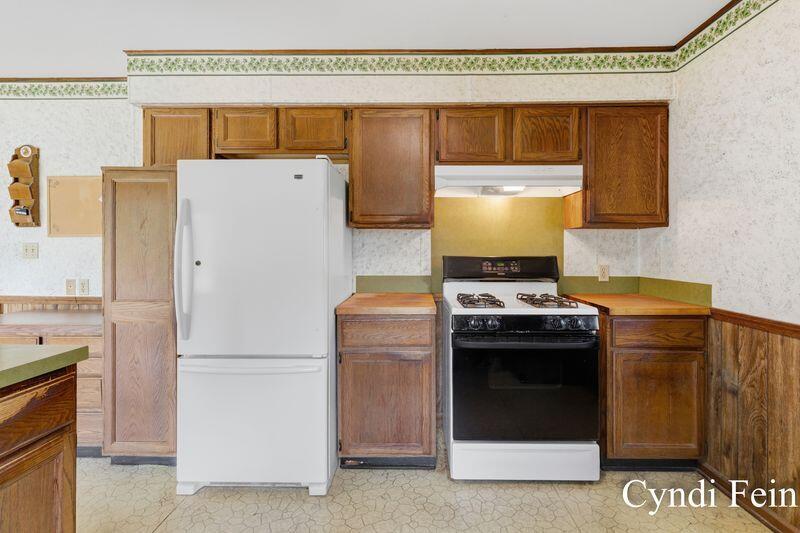
Gas Water HeaterDryerFreezerOvenRefrigeratorRangeWasher
Basement
Partially FinishedWalk-Out Access
Cooling
Central Air
Flooring
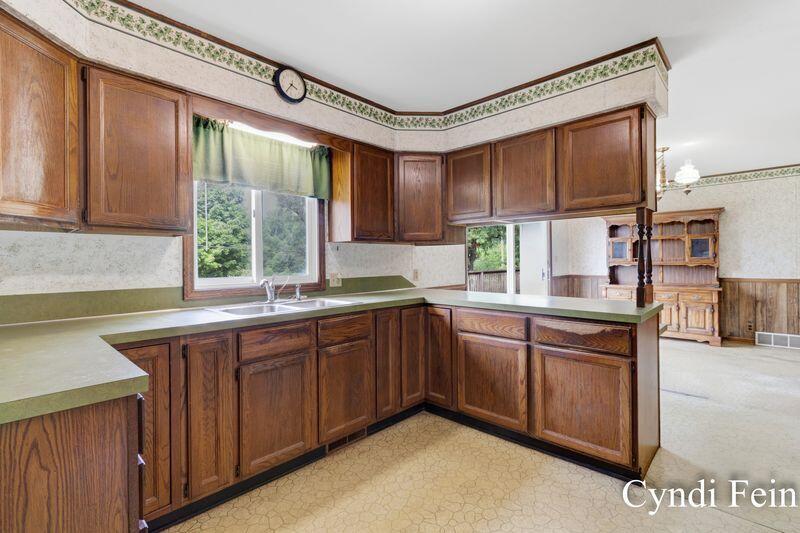
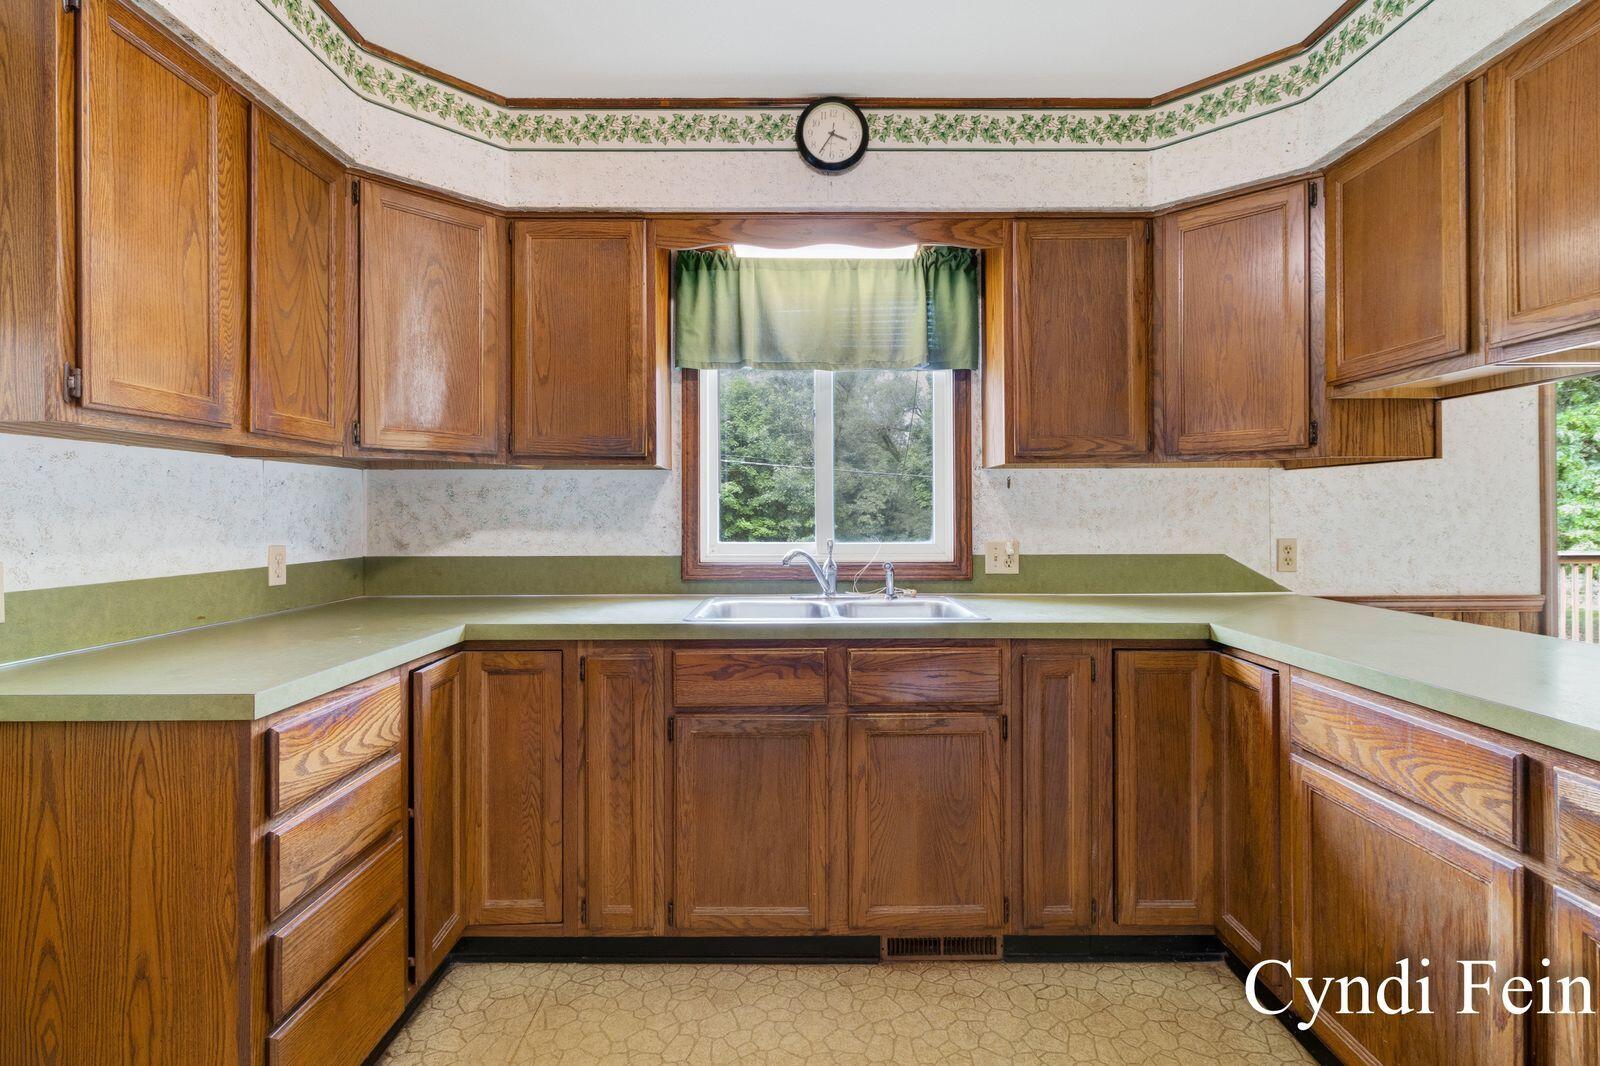
CarpetLinoleum
Heating
Forced AirNatural Gas
Laundry Features
Gas Dryer HookupMain LevelOther
Window Features
Insulated Windows
BathFull
Level - Main
Save
Ask
Tour
Hide
Exterior Features
Construction Details
Aluminum Siding
Lot Features
Wooded
Other Structures
Barn(s)
Patio And Porch
DeckPorchScreened
Roof
Composition
Waterfront
Yes
Waterfront Features
PondStreamWaterfrontWaterfront Access
Windows/Doors
Insulated Windows
Community Features
Financing Terms Available
CashConventionalFHAUSDA LoanVA Loan
MLS Area
Area86041SalemTwp
Roads
Paved
School District
Hamilton
Schools
School District
Hamilton
Elementary School
Unknown
Middle School
Unknown
High School
Unknown
Listing courtesy of Leading Edge Realty LLC: [email protected]

IDX provided courtesy of Realcomp II Ltd. via GreaterRegionalAllianceofREALTORS. Copyright © 2026 Realcomp II Ltd. Shareholders.
IDX information is provided exclusively for consumers' personal, non-commercial use and may not be used for any purpose other than to identify prospective properties consumers may be interested in purchasing and that the data is deemed reliable but not guaranteed accurate by the MLS.
IDX provided courtesy of Realcomp II Ltd. via GreaterRegionalAllianceofREALTORS. Copyright © 2026 Realcomp II Ltd. Shareholders.
IDX information is provided exclusively for consumers' personal, non-commercial use and may not be used for any purpose other than to identify prospective properties consumers may be interested in purchasing and that the data is deemed reliable but not guaranteed accurate by the MLS.
Neighborhood & Commute
Source: Walkscore
Disclosure: Community information and market data powered by Constellation Data Labs. Information is deemed reliable but not guaranteed.
Save
Ask
Tour
Hide
Did you know? You can invite friends and family to your search. They can join your search, rate and discuss listings with you.