Save
Ask
Tour
Hide
Share
$245,000
New Listing

12233 S Crystal Waters Drive 7
Holland Charter Township, MI 49424

For Sale|Condominium|Active
2
Beds
2
Total Baths
2
Full Baths
1,241
SqFt
$197
/SqFt
2003
Built
Subdivision:
CRYSTAL WATERS
County:
Ottawa

Due to the health concerns created by Coronavirus we are offering personal 1-1 online video walkthough tours where possible.
Call Now: 1-248-228-6711
Is this the listing for you? We can help make it yours.
1-248-228-6711
12233 S Crystal Waters Drive 712233 S Crystal Waters Drive 712233 S Crystal Waters Drive 712233 S Crystal Waters Drive 7
Save
Ask
Tour
Hide
Share

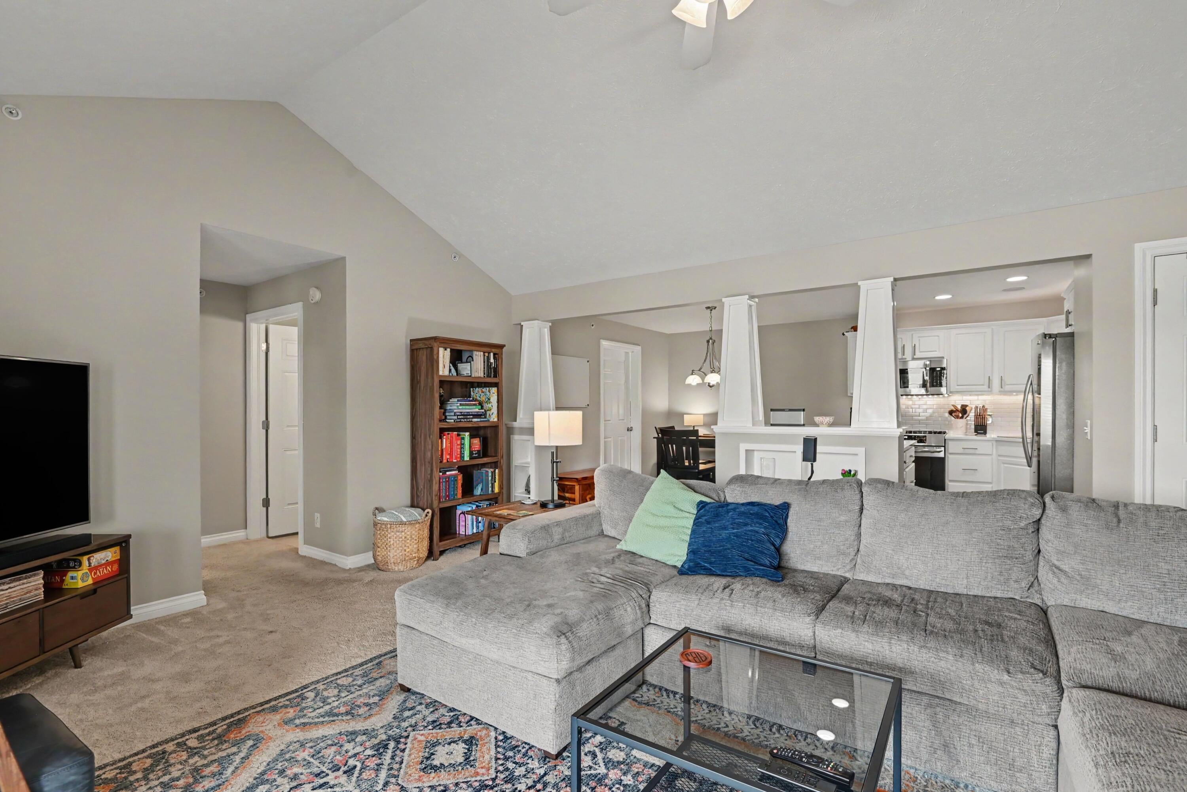
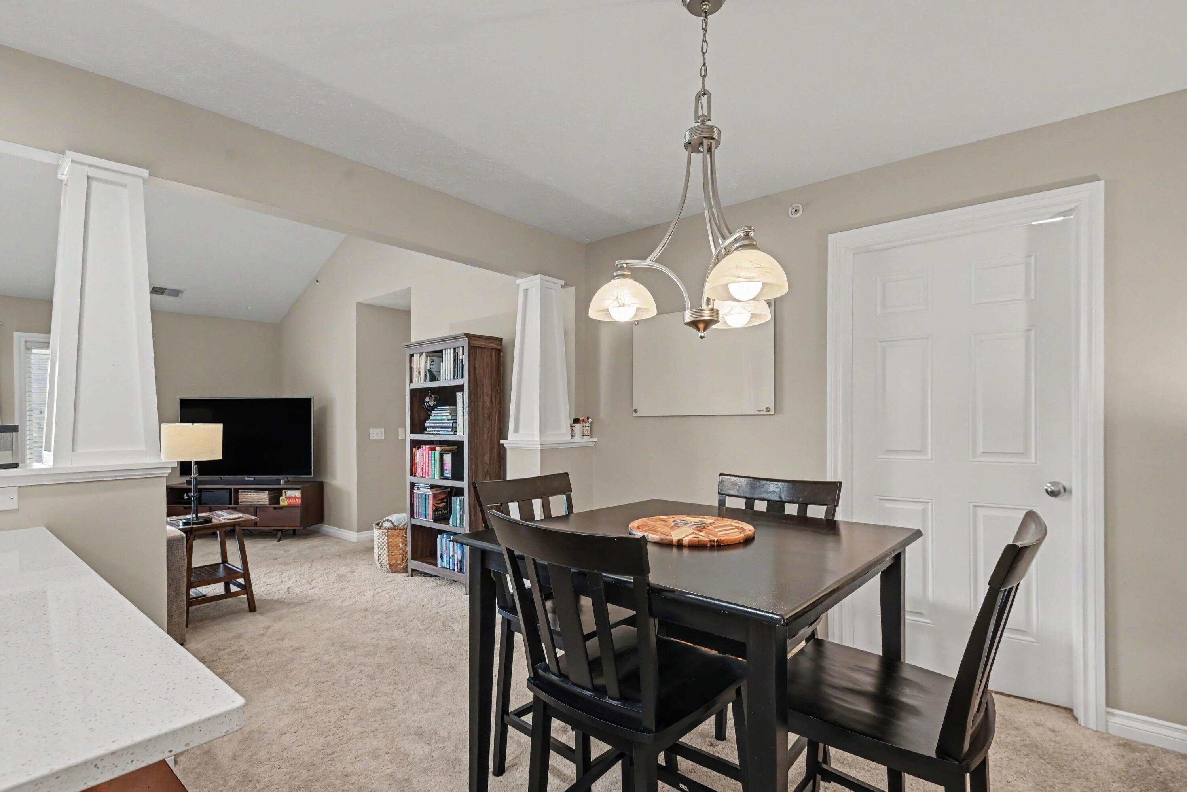
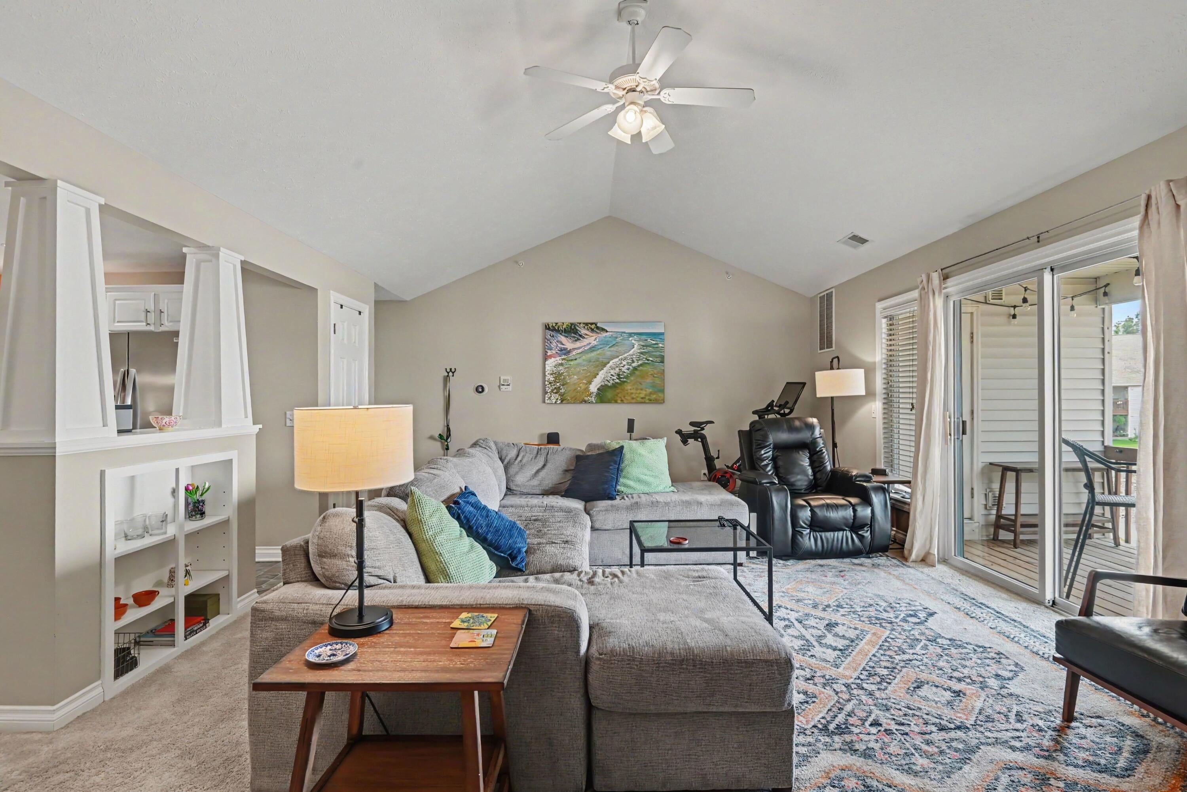
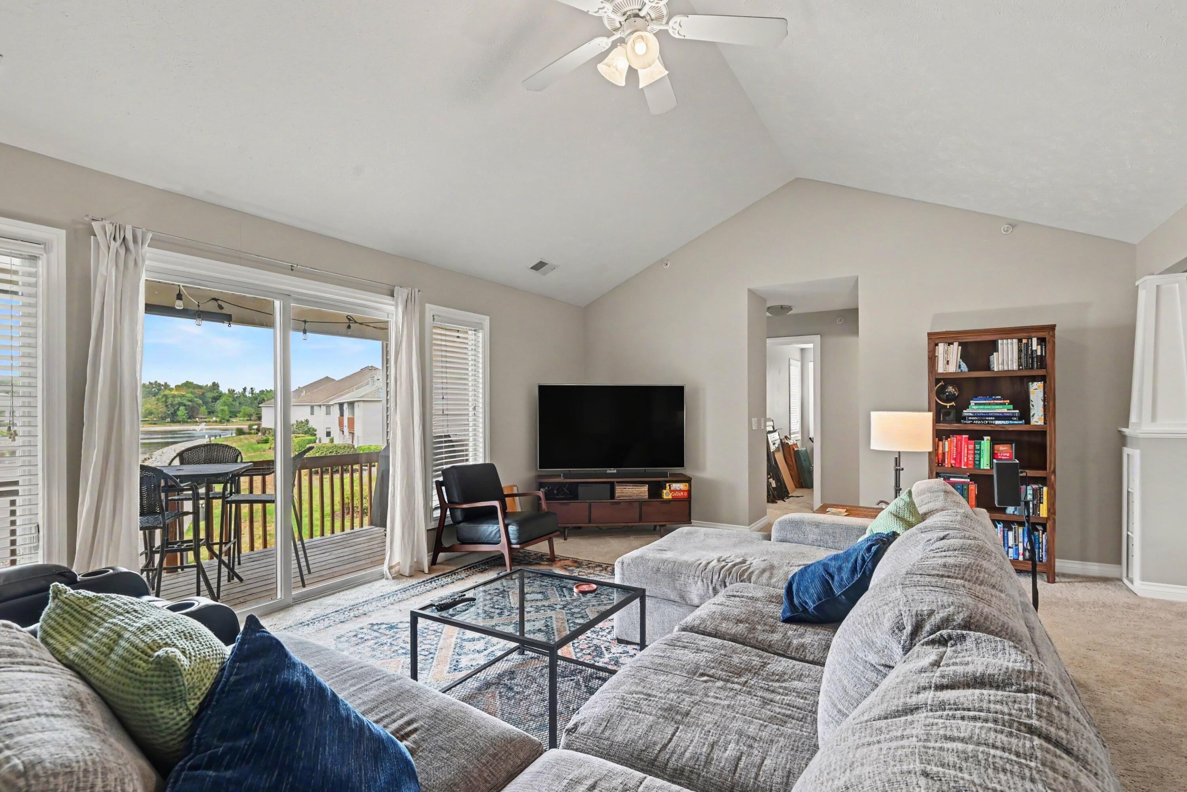
Beautifully Updated 2-Bed, 2-Full-Bath Upstairs Condo with vaulted ceilings and Pond Views ! Enjoy stylish updates and peace of mind in this move-in-ready condo. The kitchen features quartz countertops and high-end appliances, including an induction cooktop, Bosch dishwasher, and oven with air-fryer, (2023). New furnace and A/C (2024), water heater, washer & dryer (2025), and beautifully tiled primary bath (2025). Relax or entertain on the private deck overlooking the pond, complete with a convenient sunshade. Modern updates, tranquil views, and easy living--what more could you ask for? Welcome home!In unit laundry, one stall detached garage with electric door opener, assigned additional parking spot, storage closet on deck, Primary bedroom with walk-in closet, Second bedroom with 2 closets, all new mechanicals, the recent updates listed in documents. Pets allowed (restrictions apply) fenced dog area, dues include: water, sewer, trash, lawn and snow. Seller would prefer possession until 9/15.

Save
Ask
Tour
Hide
Share
Listing Snapshot
Price 
$245,000
Days On Site 
0 Days
Bedrooms 
2
Inside Area (SqFt) 
1,241 sqft
Total Baths 
2
Full Baths 
2
Partial Baths 
N/A
Lot Size 
N/A
Year Built 
2003
MLS® Number 
65026042436
Status 
Active
Property Tax 
$2,433.57
HOA/Condo/Coop Fees 
$290 monthly
Sq Ft Source 
Public Records
Friends & Family
Recent Activity
2 hours agoListing updated with changes from the MLS®
2 hours agoListing first seen on site
General Features
Cross Street 
Riley & 120th
Disclosures 
Mineral Rights Excluded
Foundation 
Slab
Garage 
Yes
Garage Spaces 
1
Parking 
DetachedGarage Door OpenerShared Driveway
Pets 
Yes
Property Sub Type 
Condominium
Security 
Smoke Detector(s)
Sewer 
Public Sewer
Special Circumstances 
Standard
SqFt Above 
1241
SqFt Total 
1241
Style 
CommonEntryBuildingOther
Water Source 
Public
Interior Features
Appliances 
DishwasherDisposalDryerMicrowaveRefrigeratorRangeWasher
Cooling 
Ceiling Fan(s)Central Air
Flooring 
CarpetCeramic TileVinyl
Heating 
Forced AirNatural Gas
Interior 
Vaulted Ceiling(s)
Laundry Features 
Laundry Room
Window Features 
Window Treatments
BathFull 
Level - Main
Save
Ask
Tour
Hide
Share
Exterior Features
Construction Details 
BrickVinyl Siding
Other Structures 
Gazebo
Patio And Porch 
CoveredDeck
Roof 
Composition
View 
Water
Waterfront 
Yes
Waterfront Features 
Pond
Waterview 
Water
Windows/Doors 
Window Treatments
Community Features
Association Dues 
290
Financing Terms Available 
CashConventional
HOA Fee Frequency 
Monthly
MLS Area 
Area70151HollandTwp
School District 
WestOttawa
Schools
School District
WestOttawa
Elementary School
Unknown
Middle School
Unknown
High School
Unknown
Listing courtesy of Coldwell Banker Schmidt Realtors: [email protected]


IDX provided courtesy of Realcomp II Ltd. via GreaterRegionalAllianceofREALTORS. Copyright © 2026 Realcomp II Ltd. Shareholders.

IDX information is provided exclusively for consumers' personal, non-commercial use and may not be used for any purpose other than to identify prospective properties consumers may be interested in purchasing and that the data is deemed reliable but not guaranteed accurate by the MLS.

Neighborhood & Commute
Source: Walkscore
Disclosure: Community information and market data powered by Constellation Data Labs. Information is deemed reliable but not guaranteed.
Save
Ask
Tour
Hide
Share