Save
Ask
Tour
Hide
Share
$214,900
2 Days On Site

831 NW Second Street NW
Grand Rapids City, MI 49504

For Sale|Single Family Residence|Active
4
Beds
1
Total Bath
1
Full Bath
1,607
SqFt
$134
/SqFt
1900
Built
County:
Kent

Due to the health concerns created by Coronavirus we are offering personal 1-1 online video walkthough tours where possible.
Call Now: 1-248-228-6711
Is this the listing for you? We can help make it yours.
1-248-228-6711
831 NW Second Street NW831 NW Second Street NW831 NW Second Street NW831 NW Second Street NW
Save
Ask
Tour
Hide
Share

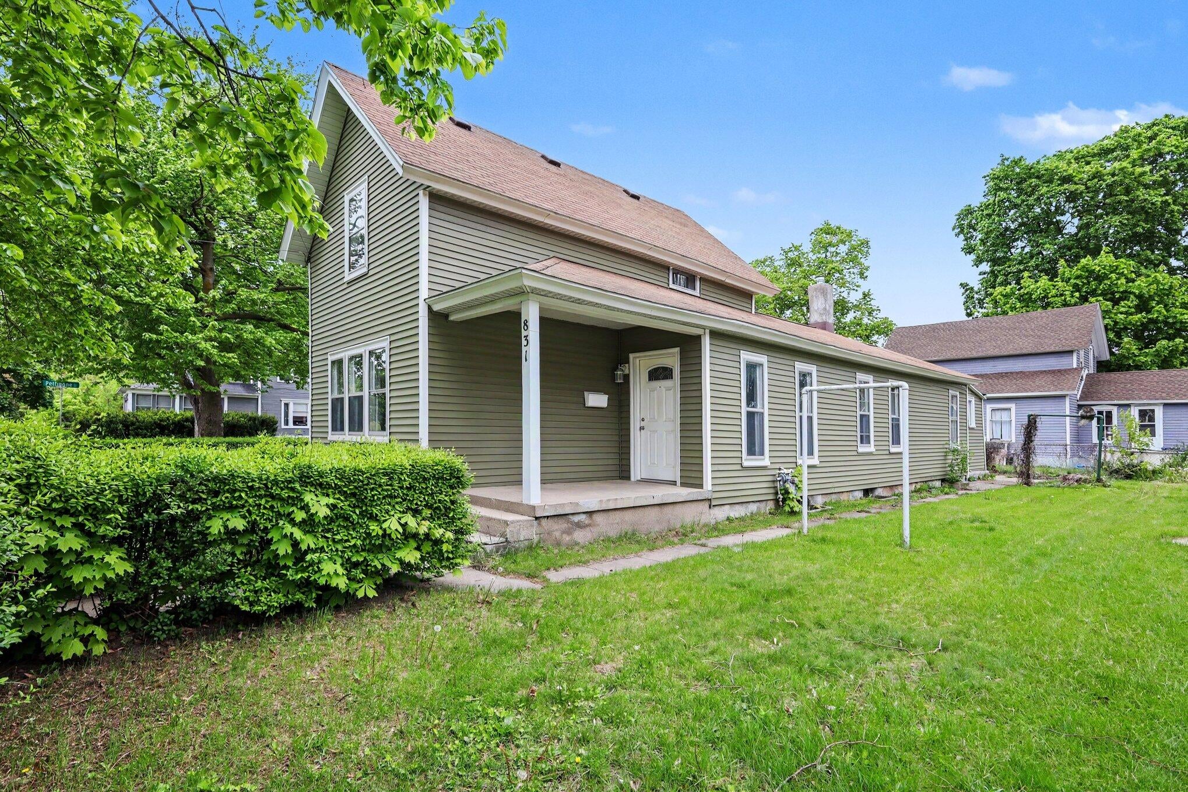
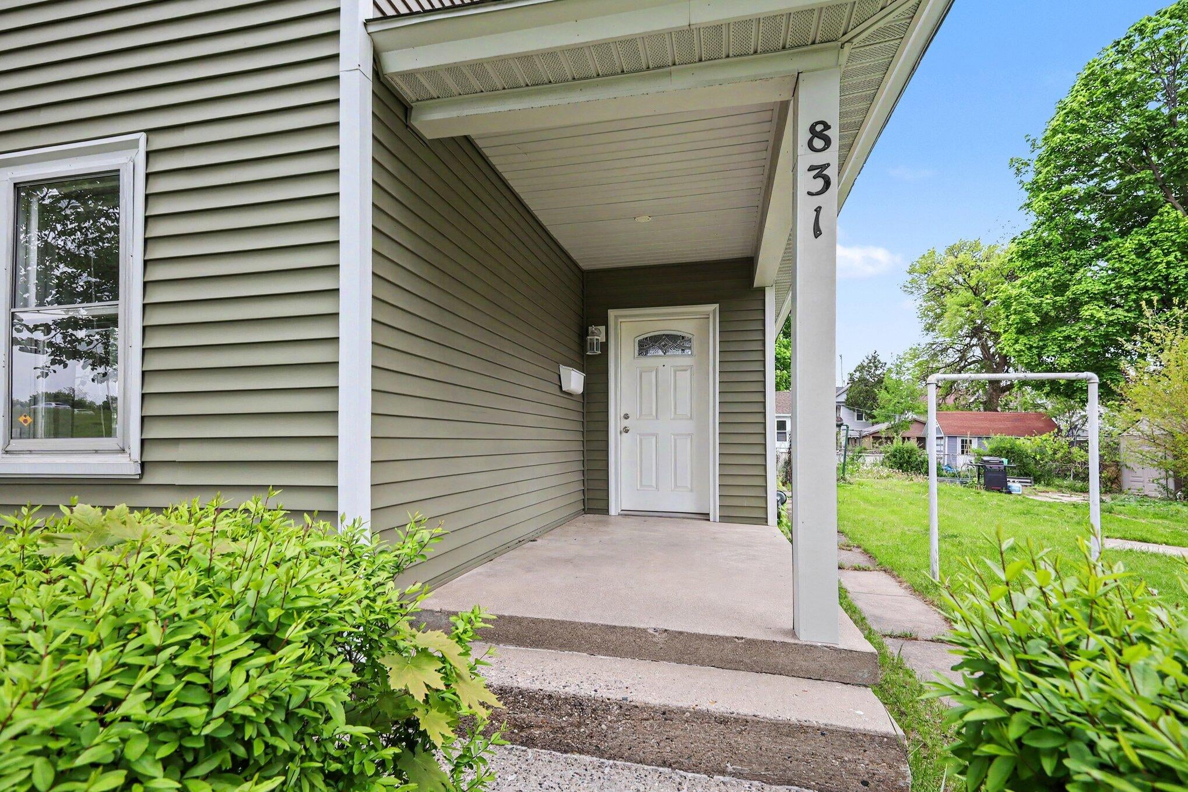
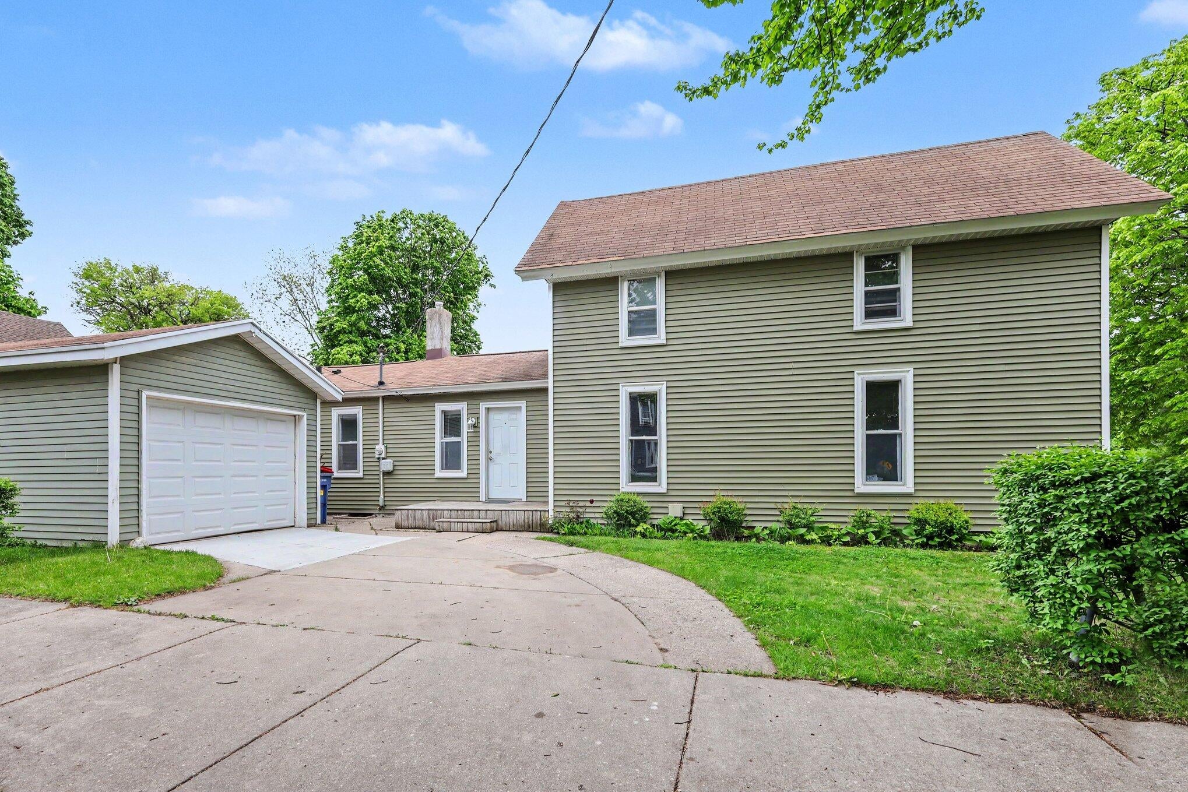
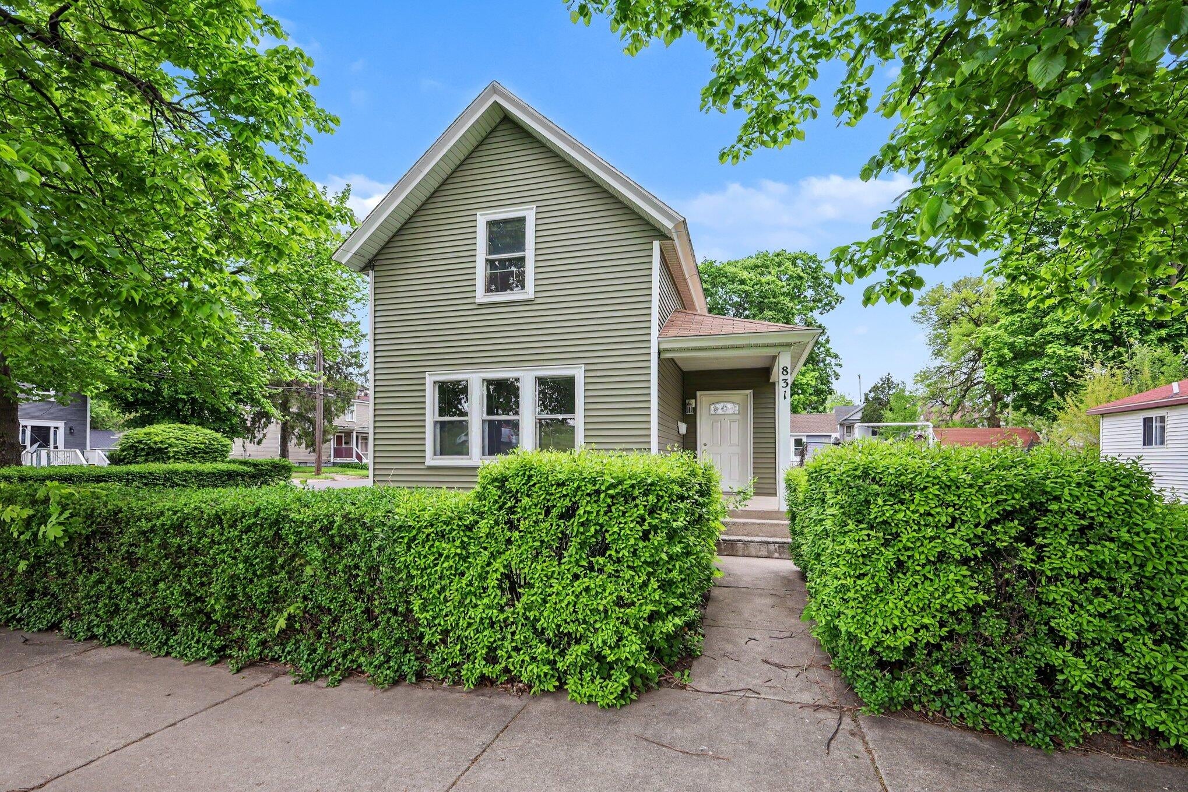
This charming turn-of-the-century two-story home offers an abundance of character, space, and convenience. Featuring low-maintenance vinyl siding and a detached one-car garage, the property combines timeless appeal with practical updates. Inside, you'll find four spacious bedrooms, a functional kitchen, two inviting living areas perfect for entertaining or relaxing, an enclosed porch with washer/dryer hookup and a classic Michigan basement for additional storage. Situated on a desirable corner lot, this home places you just minutes from the heart of downtown Grand Rapids, where you can enjoy year-round festivals, dining, entertainment, and exciting sporting events. Conveniently located near West Michigan Whitecaps baseball games, Grand Rapids Griffins hockey action, and the highly anticipated Acrisure Amphitheater, this location offers something for everyone.Additional highlights include a newer hot water boiler heating system and an updated 10-year-old roof with brand new gutters and downspouts diverting water away from the basement area which is great for storage.

Save
Ask
Tour
Hide
Share
Listing Snapshot
Price 
$214,900
Days On Site 
2 Days
Bedrooms 
4
Inside Area (SqFt) 
1,607 sqft
Total Baths 
1
Full Baths 
1
Partial Baths 
N/A
Lot Size 
0.09 Acres
Year Built 
1900
MLS® Number 
65026042872
Status 
Active
Property Tax 
$1,819.55
HOA/Condo/Coop Fees 
N/A
Sq Ft Source 
N/A
Friends & Family
Recent Activity
2 days agoListing first seen on site
2 days agoListing updated with changes from the MLS®
General Features
Acres 
0.09
Cross Street 
Pettibone & Second
Disclosures 
Mineral Rights Excluded
Garage 
Yes
Garage Spaces 
1
Parking 
ConcreteDetachedPaved
Property Sub Type 
Single Family Residence
Security 
Smoke Detector(s)
Sewer 
Public Sewer
Special Circumstances 
Standard
SqFt Above 
1487
SqFt Total 
1607
Style 
HistoricTraditional
Utilities 
Natural Gas Connected
Water Source 
Public
Zoning 
Other
Interior Features
Appliances 
Gas Water HeaterDryerRefrigeratorRangeWasher
Cooling 
Ceiling Fan(s)
Flooring 
CarpetLaminateTileVinylWood
Heating 
Hot WaterNatural GasRadiant
Laundry Features 
Common AreaGas Dryer HookupMain LevelWasher Hookup
Window Features 
Window Treatments
BathFull 
Level - Main
Save
Ask
Tour
Hide
Share
Exterior Features
Construction Details 
Vinyl Siding
Fencing 
Back YardOther
Lot Features 
Corner Lot
Patio And Porch 
CoveredEnclosedOtherPorch
Roof 
CompositionShingle
Windows/Doors 
Window Treatments
Community Features
Community Features 
Sidewalks
Financing Terms Available 
CashConventional
MLS Area 
Area41142GrandRapids
Roads 
Paved
School District 
GrandRapids
Schools
School District
GrandRapids
Elementary School
Unknown
Middle School
Unknown
High School
Unknown
Listing courtesy of Five Star Real Estate (Main): [email protected]


IDX provided courtesy of Realcomp II Ltd. via GreaterRegionalAllianceofREALTORS. Copyright © 2026 Realcomp II Ltd. Shareholders.

IDX information is provided exclusively for consumers' personal, non-commercial use and may not be used for any purpose other than to identify prospective properties consumers may be interested in purchasing and that the data is deemed reliable but not guaranteed accurate by the MLS.

Neighborhood & Commute
Source: Walkscore
Disclosure: Community information and market data powered by Constellation Data Labs. Information is deemed reliable but not guaranteed.
Save
Ask
Tour
Hide
Share