Save
Ask
Tour
Hide
Share
$875,000
1 Day On Site

8233 Boardwalk Drive SW
Byron Township, MI 49315

For Sale|Single Family Residence|Active
5
Beds
4
Total Baths
3
Full Baths
1
Partial Bath
3,726
SqFt
$235
/SqFt
2019
Built
Subdivision:
RAILVIEW
County:
Kent

Due to the health concerns created by Coronavirus we are offering personal 1-1 online video walkthough tours where possible.
Call Now: 1-248-228-6711
Is this the listing for you? We can help make it yours.
1-248-228-6711
8233 Boardwalk Drive SW8233 Boardwalk Drive SW8233 Boardwalk Drive SW8233 Boardwalk Drive SW
Save
Ask
Tour
Hide
Share

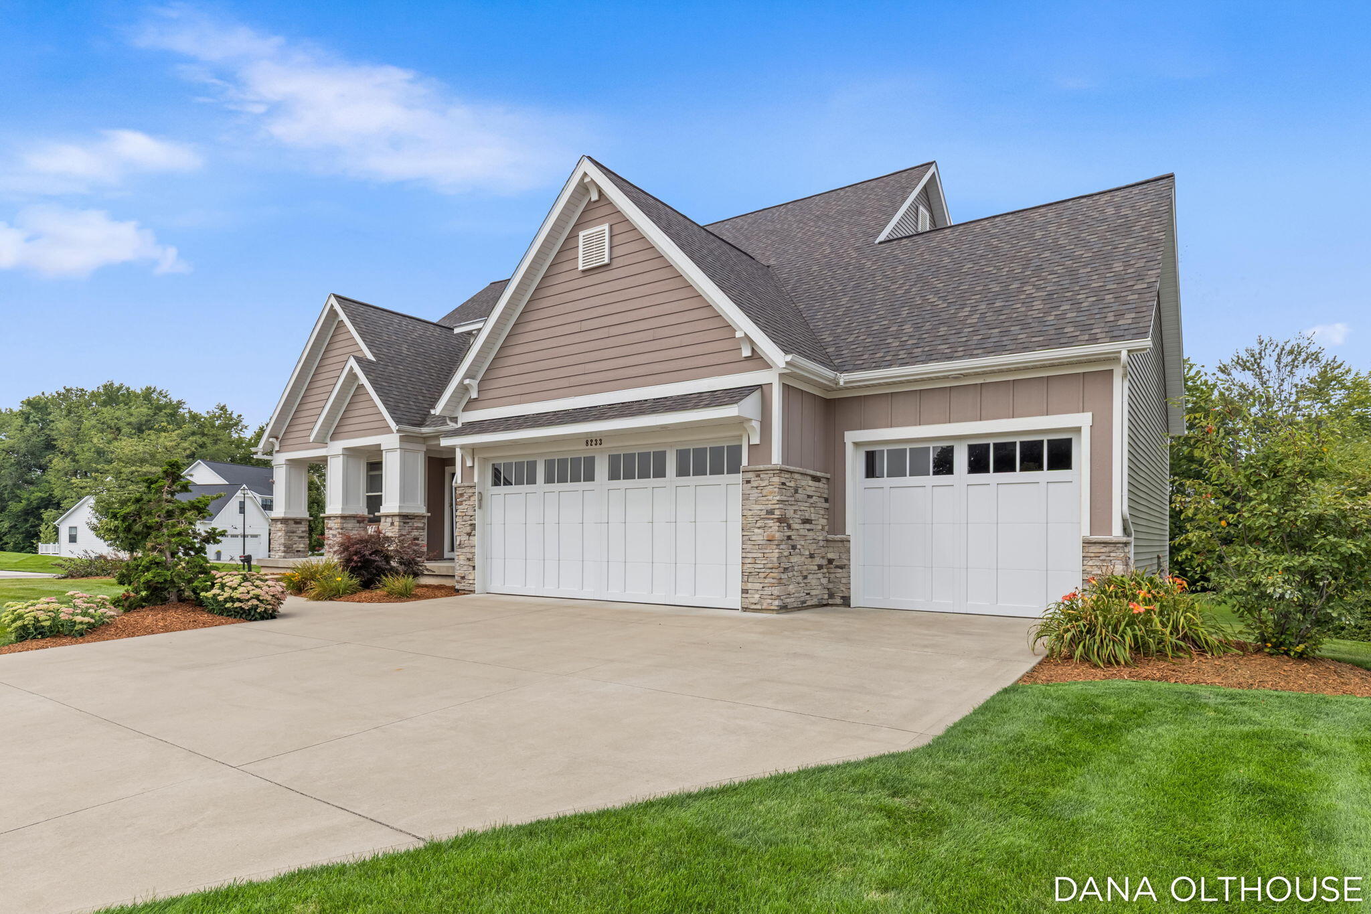
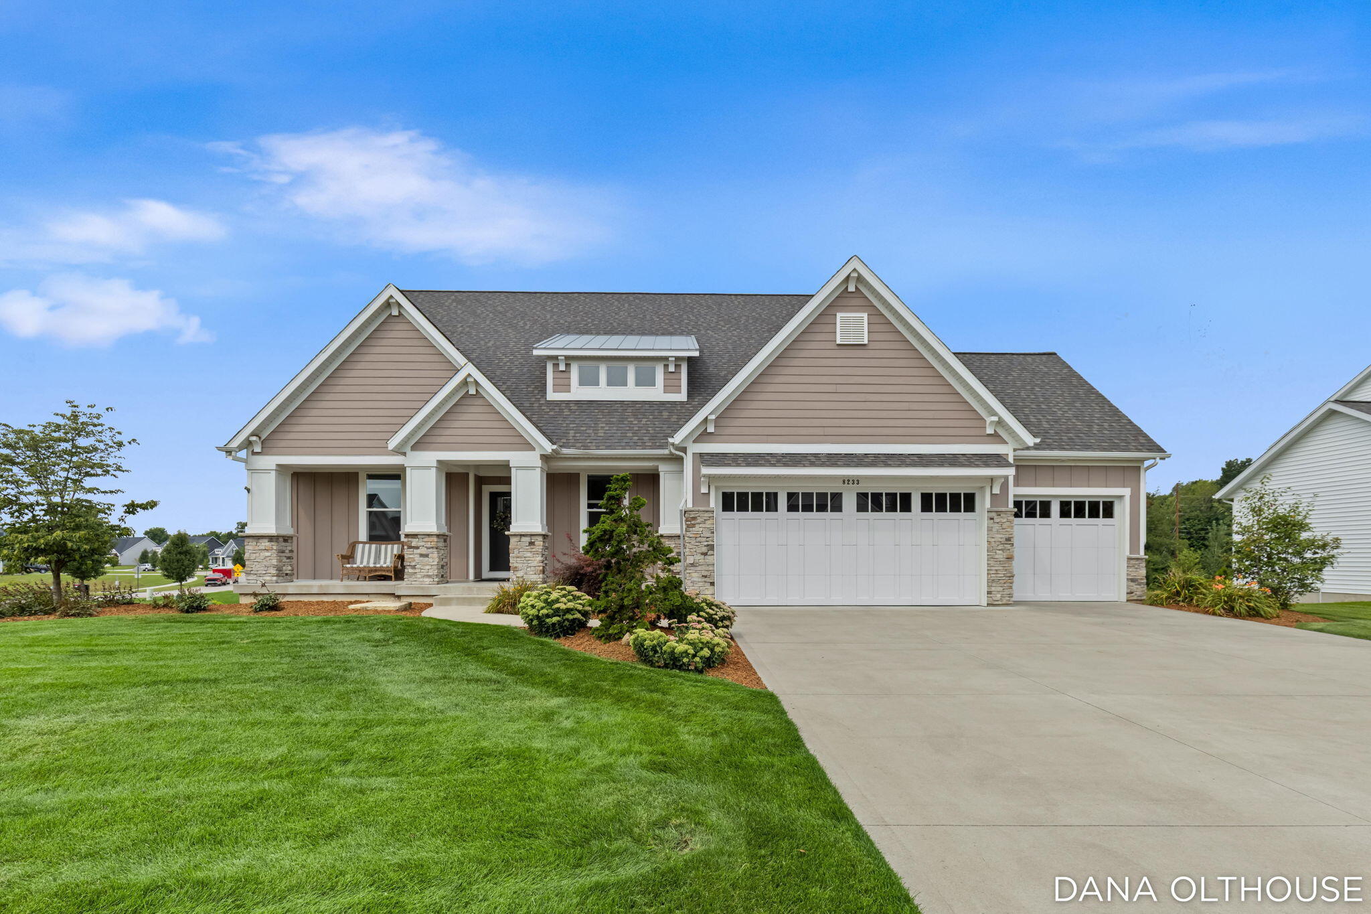
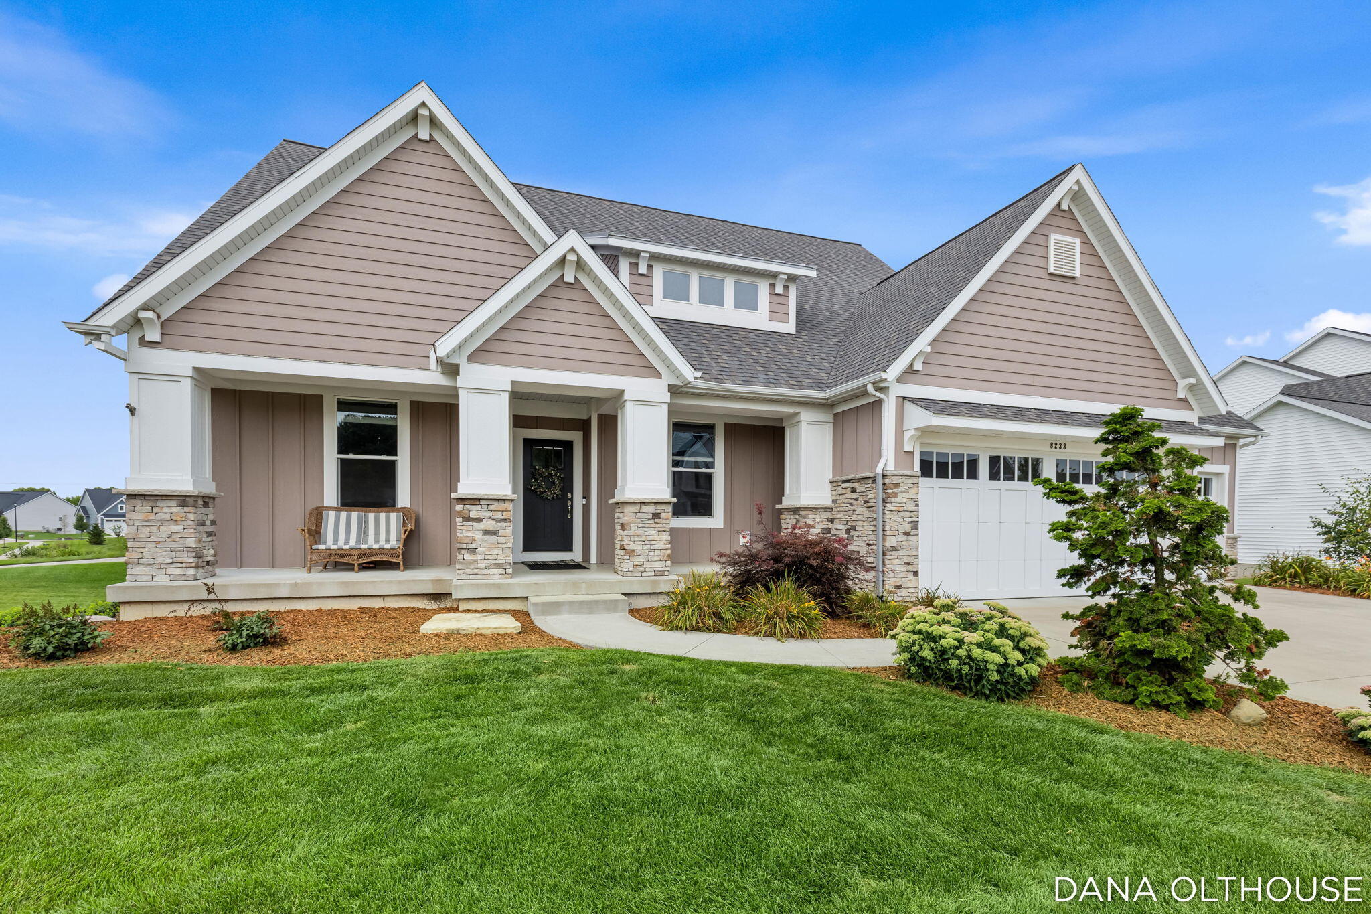
Experience luxury, location & lifestyle in the heart of Byron Center! This custom-built Eagle Creek Home offers 3700+ sq ft just steps from downtown, Railside Golf Club, and Kent Trails. The chef-inspired kitchen boasts quartz counters, custom cabinetry, a pro-grade gas range, industrial-size built-in fridge/freezer, farmhouse sink, oversized island & walk-in pantry. The open-concept great room features a dramatic floor-to-ceiling stone fireplace with custom built-ins. Enjoy 5 bedrooms, 31/2 baths, a finished walkout lower level with flex room, wet bar, and an oversized 3-stall garage. Direct backyard access to Kent Trails means morning runs or evening bike rides into downtown. No HOA dues! Built by Eagle Creek Homes and meticulously maintained--luxury and lifestyle that's hard to find today.

Save
Ask
Tour
Hide
Share
Listing Snapshot
Price 
$875,000
Days On Site 
1 Day
Bedrooms 
5
Inside Area (SqFt) 
3,726 sqft
Total Baths 
4
Full Baths 
3
Partial Baths 
1
Lot Size 
0.43 Acres
Year Built 
2019
MLS® Number 
65026042875
Status 
Active
Property Tax 
$8,999
HOA/Condo/Coop Fees 
N/A
Sq Ft Source 
N/A
Friends & Family
Recent Activity
yesterdayListing first seen on site
2 days agoListing updated with changes from the MLS®
General Features
Acres 
0.43
Attached Garage 
Yes
Cross Street 
Woodhaven & 84th st
Garage 
Yes
Garage Spaces 
3
Parking 
AttachedConcreteGarage Door Opener
Property Sub Type 
Single Family Residence
Security 
Smoke Detector(s)
Sewer 
Public Sewer
Special Circumstances 
Standard
SqFt Above 
2044
SqFt Below 
1682
SqFt Total 
4088
Style 
Craftsman
Water Source 
Public
Zoning 
Residential
Interior Features
Appliances 
Gas Water HeaterBar FridgeDishwasherDryerFreezerHumidifierMicrowaveRefrigeratorRangeWasher
Basement 
FinishedSump PumpWalk-Out Access
Cooling 
Ceiling Fan(s)Central Air
Fireplace 
Yes
Fireplace Features 
Gas LogLiving Room
Fireplaces 
1
Flooring 
CarpetLaminateTileVinylWood
Heating 
Forced AirNatural Gas
Interior 
PantryWet Bar
Laundry Features 
Laundry RoomMain LevelSink
Window Features 
Low Emissivity WindowsWindow Treatments
BathFull 
Level - Main
BathLav 
Level - Main
Save
Ask
Tour
Hide
Share
Exterior Features
Construction Details 
StoneVinyl Siding
Lot Features 
Corner Lot
Patio And Porch 
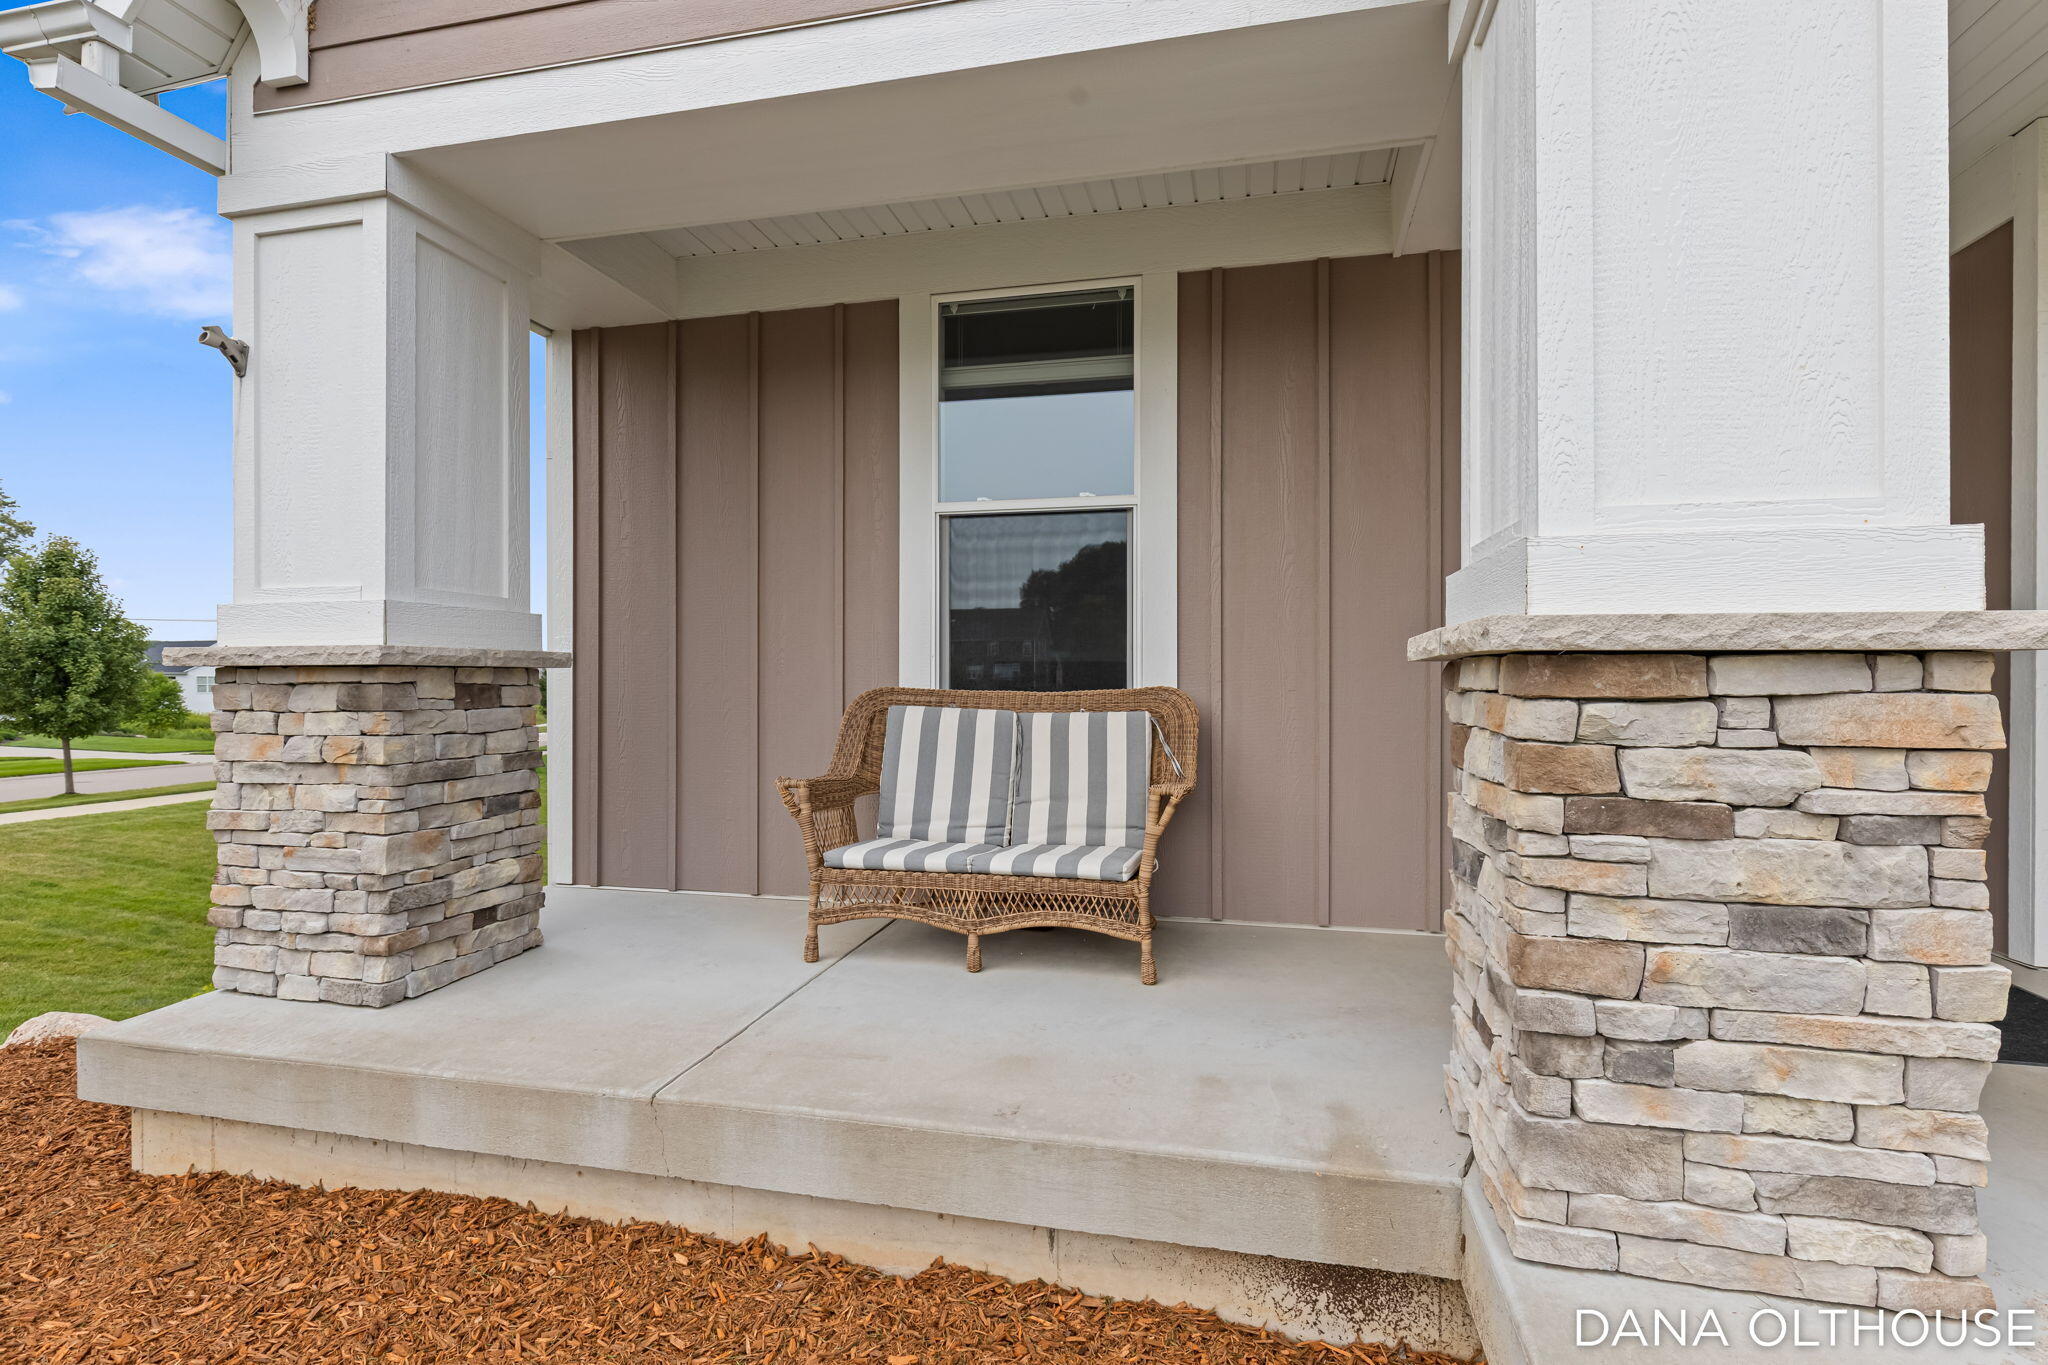
CoveredDeckPatioPorch
Roof 
Shingle
Windows/Doors 
Low Emissivity WindowsWindow Treatments
Community Features
Community Features 
Sidewalks
Financing Terms Available 
CashConventionalVA Loan
MLS Area 
Area41211ByronTwp
School District 
ByronCenter
Schools
School District
ByronCenter
Elementary School
Unknown
Middle School
Unknown
High School
Unknown
Listing courtesy of Bellabay Realty (North): [email protected]


IDX provided courtesy of Realcomp II Ltd. via GreaterRegionalAllianceofREALTORS. Copyright © 2026 Realcomp II Ltd. Shareholders.

IDX information is provided exclusively for consumers' personal, non-commercial use and may not be used for any purpose other than to identify prospective properties consumers may be interested in purchasing and that the data is deemed reliable but not guaranteed accurate by the MLS.

Neighborhood & Commute
Source: Walkscore
Disclosure: Community information and market data powered by Constellation Data Labs. Information is deemed reliable but not guaranteed.
Save
Ask
Tour
Hide
Share